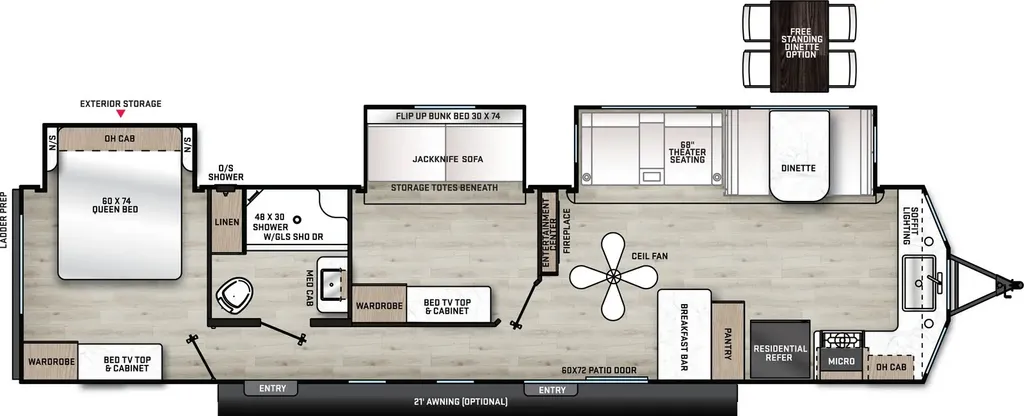
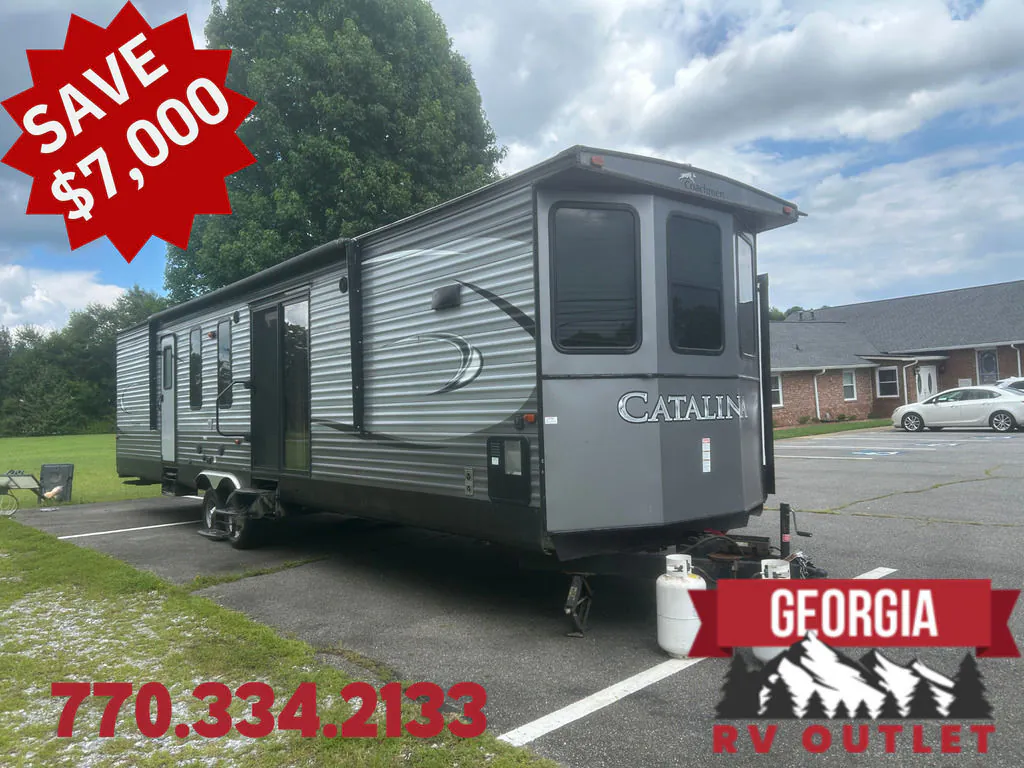
2017 Catalina 39FKTS
The Catalina Deluxe Edition Destination Series features 6 different floor plans that are engineered to maximize room, storage, and comfort. The Destination Series has also focused on upholding the quality that has made Coachmen famous over the years. These floorplans were specifically designed for campers that plan extended stays at their favorite locations.
Features may include:
Exterior
Cambered structural steel I-beam frame
3/8? Fully decked walk-on roof
2? X 3? longitudinal floor joists on approximately 12? centers
Residential in-floor ducted heat
84? Ceiling height destination trailers
One-piece, seamless, rubber roof material with 12 year warranty
Easy-Trac electric slide out(s)
Wall studs on 16? centers
1/2? Plywood dinette, bed and bunk platforms
Roof rafters, constructed of residential-style tapered 5? trusses
5/8? Tongue & groove plywood floor decking
R-7 fiberglass insulation in sidewall, roof & floor
.024? Aluminum exterior skin with .030 Skirt metal
Dark tinted (G-20) black framed windows w/safety glass
Swing arm entry assist handle at main entry
Radius entry steps
Superlube easy maintenance axles
Silver e-coat wheels
Painted bumper w/drain hose carrier and end caps
Radius-cornered fiberglass entrance door
Painted bottom radius skirting
Amber patio light w/inside switch
Baggage doors are lockable and radius-cornered
Grab handle at second entry (per floorplan)
Rain guttering, molded w/drip spouts
Polished aluminum fender skirts
Large bay front windows
Interior
Grace Cherry interior wood
Jack knife convertible sofa with pillows
Residential furniture
Tile look linoleum flooring
TV antenna with signal booster
Cable hook-up with RG-6 coax cabling
Valance and decorative curtains
Solid doors throughout all units
Large dinette tabletop
Night shades in living area and bedroom
Single piece thermofoil countertop with waterfall edge
Full-sized residential refrigerator
3-Burner range w/ 9,000 BTU Superburner
Range hood w/light and exhaust fan
Microwave oven
Convenient breakfast bar in all models
Kitchen drawers with full extension metal ball bearing drawer guides
Easy-view extra large picture window at dinette
Residential style lighting above dinette w/ wall sconces
Silverware drawer
Under-bed storage, bed lifts easily on gas struts
Designer decorative headboard
Skylight above bath and shower
Marine toilet with foot flush
Large sink in bathroom
Medicine cabinet w/ mirror
Bathroom exhaust fan
LED lighting in living room
Polished aluminum fender skirts
Shower with glass doors
The Catalina Deluxe Edition Destination Series features 6 different floor plans that are engineered to maximize room, storage, and comfort. The Destination Series has also focused on upholding the quality that has made Coachmen famous over the years. These floorplans were specifically designed for campers that plan extended stays at their favorite locations.
Features may include:
Exterior
Cambered structural steel I-beam frame
3/8? Fully decked walk-on roof
2? X 3? longitudinal floor joists on approximately 12? centers
Residential in-floor ducted heat
84? Ceiling height destination trailers
One-piece, seamless, rubber roof material with 12 year warranty
Easy-Trac electric slide out(s)
Wall studs on 16? centers
1/2? Plywood dinette, bed and bunk platforms
Roof rafters, constructed of residential-style tapered 5? trusses
5/8? Tongue & groove plywood floor decking
R-7 fiberglass insulation in sidewall, roof & floor
.024? Aluminum exterior skin with .030 Skirt metal
Dark tinted (G-20) black framed windows w/safety glass
Swing arm entry assist handle at main entry
Radius entry steps
Superlube easy maintenance axles
Silver e-coat wheels
Painted bumper w/drain hose carrier and end caps
Radius-cornered fiberglass entrance door
Painted bottom radius skirting
Amber patio light w/inside switch
Baggage doors are lockable and radius-cornered
Grab handle at second entry (per floorplan)
Rain guttering, molded w/drip spouts
Polished aluminum fender skirts
Large bay front windows
Interior
Grace Cherry interior wood
Jack knife convertible sofa with pillows
Residential furniture
Tile look linoleum flooring
TV antenna with signal booster
Cable hook-up with RG-6 coax cabling
Valance and decorative curtains
Solid doors throughout all units
Large dinette tabletop
Night shades in living area and bedroom
Single piece thermofoil countertop with waterfall edge
Full-sized residential refrigerator
3-Burner range w/ 9,000 BTU Superburner
Range hood w/light and exhaust fan
Microwave oven
Convenient breakfast bar in all models
Kitchen drawers with full extension metal ball bearing drawer guides
Easy-view extra large picture window at dinette
Residential style lighting above dinette w/ wall sconces
Silverware drawer
Under-bed storage, bed lifts easily on gas struts
Designer decorative headboard
Skylight above bath and shower
Marine toilet with foot flush
Large sink in bathroom
Medicine cabinet w/ mirror
Bathroom exhaust fan
LED lighting in living room
Polished aluminum fender skirts
Shower with glass doors
Length
40 ft 7 in
Dry weight
9,540 lbs
Sleeps
9 people
Slideouts
3
Length
40 ft 7 in
Dry weight
9,540 lbs
Sleeps
9 people
Slideouts
3
As provided in the original listing
As provided in the original listing
2017 Catalina 39FKTS