2017 Chaparral 381RD
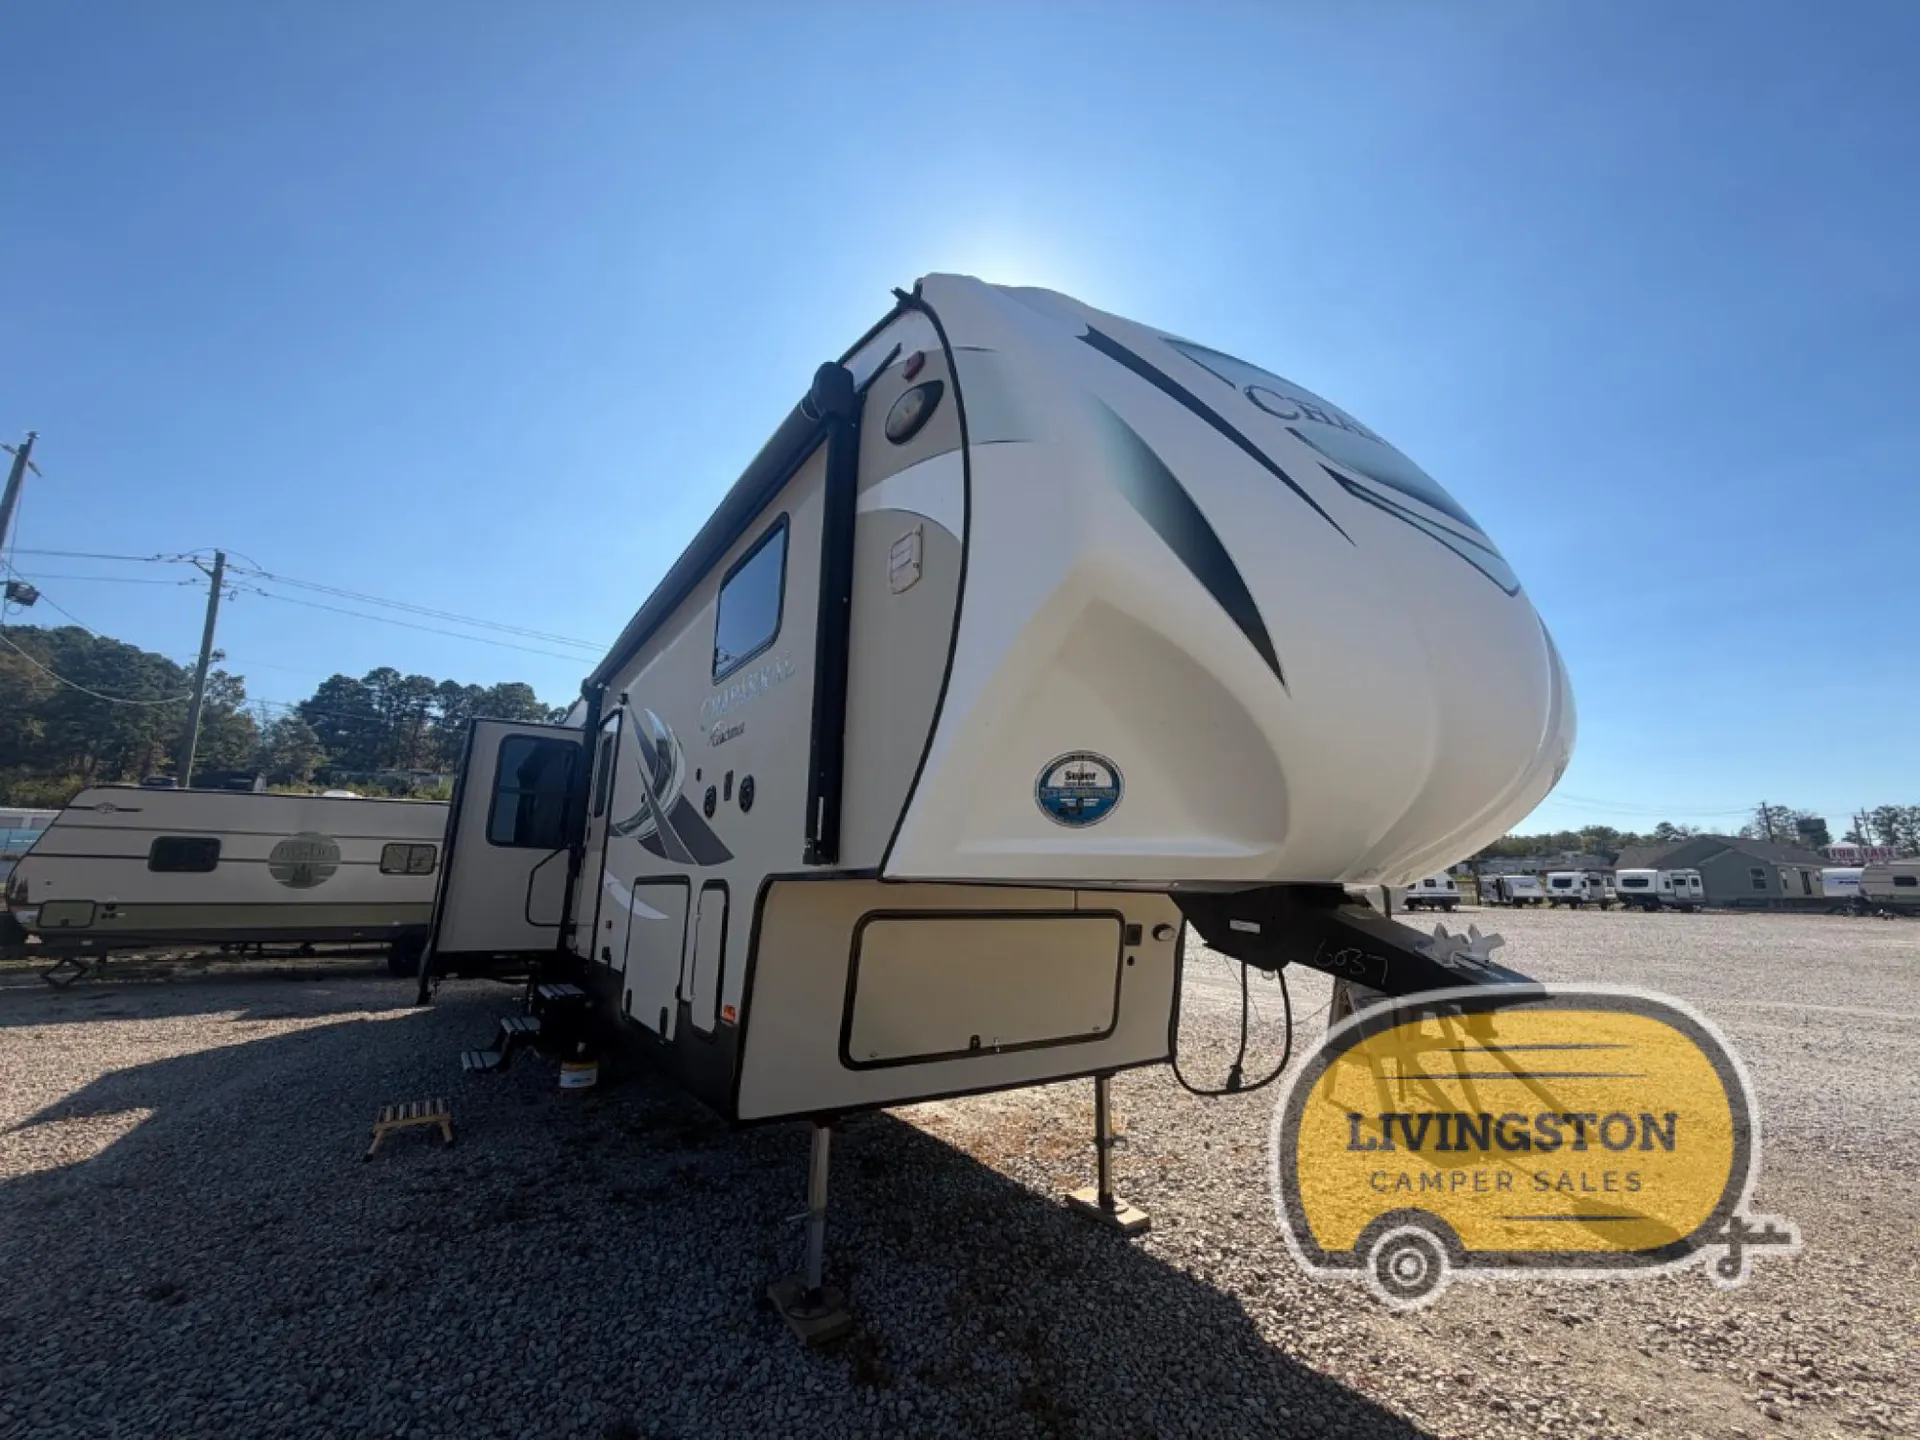
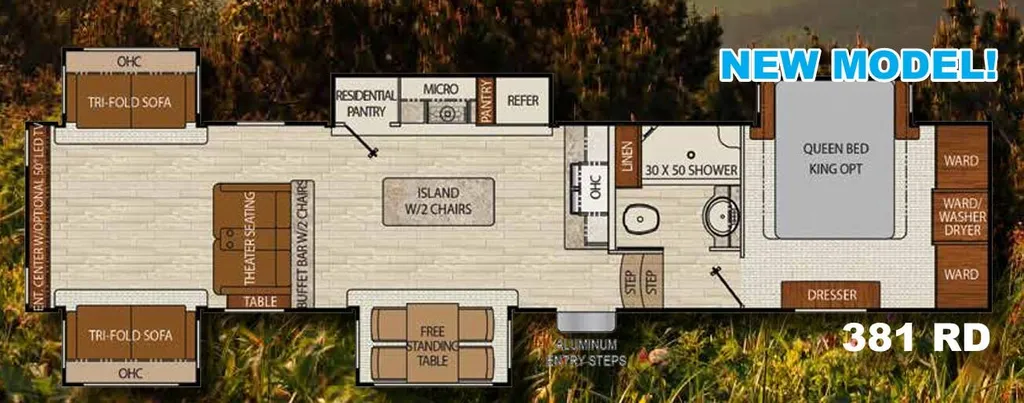
FIVE slides and a ton of at-home features are what make this unit unique. This Chaparal fifth wheel 381RD by Coachmen RV features a rear entertainment layout, a convenient kitchen island, and a private front bedroom, plus more!
Step inside and find yourself in a spacious kitchen area with dual slides. The slide to your immediate left features a desk and rolling office chair. Opposite a residential pantry, a three burner range with overhead microwave oven, and a refrigerator for your perishables. There is also a second smaller pantry for additional storage needs. The center island features two chairs, and there is a buffet bar with two more chairs. The buffet bar overlooks the rear living room/entertainment area. Which features a Tri-Fold Sofa (sleeps two), and TWO Recliners. You will also find ample storage with the counter and cabinetry along the interior wall straight in through the door, that also includes a double sink.
Head up the steps to a side aisle bath and front master bedroom. The bath features a large 30" x 50" shower, toilet, and sink. There is also a linen cabinet as well.
The front bedroom provides a slide out king size bed with nightstands on either side. A dresser opposite the bed provides plenty of storage needs with the additional front wardrobes for all of your hanging clothes. There is even a center section that has been prepped for a washer and dryer if you choose to add the appliances.
FIVE slides and a ton of at-home features are what make this unit unique. This Chaparal fifth wheel 381RD by Coachmen RV features a rear entertainment layout, a convenient kitchen island, and a private front bedroom, plus more!
Step inside and find yourself in a spacious kitchen area with dual slides. The slide to your immediate left features a desk and rolling office chair. Opposite a residential pantry, a three burner range with overhead microwave oven, and a refrigerator for your perishables. There is also a second smaller pantry for additional storage needs. The center island features two chairs, and there is a buffet bar with two more chairs. The buffet bar overlooks the rear living room/entertainment area. Which features a Tri-Fold Sofa (sleeps two), and TWO Recliners. You will also find ample storage with the counter and cabinetry along the interior wall straight in through the door, that also includes a double sink.
Head up the steps to a side aisle bath and front master bedroom. The bath features a large 30" x 50" shower, toilet, and sink. There is also a linen cabinet as well.
The front bedroom provides a slide out king size bed with nightstands on either side. A dresser opposite the bed provides plenty of storage needs with the additional front wardrobes for all of your hanging clothes. There is even a center section that has been prepped for a washer and dryer if you choose to add the appliances.
Length
41 ft 9 in
Dry weight
12,360 lbs
Sleeps
4 people
Slideouts
5
Length
41 ft 9 in
Dry weight
12,360 lbs
Sleeps
4 people
Slideouts
5
As provided in the original listing
As provided in the original listing