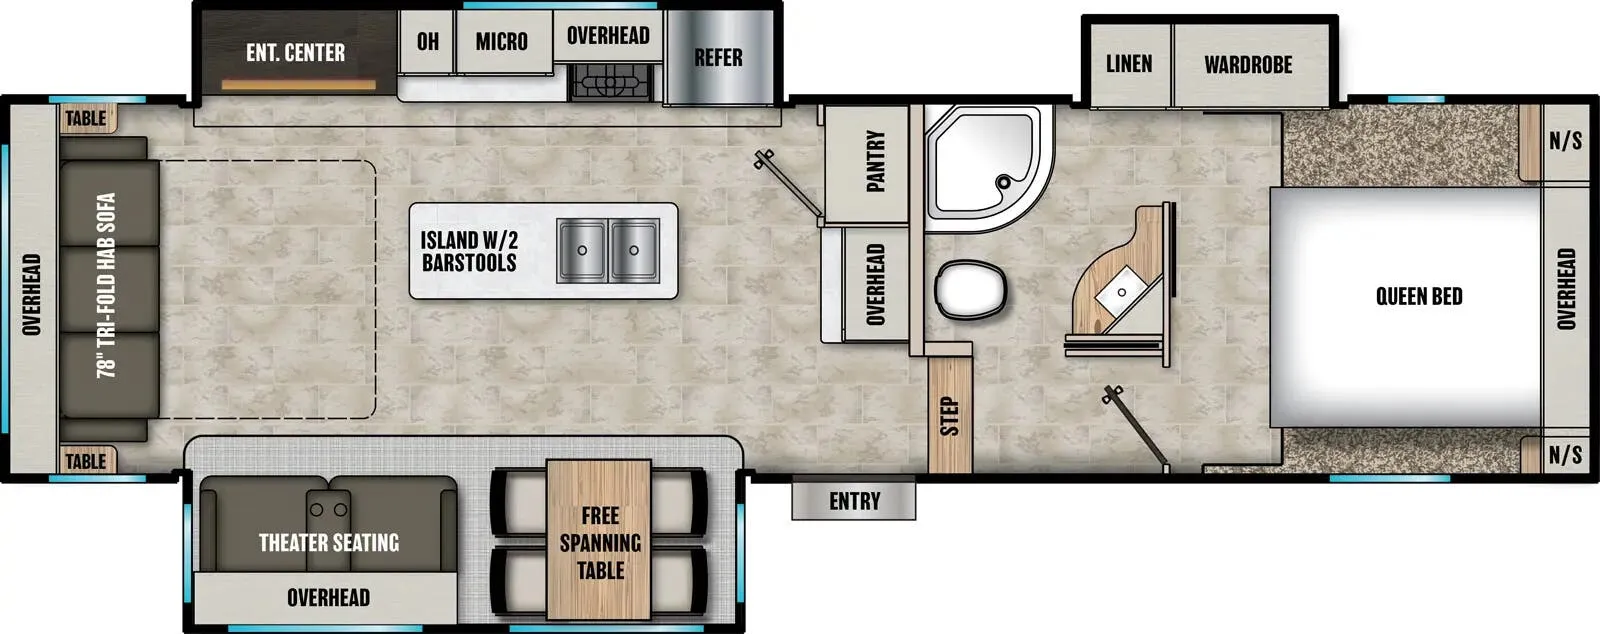
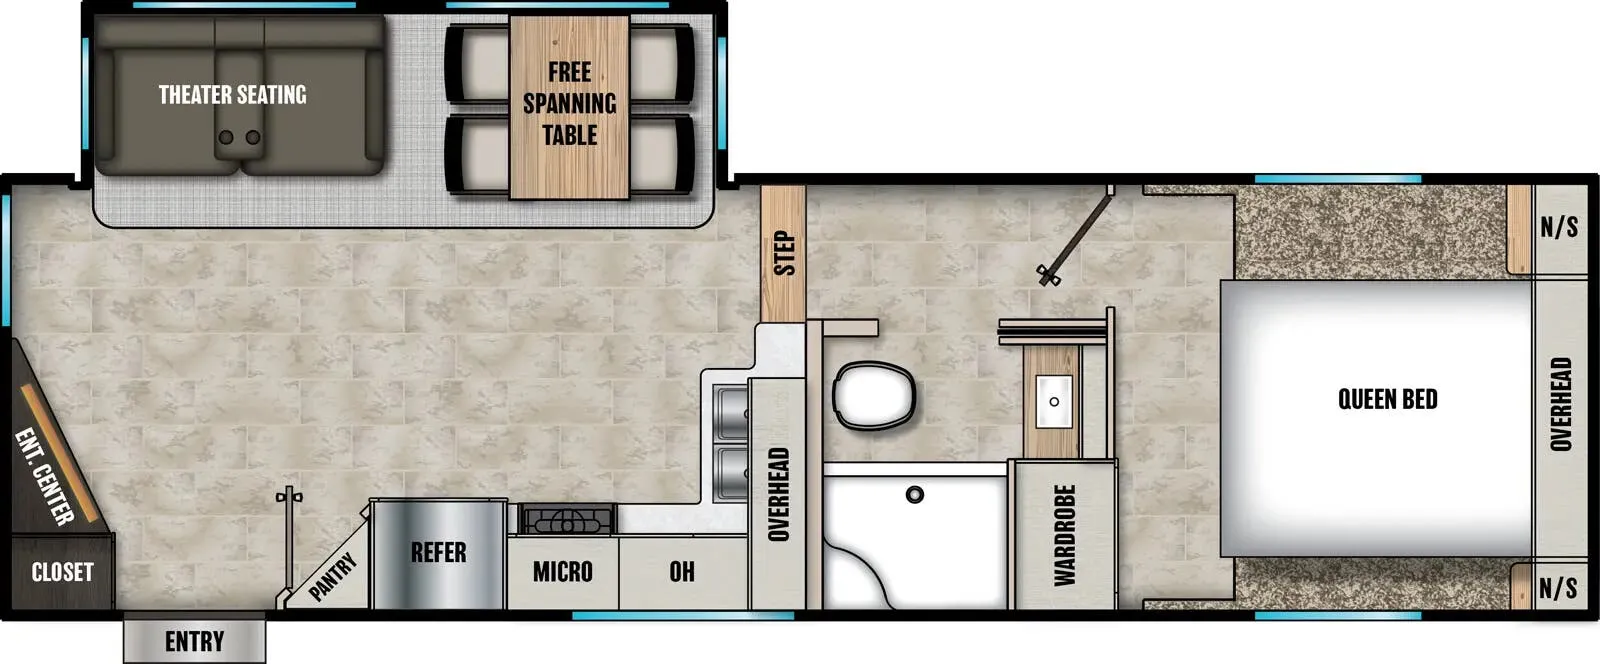
Front bedroom, rear living area
Get in touch and we'll be happy to answer any questions or set up an appointment to see it in person.
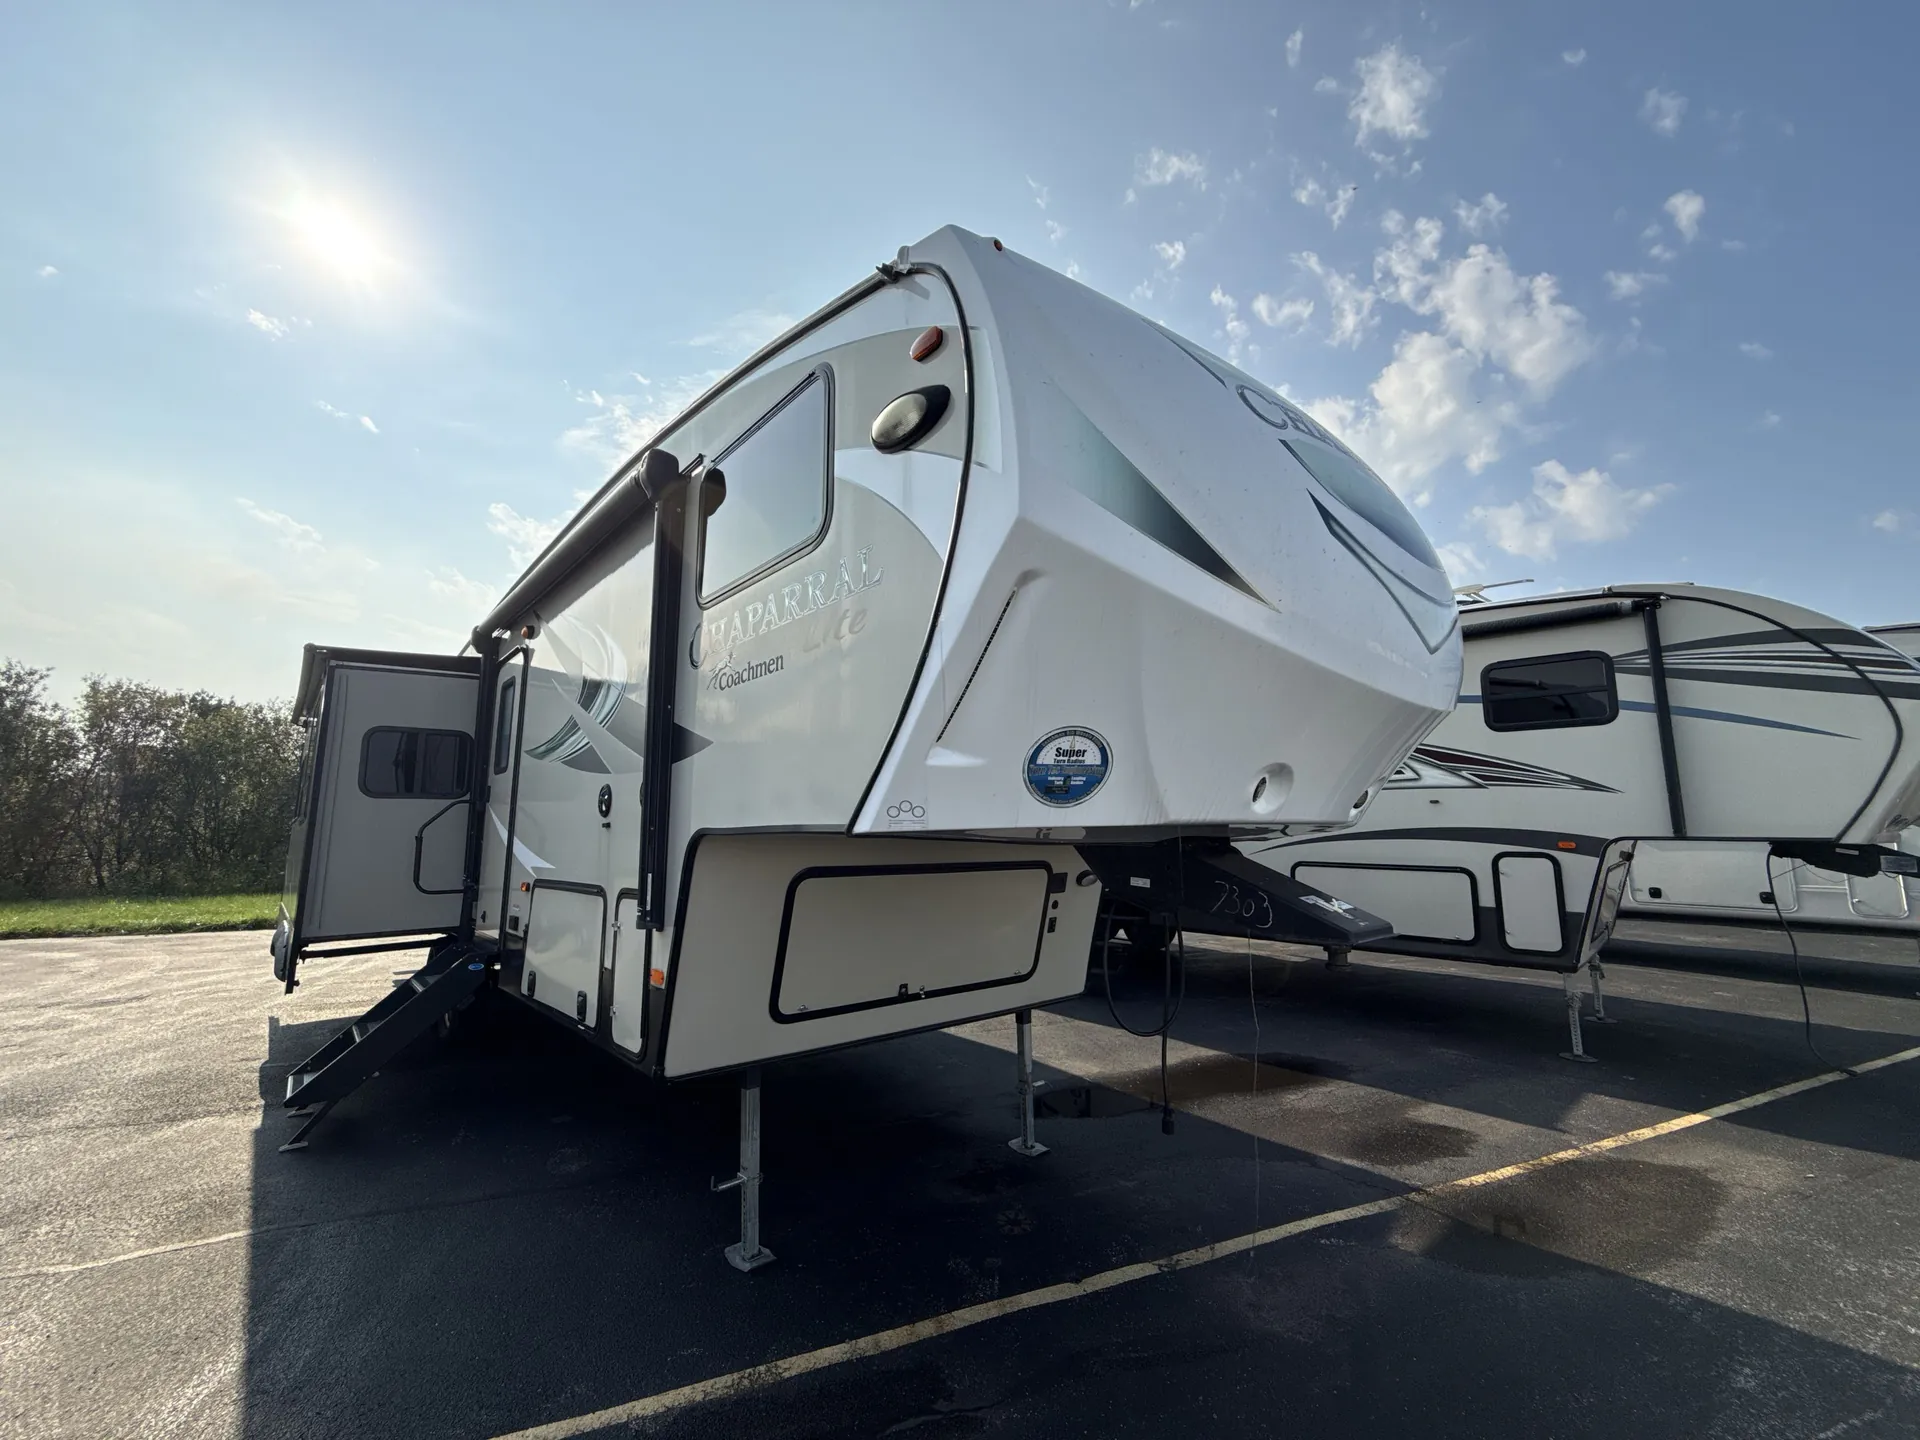
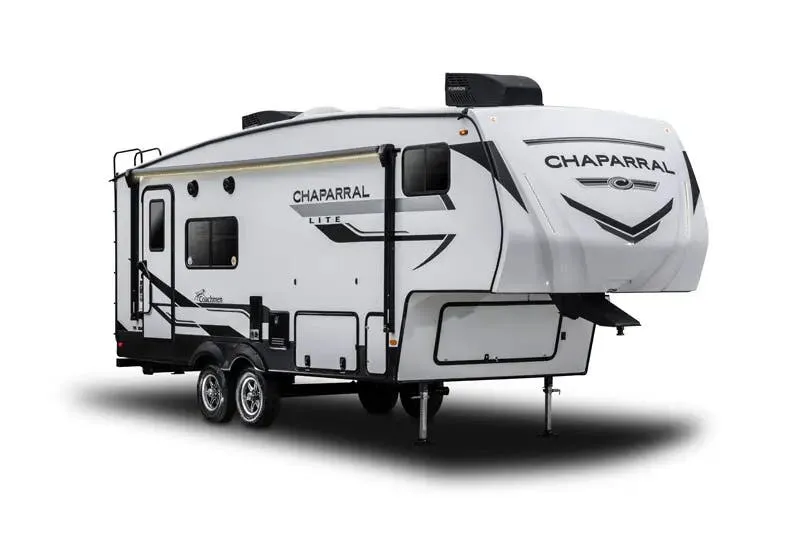
2017 Coachmen Chaparral Lite 30RLS
UsedStock #C1286
Call for price
2017 Chaparral Lite 30RLS
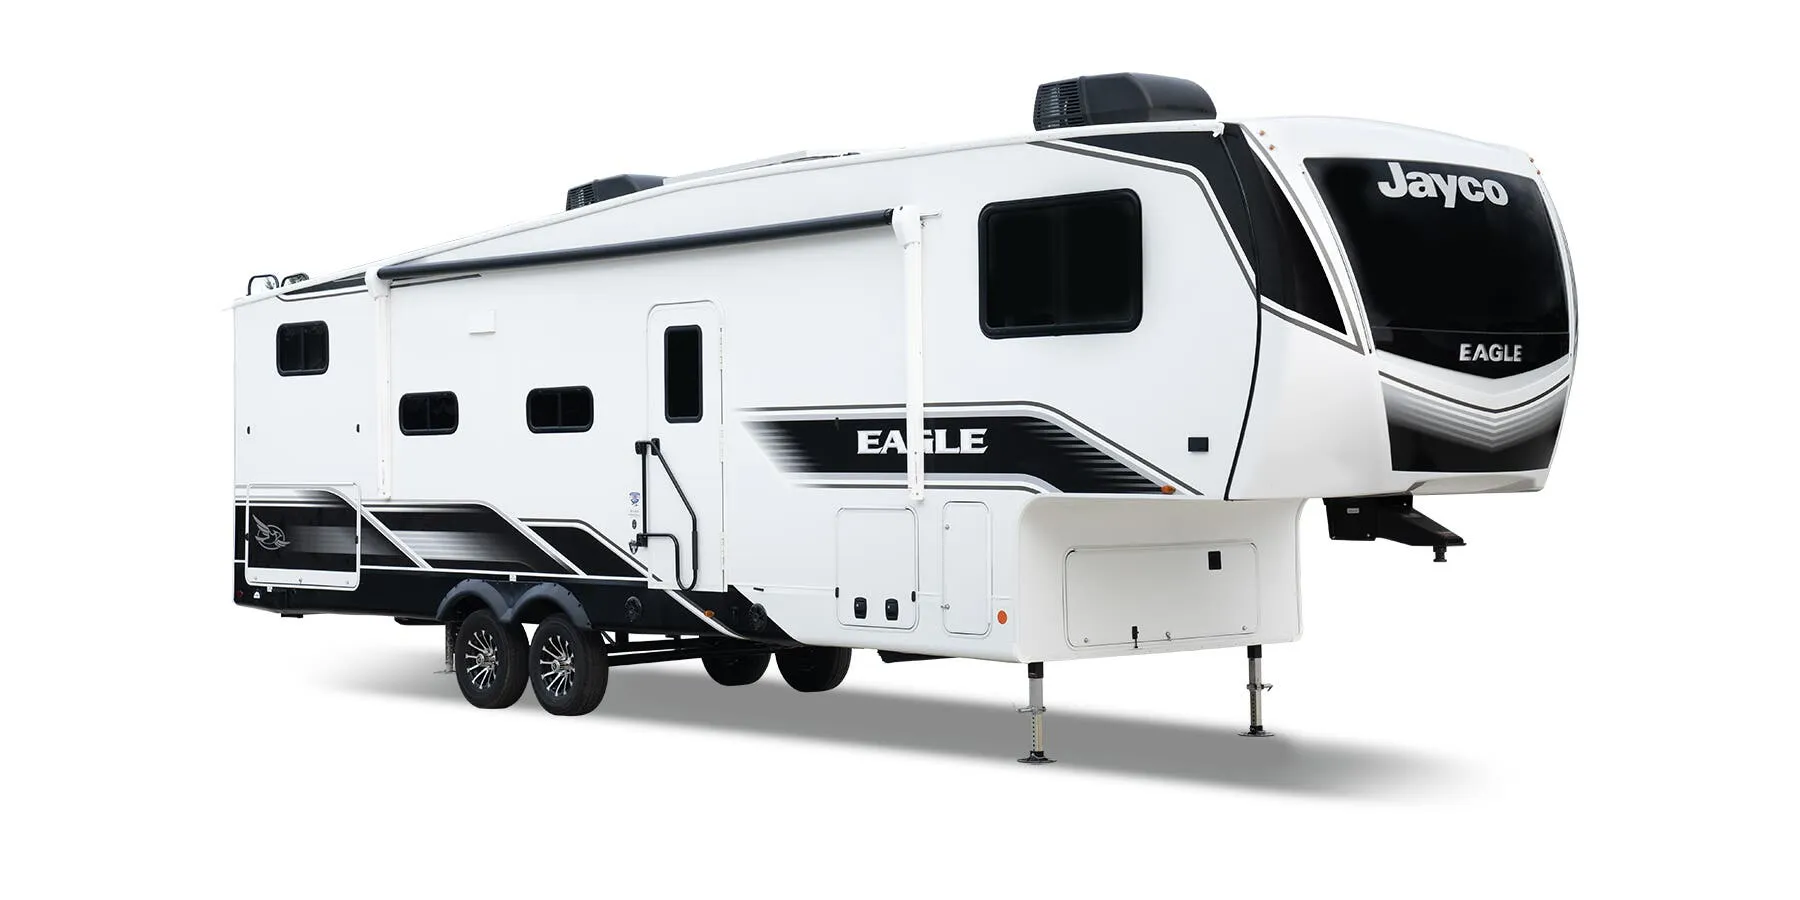
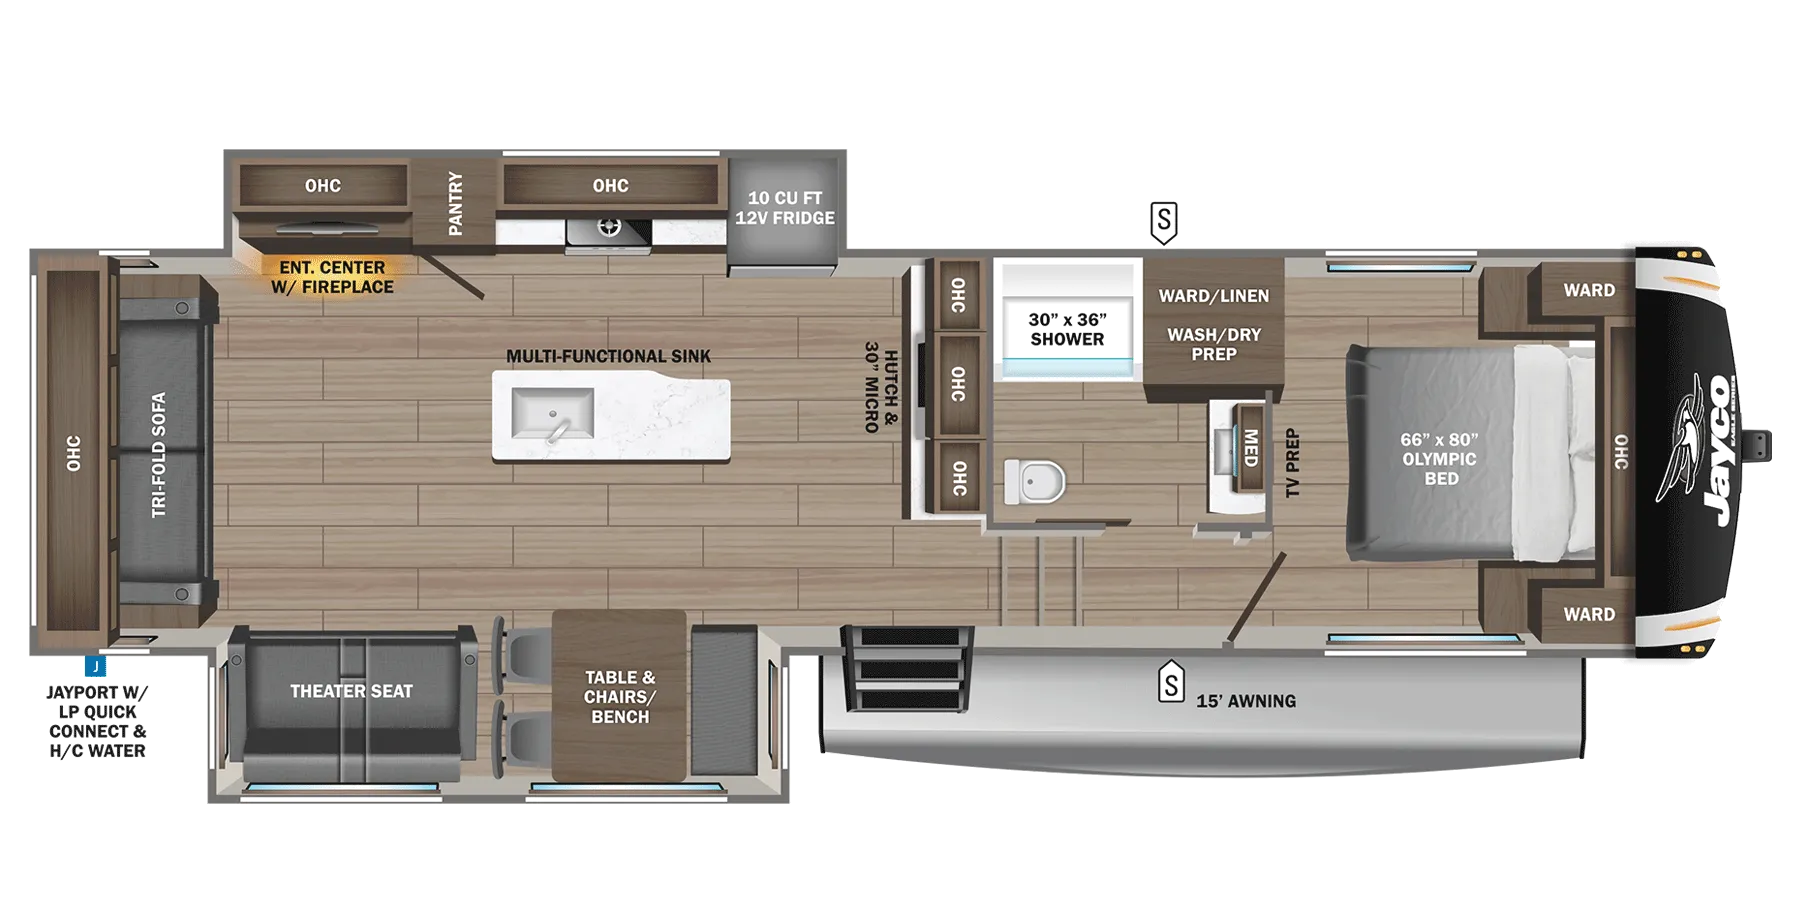
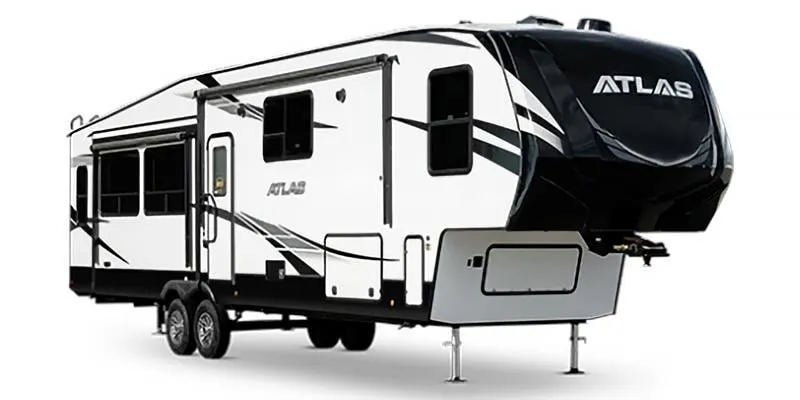
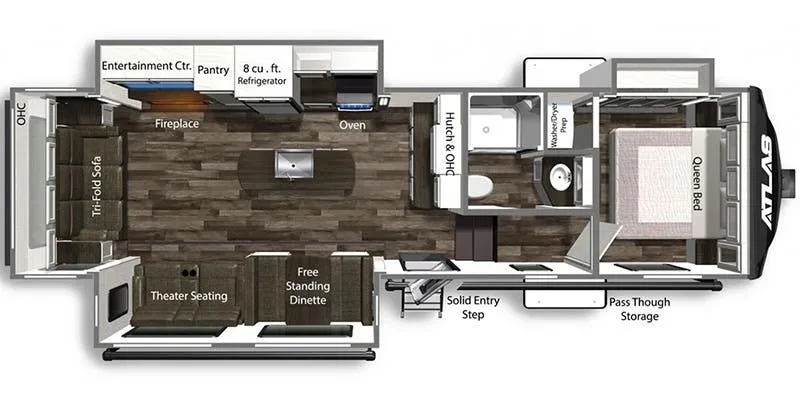
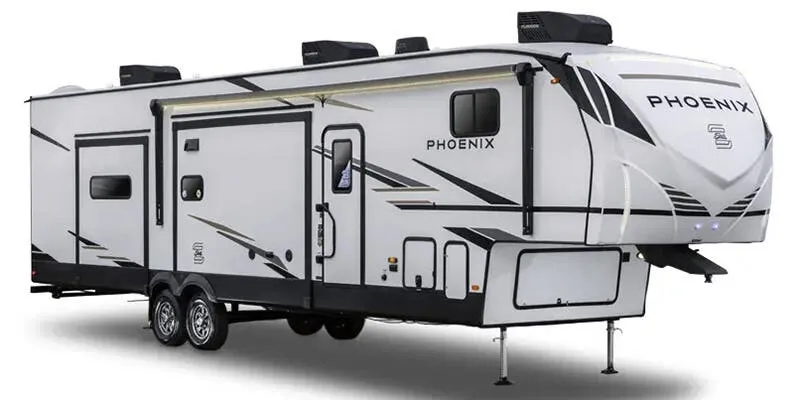
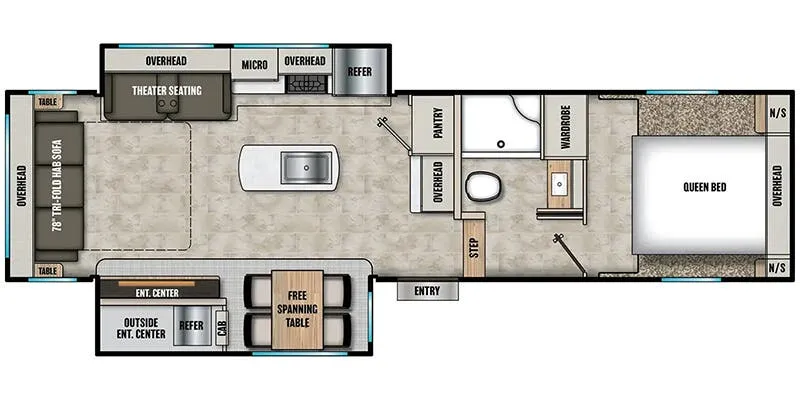
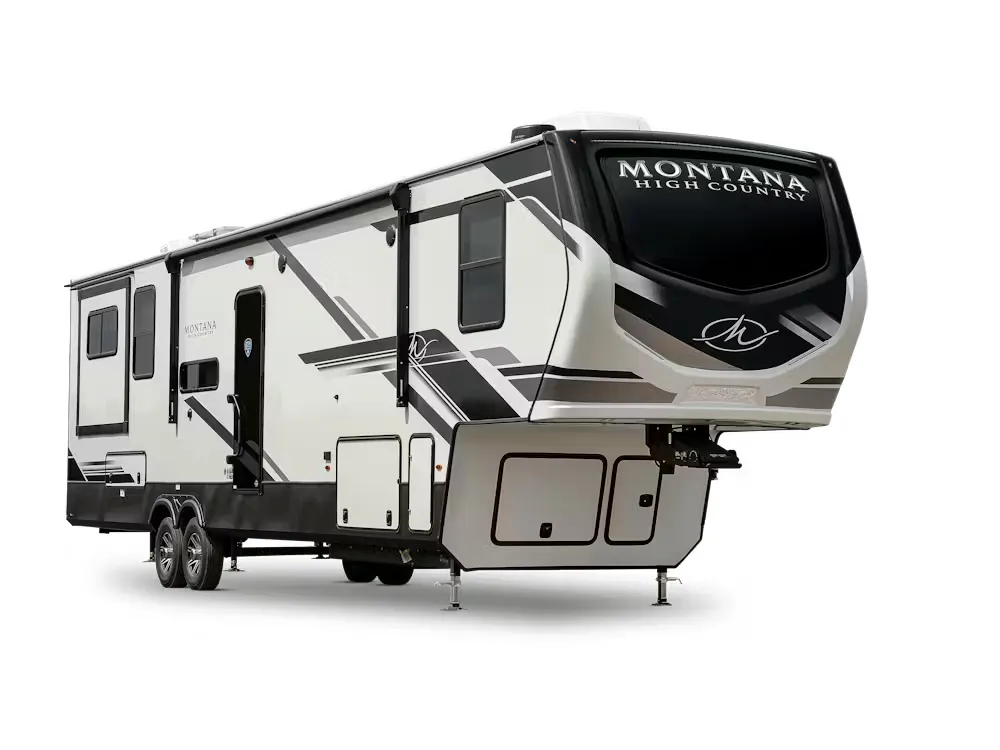
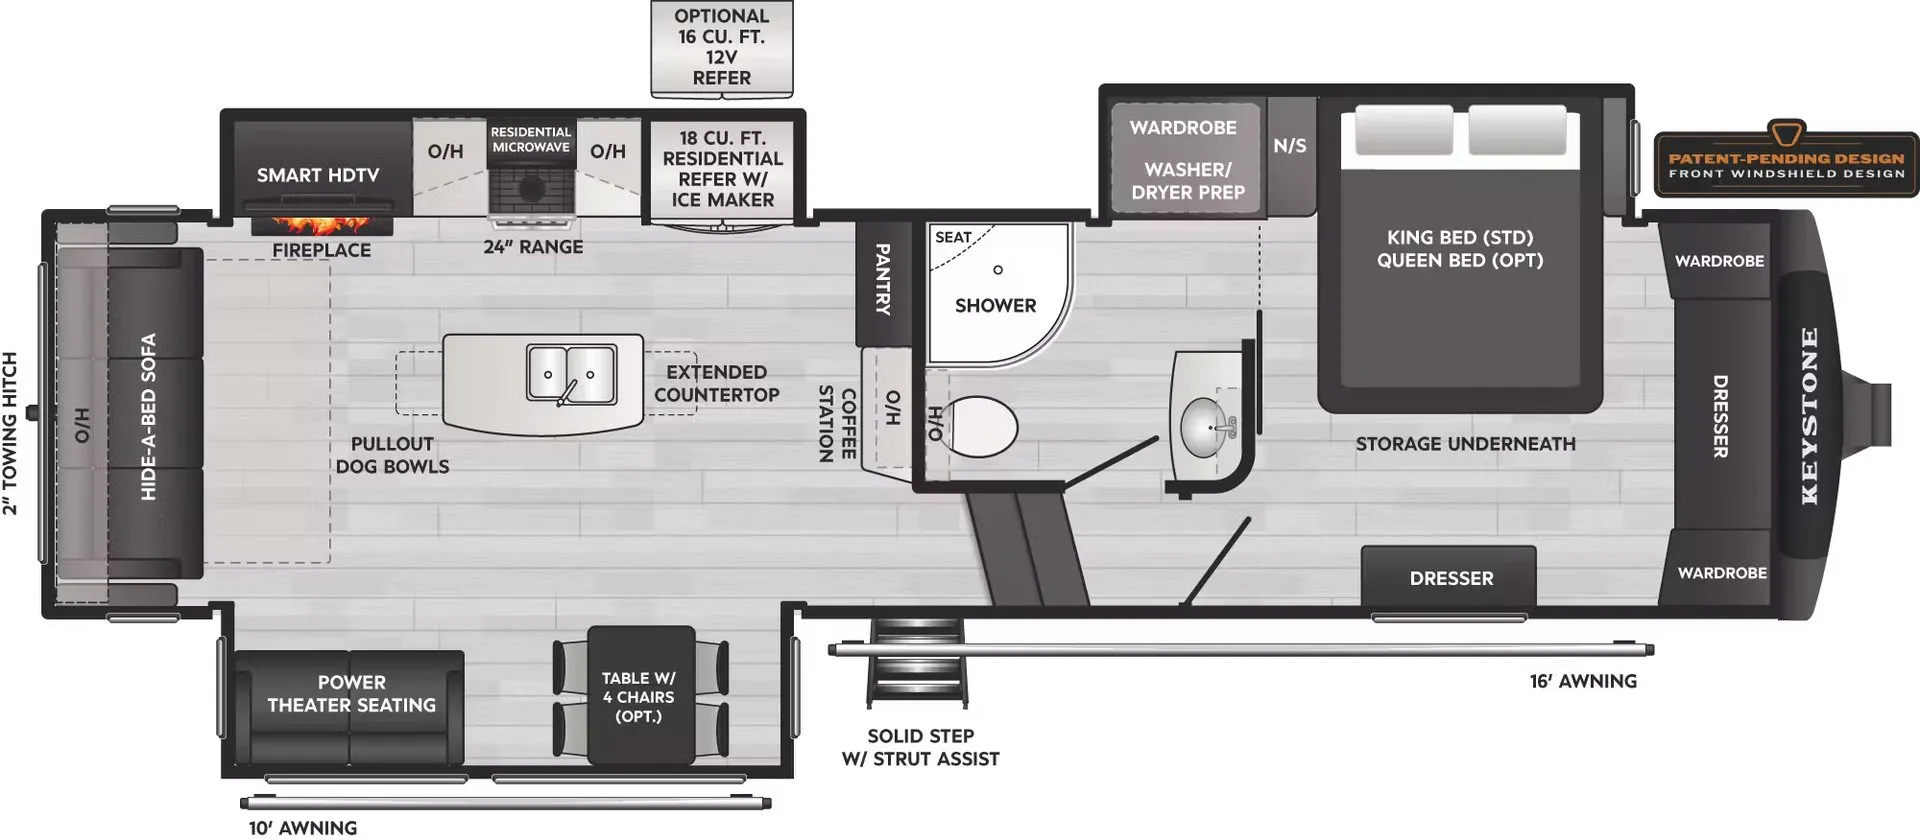
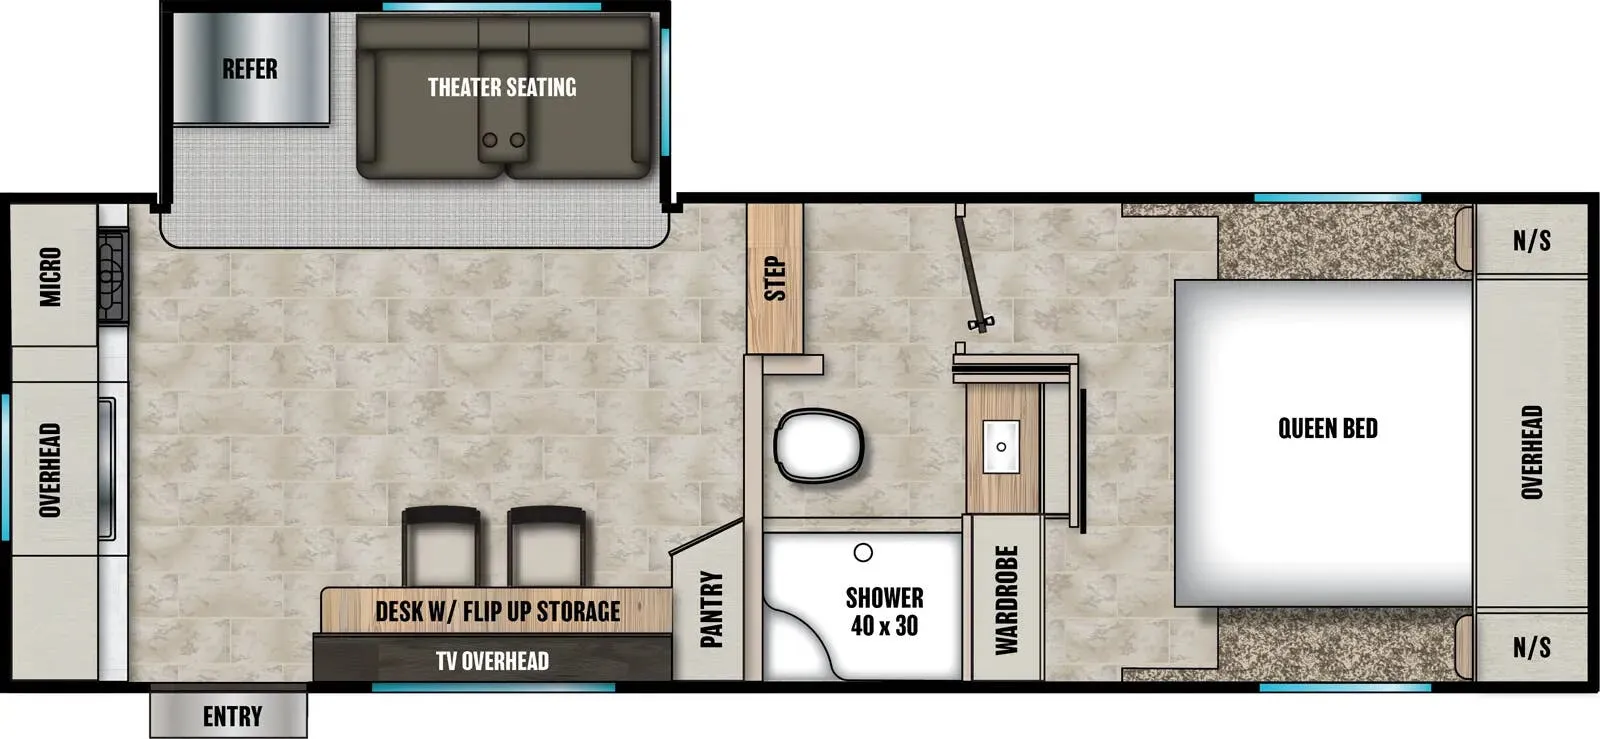
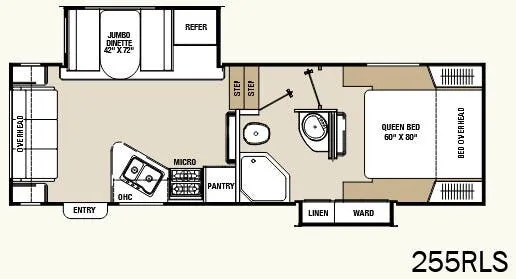
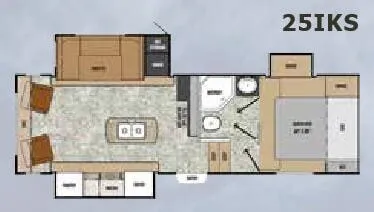
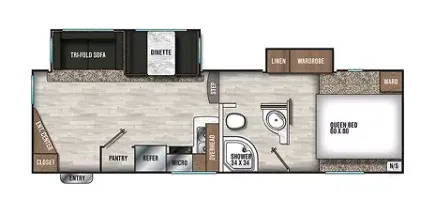
Other floor plans with a similar body style, feature mix, and price range, prioritizing other manufacturers and brands.
The rear living layout puts the entertainment front and center, a 50" 4K smart TV on an articulating arm, JBL soundbar with Bluetooth, and Thomas Payne theatre seating make this feel more like a lounge than a trailer. The kitchen earns its keep with a GE Profile 21" oven with residential-style cooktop, a 10 cu. ft. 12V GE dual-swing fridge, and a kitchen island that gives you actual prep space. Up front, the bedroom features a full residential 60"x80" mattress, board and batten headboard, and USB-A/C charging ports at the bed. Outside, the Luminance lighting package. LED strips at the hookup, sewer, entry step, and pass-through storage, plus a 200W roof solar panel with a lithium-ready converter make late arrivals and off-grid stays noticeably more manageable.
Length
34 ft 3 in
Dry weight
8,981 lbs
GVWR
11,000 lbs
Sleeps
4
Range RV
Hesperia, CA
Compared with 58 dealers in California
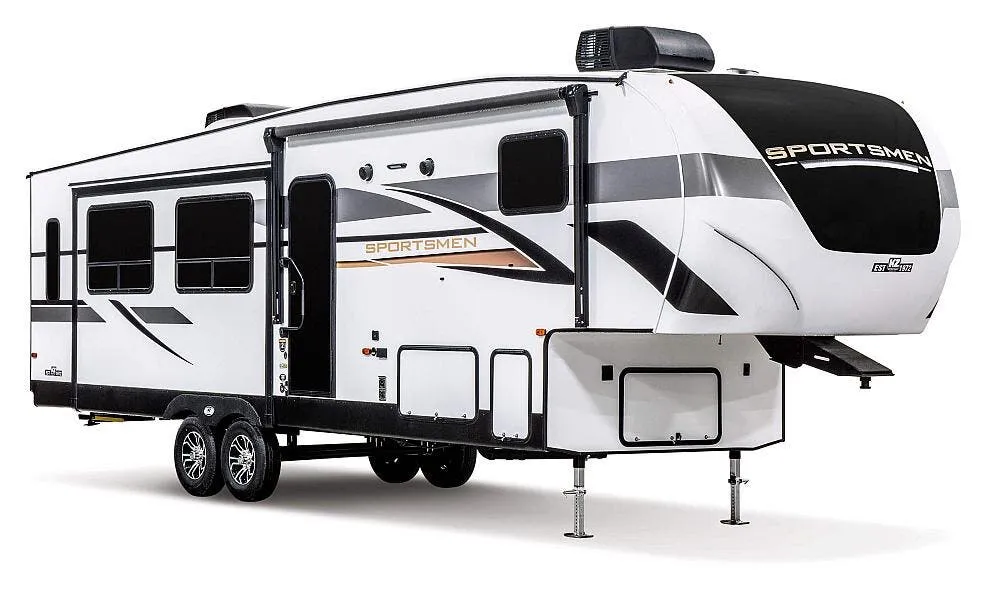
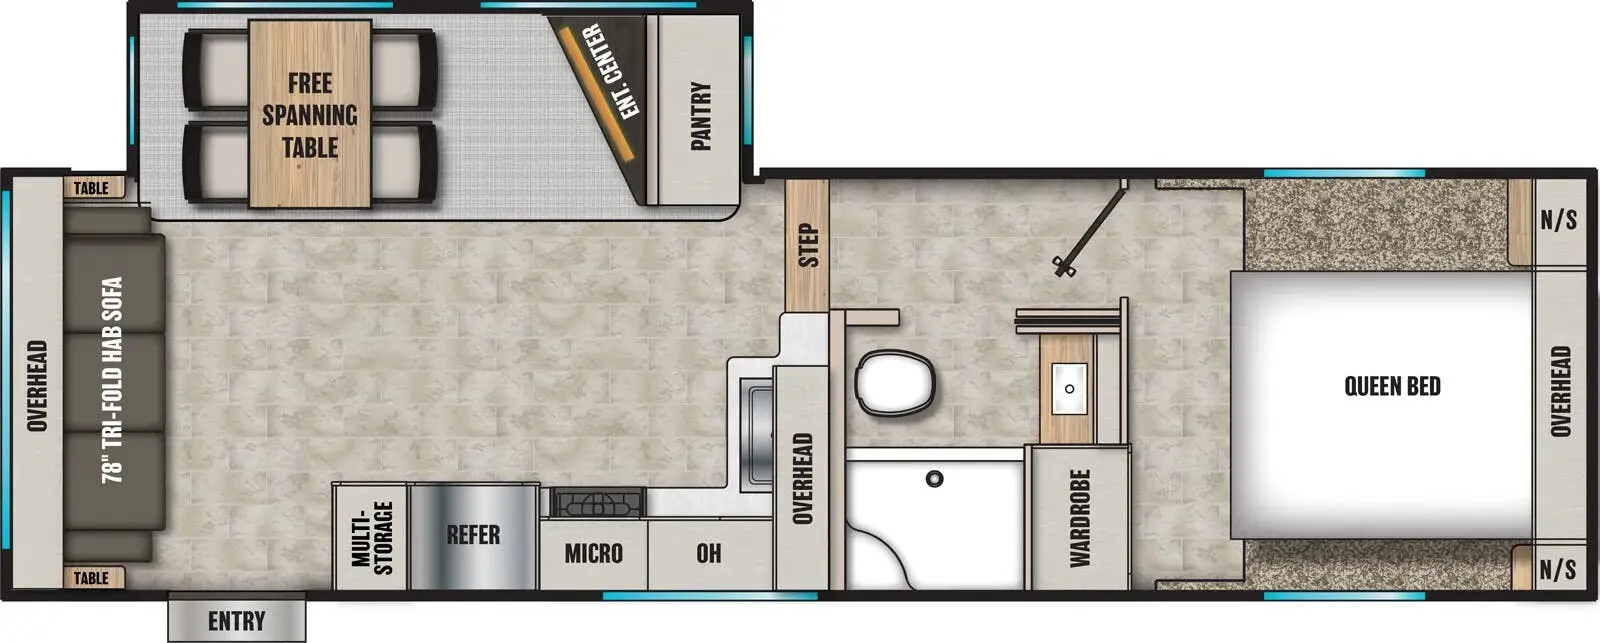
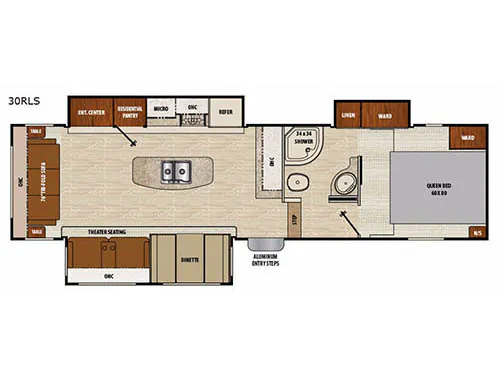
This Coachmen Chaparral Lite fifth wheel model 30RLS features a rear living layout, triple slides for added floor space, plus a kitchen island and so much more!
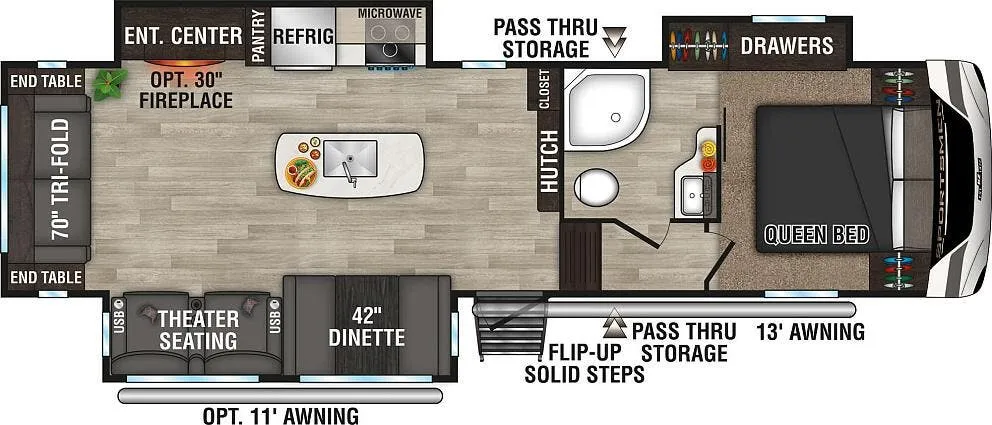
Step inside and see just how luxurious camping can be. The main living and kitchen area feature dual opposing slide outs bringing you a wide open concept feel and plenty of room for entertaining. There is a slide out booth dinette and theater seats with overhead storage along the curb side wall.
Along the rear wall enjoy a hide-a-bed sofa for additional seating or even sleeping space at night, plus two end tables to place your things. There is also overhead storage that stretches the entire width of the unit. Adjacent in the slide opposite the door find an entertainment center, pantry with drawers, microwave, three burner range, refrigerator, and overhead cabinets. Along the interior wall there is a hutch to display your things and overhead cabinets to store your dishes. A much desired kitchen island includes a double sink for easy clean up and extra counter space for preparing the meals. This combined area allows extra family and friends to enjoy camping with you.
Up the step there is a side aisle bath and master bedroom suite that is accessible from inside the bathroom, or from the hall door. The bathroom contains a corner shower. There is also a toilet, corner vanity with sink, and a linen cabinet inside a slide out. The slide also includes a wardrobe and continues into the bedroom.
Inside the bedroom there is a queen bed for sleeping with a wardrobe on one side, and nightstand on the other, plus the wardrobe/linen slide out mentioned above.
Other listings for this floor plan, ranked by condition, model year, distance, price, and listing quality.