Get in touch and we'll be happy to answer any questions or set up an appointment to see it in person.
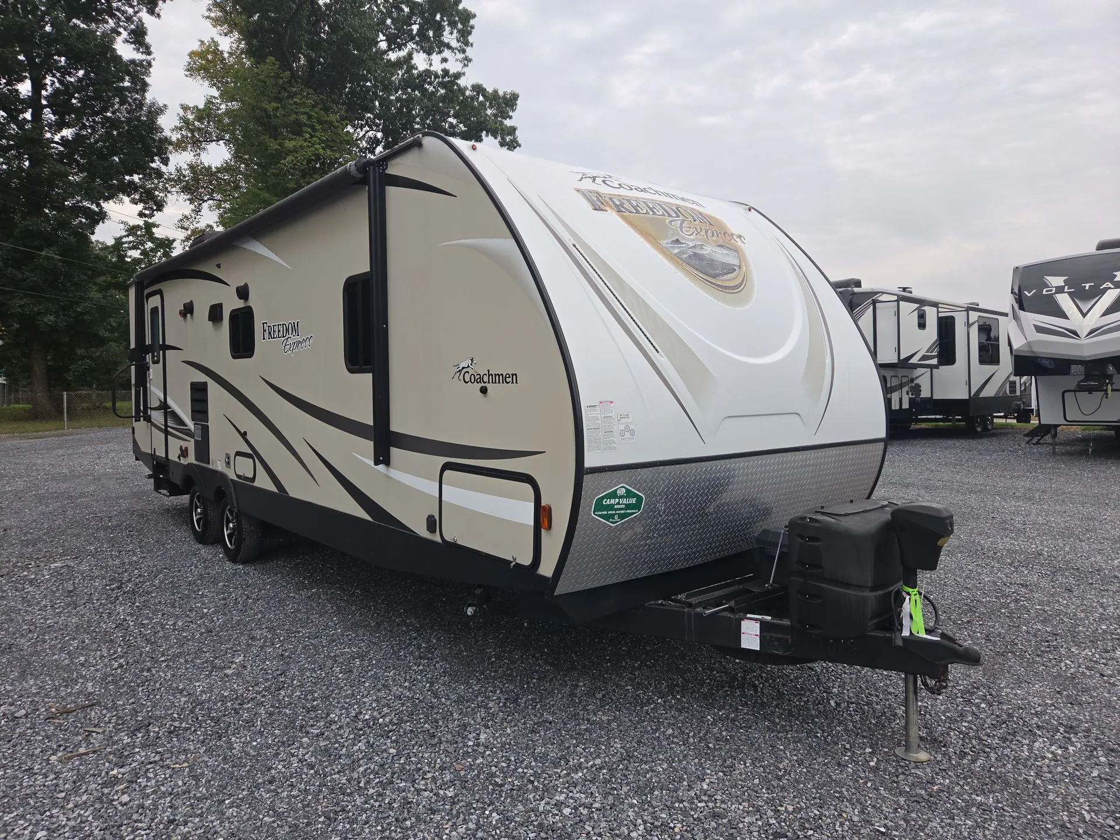
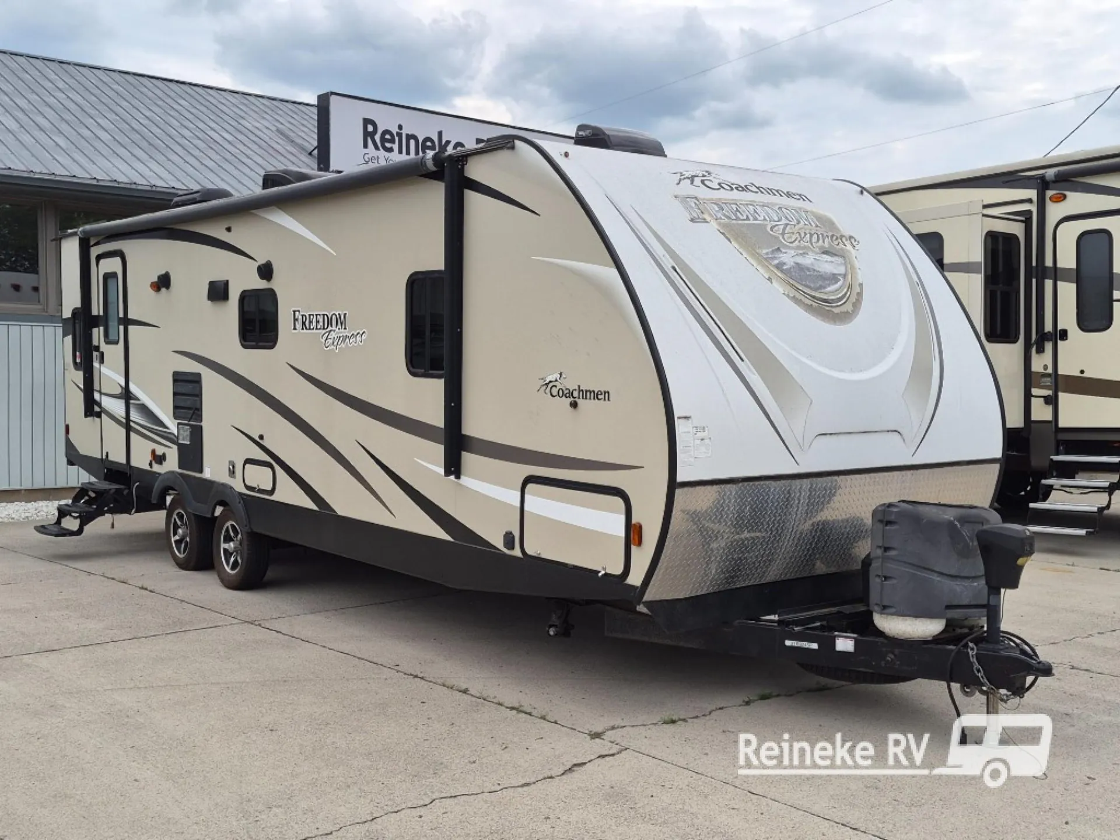
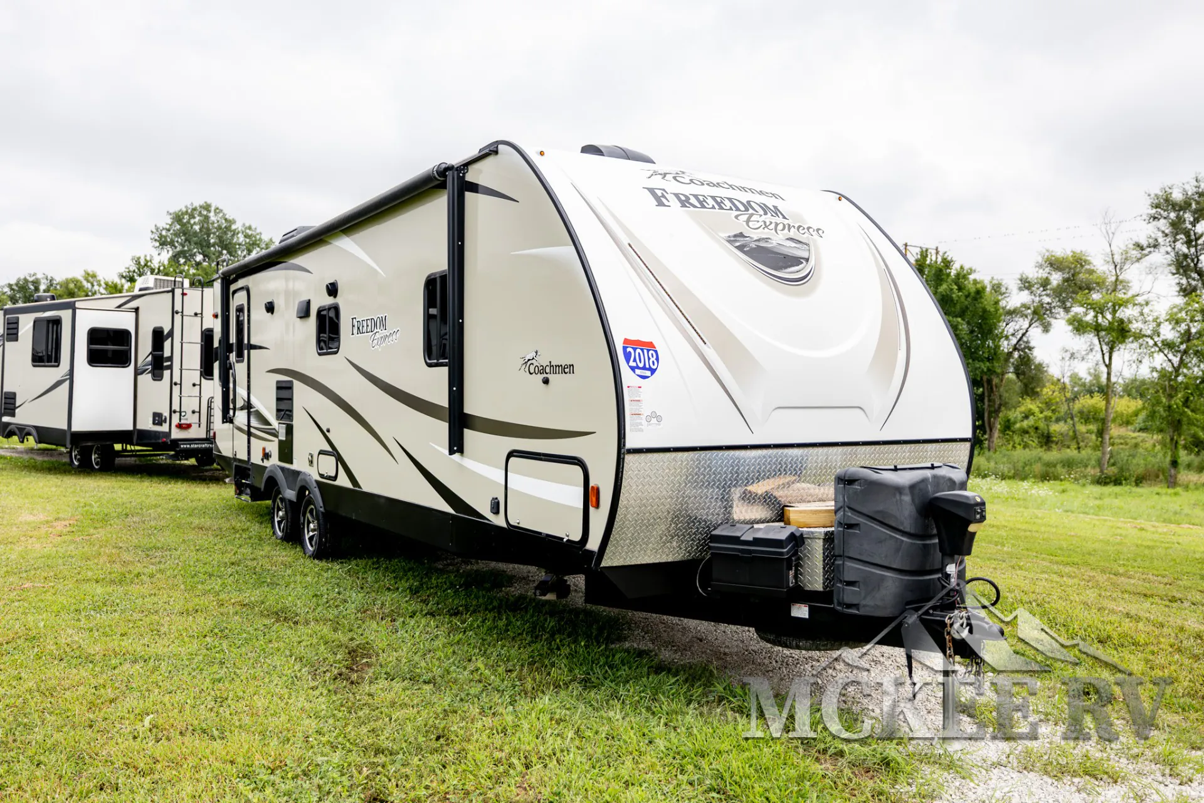
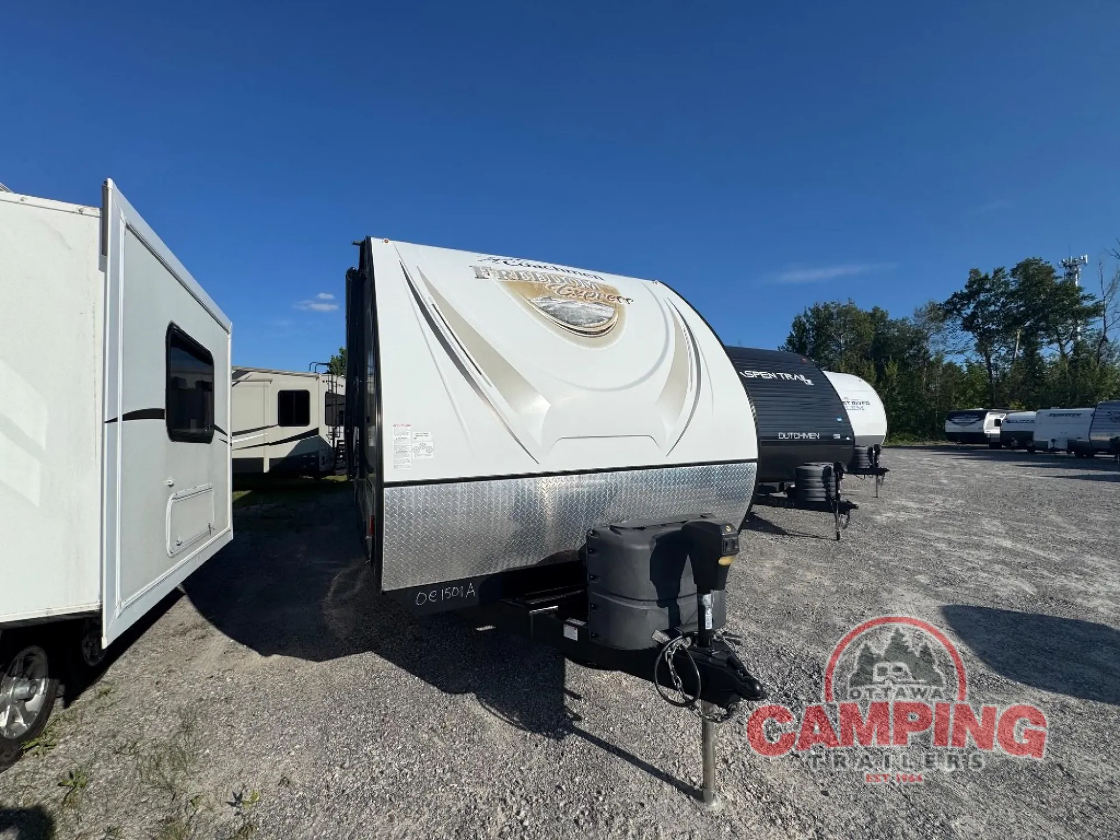
2017 Coachmen Freedom Express LTZ 279RLDS
UsedStock #OC1501A
Listing price
2017 Freedom Express LTZ 279RLDS
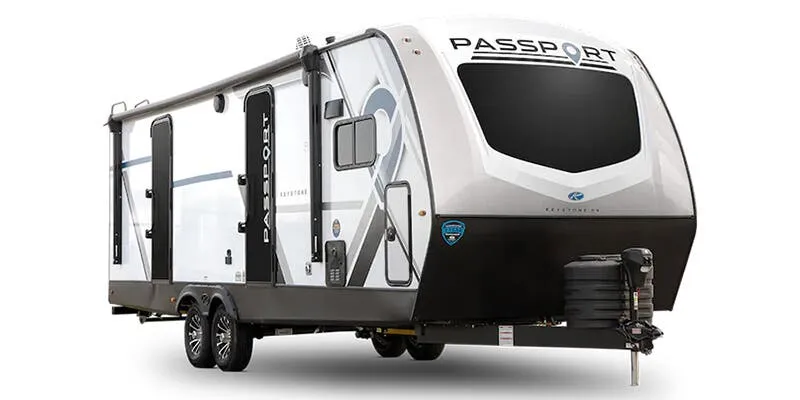
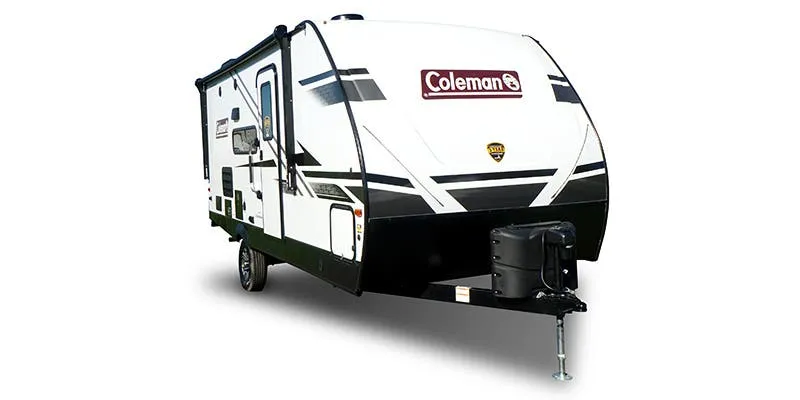
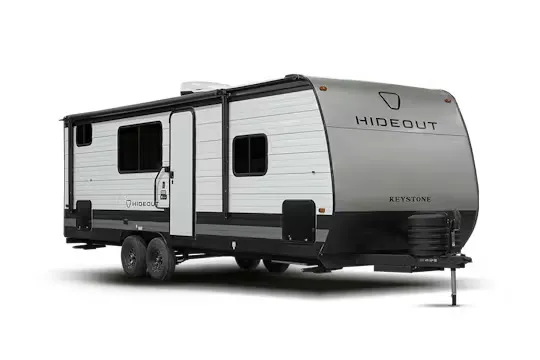
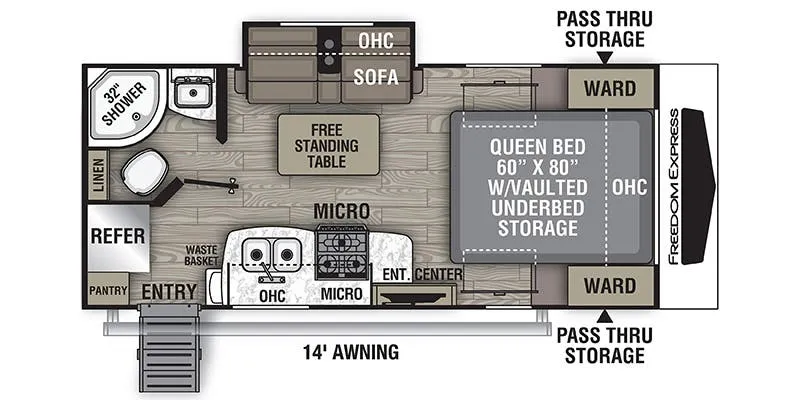
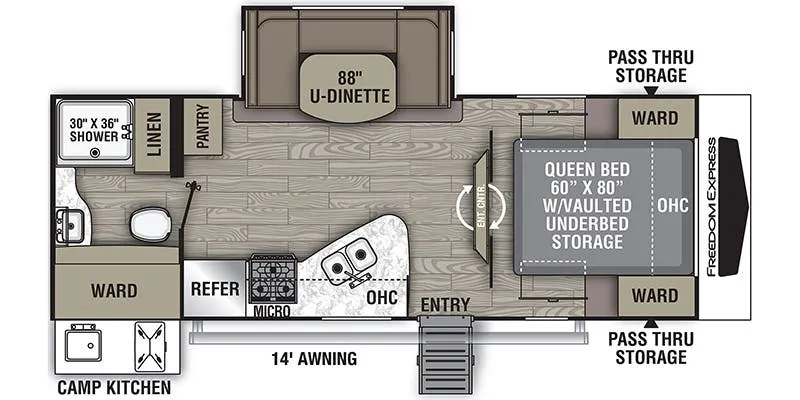
Other floor plans with a similar body style, feature mix, and price range, prioritizing other manufacturers and brands.
The Coachmen Freedom Express LTZ 279RLDS earns consistent praise for its rear living layout, which anchors a dinette and living area at the back of the trailer and creates a natural gathering space away from the bedroom. Storage is a recurring highlight among owners, and the towability gets strong marks for a trailer in this size class. The full bath rounds out a floor plan that genuinely works for extended trips. Build quality is the variable to watch, so a thorough pre-delivery inspection is worth the time before heading out.
Length
35 ft 2 in
Dry weight
6,847 lbs
Sleeps
5
Slideout
1
Many factors play into a unit's listing price and what you should pay. This guide provides a ballpark estimate, but it does not factor in your exact scenario or how different listings are equipped.
There may be room for price negotiation.
CA$12,911 – CA$15,741
This unit is ranked 4 of 4 by asking price in this group.
Ottawa Camping Trailers
Gloucester, ON
Sells faster than 93% of Ontario RV dealers
Compared with 20 dealers in Ontario
Enjoy camping with family and friends in this Coachmen Freedom Express travel trailer featuring a single deep slide with a u-shaped dinette, and a private front bedroom, plus more!
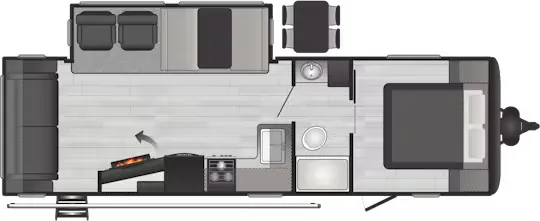
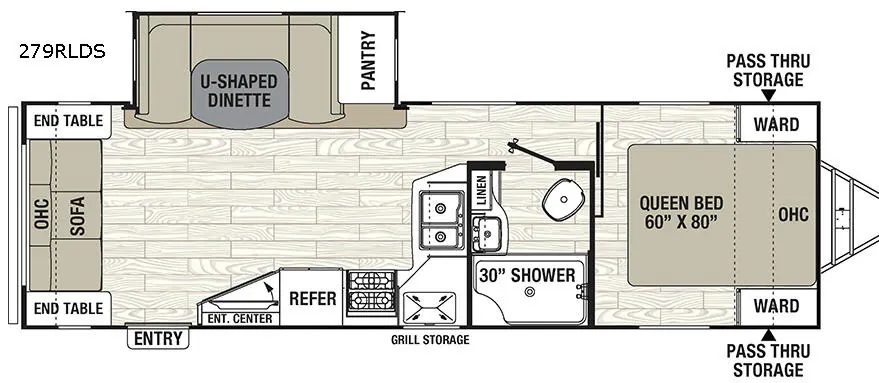
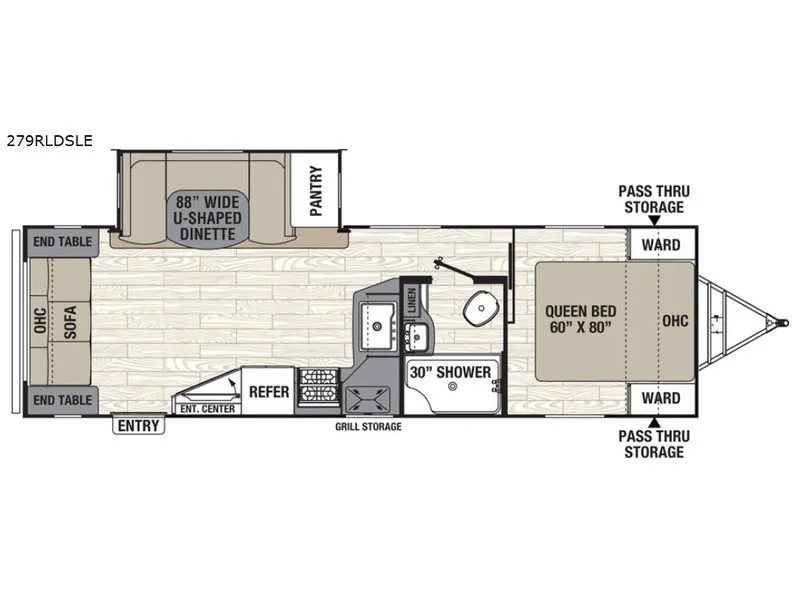
Enter model 279RLDS and notice a nice sofa with end tables along the rear wall. There is also overhead storage the entire width of the unit.
Straight in the door along the opposite side is that deep slide that features a u-shaped dinette and food pantry. You can easily enjoy a meal seated here, and if more sleeping space is needed, the dinette can quickly become a bed.
The kitchen is tucked along the curb side to the right of the entry door. First, you will find an entertainment center just inside the door on your right that is easily visible to all the seating in the room. Next, you will see a refrigerator, and three burner range, and around the corner you will find a double sink with storage above for your dishes and things.
Continue toward the front of this unit and find a complete bath behind the door on your right. Inside a 30" shower, a toilet, and a vanity with sink. There is also a linen cabinet as well.
At the head of the hall a sliding door leads into the front private bedroom which features a queen size bed, dual wardrobes, and overhead storage. Beneath the head of the bed is an outdoor pass-through compartment for all of your outdoor camping gear, plus so much more!
Other listings for this floor plan, ranked by condition, model year, distance, price, and listing quality.