Get in touch and we'll be happy to answer any questions or set up an appointment to see it in person.
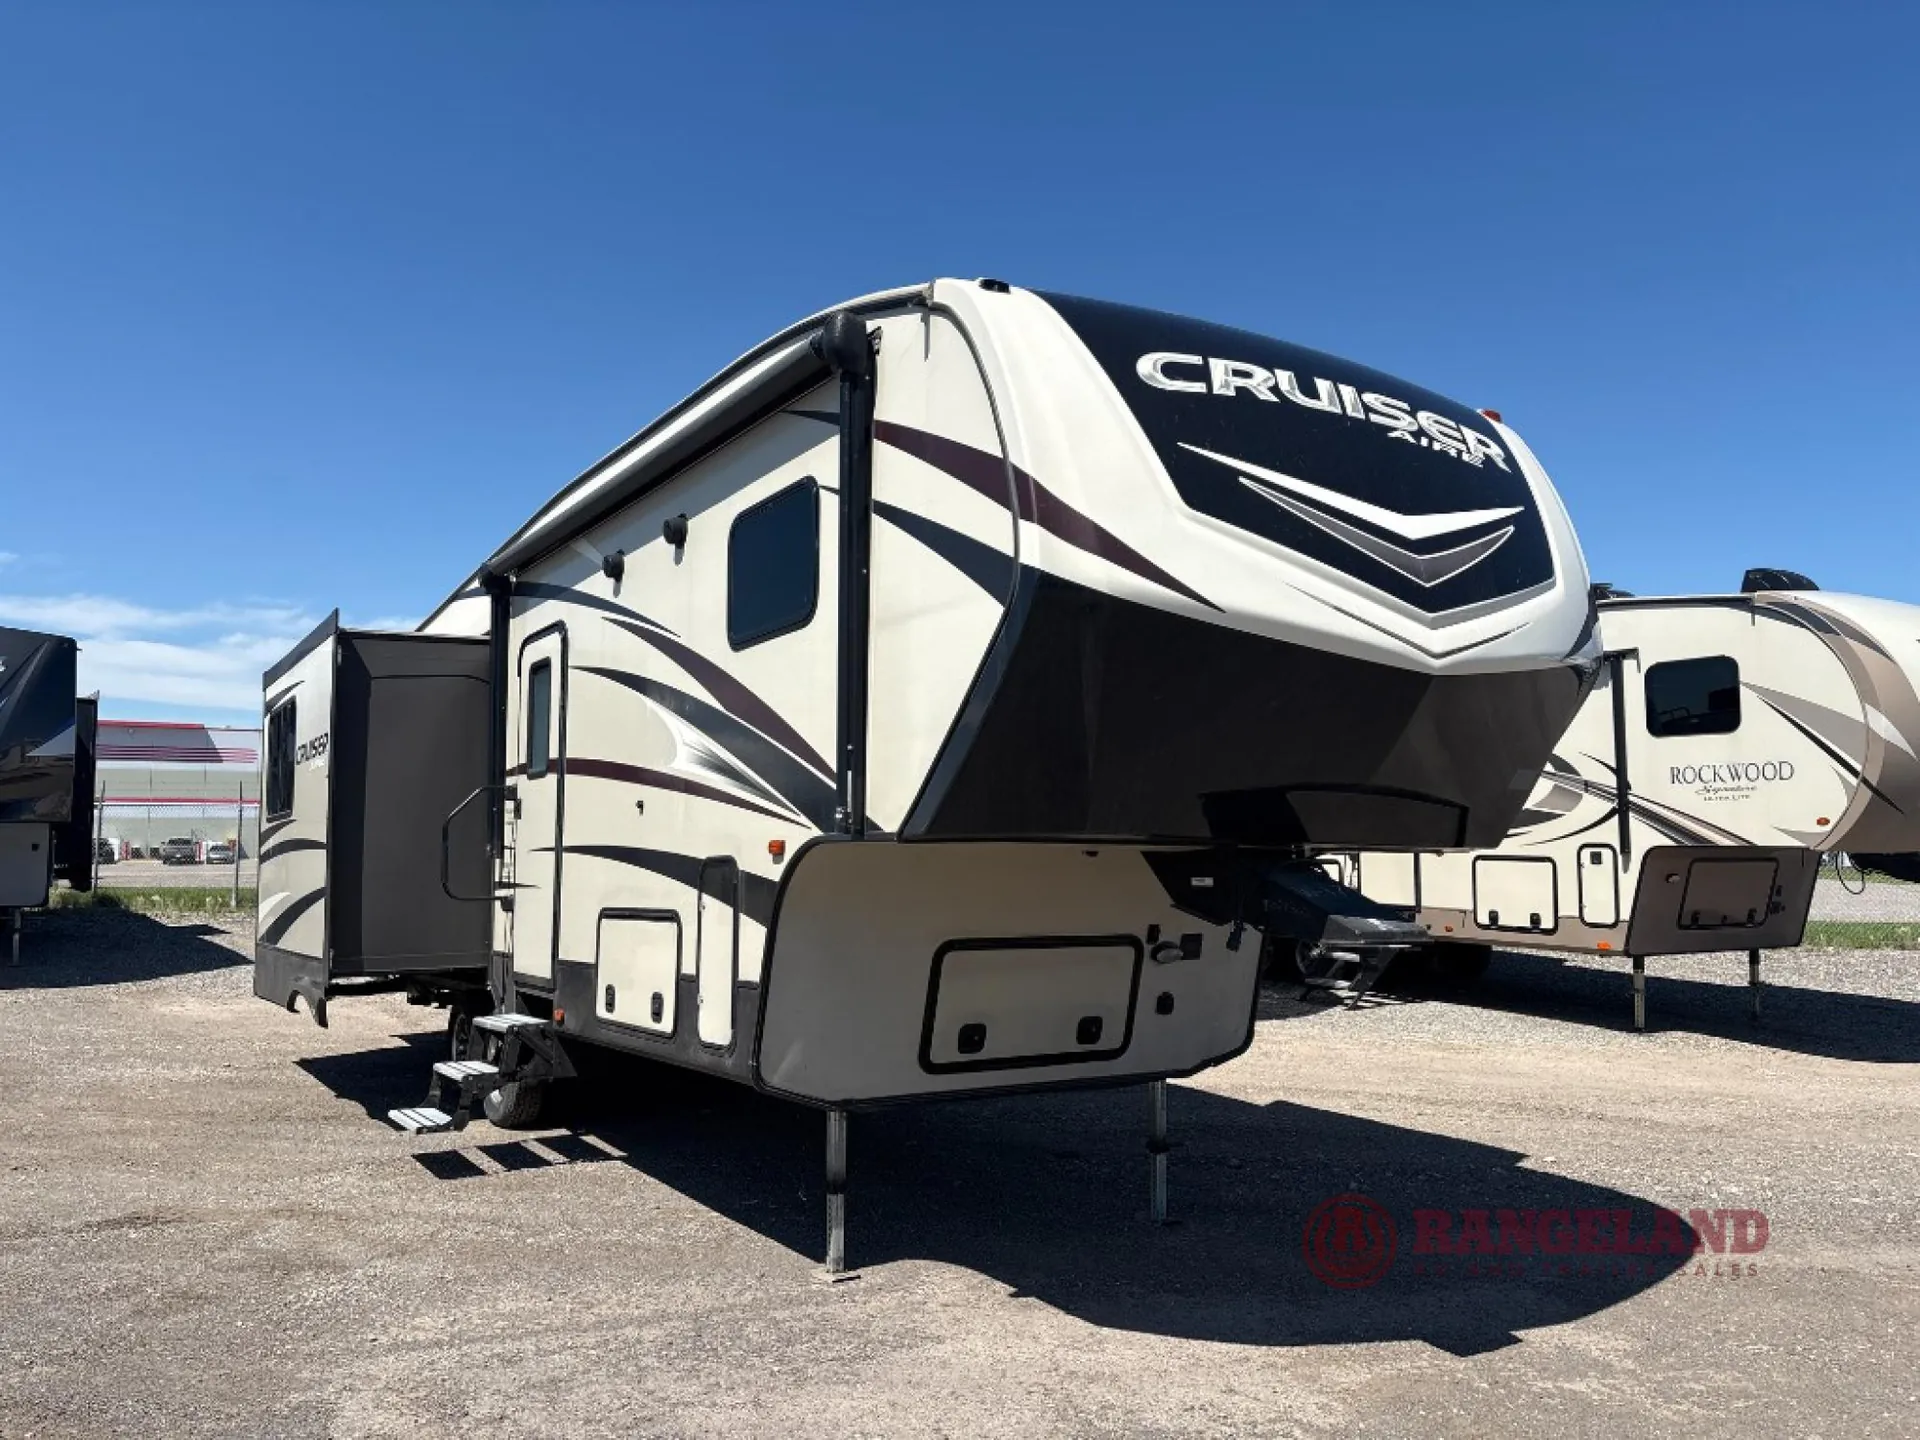
2017 CrossRoads Cruiser Aire 28RL
UsedStock #16033
Listing price
2017 Cruiser Aire 28RL
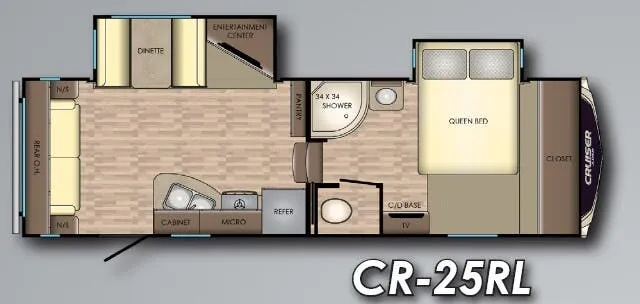
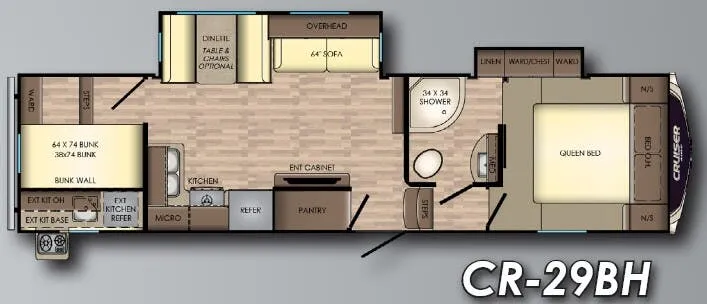
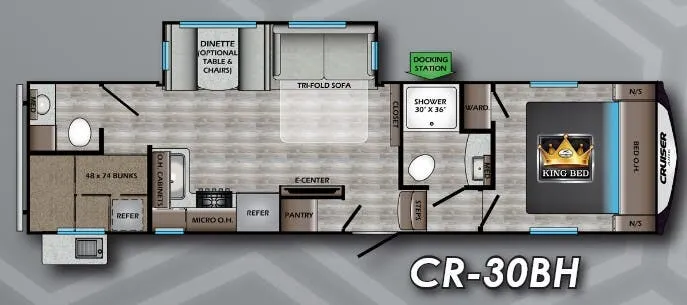
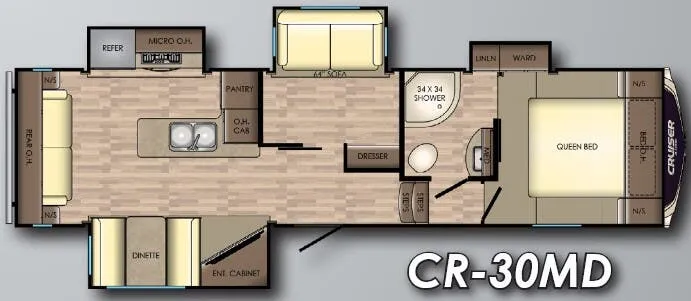
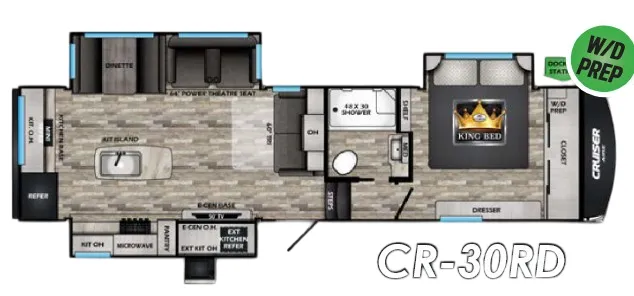
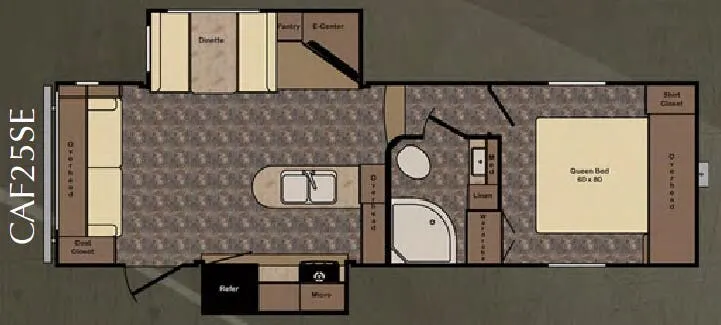
Other floor plans with a similar body style, feature mix, and price range, prioritizing other manufacturers and brands.
The CrossRoads Cruiser Aire 28RL puts the living space at the back where you actually want it, pairing that layout with some genuinely nice kitchen finishes: solid-surface countertops, a Furrion "Chef Collection" stainless appliance suite, a high-rise pullout faucet, and a 9-inch deep sink with cover. Hardwood maple cabinetry with full-extension, 70-lb steel ball-bearing drawer guides gives the interior a more substantial feel than you'd expect at this price point. The one-piece seamless SuperFlex roof carries a 12-year warranty and is fully walkable, and the laminated sidewalls with 6-sided aluminum construction add real structural confidence on the road. If you camp in shoulder seasons, the optional Extreme Weather Package upgrades insulation, adds a reflective foil heat barrier, and encloses and heats the underbelly with a 30,000 BTU furnace, making the Cruiser Aire 28RL a surprisingly capable four-season option.
Length
31 ft 6 in
Dry weight
7,980 lbs
GVWR
10,206 lbs
Sleeps
4
Many factors play into a unit's listing price and what you should pay. This guide provides a ballpark estimate, but it does not factor in your exact scenario or how different listings are equipped.
CA$19,124 – CA$24,811
This unit is ranked 2 of 3 by asking price in this group.
Rangeland RV & Trailer Sales
Rocky View County, AB
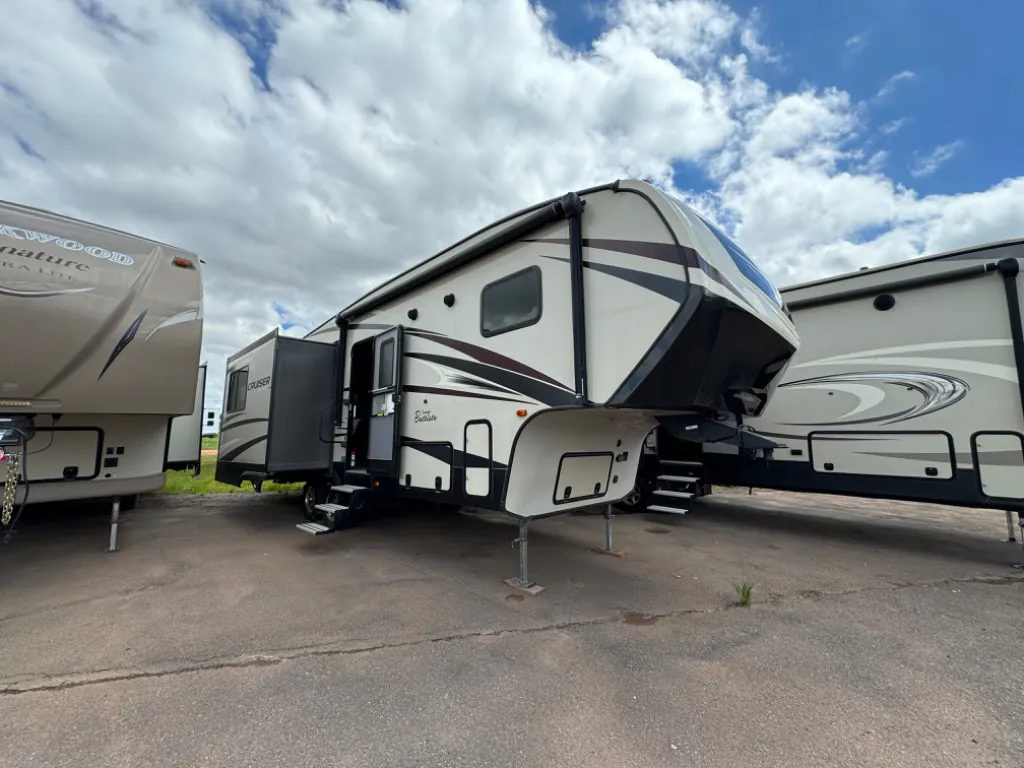
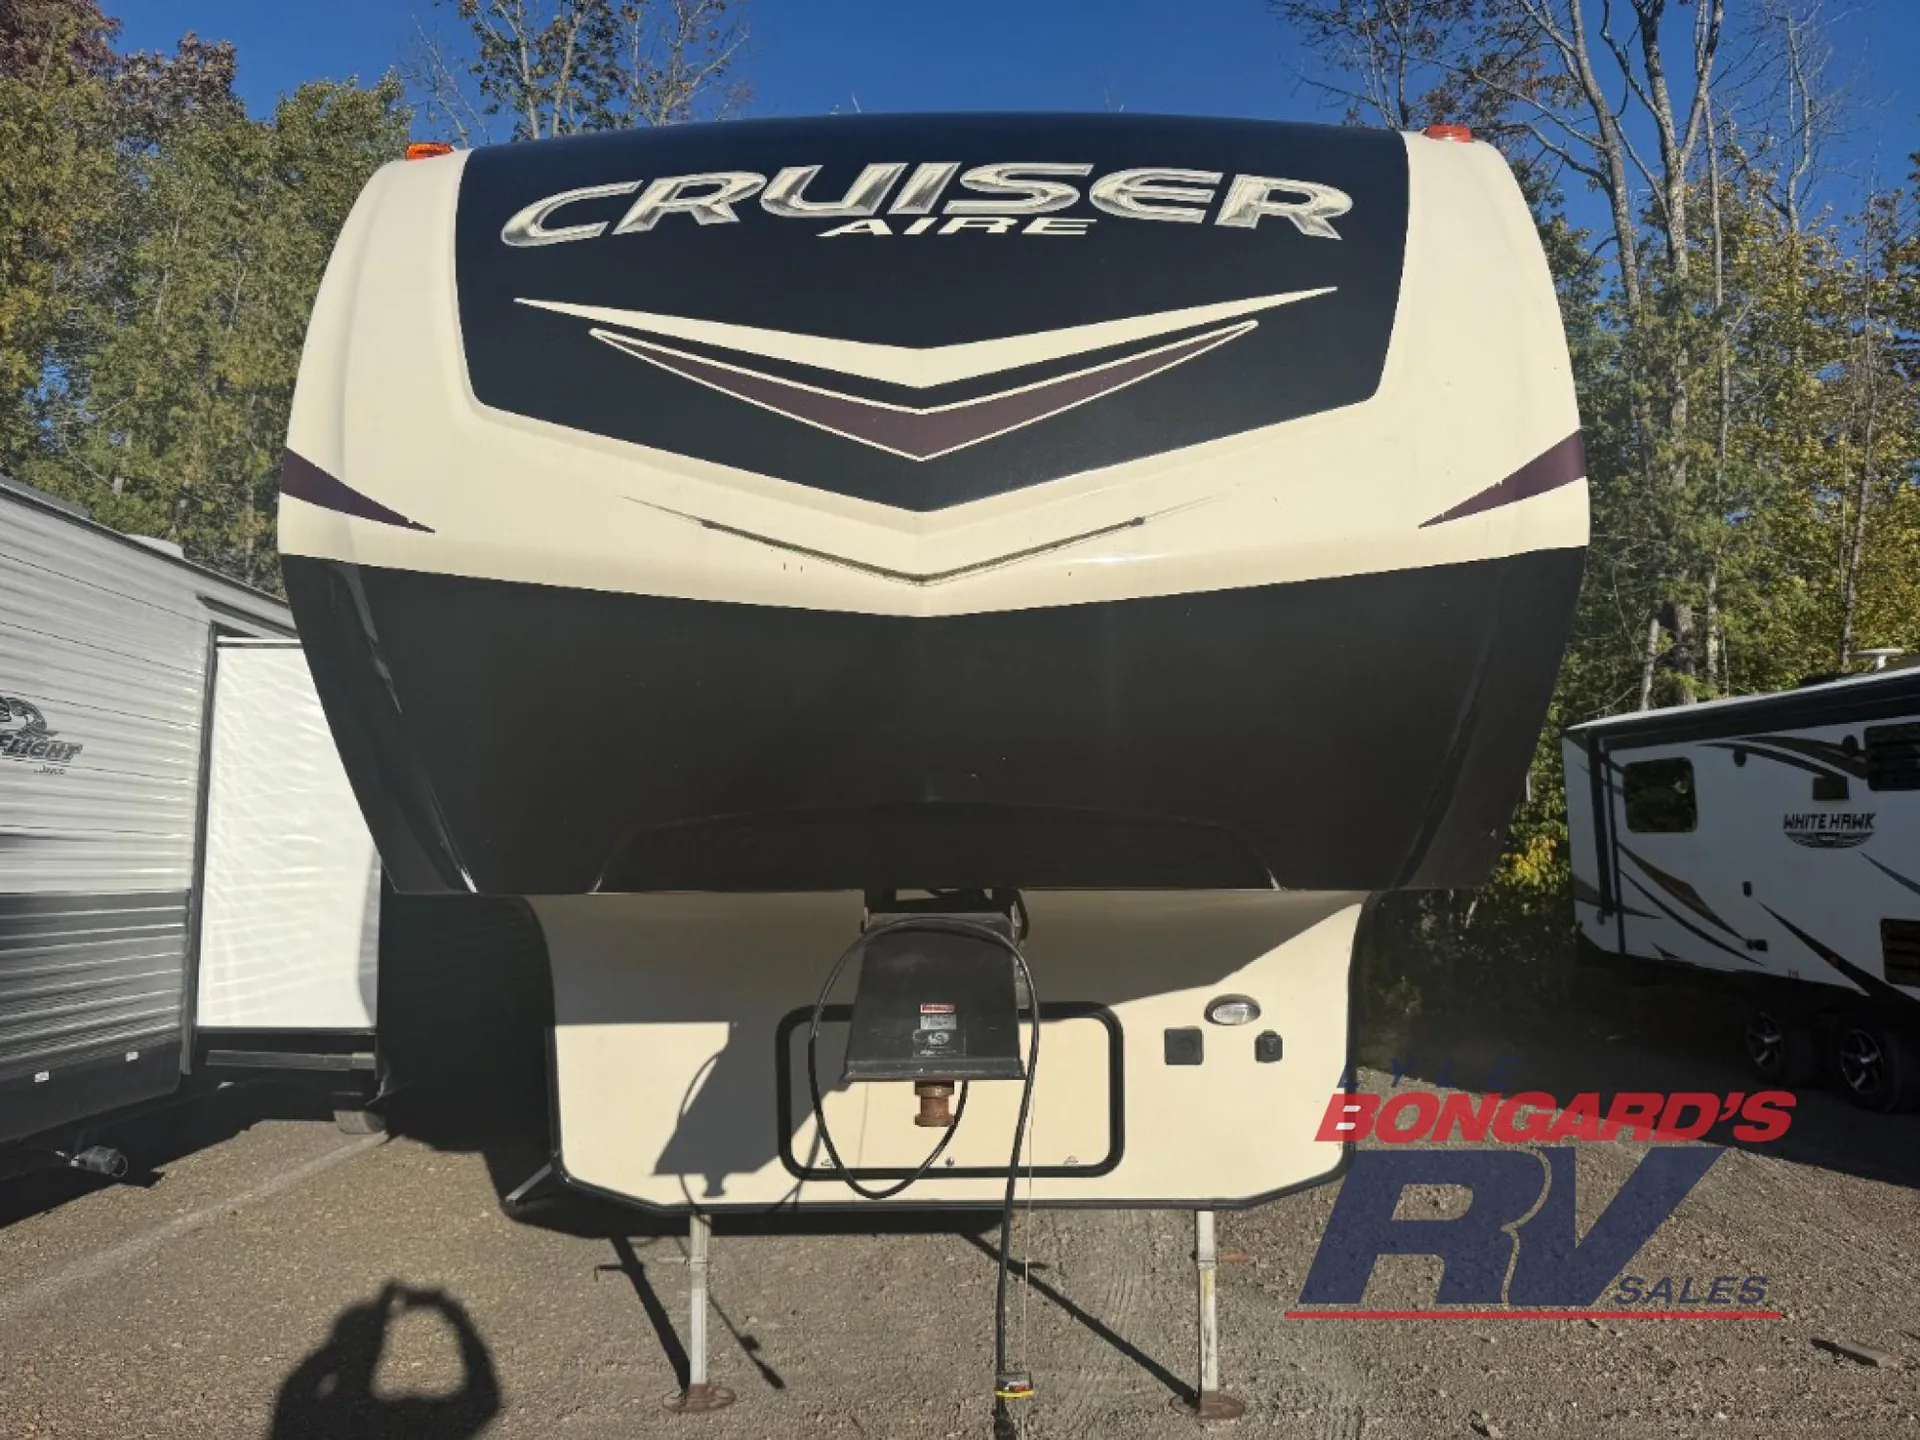
You will enjoy camping with family and friends in this CrossRoads Cruiser Aire fifth wheel model CR28RL. Enjoy spacious rooms thanks to three nice slide outs, and all of the amenities needed to feel comfortable while away from home.
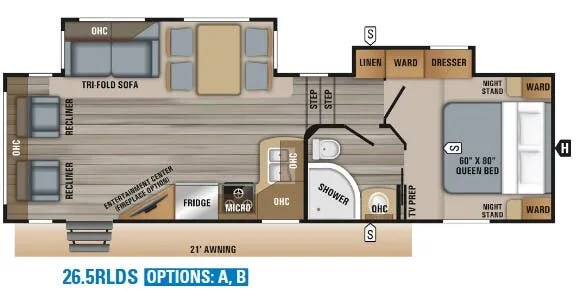
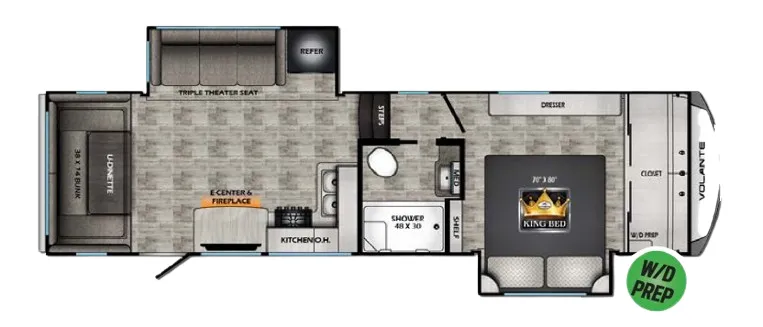
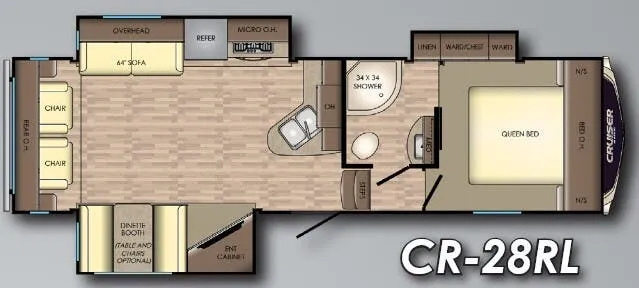
Step inside and head up the steps to your right. The first door on your left is a full bath that includes a 34" x 34" corner shower, a toilet, and a vanity with sink, plus overhead medicine cabinet. The sliding door inside the bath leads into the front master bedroom and also allows access to the linen/wardrobe slide out.
Inside the front bedroom you will rest easily on a queen size bed with storage on either side, and also find more space for your things in the overhead cabinetry.
Back down at the main level entry door enjoy a spacious living area including a slide out entertainment center and booth dinette along the curb side. The back wall offers two lounge chairs and a rear overhead storage cabinet. The slide along the road side features more seating including a sofa with storage above, and a refrigerator plus three burner range including an overhead microwave and more. Along the interior wall there is added counter space and a double sink so you can easily prepare food for your family, and cleaning up will be a breeze.
All this and more will make any camping trip you take fun and comfortable.
Options:
ROOF A/C
POWER JACKS
FIBERGLASS/DECALS
ELECTRIC AWNING
HEATED TANKS
1 SLIDE OUT
FRIDGE
STEREO/TV
FIREPLACE
OUTSIDE SHOWER
2X30LBS PROPANE TANKS
TANDEM AXLES
400W SOLAR PANELS/1500W INVERTER
Other listings for this floor plan, ranked by condition, model year, distance, price, and listing quality.