Get in touch and we'll be happy to answer any questions or set up an appointment to see it in person.
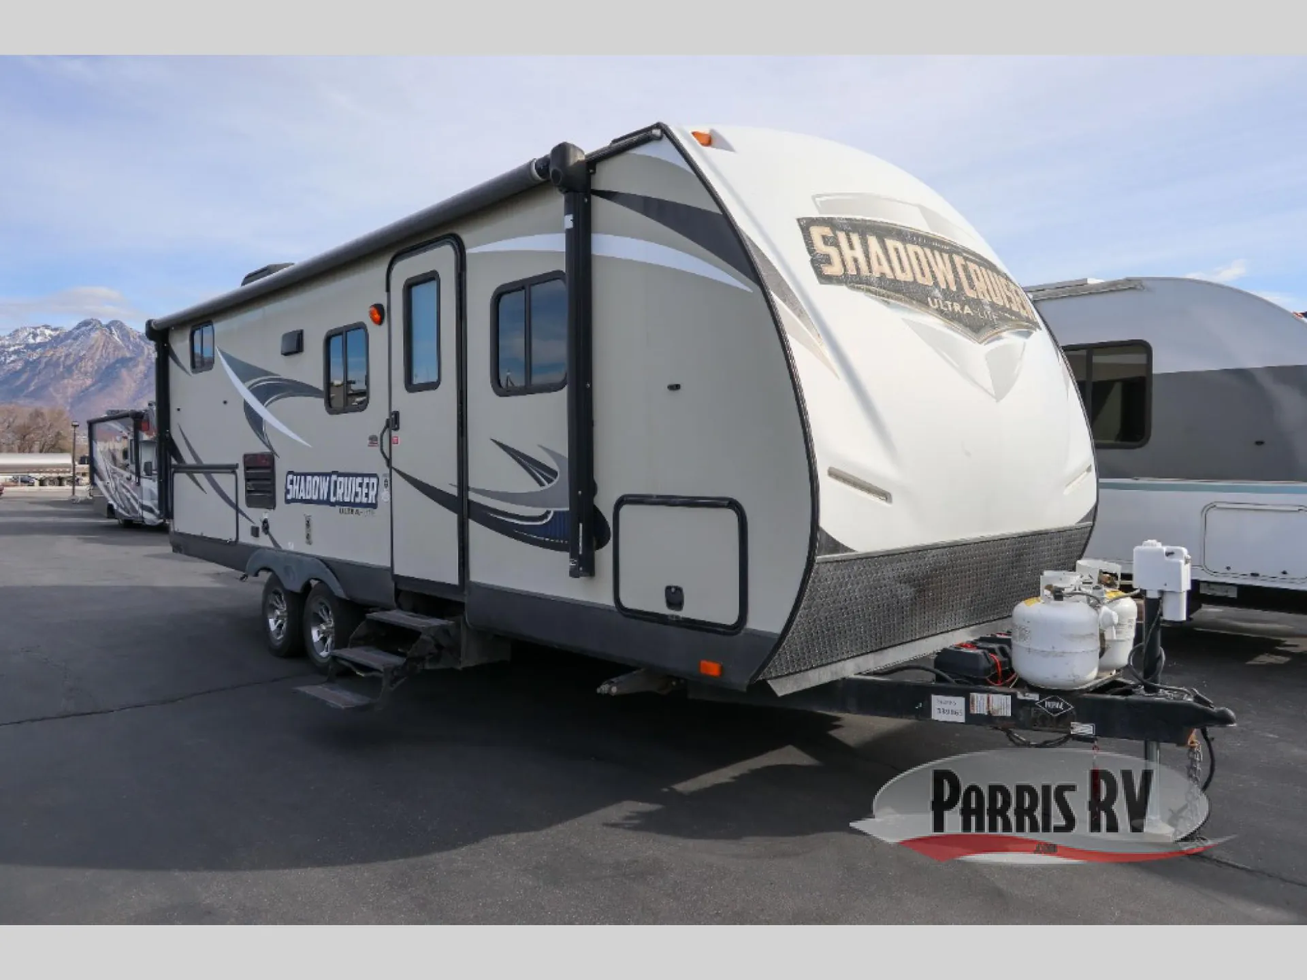
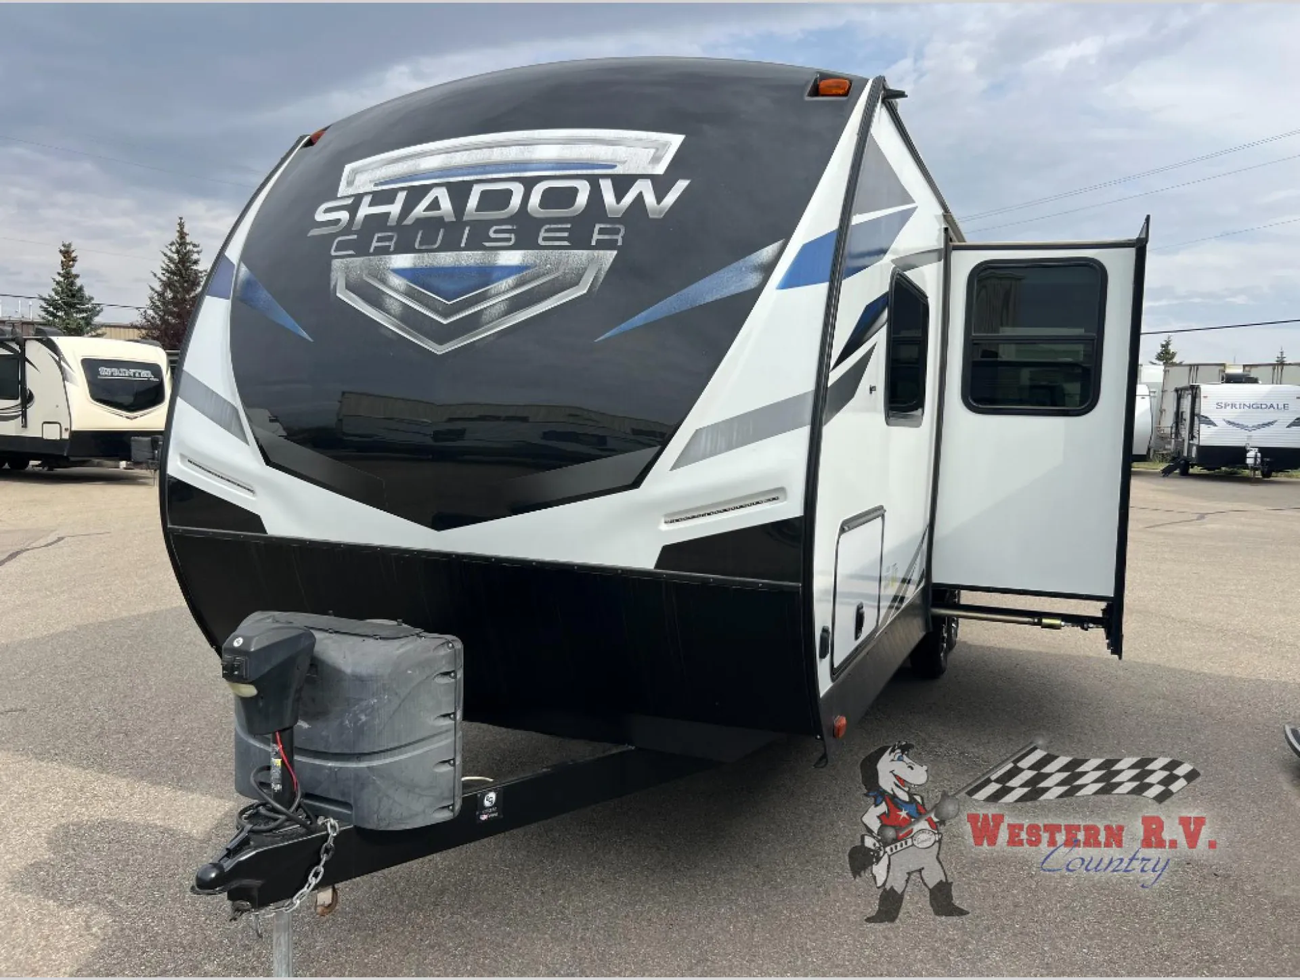
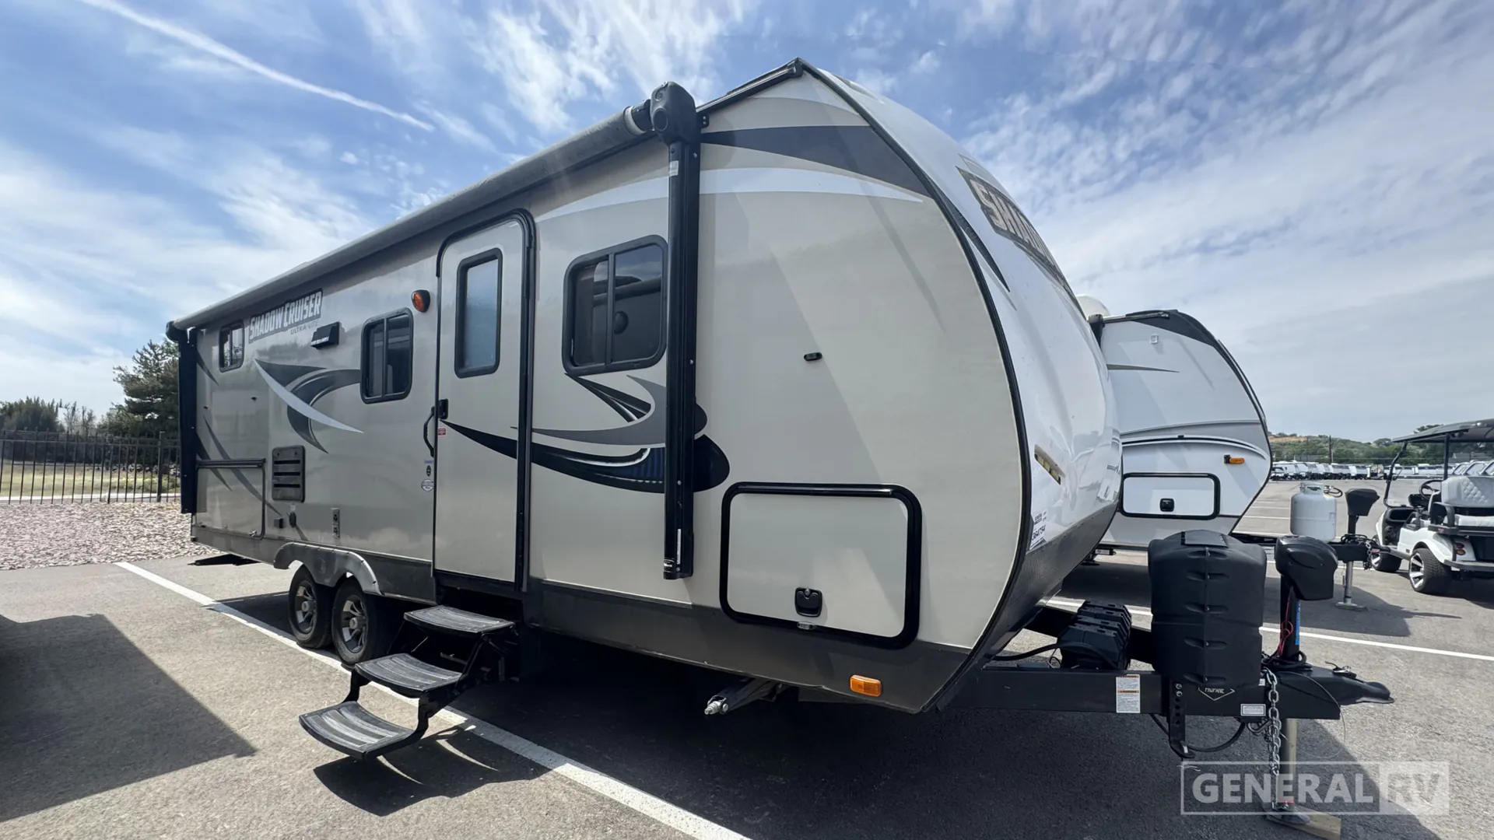
2017 Cruiser RV Shadow Cruiser 240BHS
UsedStock #364754
Listing price
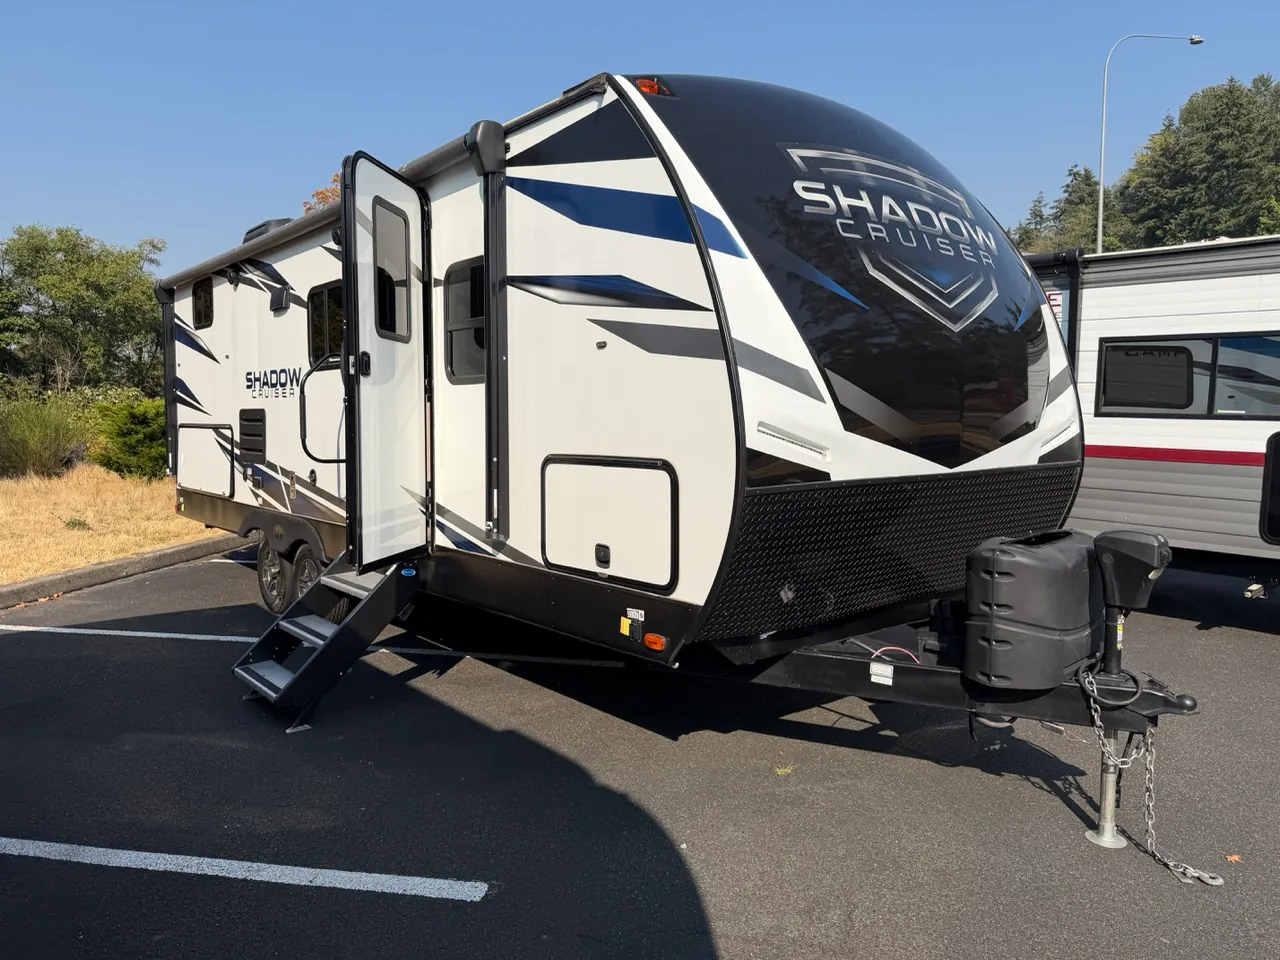
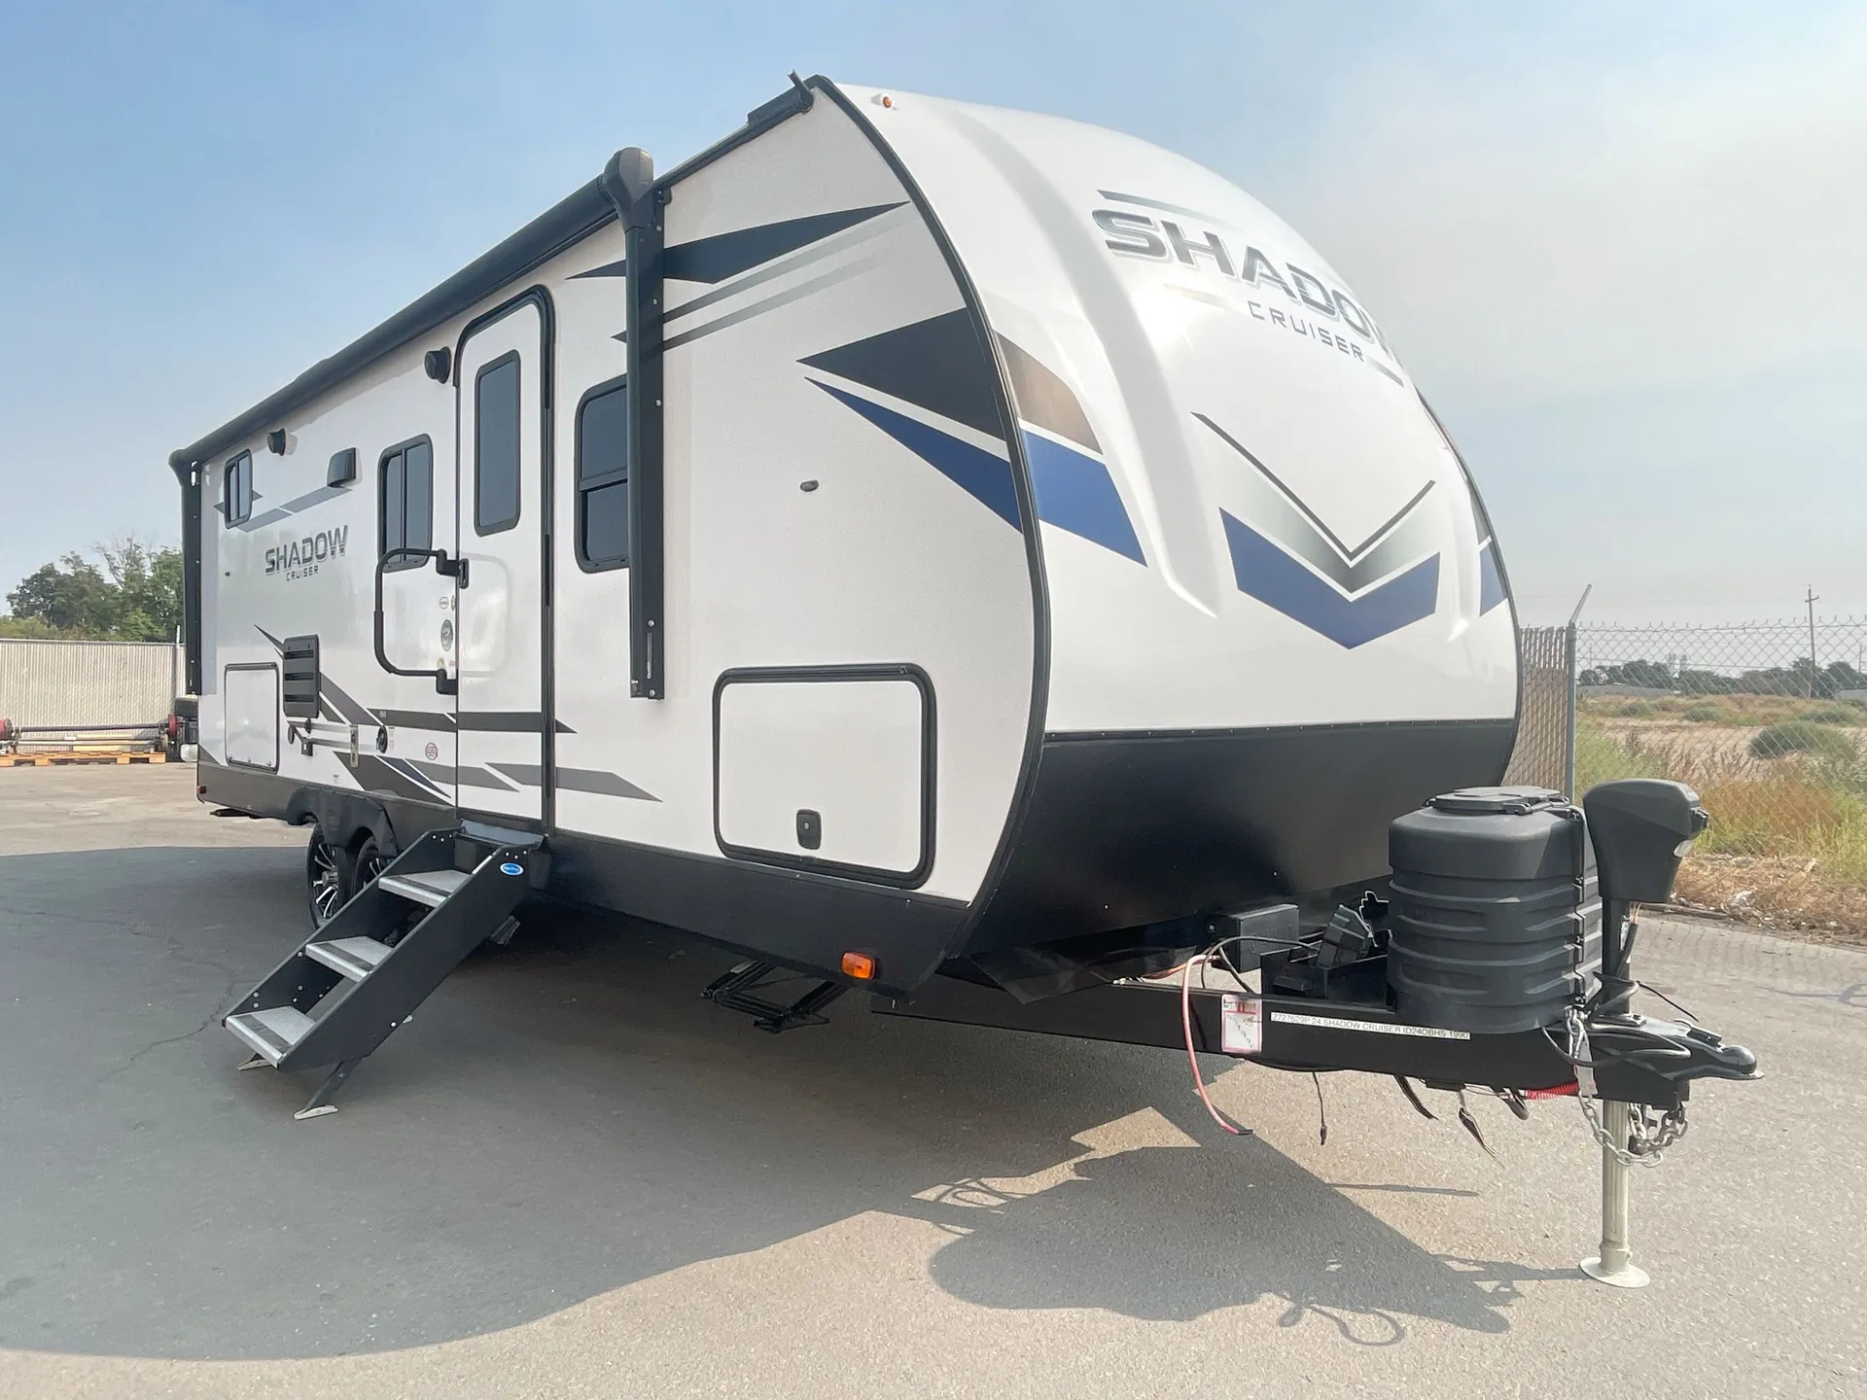
2017 Shadow Cruiser 240BHS
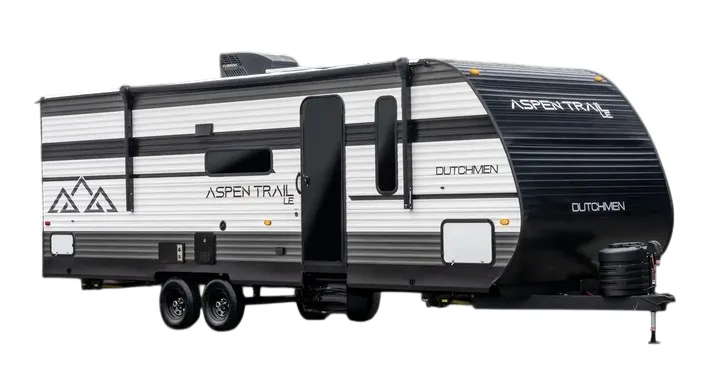
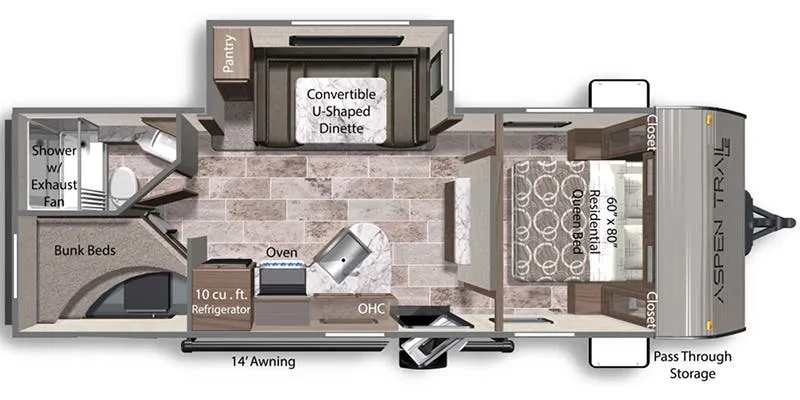
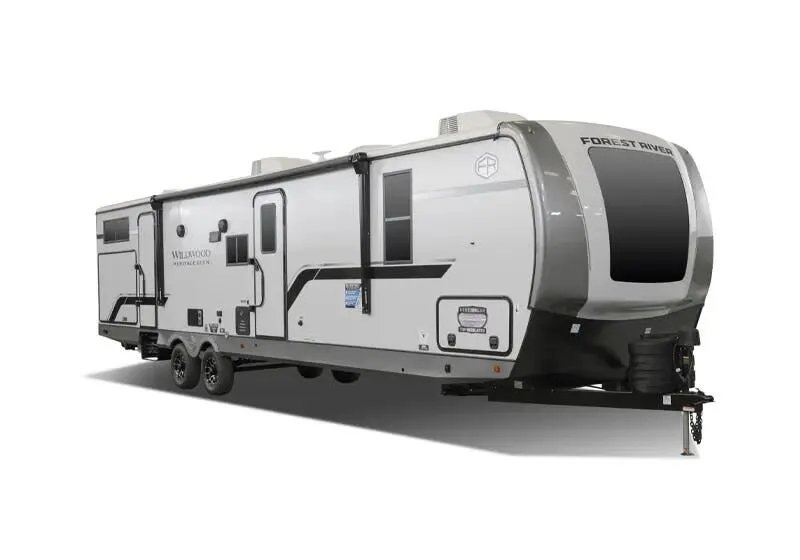
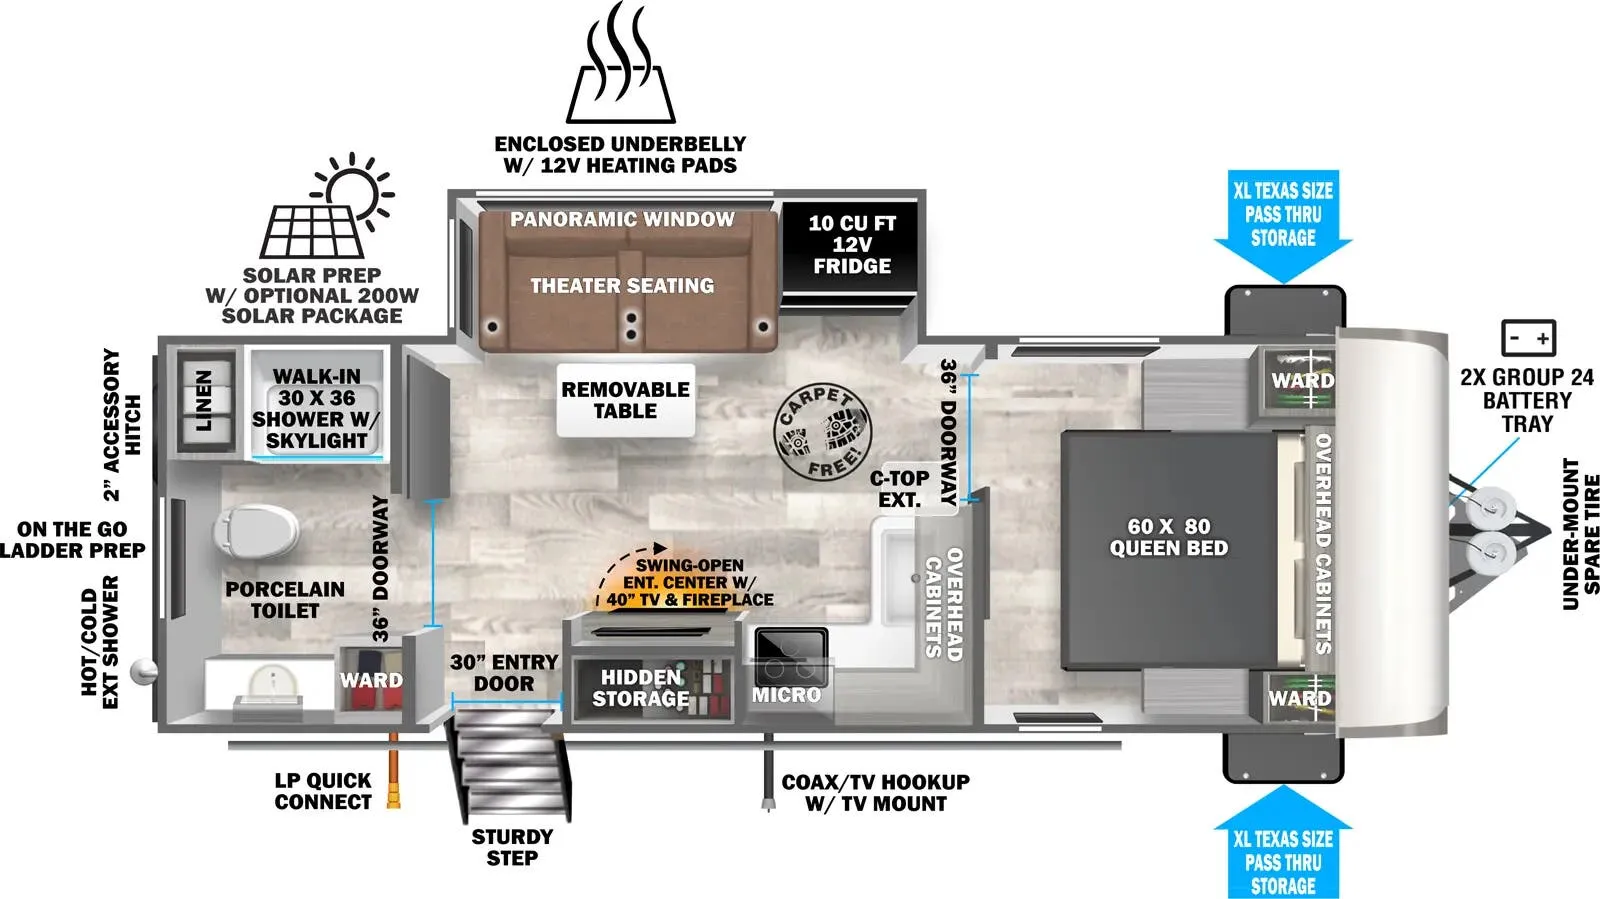
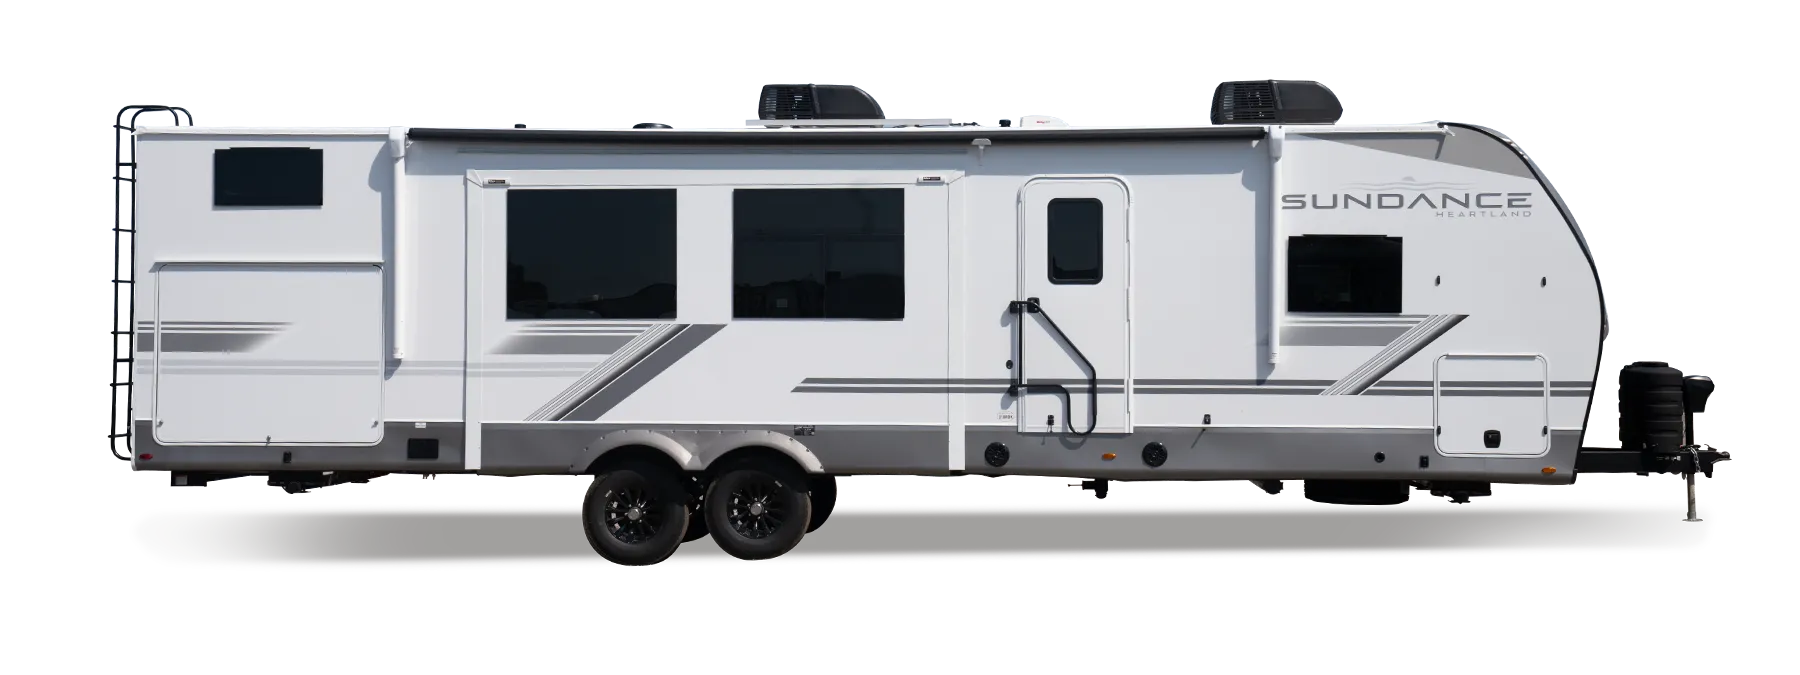
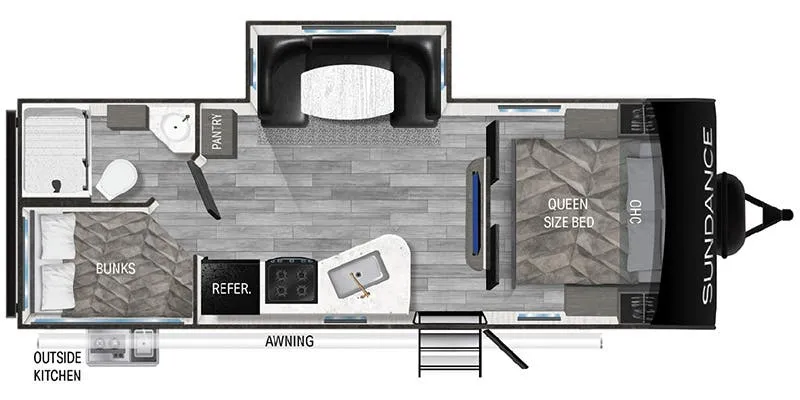
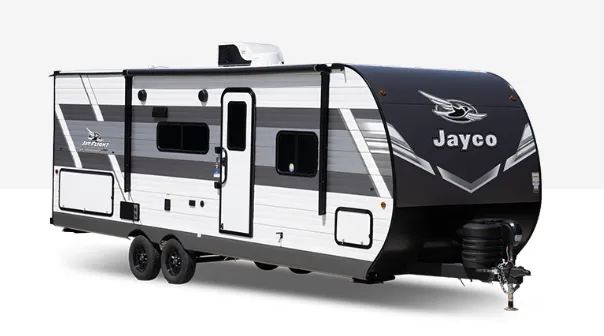
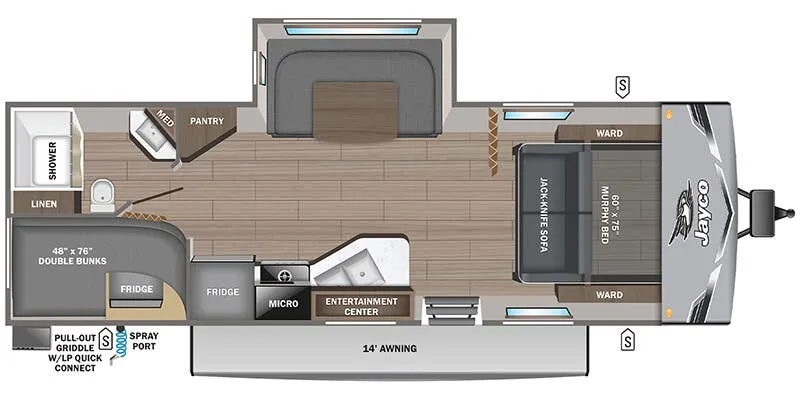
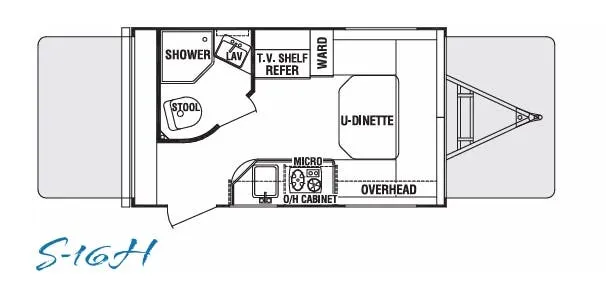
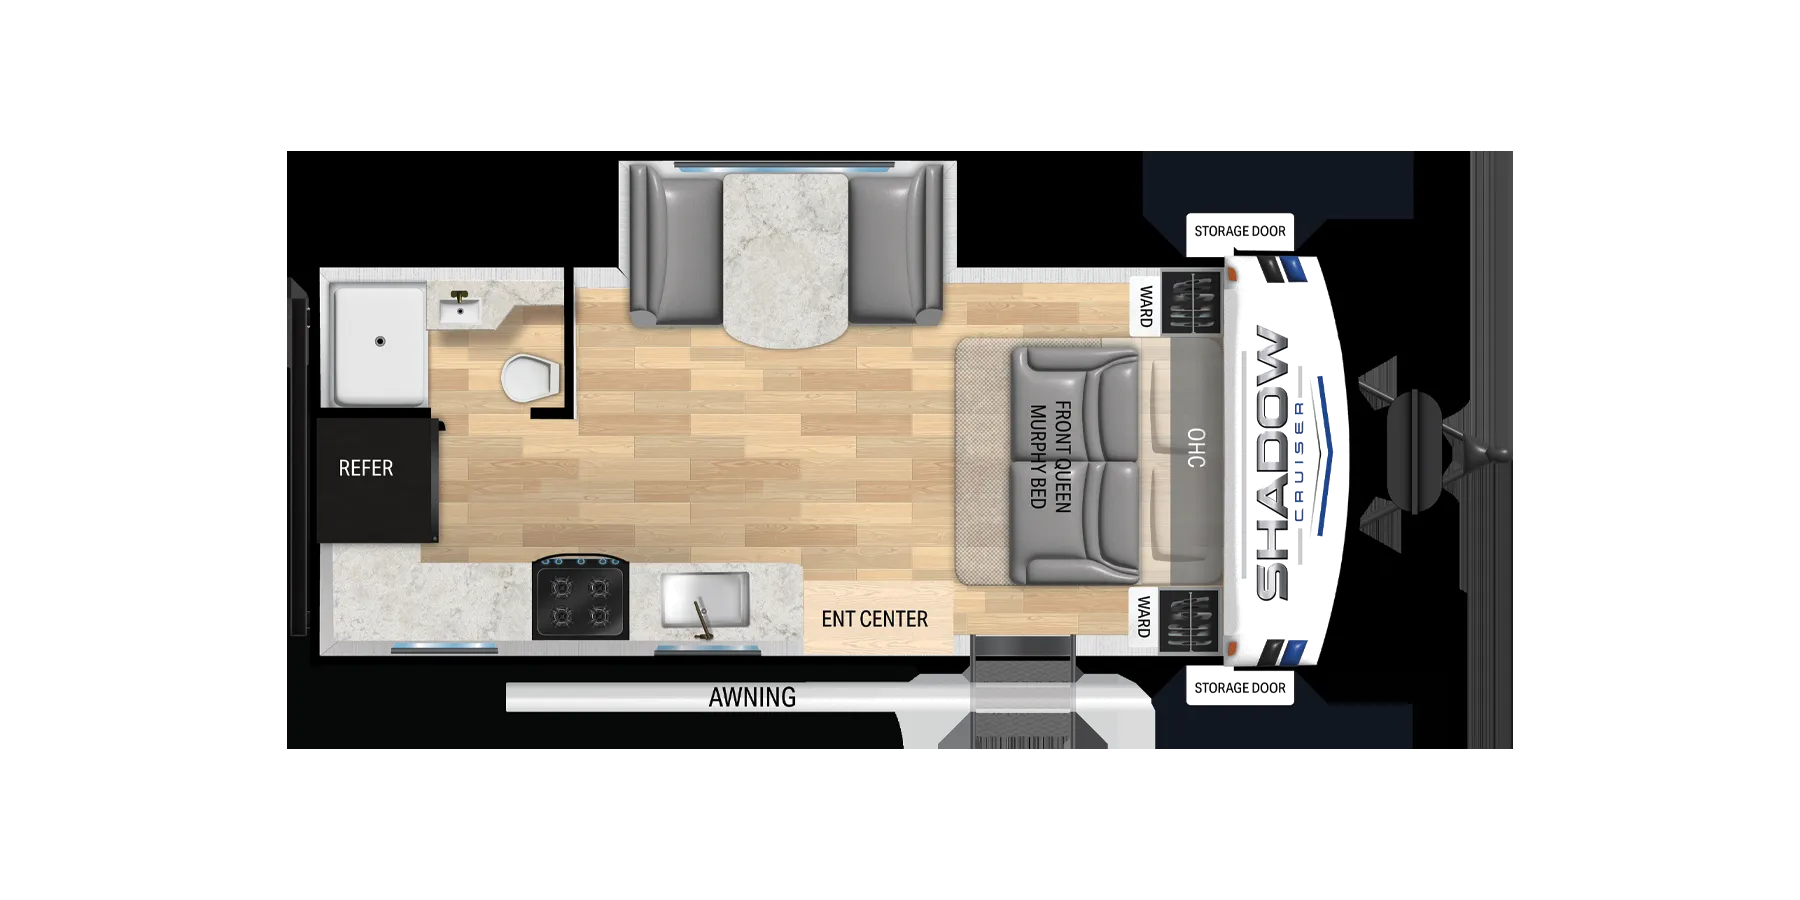
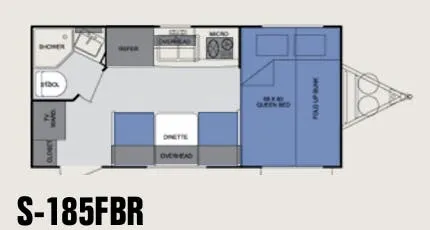
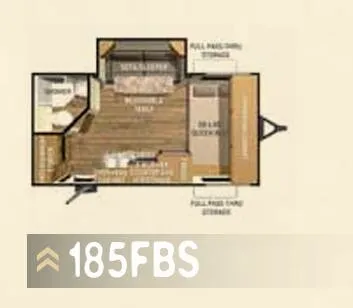
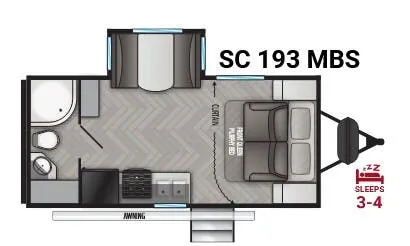
Other floor plans with a similar body style, feature mix, and price range, prioritizing other manufacturers and brands.
The 240BHS is built around a bunk room that sleeps a crowd without crowding out the adults, a residential 60"x80" Queen bed with a store-more base anchors the bedroom end, while the bunk end keeps the kids tucked away. Azdel composite laminated sidewalls and a TPO roof paired with an enclosed underbelly with forced heat give it solid all-season bones, and dual ducted A/C means the whole coach actually cools down. Day-to-day living benefits from thoughtful touches like an on-demand water heater, a stainless farmhouse sink, seamless edge countertops, and over 40 cubic feet of pass-through storage for gear-heavy trips. WiFi prep with a long-range antenna and exterior speakers round out a floor plan that's clearly designed to be lived in on longer stays, not just overnights.
Length
27 ft
Dry weight
5,045 lbs
GVWR
7,550 lbs
Sleeps
5
Many factors play into a unit's listing price and what you should pay. This guide provides a ballpark estimate, but it does not factor in your exact scenario or how different listings are equipped.
$16,995 – $29,999
This unit is ranked 1 of 4 by asking price in this group.
General RV
South Weber, UT
Sells faster than 88% of US RV dealers
Compared with 1,119 dealers nationwide
Shadow Cruiser Ultra Lite 240BHS Highlights:
Private Front Queen Bedroom
Double Rear Bunk Beds
Large Slide-Out Living Area
Full Rear Corner Bath
The Shadow Cruiser Ultra Lite 240BHS is designed with families in mind, featuring a spacious bunkhouse floorplan and room for everyone to relax. At the front of the trailer, the private bedroom offers a comfortable queen bed with wardrobe storage on both sides, creating a dedicated retreat separate from the main living area. The large slide-out expands the living space and provides an open, comfortable environment for entertaining, dining, or simply unwinding after a day of adventure.
In the center of the coach, the fully equipped kitchen provides everything needed for meals on the road, including generous counter space, ample cabinetry, a refrigerator, cooktop, oven, and sink. Across from the kitchen, the spacious U-shaped dinette serves as the perfect gathering spot for family meals, card games, or morning coffee and easily converts into additional sleeping accommodations when extra guests join the trip.
At the rear, the double bunk beds offer comfortable sleeping space for kids or guests, while the nearby rear corner bathroom features a tub/shower combination, toilet, and vanity for added convenience. Combining lightweight towability, exceptional sleeping capacity, and a practical family-focused layout, the Shadow Cruiser 240BHS is ready for everything from weekend getaways to extended camping adventures.
Other listings for this floor plan, ranked by condition, model year, distance, price, and listing quality.