MSRP
Sale price
CA$32,990
Not listed
2017 Aerolite Luxury 284BHSL
Western RV Country – Edmonton - Leduc
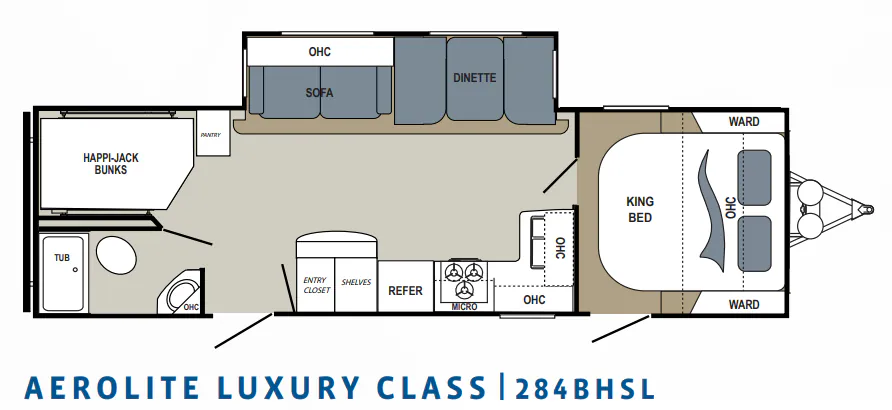
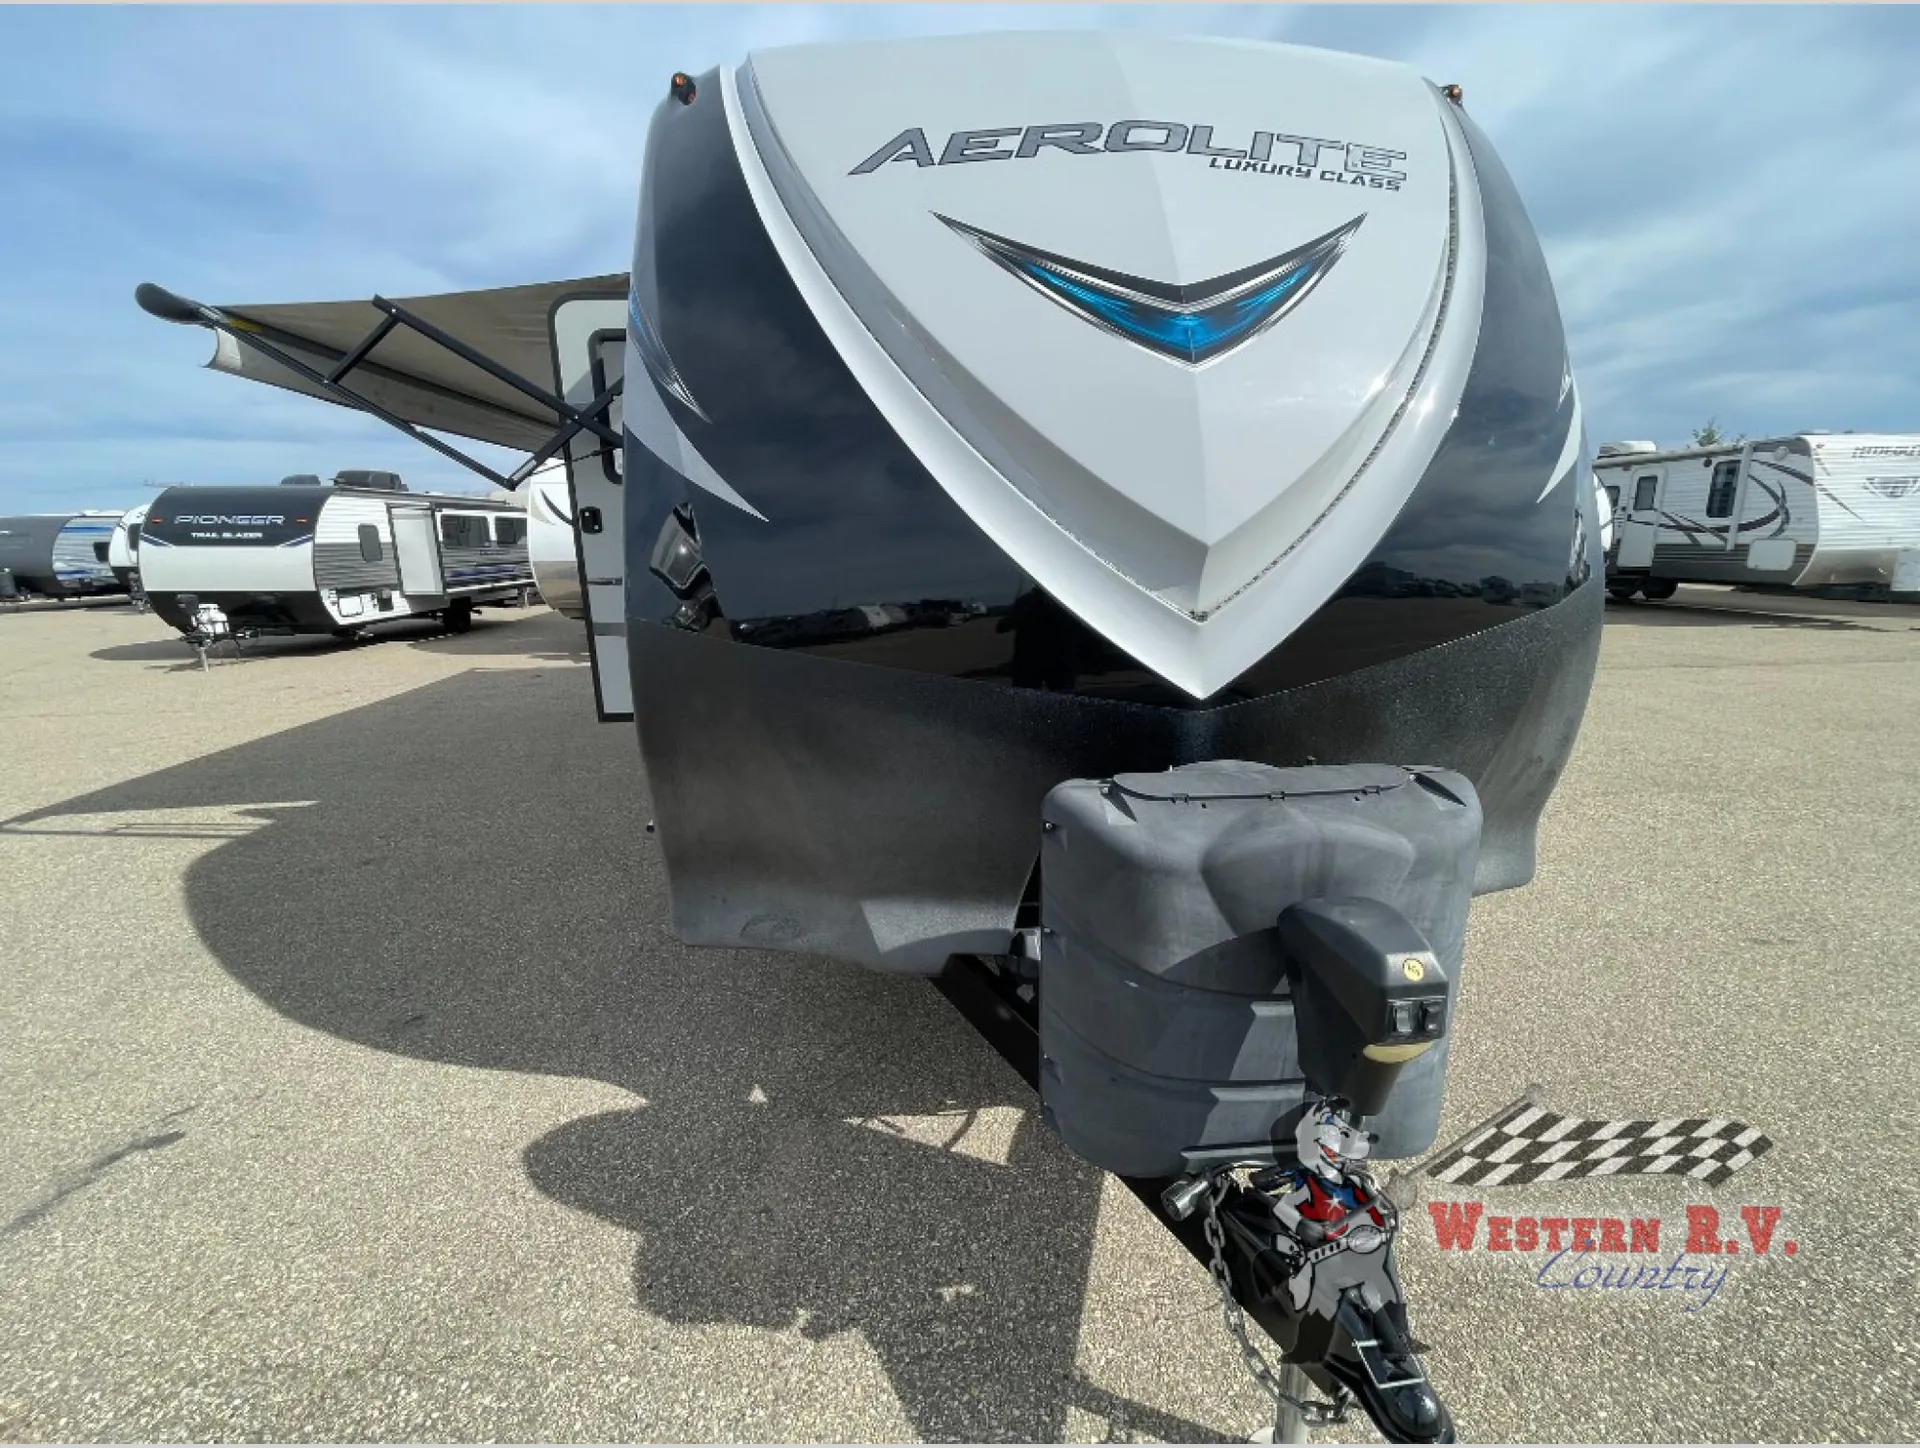
This Aerolite Luxury Class 284BHSL travel trailer by Dutchmen features a single slide out, happi-jack bunks for added sleeping capacity, and two entry doors.
Step inside the bedroom outside entrance and find a king size bed, two wardrobes for storage and overhead cabinets.
The combined living and kitchen area features a slide out sofa with overhead cabinet and a booth dinette. Each provides plenty of seating for meal time and just hanging out.
In this kitchen you will have no trouble preparing and cooking great meals and snacks while you are on the go. There is a double kitchen sink along the interior wall, and a three burner range with microwave oven above, plus a refrigerator along the road side wall. There are also overhead cabinets for storing dishes and things. Next to the main entry door you will find an entry closet and shelves.
The rear private bath next to the main entry door provides a tub/shower, a toilet and a corner sink with medicine cabinet above.
The rear right corner features happi-jack bunk beds for the kids or extra guests. There are cabinets from the floor to ceiling at the foot of the bunks for additional storage needs.
You will also appreciate plenty of exterior storage with front compartments on both sides of the trailer, and so much more!
Options:
AUTO LEVELING JACKS
FIBREGLASS HARDWALL
MOLDED FIBREGLASS FRONT CAP
POWER FRONT JACK
ALUMINUM WHEELS
POWER AWNING
OUTSIDE SPEAKERS
SPARE TIRE
PASS THROUGH STORAGE
ENCLOSED UNDERBELLY
POWER BUNKS
DUCTED A/C
8 CUBIC FT FRIDGE
MICROWAVE
SOLID SURFACE COUNTER TOPS
TRI-FOLD SOFA
TV
STEREO W/ BLUETOOTH
KING BED SLIDE OUT
DOUBLE OVER DOUBLE BUNKS
IN COMMAND TOUCH SCREEN CONTROL
DRY WEIGHT 6,520 LBS
HITCH WEIGHT 702 LBS
This Aerolite Luxury Class 284BHSL travel trailer by Dutchmen features a single slide out, happi-jack bunks for added sleeping capacity, and two entry doors.
Step inside the bedroom outside entrance and find a king size bed, two wardrobes for storage and overhead cabinets.
The combined living and kitchen area features a slide out sofa with overhead cabinet and a booth dinette. Each provides plenty of seating for meal time and just hanging out.
In this kitchen you will have no trouble preparing and cooking great meals and snacks while you are on the go. There is a double kitchen sink along the interior wall, and a three burner range with microwave oven above, plus a refrigerator along the road side wall. There are also overhead cabinets for storing dishes and things. Next to the main entry door you will find an entry closet and shelves.
The rear private bath next to the main entry door provides a tub/shower, a toilet and a corner sink with medicine cabinet above.
The rear right corner features happi-jack bunk beds for the kids or extra guests. There are cabinets from the floor to ceiling at the foot of the bunks for additional storage needs.
You will also appreciate plenty of exterior storage with front compartments on both sides of the trailer, and so much more!
Options:
AUTO LEVELING JACKS
FIBREGLASS HARDWALL
MOLDED FIBREGLASS FRONT CAP
POWER FRONT JACK
ALUMINUM WHEELS
POWER AWNING
OUTSIDE SPEAKERS
SPARE TIRE
PASS THROUGH STORAGE
ENCLOSED UNDERBELLY
POWER BUNKS
DUCTED A/C
8 CUBIC FT FRIDGE
MICROWAVE
SOLID SURFACE COUNTER TOPS
TRI-FOLD SOFA
TV
STEREO W/ BLUETOOTH
KING BED SLIDE OUT
DOUBLE OVER DOUBLE BUNKS
IN COMMAND TOUCH SCREEN CONTROL
DRY WEIGHT 6,520 LBS
HITCH WEIGHT 702 LBS
Length
33 ft 10 in
Dry weight
6,520 lbs
Sleeps
8 people
Slideouts
1
Length
33 ft 10 in
Dry weight
6,520 lbs
Sleeps
8 people
Slideouts
1
As provided in the original listing
As provided in the original listing