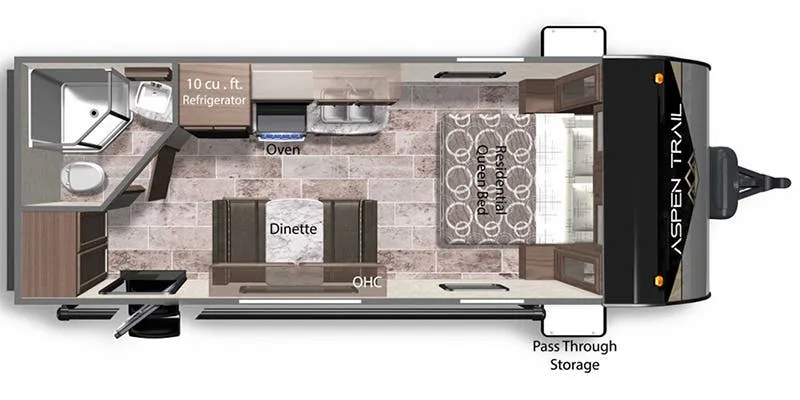
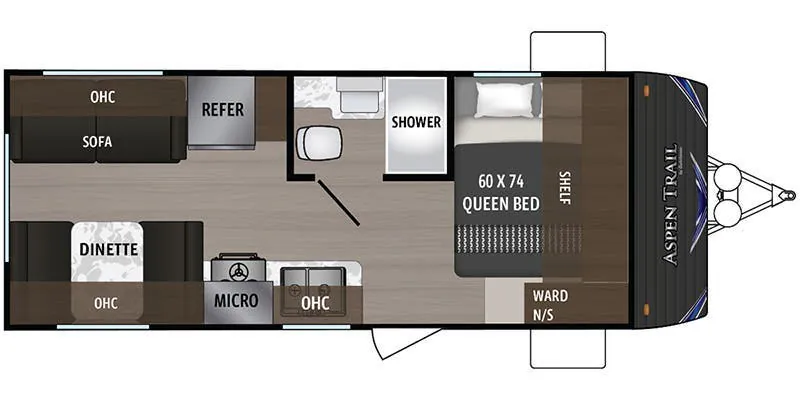
Get in touch and we'll be happy to answer any questions or set up an appointment to see it in person.
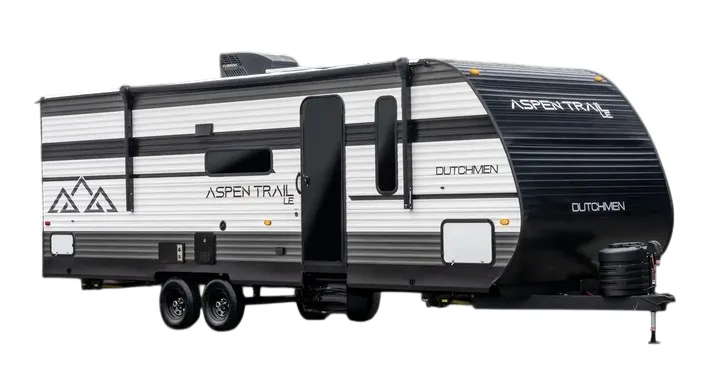
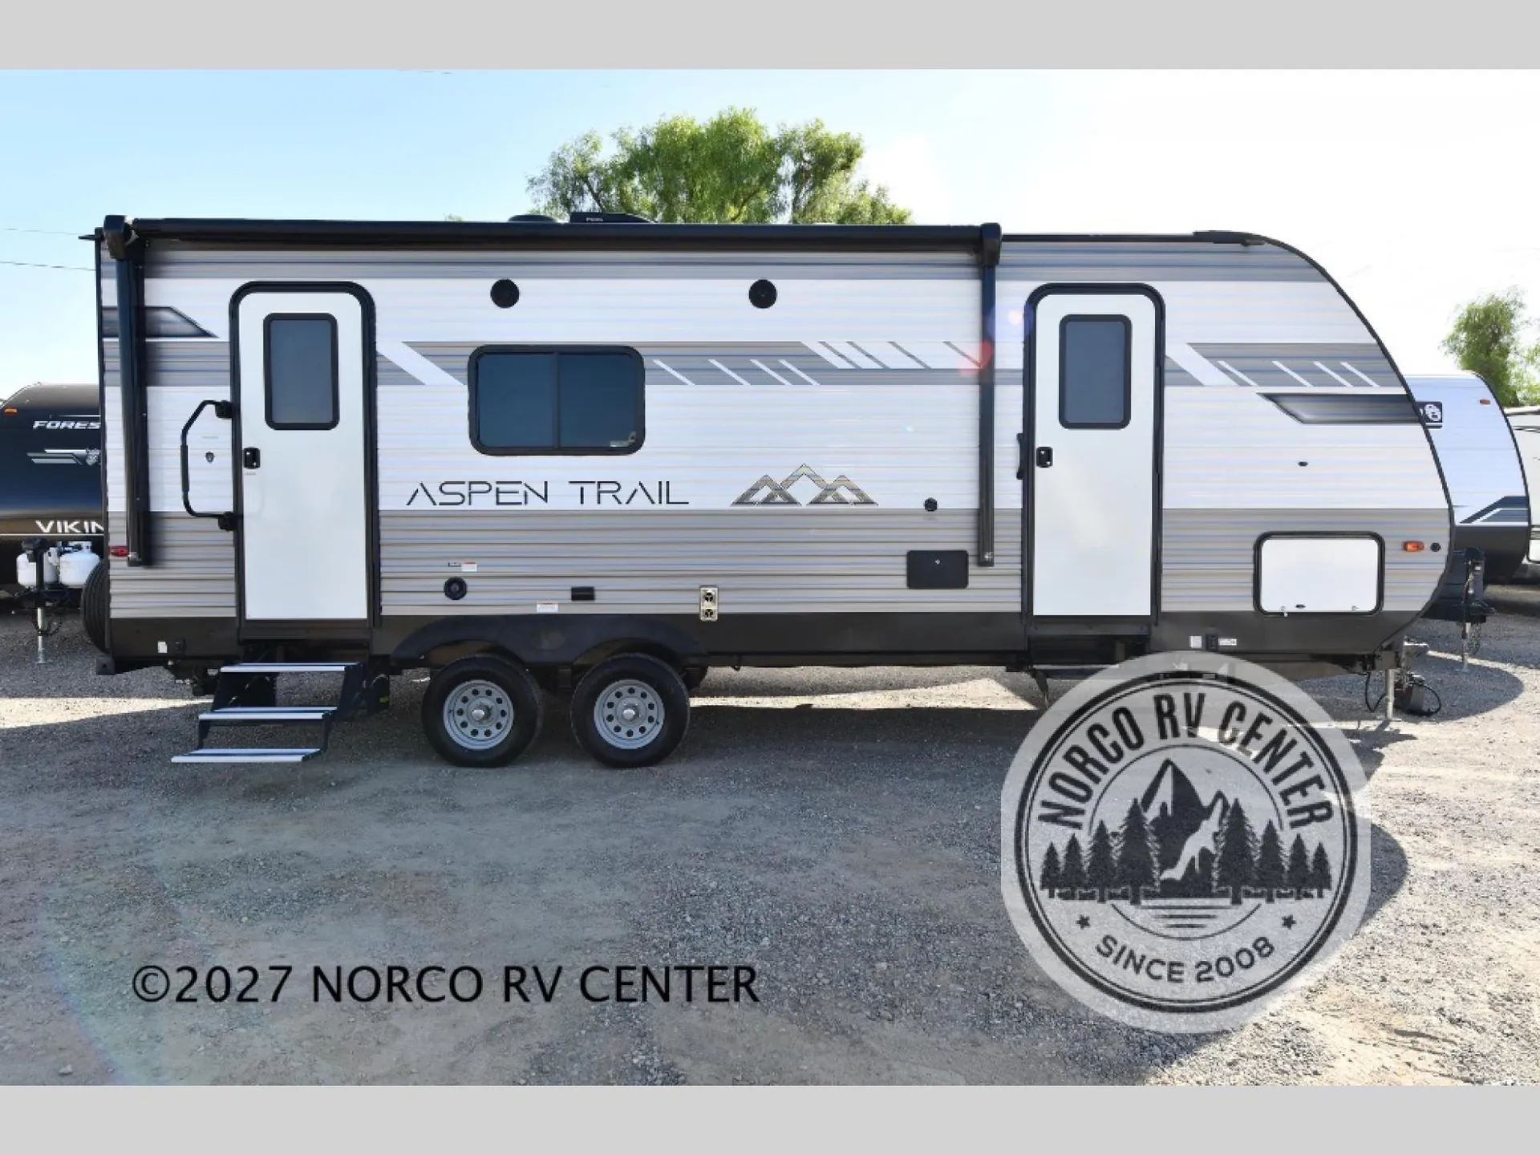
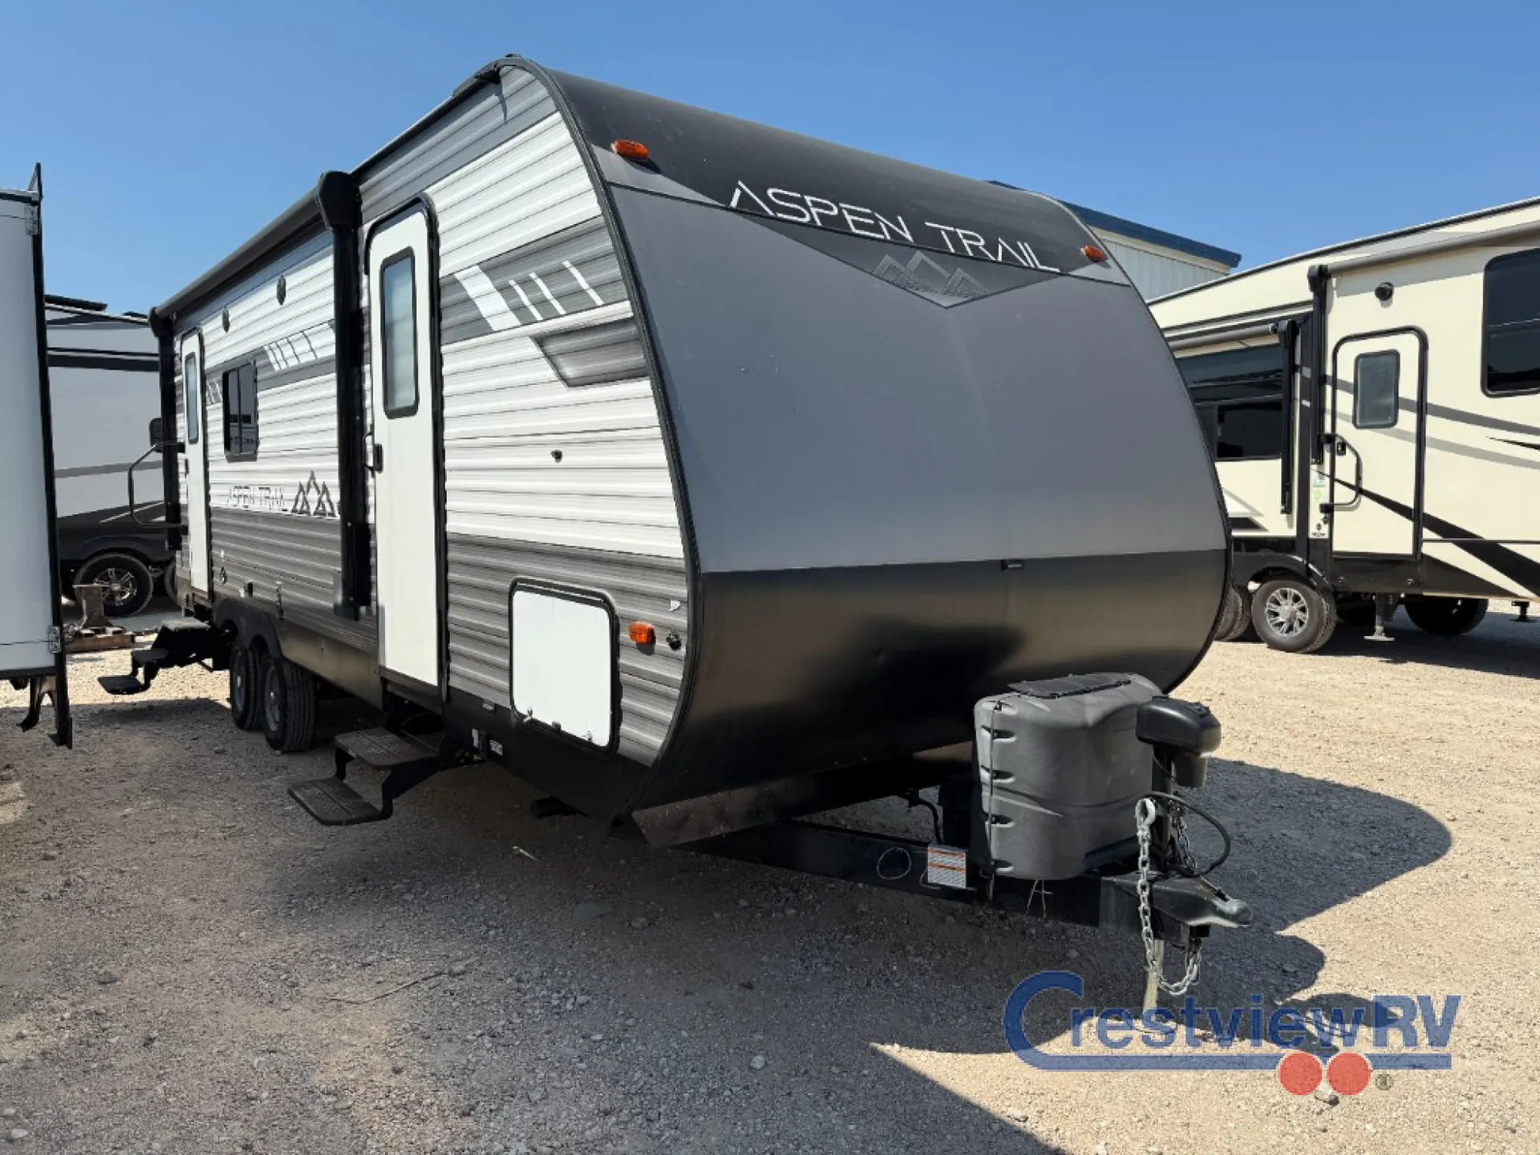
2017 Dutchmen Aspen Trail 2390RKSWE
UsedStock #2CR1690
Listing price
2017 Aspen Trail 2390RKSWE
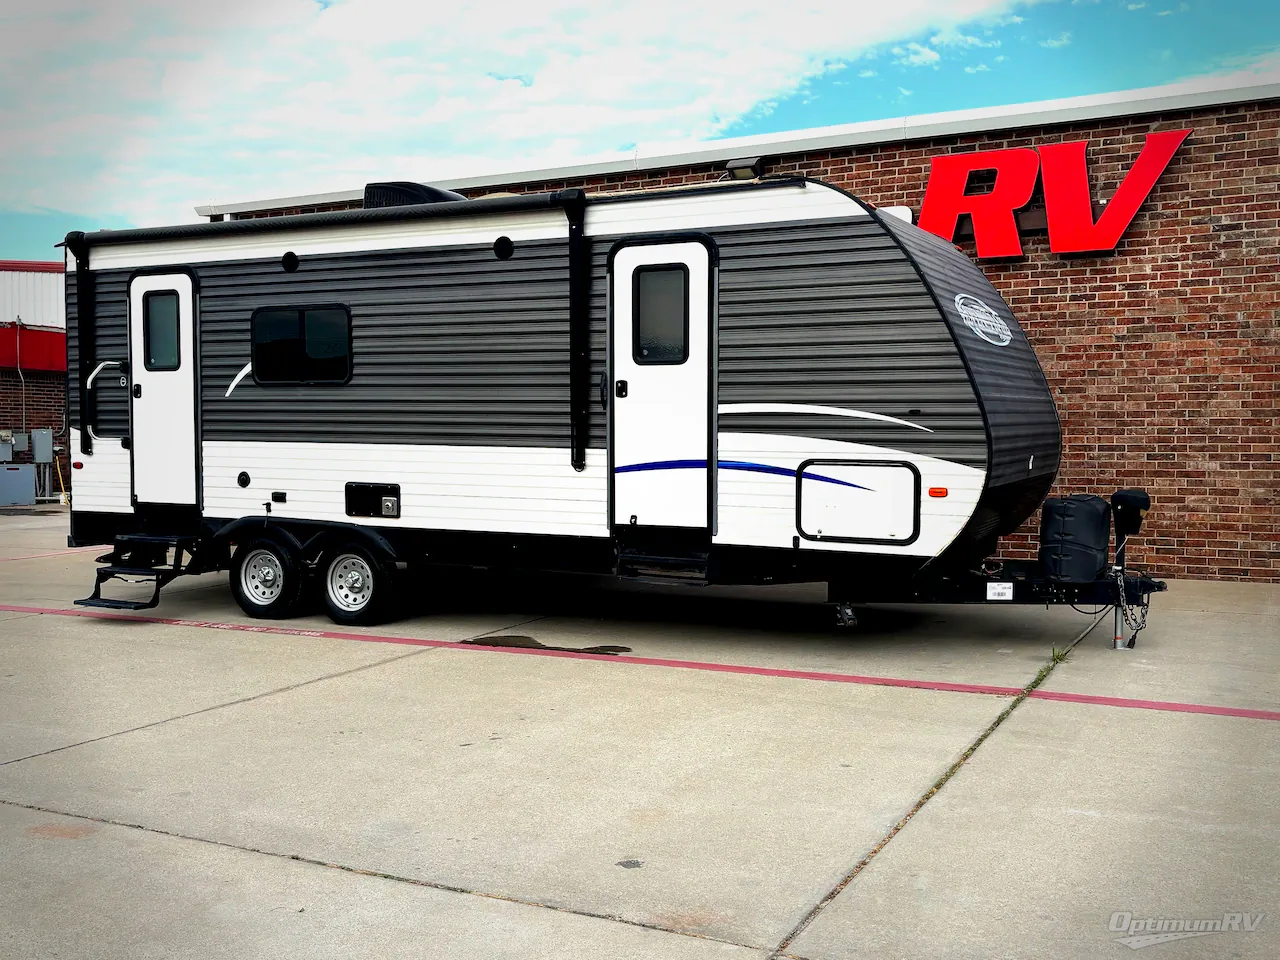
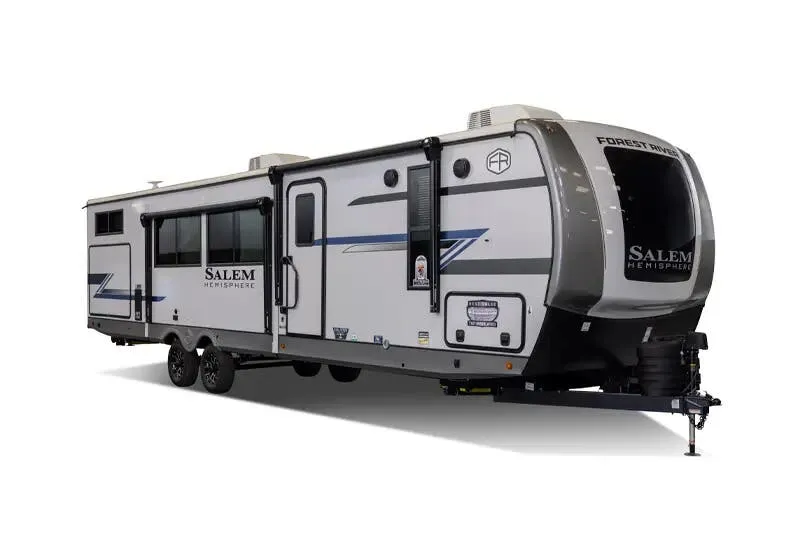
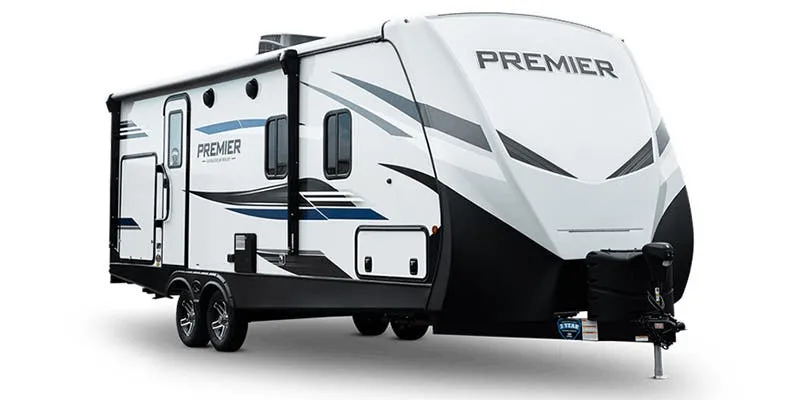
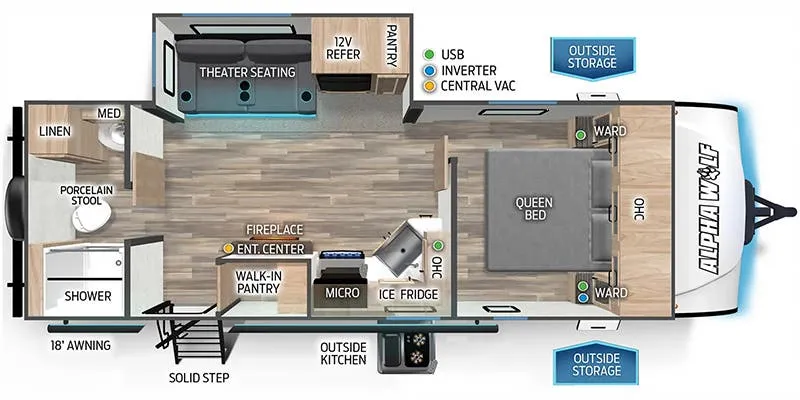
Other floor plans with a similar body style, feature mix, and price range, prioritizing other manufacturers and brands.
What sets the 2390RKSWE apart is its rear-kitchen layout. Having the kitchen at the back keeps cooking smells and activity separate from the sleeping area up front, which owners genuinely appreciate after a few nights out. Two entry doors add real everyday convenience, whether you're coming in from a hike or just grabbing something from outside without cutting through the whole trailer. The single full bath is efficiently placed, and the floor plan sleeps six without feeling like it's trying too hard to do everything. As with most Dutchmen builds, a careful pre-purchase walkthrough is worthwhile to catch any assembly quirks before you hit the road.
Length
27 ft 2 in
Dry weight
5,538 lbs
Sleeps
5
Slideout
1
Many factors play into a unit's listing price and what you should pay. This guide provides a ballpark estimate, but it does not factor in your exact scenario or how different listings are equipped.
$13,888 – $29,499
This unit has been on the lot for 61 to 90 days.
This unit is ranked 1 of 6 by asking price in this group.
The listing price on this unit has changed 1 time.
See the complete price timeline and the rest of this unit's pricing insights.
Optimum RV
Moore, OK
Sells slower than 87% of US RV dealers
Compared with 1,116 dealers nationwide
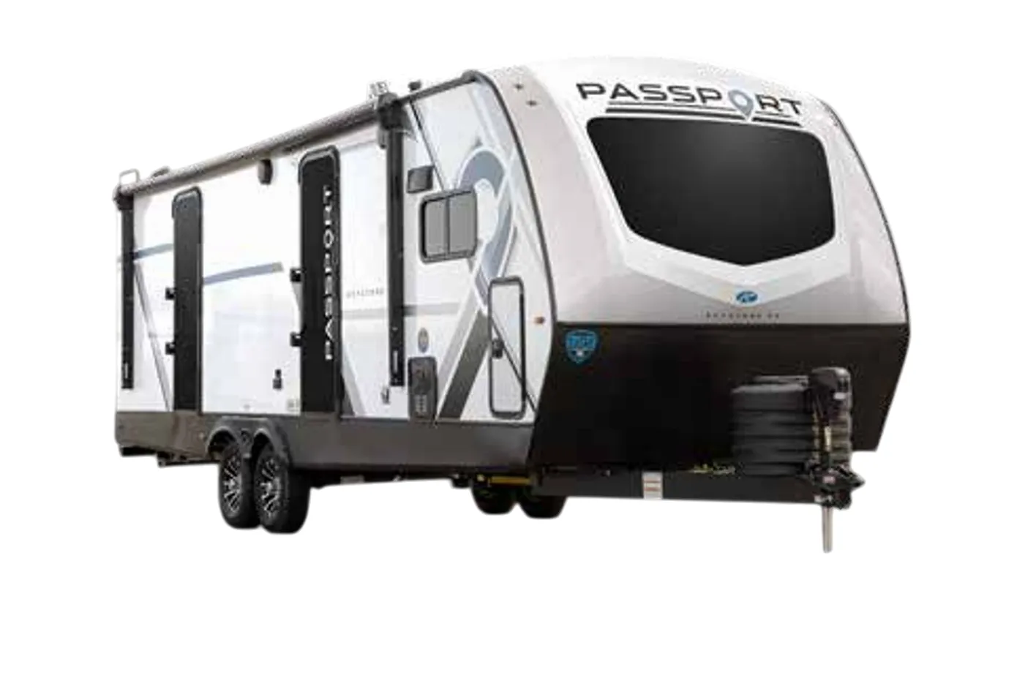
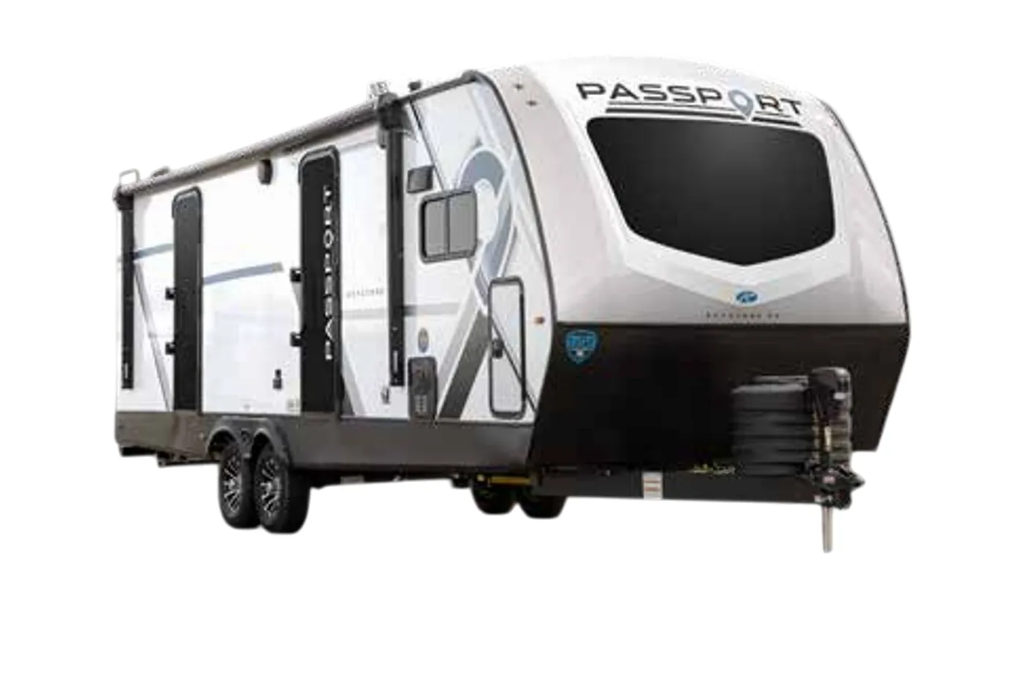
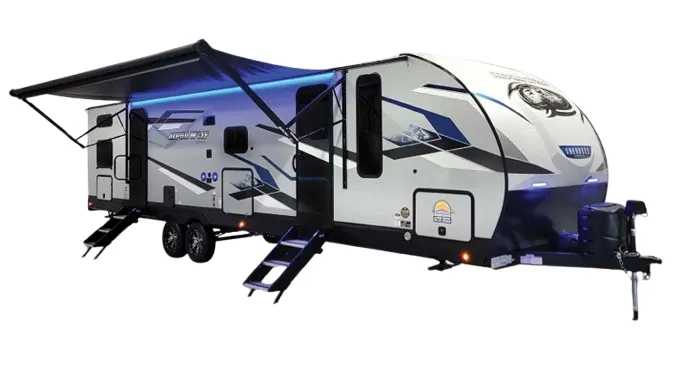
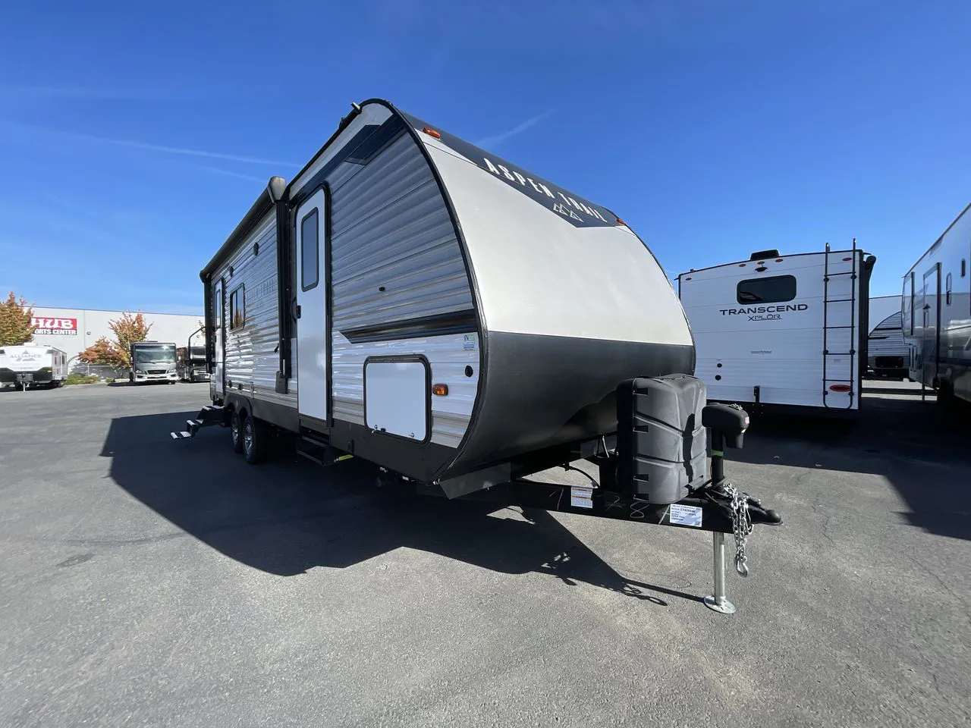
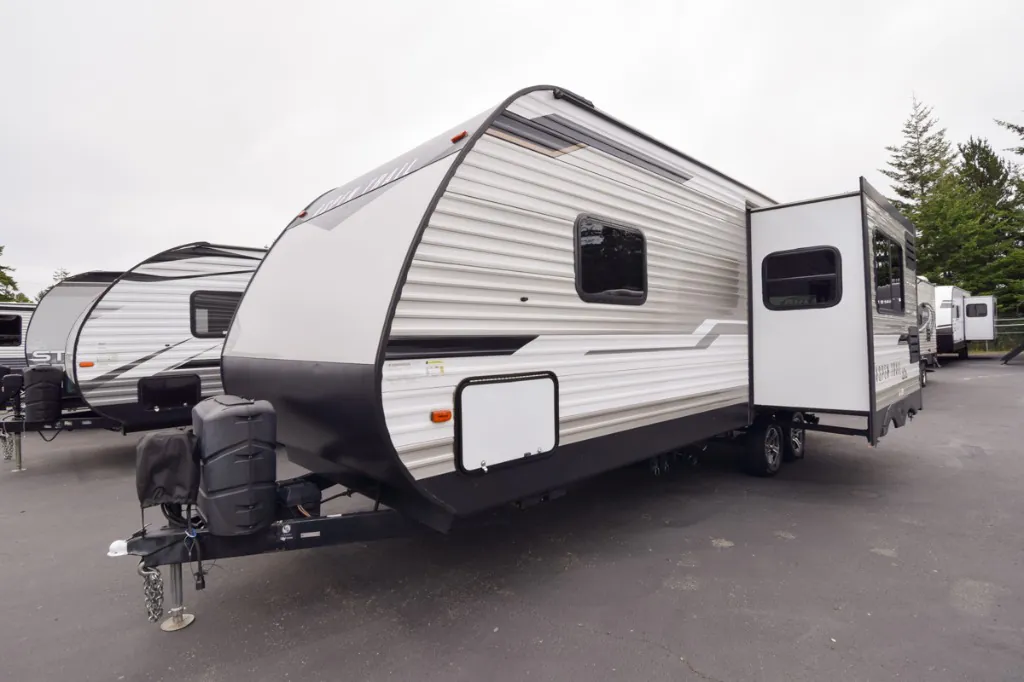
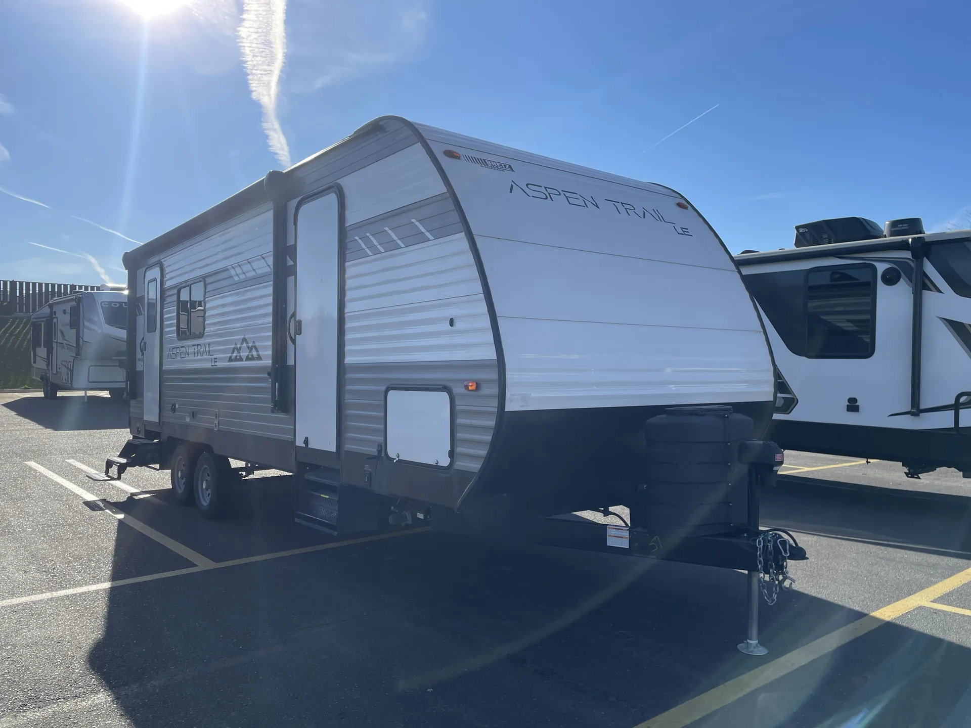
Enjoy camping in this single slide Aspen Trail 2390RKSWE travel trailer. It features a rear kitchen, dual entry doors, and so much more!
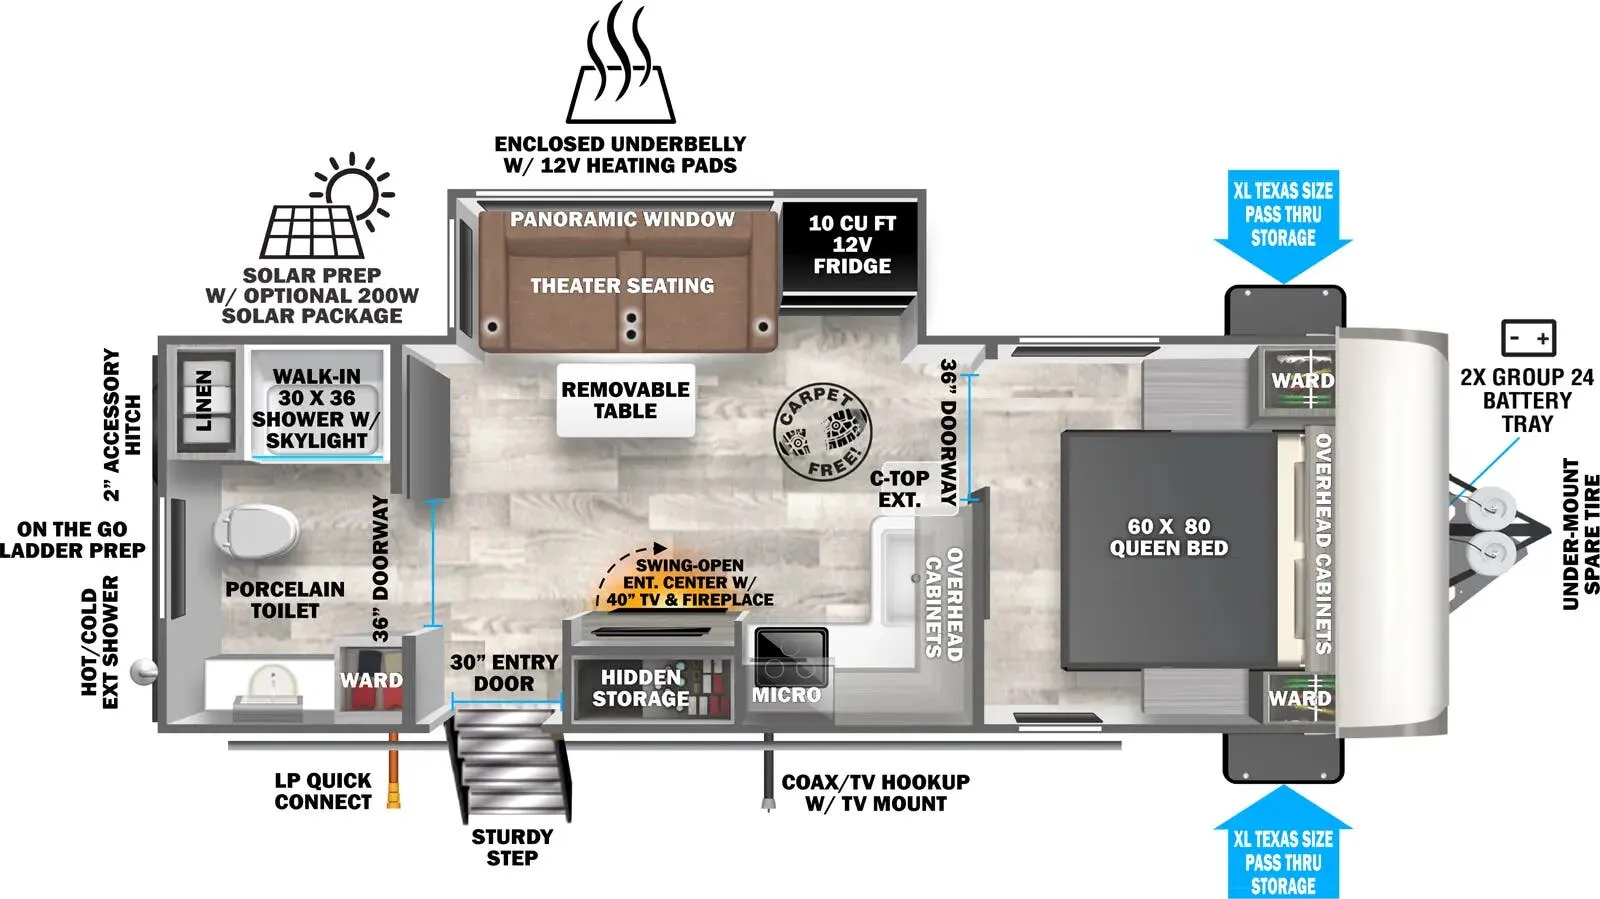
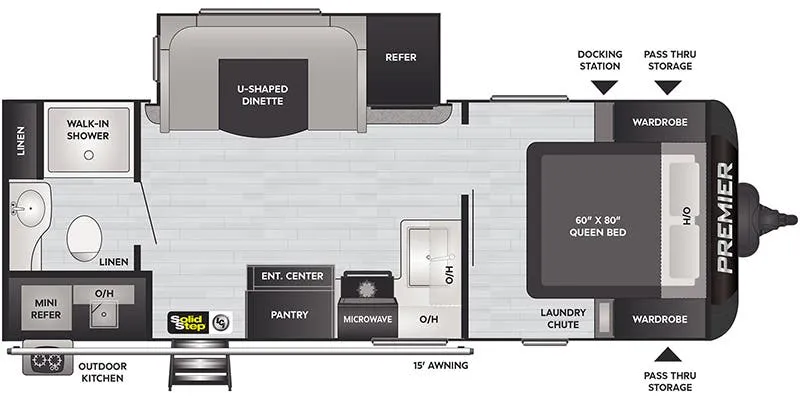
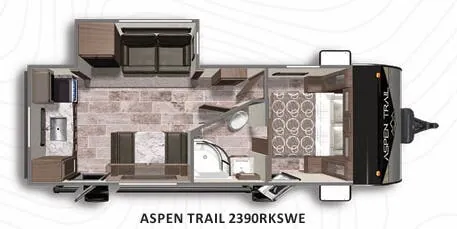
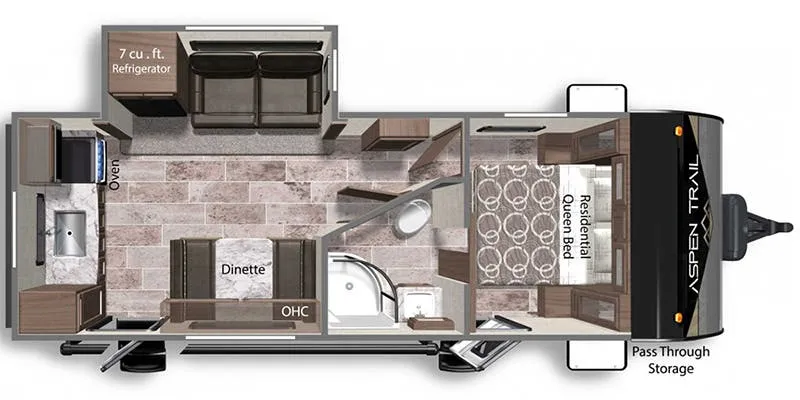
Step inside the rear most entry door and find yourself in the kitchen. There is a pantry, double kitchen sink, three burner range and microwave along the rear wall. The refrigerator is off to the side in the single slide out with a 68" sofa. There is a dinette for meal time or playing games just inside the entry door on the right.
Continuing through this Aspen Trail there is a full bath with dual entry doors. The bath features a radius shower with skylight, a toilet, and sink. There is a linen cabinet across from the bath in the hall. You may enter into the bath from the hallway or through the bedroom.
The front features a private bedroom with separate entry from outside. There is a queen bed with shirt closets on both sides and an overhead shelf. Under the bed you will find pass through storage, and outside of the trailer there is a mega storage compartment, and so much more!
Other listings for this floor plan, ranked by condition, model year, distance, price, and listing quality.