This unit has a sale pending.
It's still listed because pending deals sometimes fall through. Ask the dealer to be next in line.
Get in touch and we'll be happy to answer any questions or set up an appointment to see it in person.
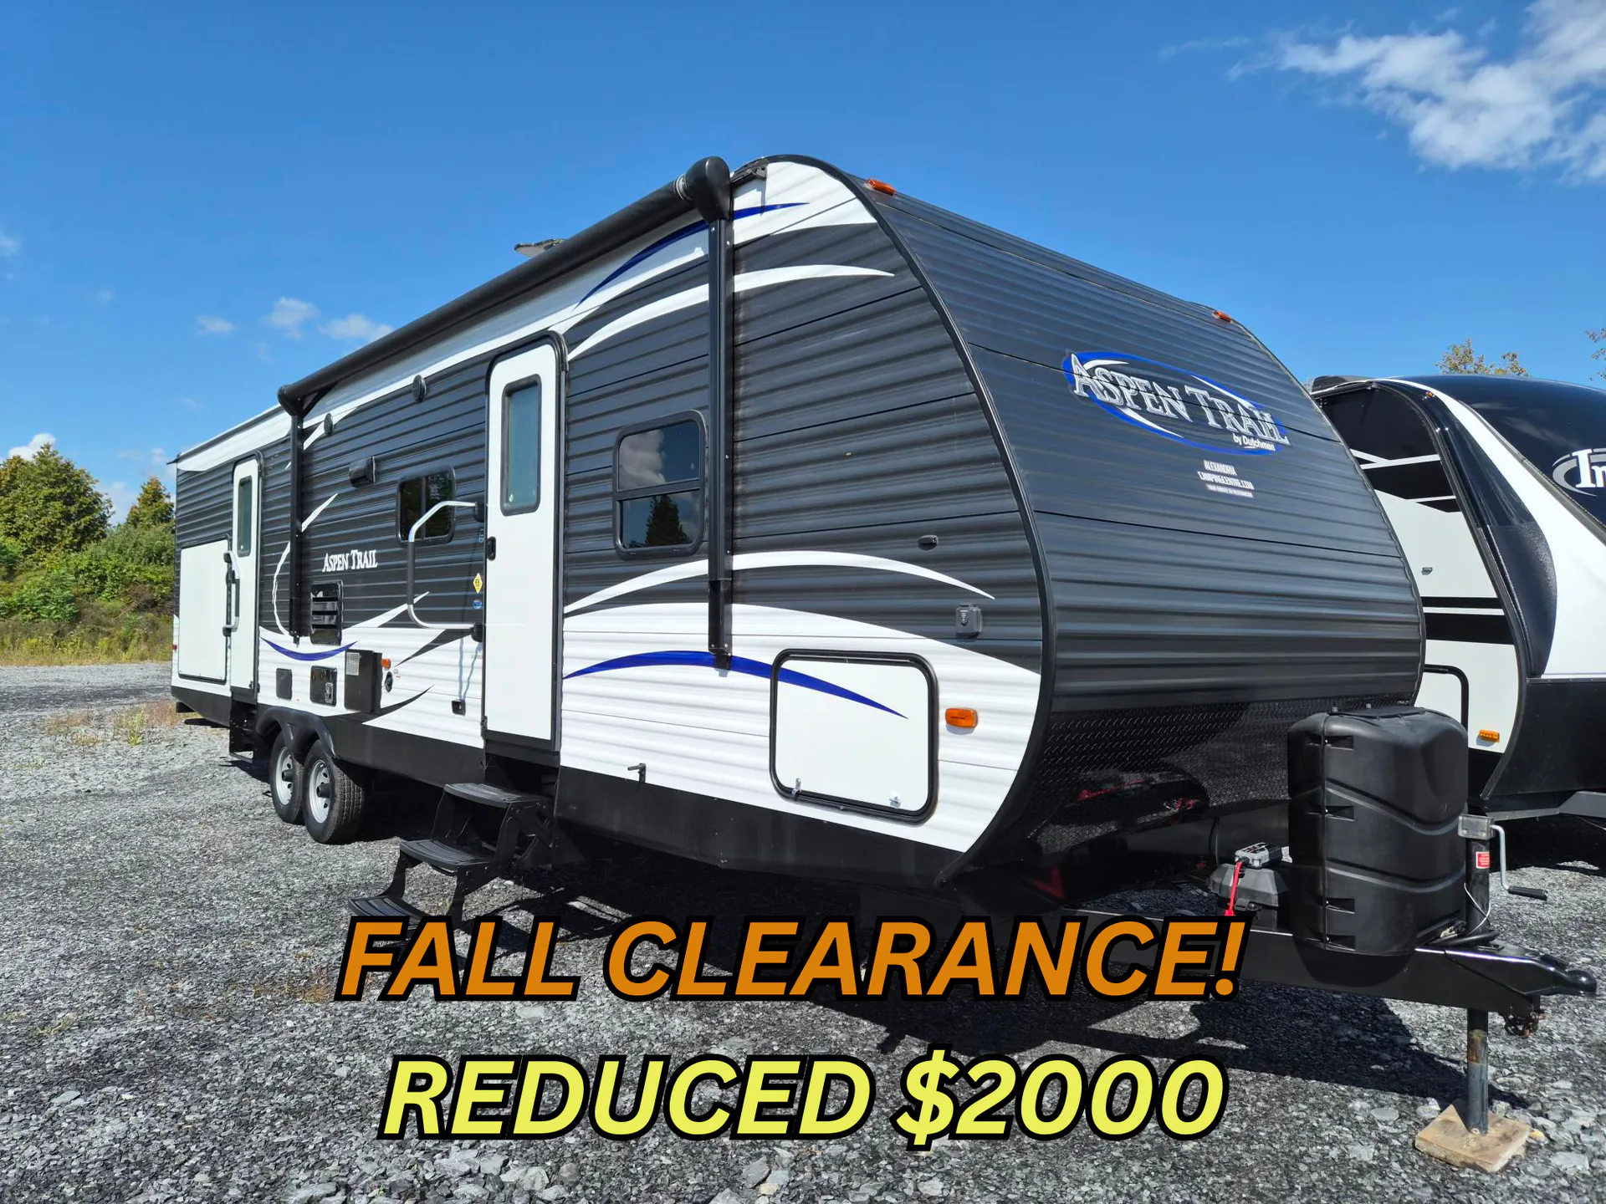
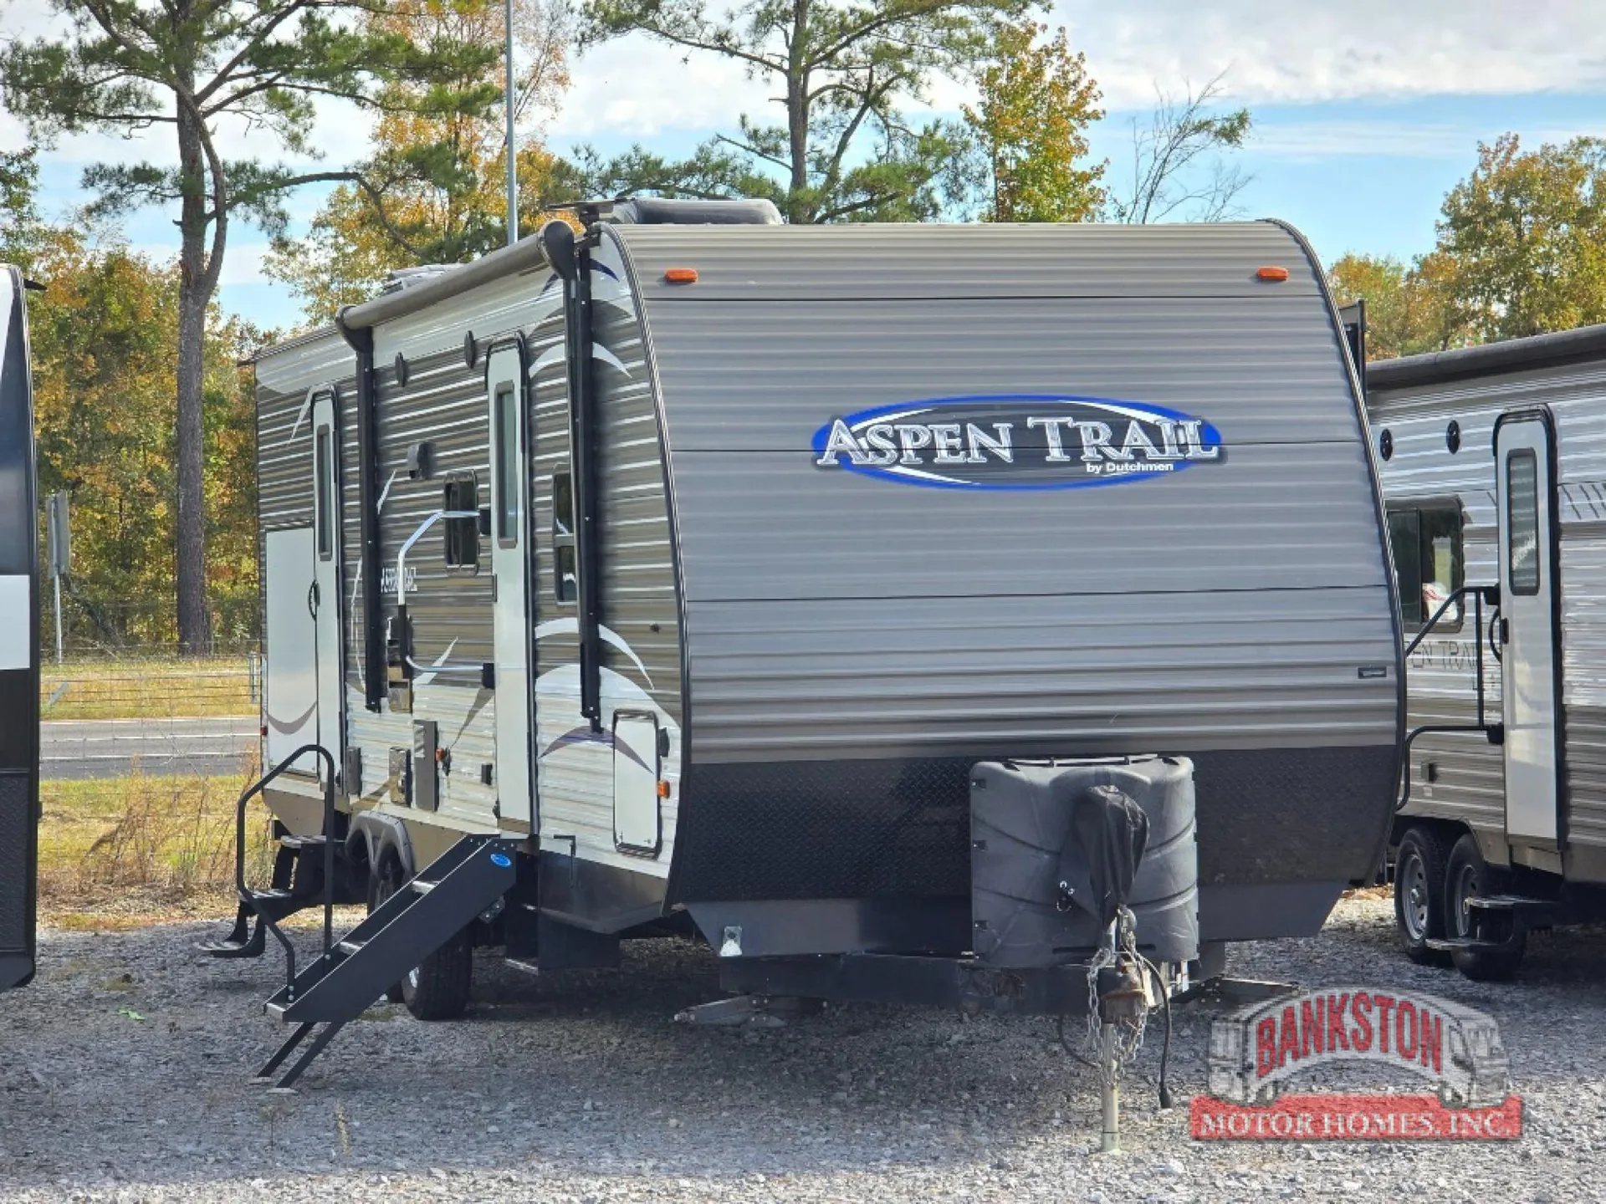
2017 Dutchmen Aspen Trail 3010BHDS
UsedStock #210308
Listing price
2017 Aspen Trail 3010BHDS
Other floor plans with a similar body style, feature mix, and price range, prioritizing other manufacturers and brands.
A separate bunkhouse gives the Dutchmen Aspen Trail 3010BHDS a flexible setup, while the slide-out opens up the main living area for a noticeably roomy feel. Inside, the kitchen brings an undermount sink with cover, microwave, gas/electric refrigerator, and seamless countertops, while the full bath includes a tub surround and foot-flush toilet. Mega pass-thru storage, a heated and enclosed underbelly, and the optional power awning with LED lights add useful convenience outside.
Length
35 ft 9 in
Dry weight
7,588 lbs
GVWR
9,680 lbs
Sleeps
9
Many factors play into a unit's listing price and what you should pay. This guide provides a ballpark estimate, but it does not factor in your exact scenario or how different listings are equipped.
Bankston Motor Homes
Huntsville, AL
Sells faster than 75% of US RV dealers
Compared with 1,133 dealers nationwide
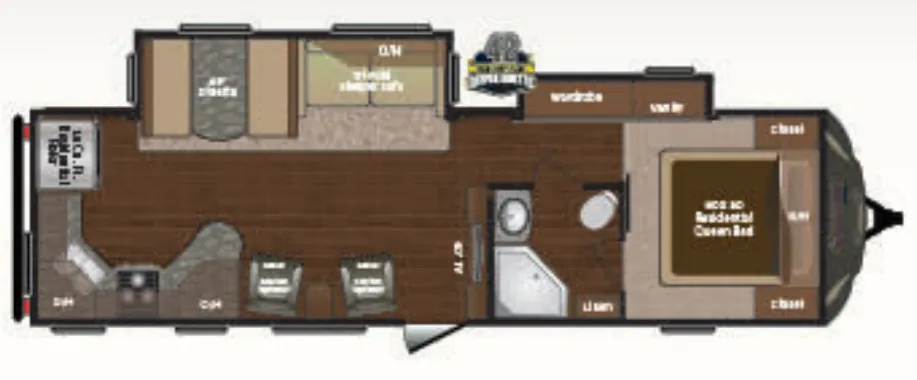
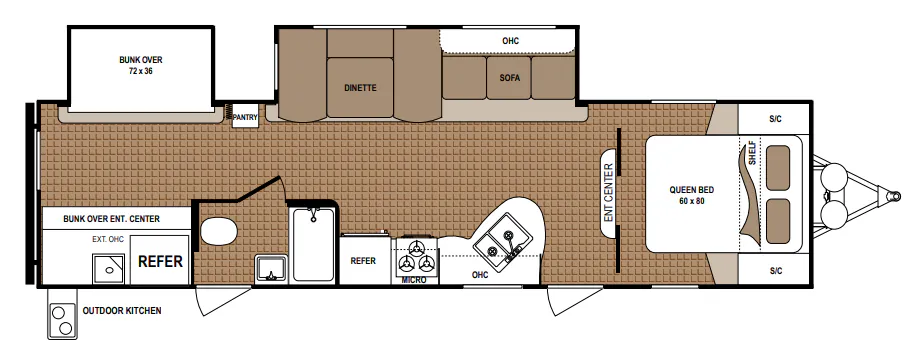
This Aspen Trail 3010BHDS bunkhouse travel trailer features sleeping for up to nine of your family members and friends. It also offers two entry doors, two slide outs, and an outside kitchen.
As you enter near the front of this travel trailer, to your right is the bedroom. It provides a queen size bed, and shirt closets over nightstands with an overhead shelf between them.
In the living/kitchen area, an entertainment center is located on the wall shared with the bedroom for convenient viewing from any seat. Along the curb side wall, the kitchen includes a refrigerator, three burner range with microwave above, overhead cabinets, and an angled double sink.
The opposite wall slide out has a sofa with overhead cabinets, and an u-shaped dinette. Next to the dinette you will find a pantry.
In the bathroom there is a toilet, sink, and a tub/shower. There is also a private entrance/exit door which leads outside from the bathroom.
The rear bunkhouse has a slide with a bunk over a cube sofa along the road side wall, and on the opposite wall there is another top bunk with an entertainment center, storage, and ladder below.
Outside you will find an outdoor kitchen with a refrigerator, sink, and two burner range for your enjoyment, plus more!
Other listings for this floor plan, ranked by condition, model year, distance, price, and listing quality.