Front bedroom, u shaped dinette
Get in touch and we'll be happy to answer any questions or set up an appointment to see it in person.
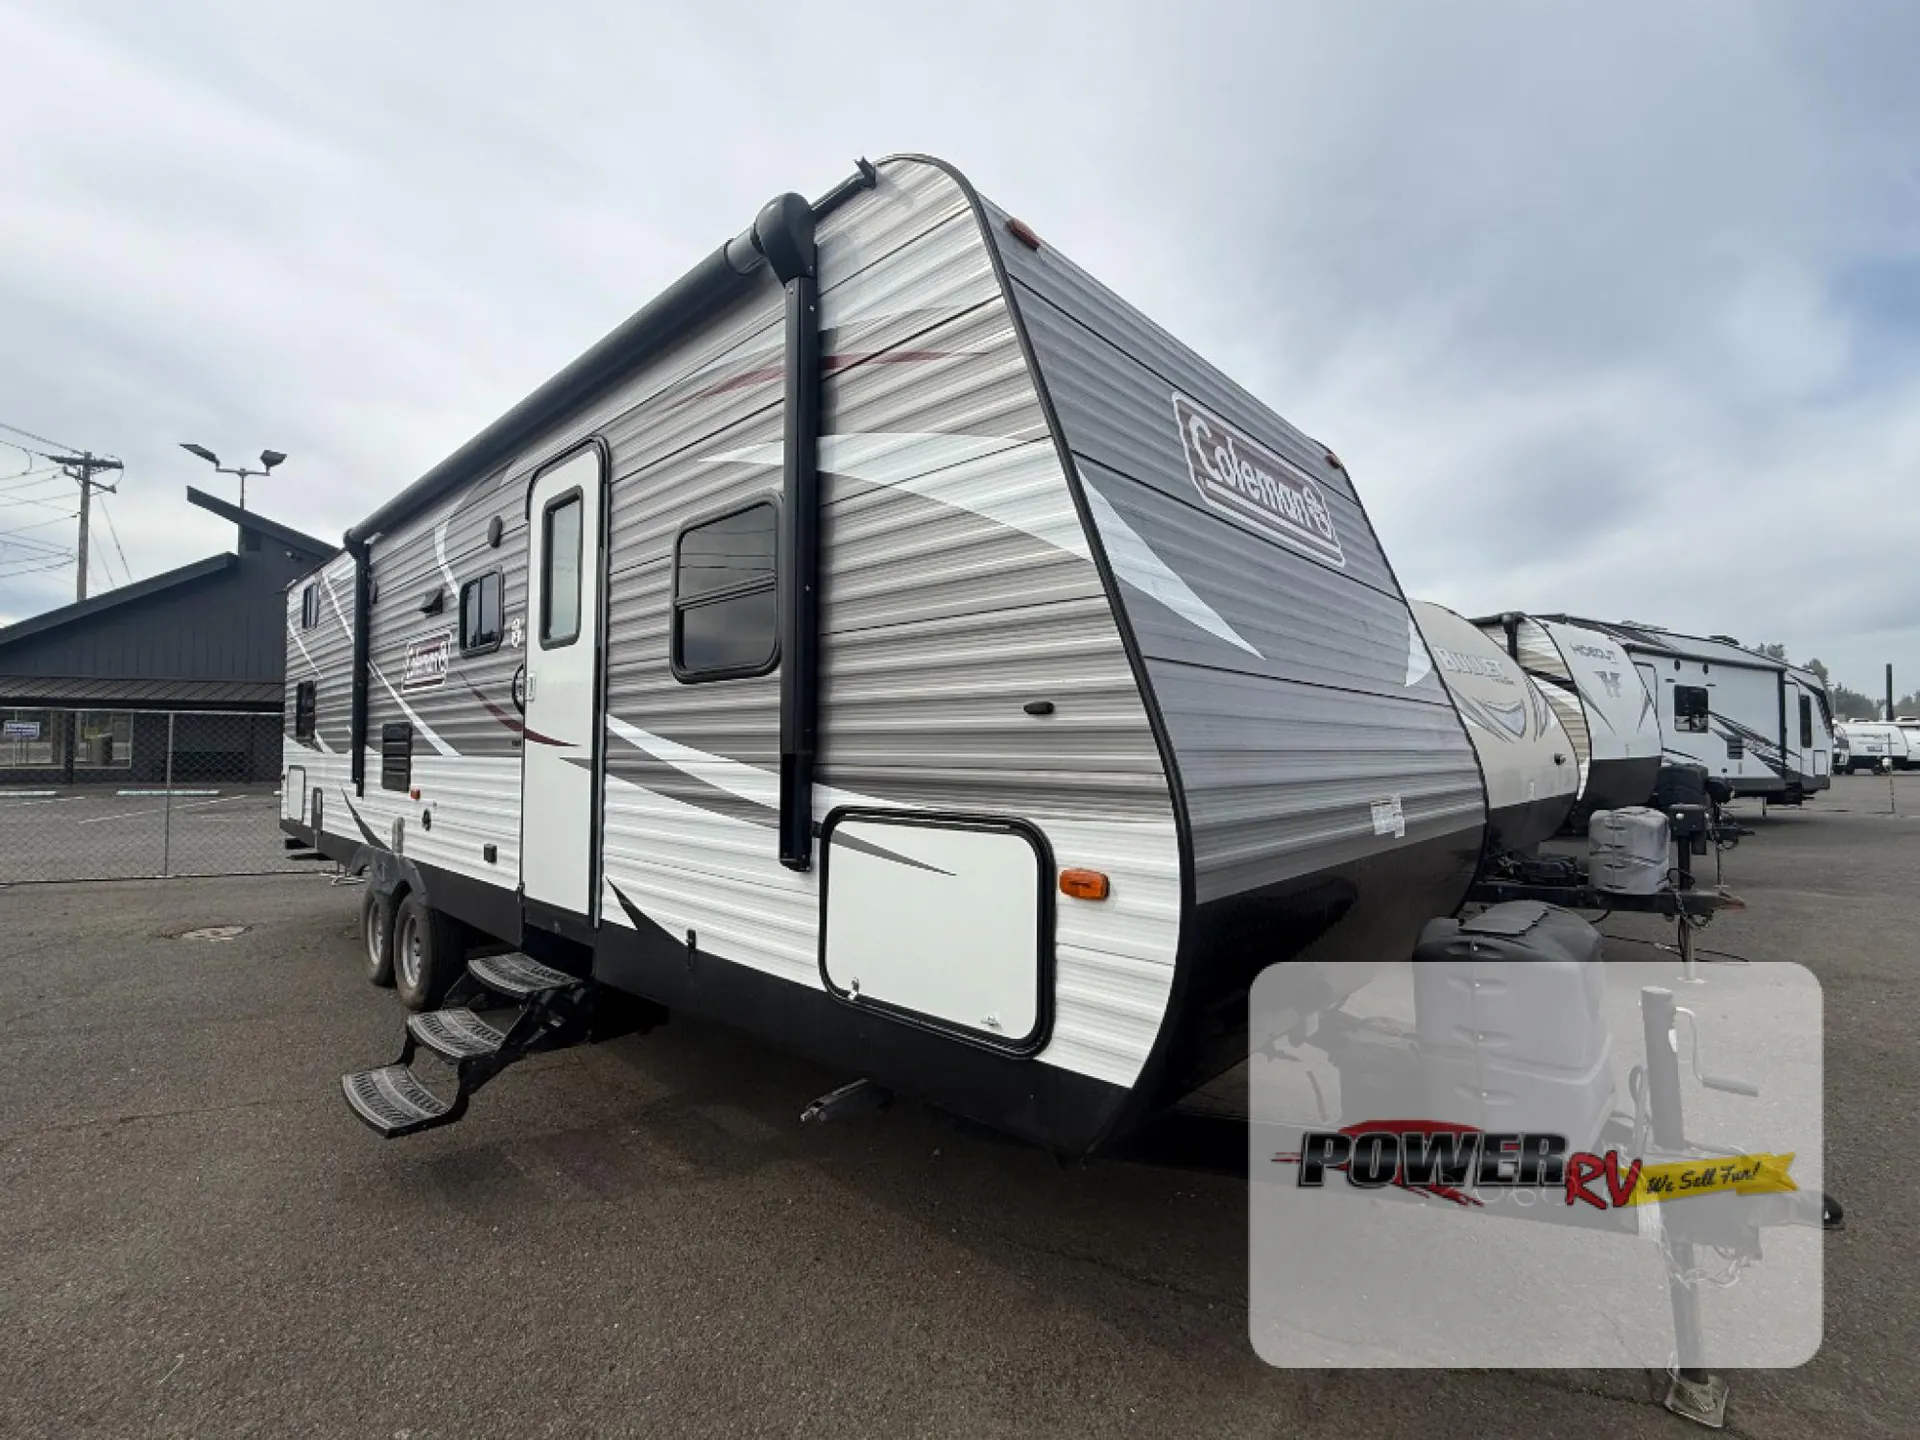
2017 Dutchmen Coleman Lantern 295QBWE
UsedStock #T2693B
Listing price
2017 Coleman Lantern 295QBWE
Other floor plans with a similar body style, feature mix, and price range, prioritizing other manufacturers and brands.
Getting 11 people fed and sleeping without chaos takes some thoughtful design, and the 295QBWE pulls it off with a private front bedroom for the adults, dedicated bunk beds for the kids, and a U-shaped dinette large enough that nobody's eating in shifts. The single full bath keeps the floor plan efficient without sacrificing the sleeping capacity. Coleman Lantern has built a reputation for honest construction at accessible prices. Owners of similar models consistently point to solid build quality and reliability without paying for features they don't need.
Length
32 ft 8 in
Dry weight
6,283 lbs
Sleeps
9
Slideout
1
Many factors play into a unit's listing price and what you should pay. This guide provides a ballpark estimate, but it does not factor in your exact scenario or how different listings are equipped.
The listing price on this unit has changed 1 time.
See the complete price timeline and the rest of this unit's pricing insights.
Power RV
Aumsville, OR
Sells faster than 80% of Oregon RV dealers
Compared with 18 dealers in Oregon
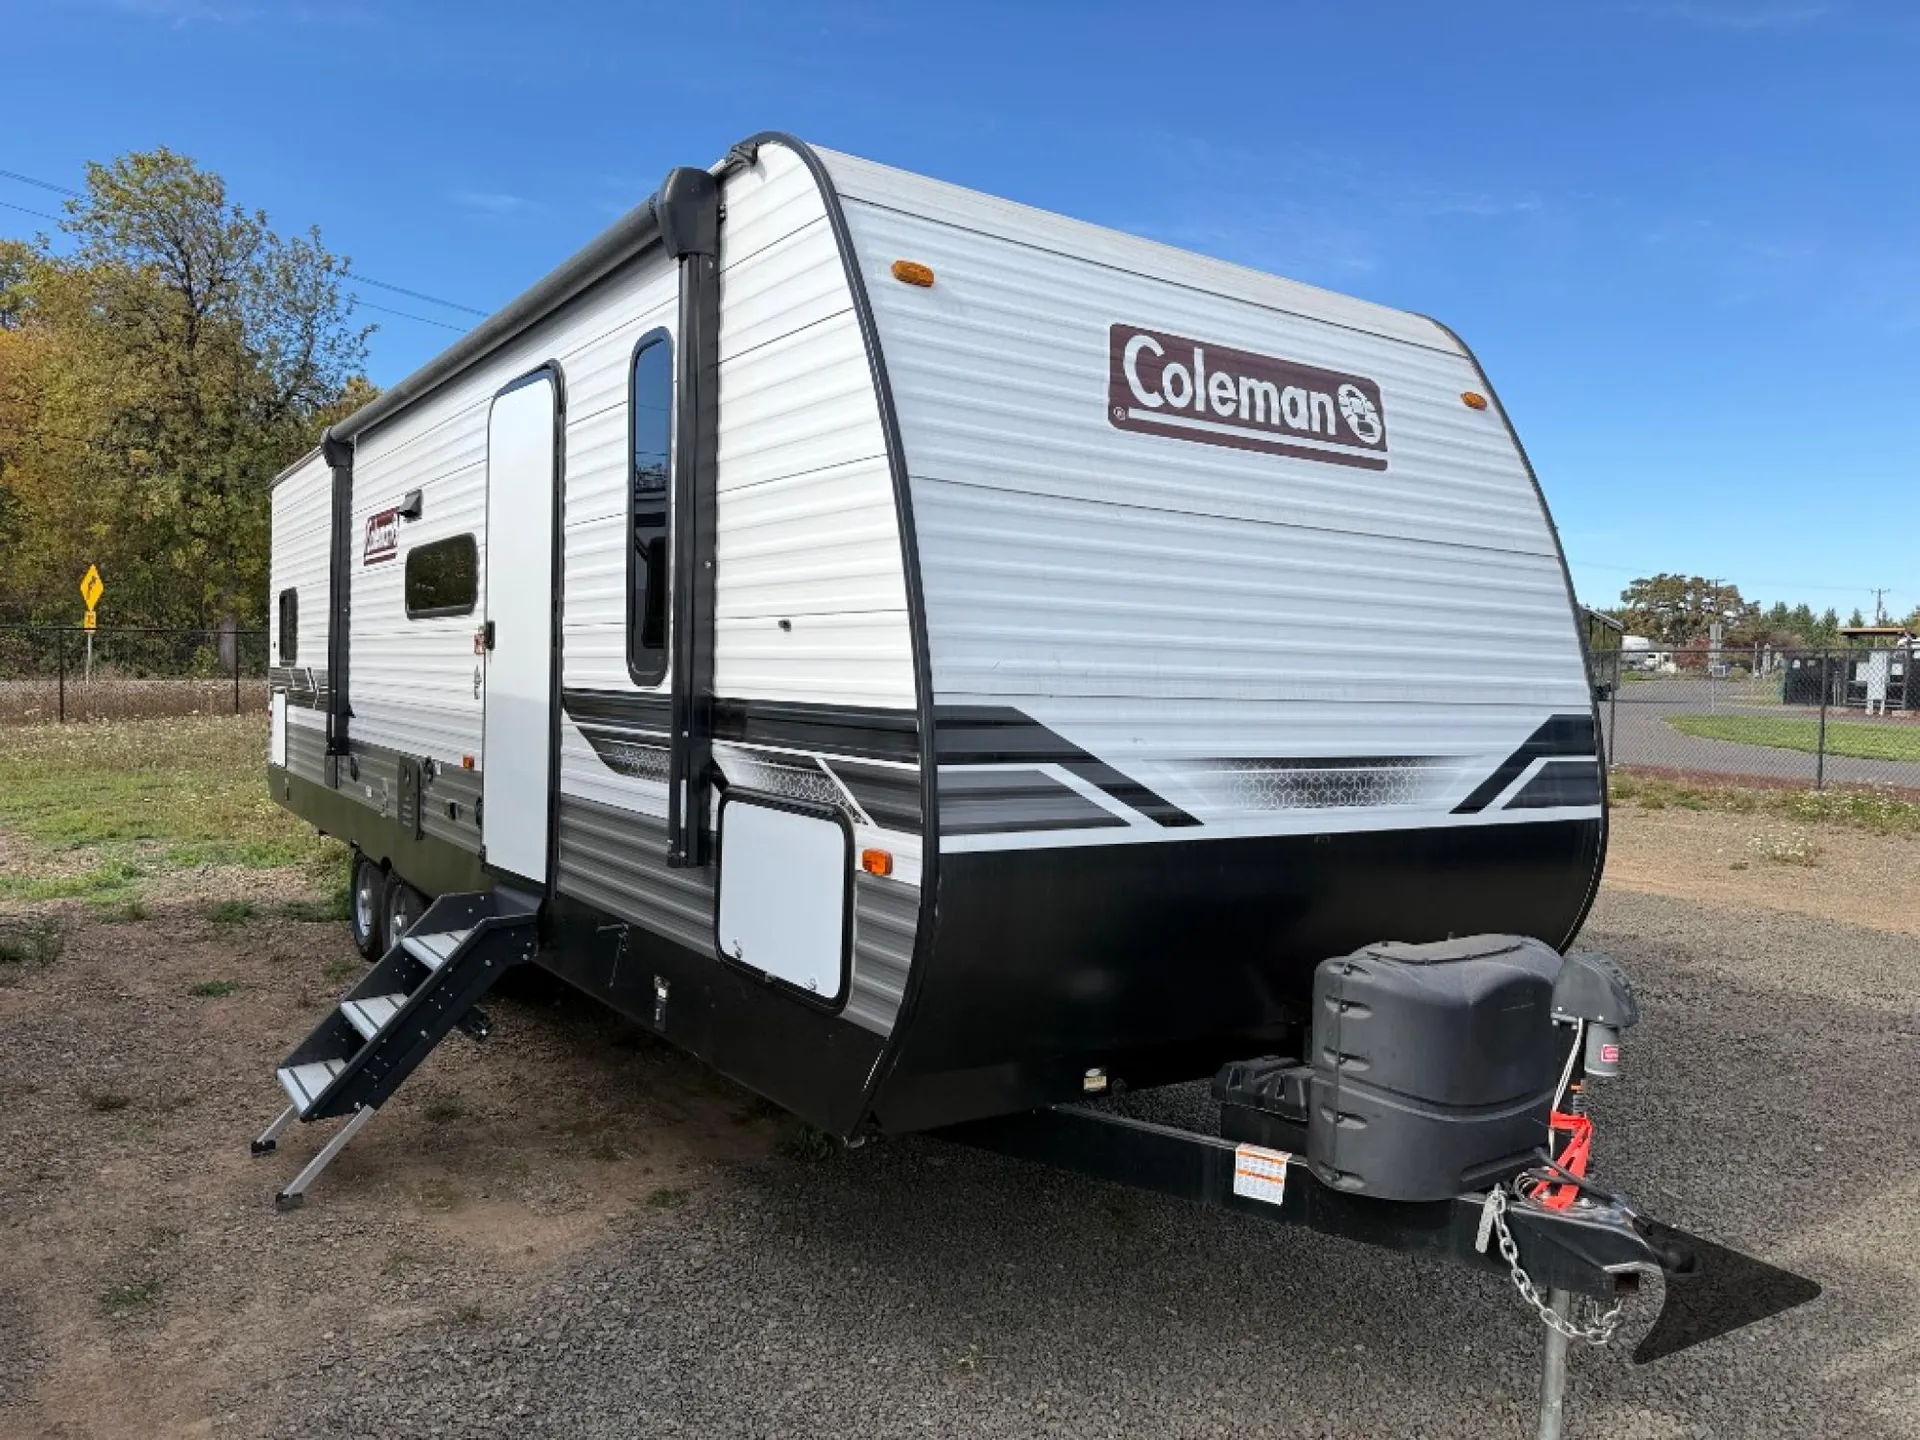
This Coleman Lantern Series travel trailer features a rear bunkhouse, a large single slide for added interior space, plus all the amenities needed to enjoy spending time away from home.
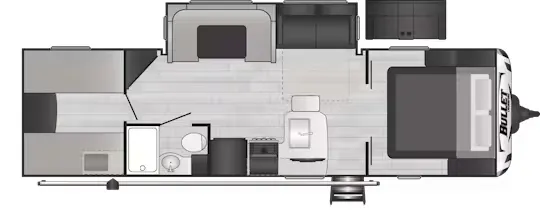
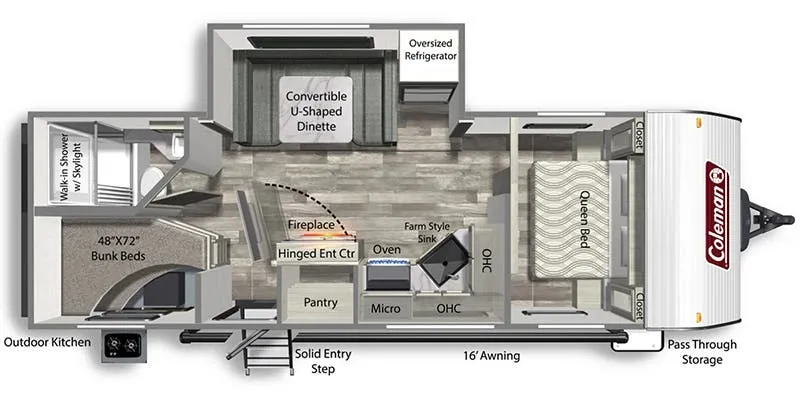
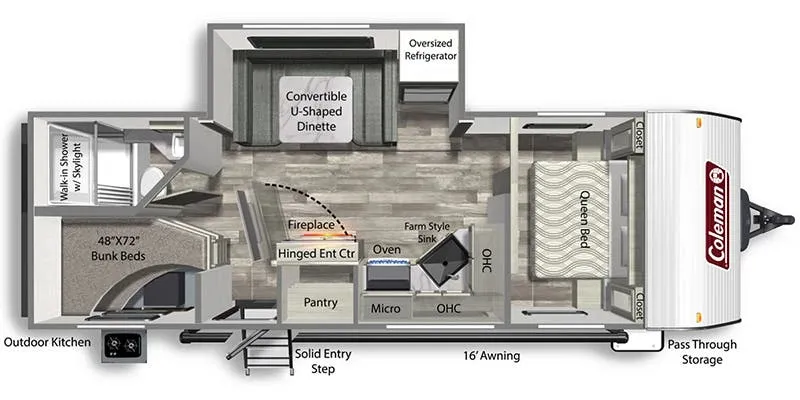
Enter model 295QBWE and notice the front bedroom with queen size bed to your right. There are shirt closets and nightstands on either side of the bed, along with an overhead shelf for your things. The living room entertainment center is just off the foot of the bed and there are curtains on either side of it to create more privacy at night.
Cook all of your favorite meals and snacks in this Lantern Series kitchen which provides a double sink, a three burner range with overhead microwave oven, a refrigerator for all of your perishables, and plenty of overhead storage for dishes and things. There is also a pantry just off the dinette slide for food storage needs as well.
The slide out sofa and u-shaped dinette offer much seating in the living area. The sofa features storage above, and both can be made into sleeping space at night easily.
A convenient side aisle bath is beyond the kitchen along the curb side wall and features a tub/shower, toilet, and vanity with sink.
The very rear features two sets of bunks with a closet between that the kids will enjoy.
On the outside you will find ample storage with the front compartment that is accessible from either side, and so much more!
Other listings for this floor plan, ranked by condition, model year, distance, price, and listing quality.