Get in touch and we'll be happy to answer any questions or set up an appointment to see it in person.
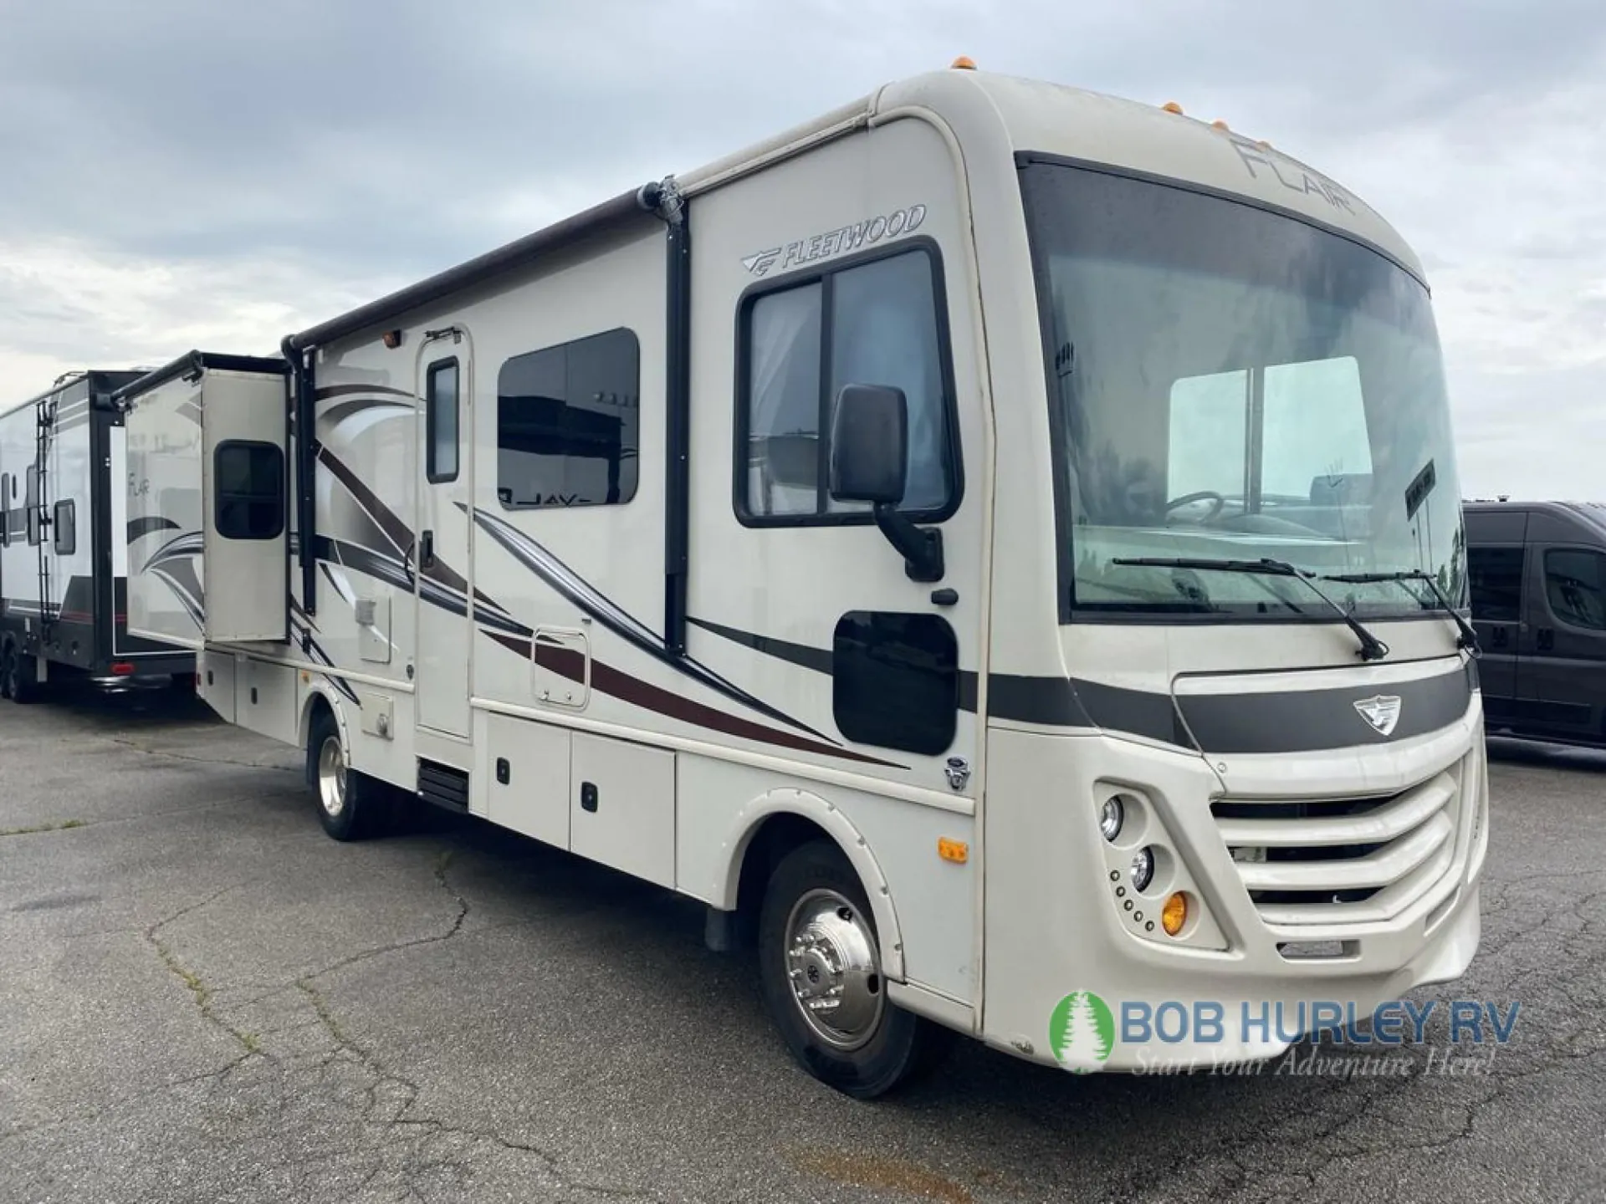
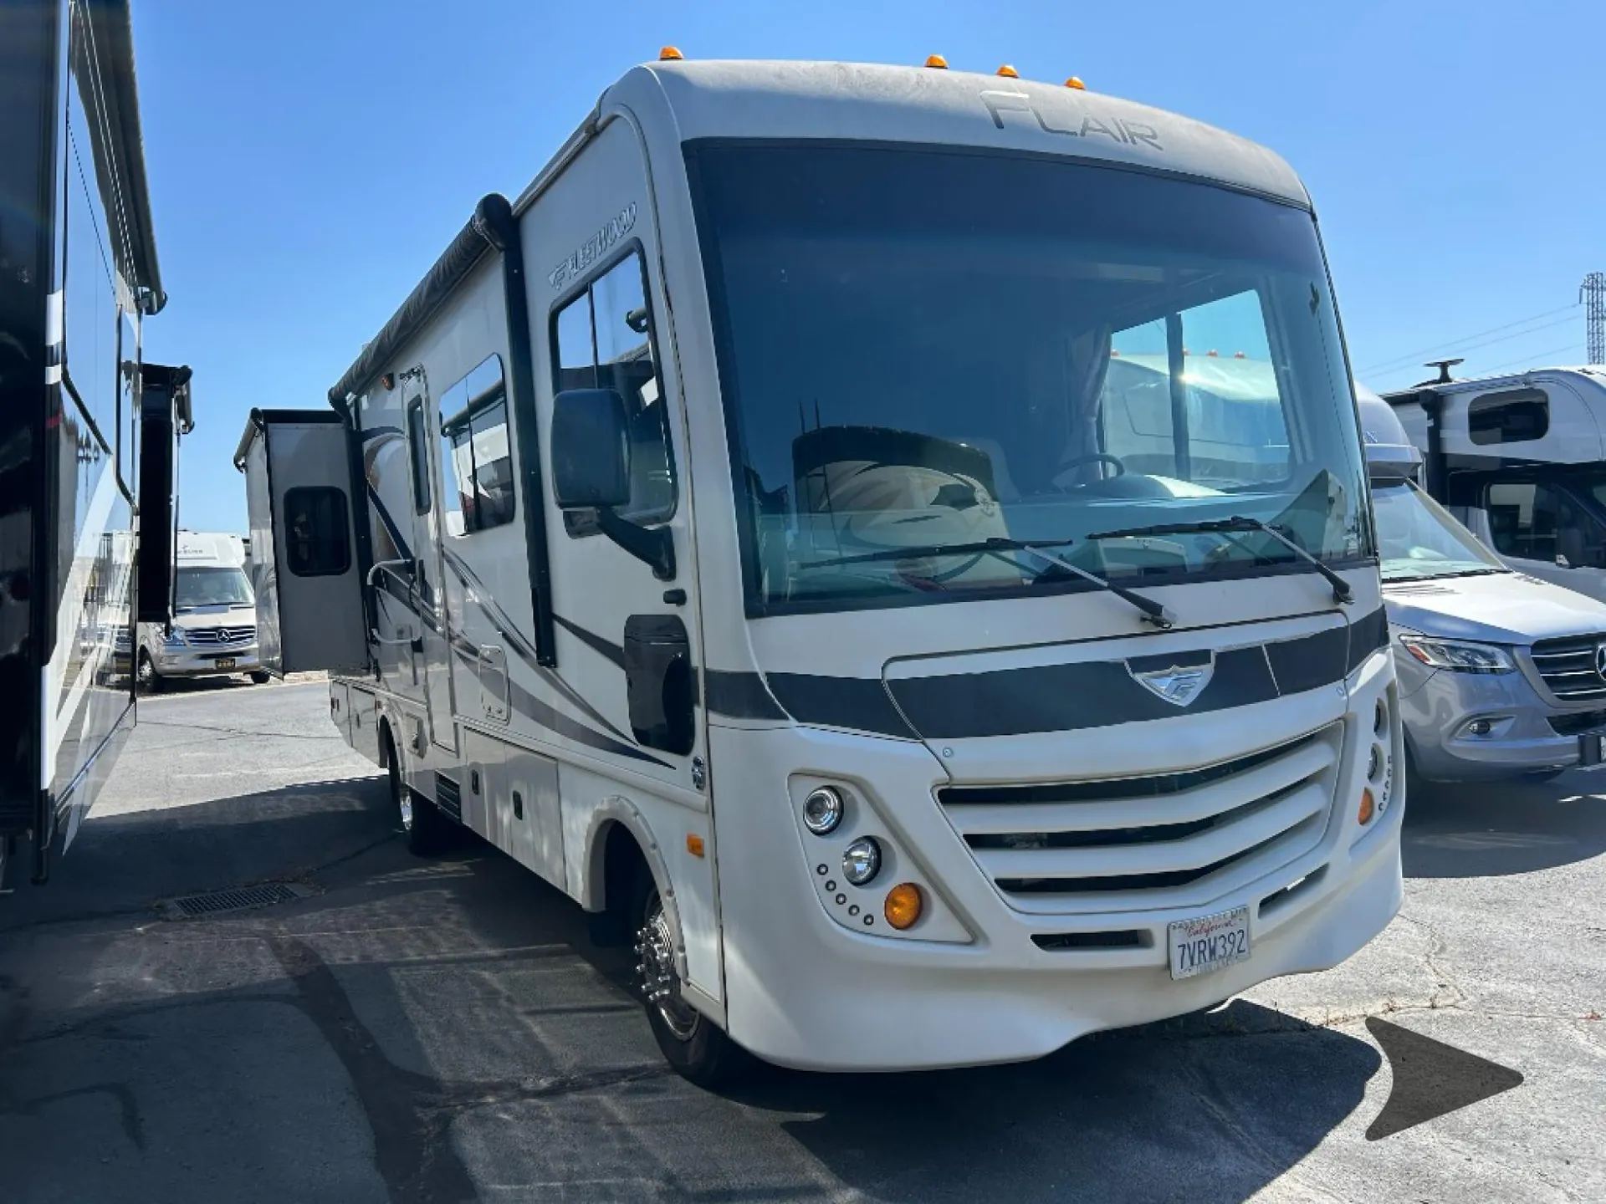
2017 Fleetwood Flair LXE 30U
UsedStock #C1050130Z7
Ford® Chassis · Ford® 6.8L Triton V10 - 320 HP @ 3,900 RPM - 460 lb.-ft. @ 3,000 RPM
Listing price
2017 Flair LXE 30U
Other floor plans with a similar body style, feature mix, and price range, prioritizing other manufacturers and brands.
The Fleetwood Flair LXE 30U makes smart use of its Class A layout, combining a King bed in the rear bedroom with a Hide-A-Loft drop-down bed and a Dream Dinette that converts for additional sleeping space. In the kitchen, solid surface counters, a three-burner range, convection microwave, tile backsplash, and six-cubic-foot refrigerator create a capable cooking setup. A full bathroom, 32-inch living room TV, whole-coach water filtration, and 1,200-watt inverter round out the practical comforts.
Length
30 ft 11 in
GVWR
18,000 lbs
Sleeps
6
Slideouts
2
Many factors play into a unit's listing price and what you should pay. This guide provides a ballpark estimate, but it does not factor in your exact scenario or how different listings are equipped.
There may be room for price negotiation.
$59,995 – $65,995
This unit is ranked 4 of 4 by asking price in this group.
Bish's RV
Fairfield, CA
Sells faster than 80% of US RV dealers
Compared with 1,119 dealers nationwide
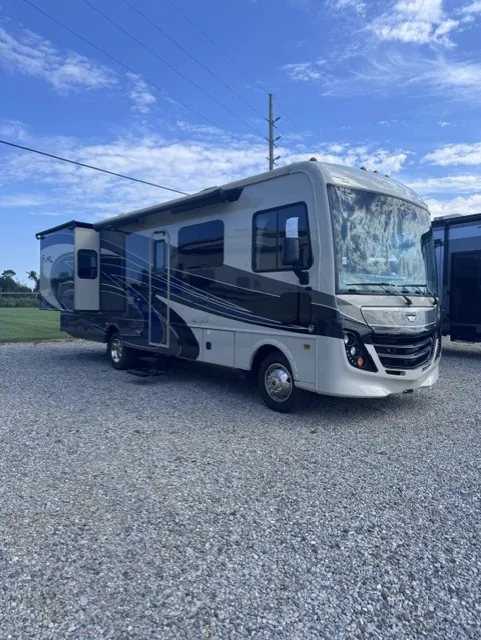
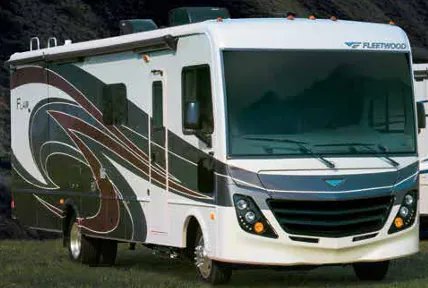
This Fleetwood Flair class A coach offers a rear king bed in the master bedroom, and two large slides for added interior space, plus more!
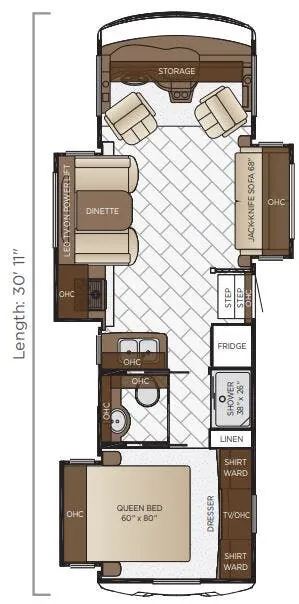
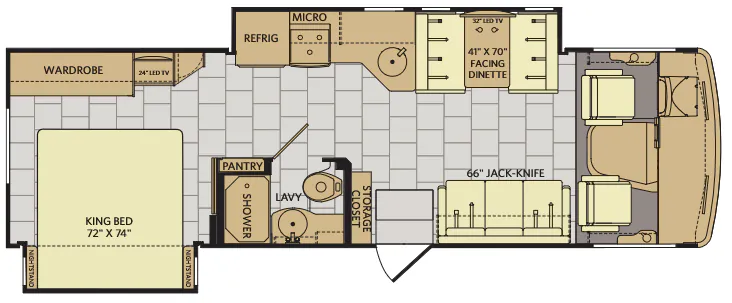
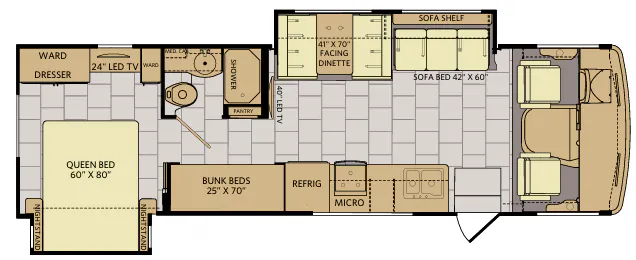
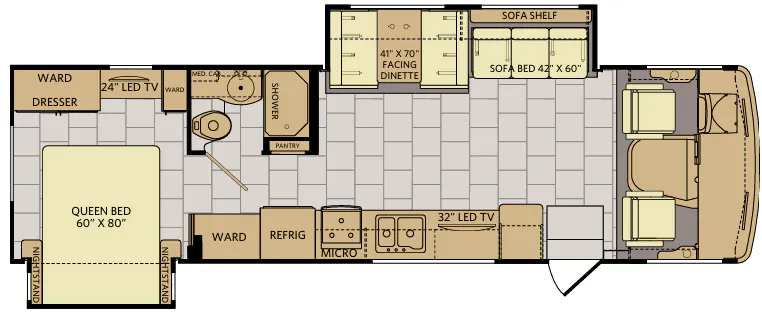
Step inside model 30U and notice the storage closet to your immediate left. There is a slide out kitchen and u-shaped dinette along the road side wall. Here you will enjoy cooking up light meals and snacks, as well as dining at the 41" x 70" booth dinette. There is a 32" LED TV overhead for viewing.
The kitchen offers a round single sink, counter space, and overhead storage for your dishes and things. There is also a three burner range with overhead microwave oven, and a refrigerator. Opposite you will find a pantry for your dry and canned goods, plus so much more!
To the right of the entry door there is a 66" jack-knife sofa with two sets of seat belts which can easily be transformed to sleeping space if needed at night. There is also an optional hide-a- loft drop down queen bed above the cab area.
A complete bath offers a convenient shower, toilet, and vanity with sink, plus overhead storage.
In the very rear you have a sliding door that closes off the main living and kitchen area from the rear master. Here you will enjoy sleeping on a king size bed slide out including nightstands. There is a wardrobe opposite, and a 24" LED TV, plus more!
Other listings for this floor plan, ranked by condition, model year, distance, price, and listing quality.