Skip to main contentSkip to navigation
RV Envy
RV floor plans
Inventory
Sell your RV
Dealers
Dashboard
  • Class A motorhomes
  • Class C motorhomes
  • Class B vans
  • Fifth wheel trailers
  • Travel trailers
  • Pop-up campers
  • Advanced search
  • Floor plan wizard
  • Inventory

Browse popular layouts & features

Class A motorhomes

  • … with bunk beds
  • … with two bedrooms
  • … with bath and a half
  • … with two full bathrooms
  • … with bunk over cab
  • … with rear bathroom
Browse all features →

Class B vans

  • … with King size bed
  • … with rear twin beds
  • … with Murphy bed
  • … with rear bathroom
  • … with dual twin beds
Browse all features →

Class C motorhomes

  • … with bunk over cab
  • … with bunk beds
  • … with rear bathroom
  • … with rear twin beds
  • … with Murphy bed
  • … with outdoor kitchen
  • … with outdoor TV
Browse all features →

Fifth wheel trailers

  • … with bath and a half
  • … with two bathrooms
  • … with bunk beds
  • … with two bedrooms
  • … with side patio
  • … with rear patio
  • … with outdoor kitchen
  • … with washer/dryer
  • … with front living
Browse all features →

Travel trailers

  • … with bunk beds
  • … with two bedrooms
  • … with Murphy bed
  • … with outdoor kitchen
  • … with rear bath
  • … with front bedroom
Browse all features →

Popup campers

  • under $10k
  • under $15k
  • under 2,000 lbs
  • under 3,000 lbs
Browse all features →

RV dealers by metro area

Los AngelesDallas–Fort WorthHoustonAtlantaPhoenixTampa BayOrlandoDenverChicagoSeattleNashvilleTorontoBrowse all metro areas →

Explore

  • RV floor plans
  • Browse inventory
  • Sell your RV
  • Dealers
  • Shopping tips

Company

  • About
  • Our story
  • Contact

Services

  • Dealer leads
  • Dealer websites & CRM
  • OEM advertising
  • Shopper insights

Join our mailing list

We don't send much, but you won't want to miss it!

RV Envy

The RV search engine. Find your dream RV.

We do our best to keep listing details accurate, but pricing, specifications, and availability come from third-party sources and can change without notice. We can't guarantee accuracy, so please confirm the details with the dealer before making any decisions. See something inaccurate? Contact us.

© 2026 RV Envy. All rights reserved.

For AI agentsPrivacyTerms
Dashboard
    1. Home
    2. Inventory
    3. Bish's RV
    4. Fairfield, CA, CA
    5. 2017 Fleetwood Flair LXE 30U

    2017 Fleetwood Flair LXE 30U

    UsedClass A|Stock #C1050130Z7|Located at Bish's RV in Fairfield, CA, CA
    $65,995$75,900
    Save $9,905
    RV Envy

    2017 Fleetwood Flair LXE 30U

    Used · Class A

    $65,995$75,900Save $9,905

    Bish's RV – Fairfield, CA

    4850 Auto Plaza Ct

    Fairfield, CA 94534

    (833) 762-1090

    Stock #C1050130Z7

    2017 Fleetwood Flair LXE 30U floor plan

    Specifications

    Length30 ft 11 in
    Sleeps6 people
    Slideouts2

    Full specifications

    Black Water Capacity35 gals
    ChassisFord
    Engine6.8L Triton V10
    Ext Height12 ft
    Ext Width8 ft 6 in
    Fresh Water Capacity50 gals
    Fuel TypeGasoline
    GVWR18000 lbs
    Grey Water Capacity35 gals
    Hitch Weight5000 lbs
    Int Height6 ft 10 in
    Length30 ft 11 in
    Sleeps6
    Slides2

    Options and equipment may differ from those listed. We do our best to ensure accuracy, but please confirm all details with the dealer before purchase.

    Get more info

    2017 Flair LXE 30U

    2017 Flair LXE 30U
    I'm interested in
    Preferred contact method
    EmailPhone callText message

    The dealer sees only your first name and general area, not your full name, email, or phone. You'll chat through RV Envy and can share your info anytime.

    We'll add you to our weekly newsletter too, but you can unsubscribe at anytime.

    Dealer information

    Bish's RV – Fairfield, CA

    4850 Auto Plaza Ct
    Fairfield, CA 94534
    (833) 762-1090

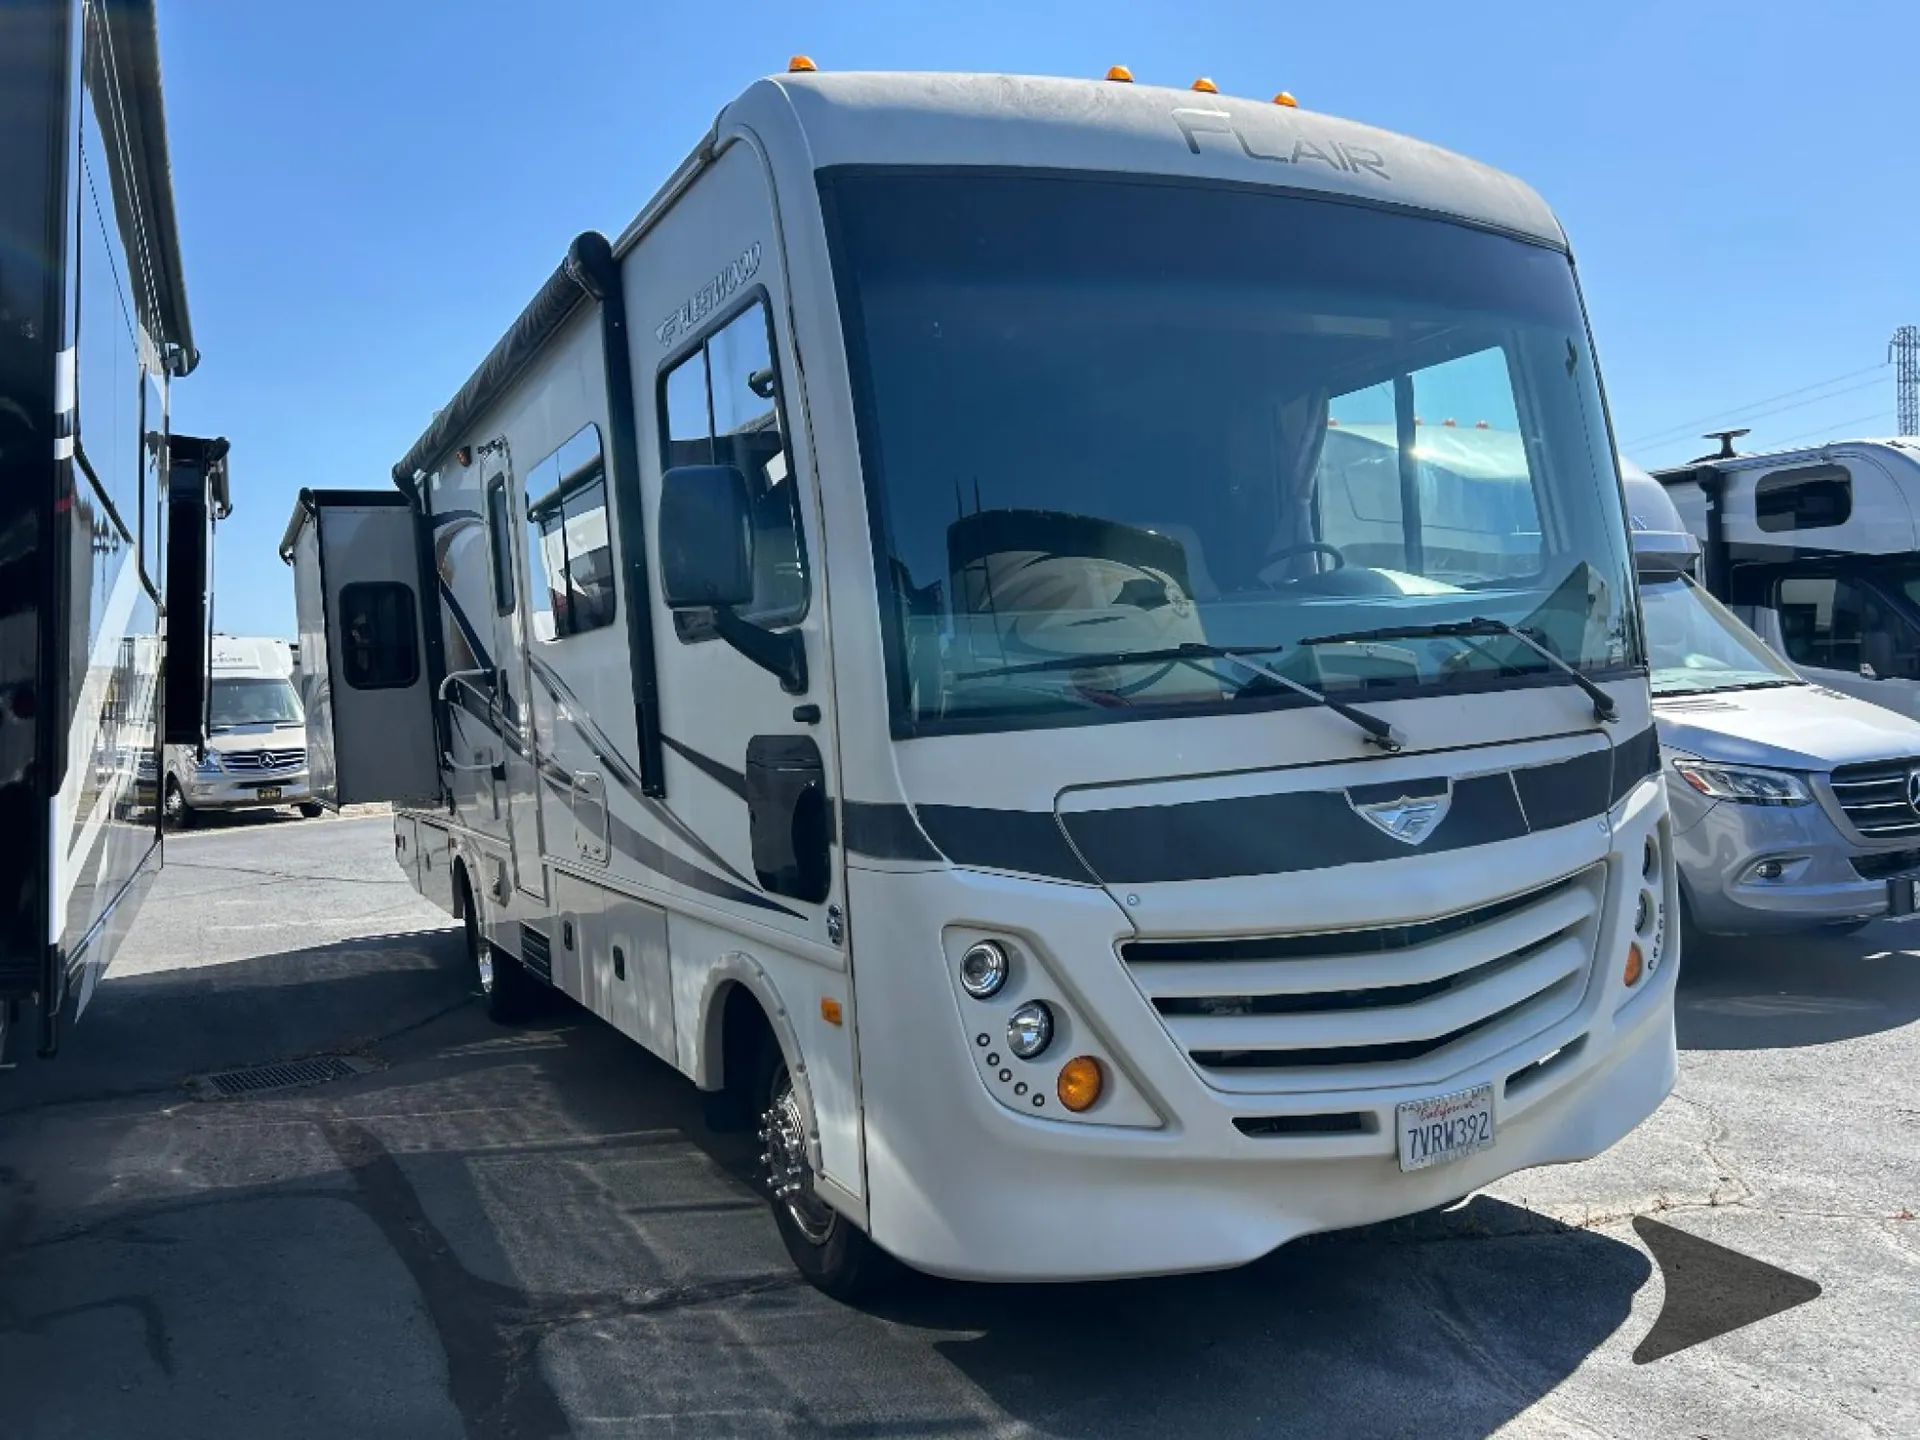
    This Fleetwood Flair class A coach offers a rear king bed in the master bedroom, and two large slides for added interior space, plus more!

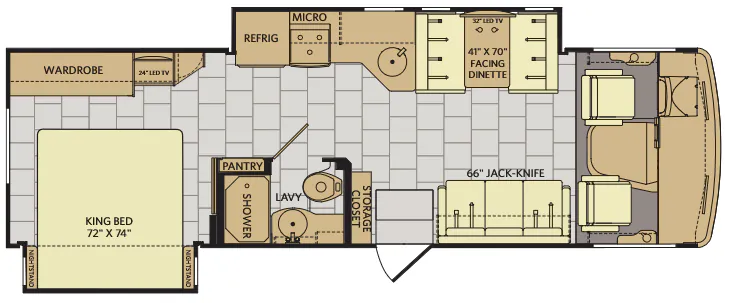
    Step inside model 30U and notice the storage closet to your immediate left.  There is a slide out kitchen and u-shaped dinette along the road side wall. Here you will enjoy cooking up light meals and snacks, as well as dining at the 41" x 70" booth dinette.  There is a 32" LED TV overhead for viewing. 

    The kitchen offers a round single sink, counter space, and overhead storage for your dishes and things. There is also a three burner range with overhead microwave oven, and a refrigerator. Opposite you will find a pantry for your dry and canned goods, plus so much more!

    To the right of the entry door there is a 66" jack-knife sofa with two sets of seat belts which can easily be transformed to sleeping space if needed at night. There is also an optional hide-a- loft drop down queen bed above the cab area.

    A complete bath offers a convenient shower, toilet, and vanity with sink, plus overhead storage.

    In the very rear you have a sliding door that closes off the main living and kitchen area from the rear master. Here you will enjoy sleeping on a king size bed slide out including nightstands. There is a wardrobe opposite, and a 24" LED TV, plus more!

    This Fleetwood Flair class A coach offers a rear king bed in the master bedroom, and two large slides for added interior space, plus more!

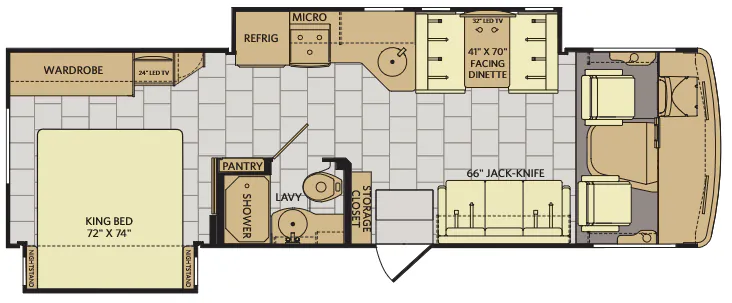
    Step inside model 30U and notice the storage closet to your immediate left.  There is a slide out kitchen and u-shaped dinette along the road side wall. Here you will enjoy cooking up light meals and snacks, as well as dining at the 41" x 70" booth dinette.  There is a 32" LED TV overhead for viewing. 

    The kitchen offers a round single sink, counter space, and overhead storage for your dishes and things. There is also a three burner range with overhead microwave oven, and a refrigerator. Opposite you will find a pantry for your dry and canned goods, plus so much more!

    To the right of the entry door there is a 66" jack-knife sofa with two sets of seat belts which can easily be transformed to sleeping space if needed at night. There is also an optional hide-a- loft drop down queen bed above the cab area.

    A complete bath offers a convenient shower, toilet, and vanity with sink, plus overhead storage.

    In the very rear you have a sliding door that closes off the main living and kitchen area from the rear master. Here you will enjoy sleeping on a king size bed slide out including nightstands. There is a wardrobe opposite, and a 24" LED TV, plus more!

    Specifications

    Length

    30 ft 11 in

    Sleeps

    6 people

    Slideouts

    2

    Specifications

    Length

    30 ft 11 in

    Sleeps

    6 people

    Slideouts

    2

    Unit features & options

    • 12V Water Pump, Demand Operation
    • 15,000 Btu/h Ducted Air Conditioner w/ChillGrille
    • 6 Gallon Propane Water Heater w/Electronic Ignition
    • AC/DC Load Center w/12V Converter/Battery Charger
    • Auxiliary Batteries w/Disconnect Switch
    • Central Monitor Panel
    • Composite Tile Flooring
    • Dedicated Full-Length, Metallic A/C Ducting
    • Deluxe Roller Bearing, Full Extension Drawer Guides & Transit-Ship Locks
    • Flat Interior Ceiling
    • GFI Circuit Protection
    • Hardwood Flat Panel Cabinet Doors w/Euro Hinges
    • LED Interior Task Lighting
    • Manual Night Shades in Living Room & Bedroom
    • Ozite Lined Shelves in Overhead Cabinets
    • Premium Constructed Furniture
    • Soft-Touch Vinyl Ceiling w/Ducted Air
    • Tuff-Pex Plumbing System
    • Water Heater Bypass Valve
    • Water Pump w/On/Off Switches at Lavy
    • Whole-Coach Water Filtration System
    • CSA Package (Canadian Specs)** (Optional)
    • Hide-A-Loft Drop Down Bed w/28" TV (26D) (Optional)
    • Hide-A-Loft Drop Down Bed (N/A 26D) (Optional)

    Unit features & options

    • 12V Water Pump, Demand Operation
    • 15,000 Btu/h Ducted Air Conditioner w/ChillGrille
    • 6 Gallon Propane Water Heater w/Electronic Ignition
    • AC/DC Load Center w/12V Converter/Battery Charger
    • Auxiliary Batteries w/Disconnect Switch
    • Central Monitor Panel
    • Composite Tile Flooring
    • Dedicated Full-Length, Metallic A/C Ducting
    • Deluxe Roller Bearing, Full Extension Drawer Guides & Transit-Ship Locks
    • Flat Interior Ceiling
    • GFI Circuit Protection
    • Hardwood Flat Panel Cabinet Doors w/Euro Hinges
    • LED Interior Task Lighting
    • Manual Night Shades in Living Room & Bedroom
    • Ozite Lined Shelves in Overhead Cabinets
    • Premium Constructed Furniture
    • Soft-Touch Vinyl Ceiling w/Ducted Air
    • Tuff-Pex Plumbing System
    • Water Heater Bypass Valve
    • Water Pump w/On/Off Switches at Lavy
    • Whole-Coach Water Filtration System
    • CSA Package (Canadian Specs)** (Optional)
    • Hide-A-Loft Drop Down Bed w/28" TV (26D) (Optional)
    • Hide-A-Loft Drop Down Bed (N/A 26D) (Optional)

    Full specifications

    As provided in the original listing

    Black Water Capacity35 gals
    ChassisFord
    Engine6.8L Triton V10
    Ext Height12 ft
    Ext Width8 ft 6 in
    Fresh Water Capacity50 gals
    Fuel TypeGasoline
    GVWR18000 lbs
    Grey Water Capacity35 gals
    Hitch Weight5000 lbs
    Int Height6 ft 10 in
    Length30 ft 11 in
    Sleeps6
    Slides2

    Full specifications

    As provided in the original listing

    Black Water Capacity35 gals
    ChassisFord
    Engine6.8L Triton V10
    Ext Height12 ft
    Ext Width8 ft 6 in
    Fresh Water Capacity50 gals
    Fuel TypeGasoline
    GVWR18000 lbs
    Grey Water Capacity35 gals
    Hitch Weight5000 lbs
    Int Height6 ft 10 in
    Length30 ft 11 in
    Sleeps6
    Slides2

    Price history

    Days listed

    22

    Price history

    Days listed

    22