Get in touch and we'll be happy to answer any questions or set up an appointment to see it in person.
2017 Forest River Cherokee 274RK
UsedStock #5776A
Listing price
2017 Cherokee 274RK
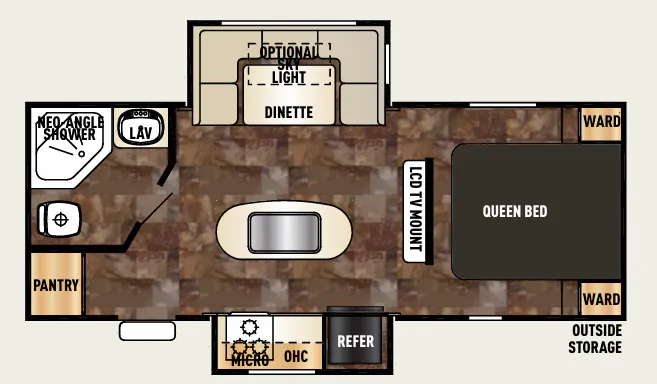
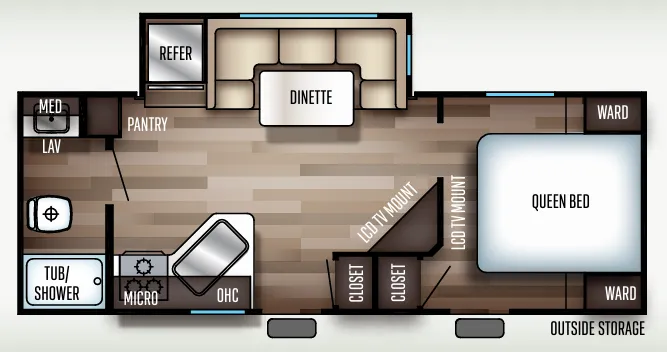
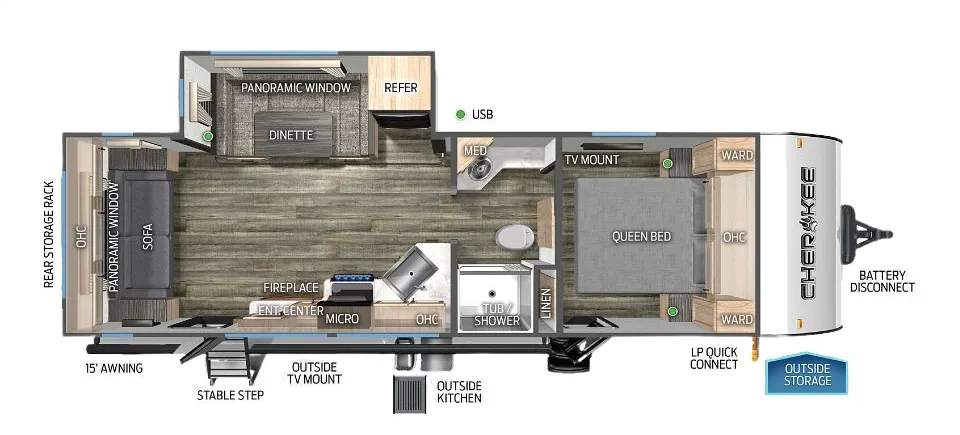
Other floor plans with a similar body style, feature mix, and price range, prioritizing other manufacturers and brands.
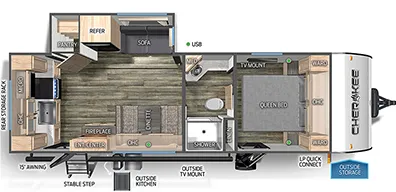
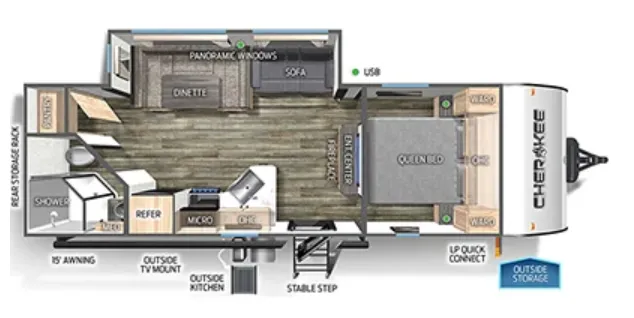
The rear kitchen layout is the headline here. Instead of tucking the kitchen up front, Forest River put it at the back where there's more social space and better flow. The front bedroom stays private and removed from the living area, which makes a real difference on longer trips. An outdoor kitchen rounds out the cooking setup, so you're not stuck inside on nice days. Do yourself a favor and schedule a thorough pre-delivery inspection. Go through every slide, outlet, and appliance before you leave the lot.
Length
33 ft 7 in
Dry weight
6,742 lbs
GVWR
9,980 lbs
Sleeps
5
Many factors play into a unit's listing price and what you should pay. This guide provides a ballpark estimate, but it does not factor in your exact scenario or how different listings are equipped.
There may be room for price negotiation.
CA$11,000 – CA$28,900
This unit is ranked 9 of 16 by asking price in this group.
Pine Acres RV
Moncton, NB
Compared with 1,119 dealers nationwide
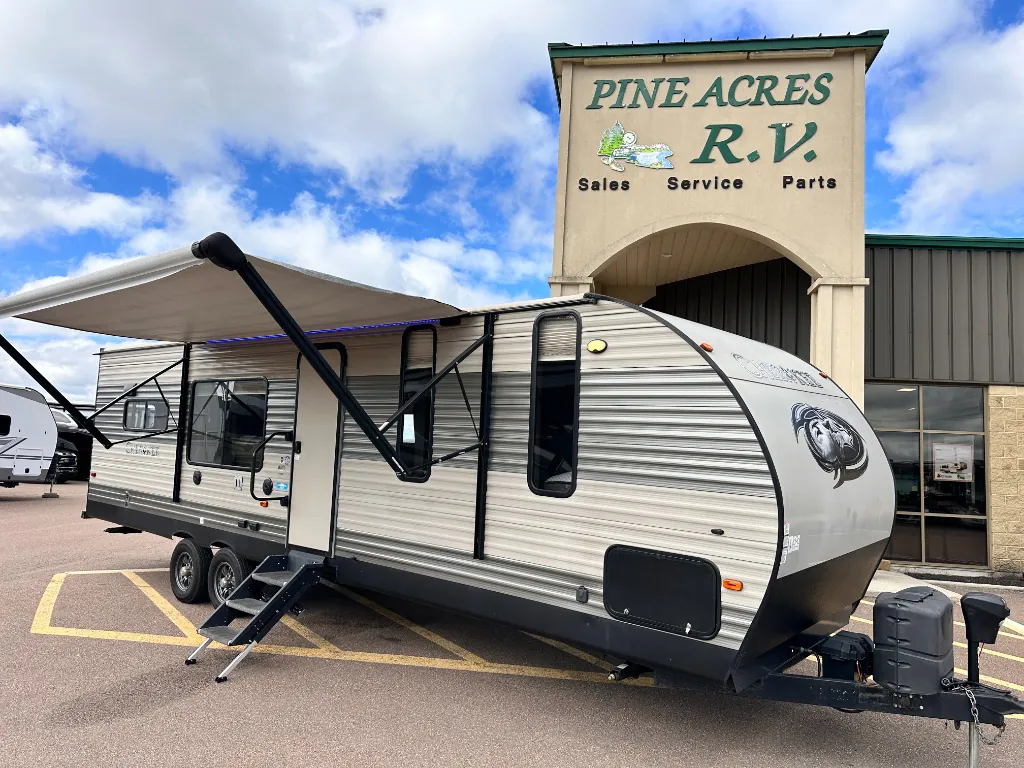
Looks like it just came out of a detail shop ! ( Was not touched by us )
Check out the Secret Bunk !
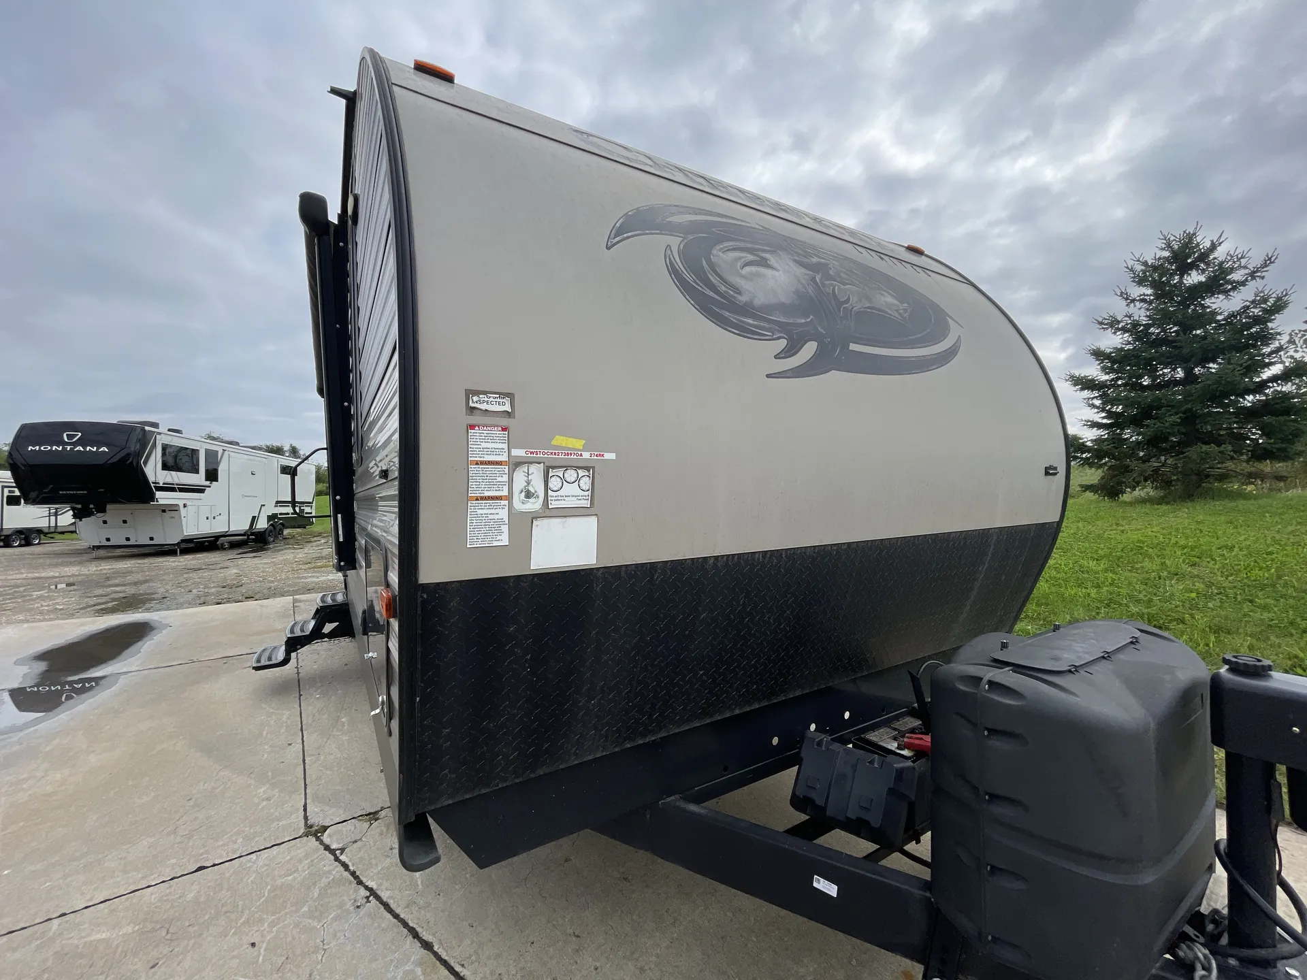
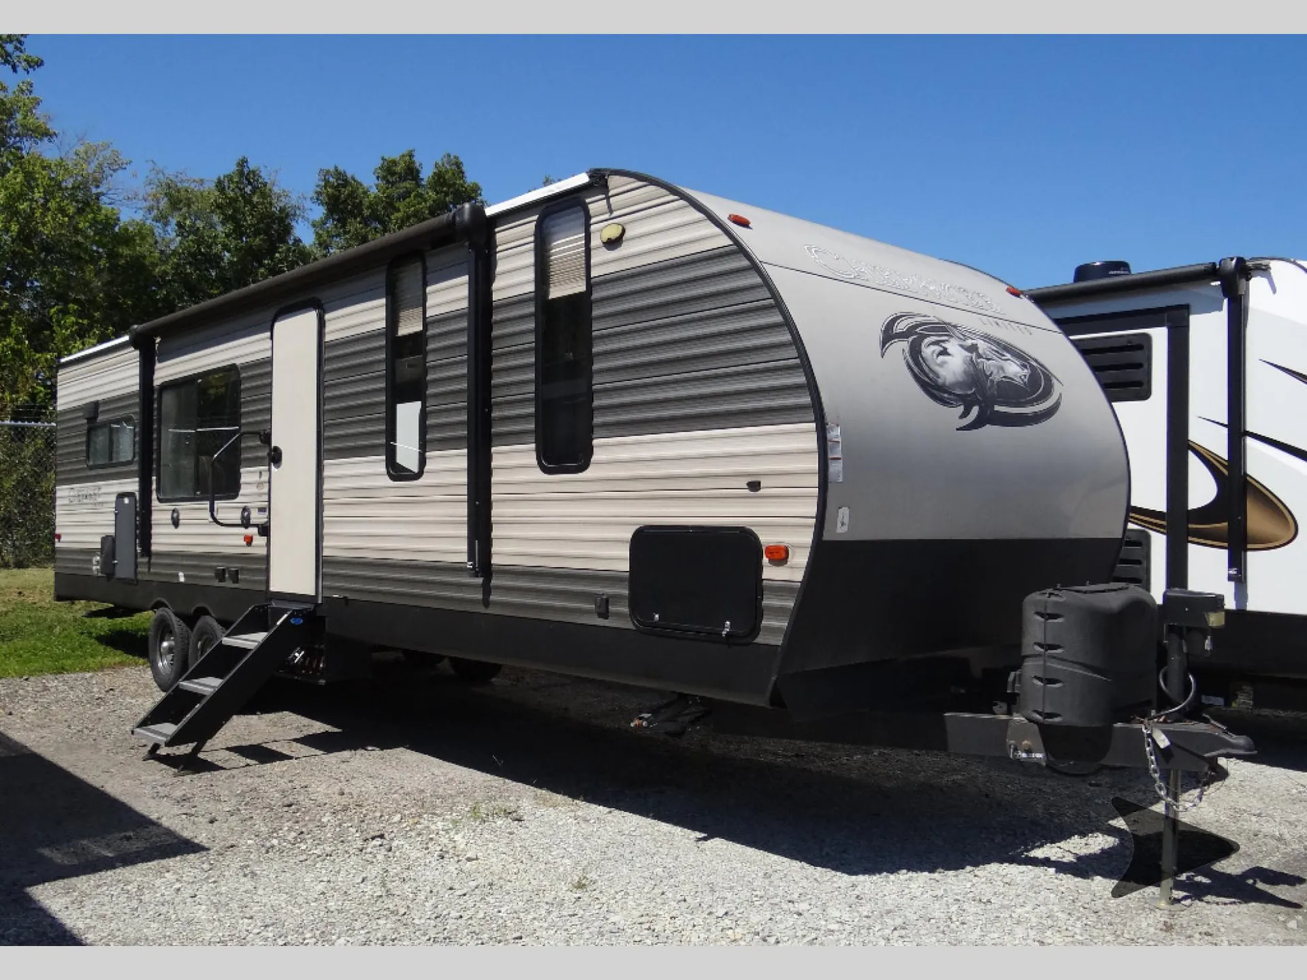
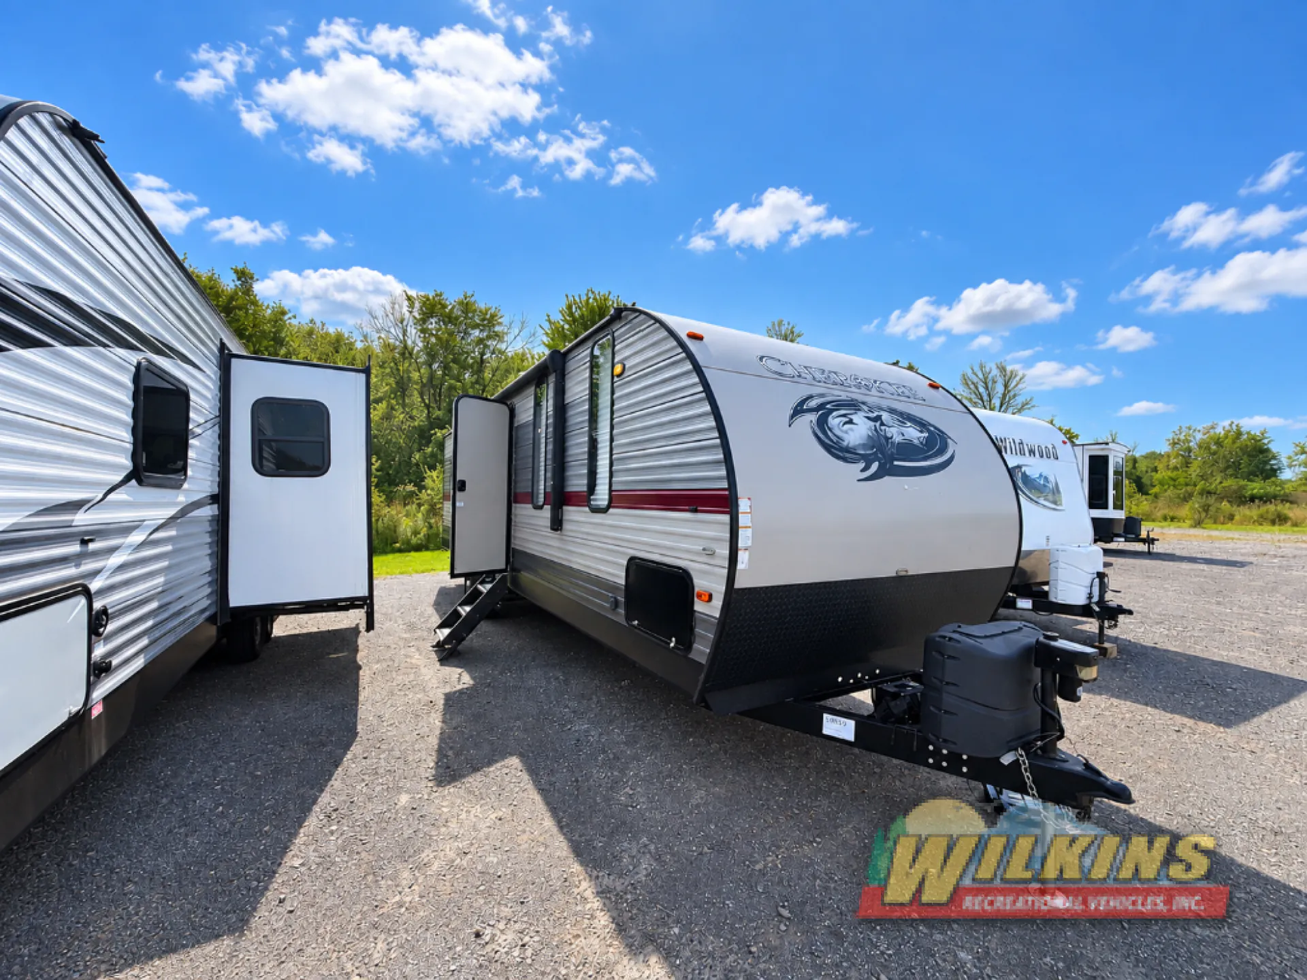
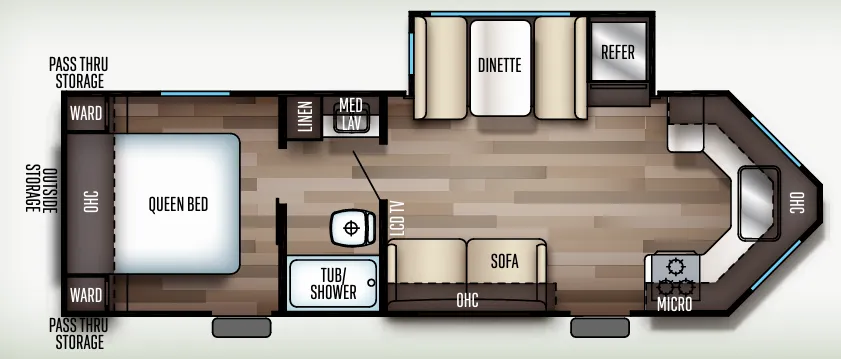
Fall in love with everything about the Cherokee 274RK travel trailer by Forest River. This model features a rear kitchen, front bedroom, and plenty of room for your family!
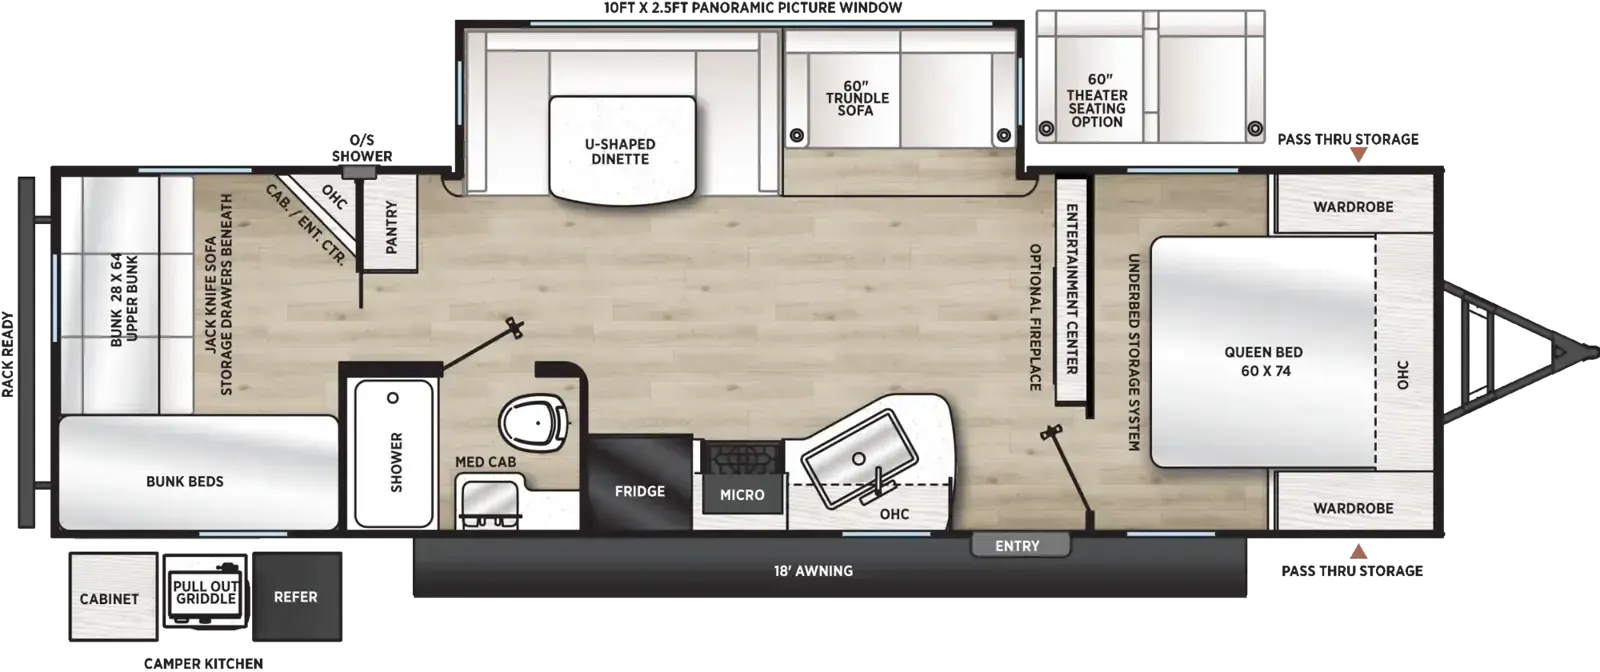
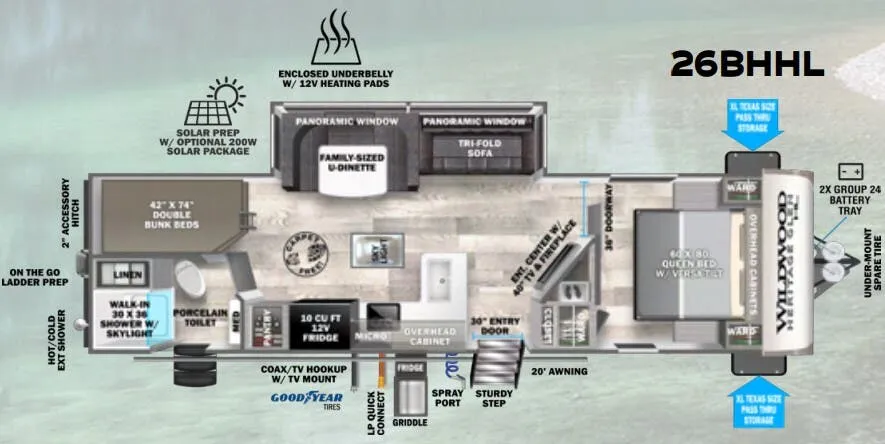
As you enter the travel trailer, a side aisle bathroom includes a toilet, corner shower, linen storage, and a corner vanity sink. It also includes a pocket door for entry to the bedroom.
The front private bedroom features a queen size bed with wardrobes on each side.
In the living area, there are two standard chairs just to the left of the entry door. An entertainment center and more linen storage are on the front wall of the living space. The side opposite the entry door includes a slide out. It has a sofa and a booth dinette with an optional skylight over the dinette.
The kitchen is a L-shape across the back wall and part of the entry wall. It includes a large pantry, refrigerator, counter space, corner overhead cabinets along the rear wall. Continuing on the curb side wall there is a three burner range, overhead microwave, and a large angled kitchen sink.
Outside the pass thru storage runs the width of the travel trailer near the front for your outdoor gear, plus some!
Other listings for this floor plan, ranked by condition, model year, distance, price, and listing quality.