
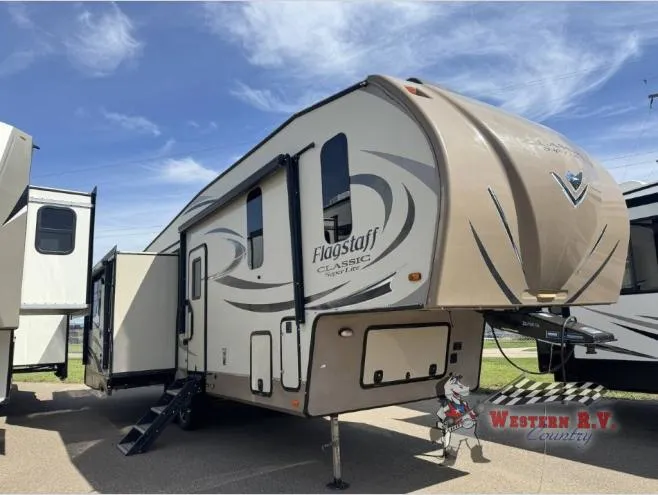
2017 Forest River Flagstaff Classic Super Lite 8529IKBS
This Flagstaff Classic Super Lite FW model 8529IKBS offers plenty of space thanks to the triple slide outs. You will also enjoy the convenient kitchen island, and rear living layout.
As you enter notice the open concept feel with dual opposing slides in the main kitchen and living area. There is a slide out to the left of the door that features a corner entertainment center and free standing dinette. Along the rear wall there are two standard recliners with end tables and overhead cabinets the entire width of the room. Additional seating can be found opposite the dinette in a second slide out that features a hide-a-bed sofa and some kitchen appliances.
Straight in the main entry door find a counter area with storage both above and below. There is a kitchen island with two bar stools in the center of the room. A double sink is located within the island, and the slide out opposite the door provides a refrigerator and a three burner range with overhead microwave oven.
Head up the steps to a front bedroom and complete bath. The bathroom is on the left and offers a corner radius shower, a linen cabinet, toilet, and sink. There is also a sliding door that leads into the front master bedroom for added convenience.
The bedroom can also be accessed from the door at the end of the hall. Inside enjoy added space due to a single slide out queen bed with nightstands on both sides. There is a dresser opposite the bed, and a front wall wardrobe including sliding doors, plus a storage area with shelves.
Besides plenty of interior storage you will love the exterior storage areas.
You can choose to add Lazy Boy chairs in place of the rear recliners, add a fireplace beneath the entertainment center, or even a gas grill, plus so much more!
Options:
-
FIBERGLASS HARD WALL
-
MOLDED CAP
-
PROPANE TANK 30LB
-
POWERED AWNING
-
PASS THROUGH STORAGE
-
A/C
-
DOUBLE DOOR FRIGE RES
-
MICROWAVE OVEN
-
3 BURNER STOVE
-
WALK-AROUND QUEEN BED
Unit features & options
- Driftwood Interior
- Maple (with Solid Maple Glaze Finished Cabinet Doors) Interior (Option)
- Decorative Slide Out Fascia
- Decorative Chair Rail Trim in Slide Outs
- Decorative Cove Trim Along Ceiling and Overhead Cabinets
- Screwed and Glued Cabinetry
- Solid Wood and Raised Panel Doors and Drawers
- Upgraded Cabinetry Hardware
- Engineered Mold and Mildew Resistant Floor Covering
- Bedroom Carpet (Std on FW; Opt on TT)
- Floor Ducted Furnace
- 15,000 BTU Ducted Roof Air (Option)
- 2nd Roof A/C with Chill Chaser Heat Strip in Bedroom and 50 Amp Service and Digital Dual Thermostat (Option)
- Fireplace (Std 831RESS) (Required 832OKBS, 832FLBS, 8528RKWS, 831CLBS, 8528BHOK, 8529RLWS) (Opt 832IKBS, 8528CKWSA, 8528IKWS, 8529IKBS)
- 110V Ceiling Fan (N/A TT; Opt FW)
- Carbon Monoxide Detector
- 12 Volt Power Plug with USB Charging Port
- CSA (Option)
- Tablet Control Panel (Option)
- Battery Disconnect Switch
- 55 Amp Converter with Charger
- LED 12 Volt Interior Lighting
- Flush Mount Ceiling LED 12 Volt Interior Lighting with Multiple Switches
- Interior Floor Light by Entrance Door
Full specifications
Get more info
2017 Flagstaff Classic Super Lite 8529IKBS
Dealer information
Western RV Country – Field of RV Dreams (Airdrie)
Airdrie, AB T4A 0A8
This Flagstaff Classic Super Lite FW model 8529IKBS offers plenty of space thanks to the triple slide outs. You will also enjoy the convenient kitchen island, and rear living layout.
As you enter notice the open concept feel with dual opposing slides in the main kitchen and living area. There is a slide out to the left of the door that features a corner entertainment center and free standing dinette. Along the rear wall there are two standard recliners with end tables and overhead cabinets the entire width of the room. Additional seating can be found opposite the dinette in a second slide out that features a hide-a-bed sofa and some kitchen appliances.
Straight in the main entry door find a counter area with storage both above and below. There is a kitchen island with two bar stools in the center of the room. A double sink is located within the island, and the slide out opposite the door provides a refrigerator and a three burner range with overhead microwave oven.
Head up the steps to a front bedroom and complete bath. The bathroom is on the left and offers a corner radius shower, a linen cabinet, toilet, and sink. There is also a sliding door that leads into the front master bedroom for added convenience.
The bedroom can also be accessed from the door at the end of the hall. Inside enjoy added space due to a single slide out queen bed with nightstands on both sides. There is a dresser opposite the bed, and a front wall wardrobe including sliding doors, plus a storage area with shelves.
Besides plenty of interior storage you will love the exterior storage areas.
You can choose to add Lazy Boy chairs in place of the rear recliners, add a fireplace beneath the entertainment center, or even a gas grill, plus so much more!
Options:
-
FIBERGLASS HARD WALL
-
MOLDED CAP
-
PROPANE TANK 30LB
-
POWERED AWNING
-
PASS THROUGH STORAGE
-
A/C
-
DOUBLE DOOR FRIGE RES
-
MICROWAVE OVEN
-
3 BURNER STOVE
-
WALK-AROUND QUEEN BED
Unit features & options
- Driftwood Interior
- Maple (with Solid Maple Glaze Finished Cabinet Doors) Interior (Option)
- Decorative Slide Out Fascia
- Decorative Chair Rail Trim in Slide Outs
- Decorative Cove Trim Along Ceiling and Overhead Cabinets
- Screwed and Glued Cabinetry
- Solid Wood and Raised Panel Doors and Drawers
- Upgraded Cabinetry Hardware
- Engineered Mold and Mildew Resistant Floor Covering
- Bedroom Carpet (Std on FW; Opt on TT)
- Floor Ducted Furnace
- 15,000 BTU Ducted Roof Air (Option)
- 2nd Roof A/C with Chill Chaser Heat Strip in Bedroom and 50 Amp Service and Digital Dual Thermostat (Option)
- Fireplace (Std 831RESS) (Required 832OKBS, 832FLBS, 8528RKWS, 831CLBS, 8528BHOK, 8529RLWS) (Opt 832IKBS, 8528CKWSA, 8528IKWS, 8529IKBS)
- 110V Ceiling Fan (N/A TT; Opt FW)
- Carbon Monoxide Detector
- 12 Volt Power Plug with USB Charging Port
- CSA (Option)
- Tablet Control Panel (Option)
- Battery Disconnect Switch
- 55 Amp Converter with Charger
- LED 12 Volt Interior Lighting
- Flush Mount Ceiling LED 12 Volt Interior Lighting with Multiple Switches
- Interior Floor Light by Entrance Door
Full specifications
Get more info
2017 Flagstaff Classic Super Lite 8529IKBS