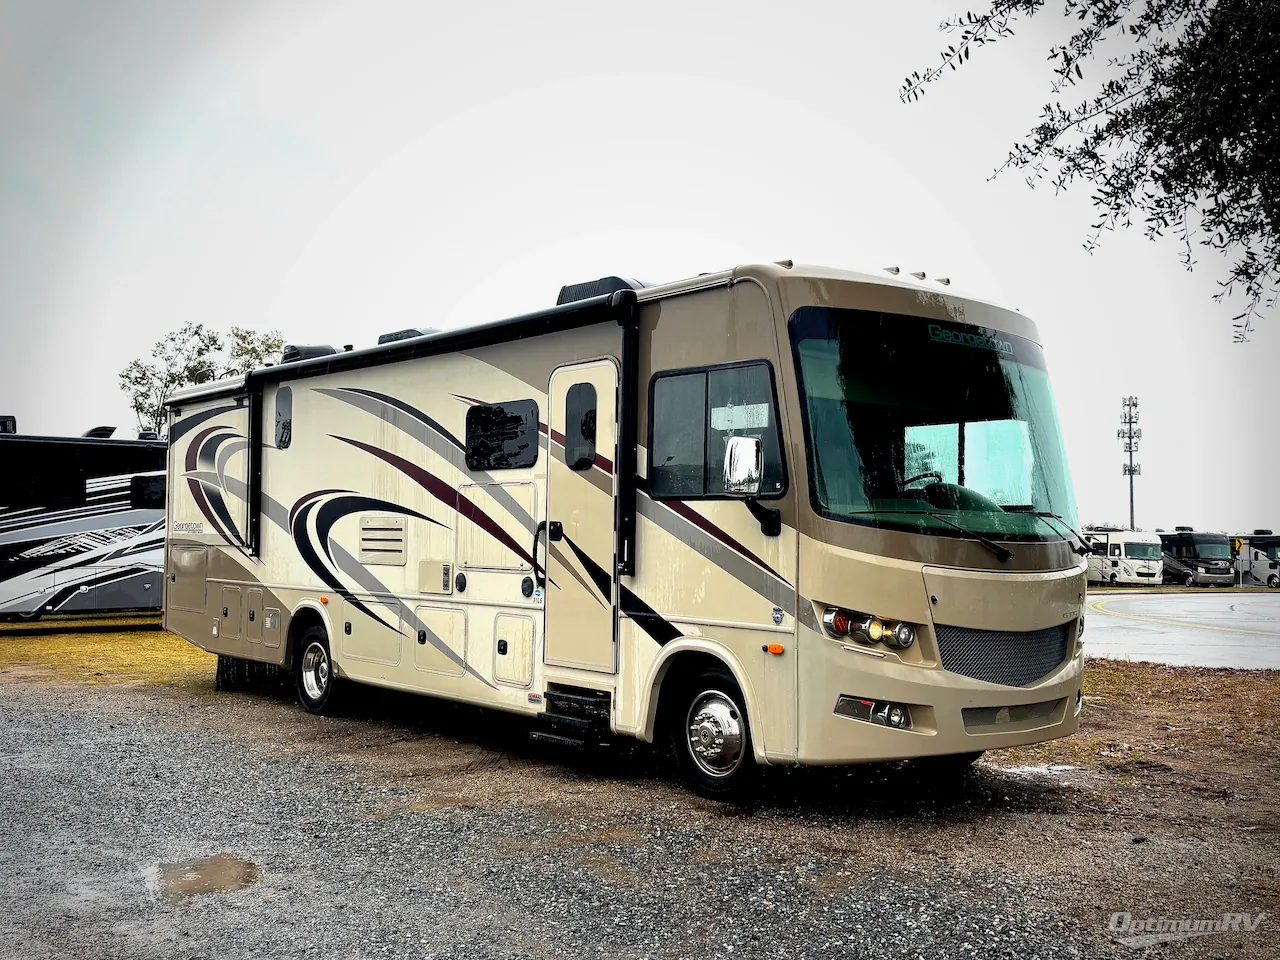
2017 Georgetown 5 Series GT5 31L5
22 days on the market
Days listed
22
22 days on the market
Days listed
22
This Georgetown 5 Series class A gas motorhome provides dual slides for more interior space, a walk-through bathroom, plus many more features you will want for your travels!
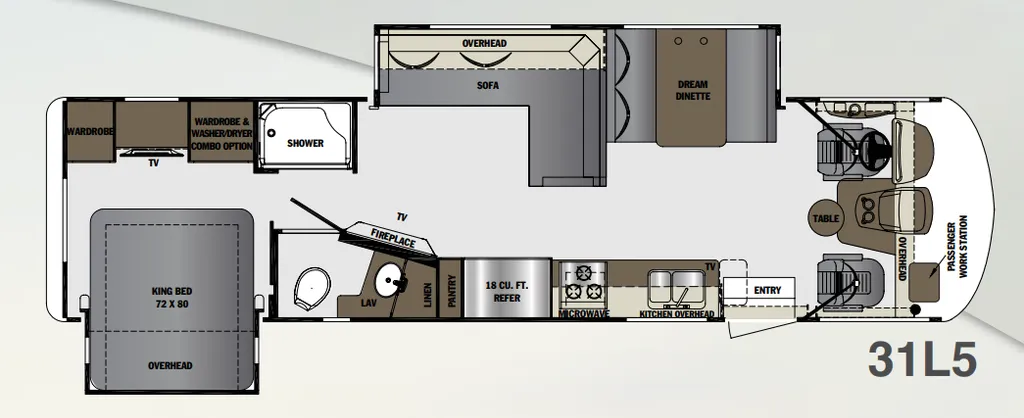
As you step inside model 31L5, to your right you will find the cab area with a table between the driver and passenger chairs for your morning cup of joe. You can even choose to add the optional power overhead bunk above the cab if you need more sleeping space.
Along the road side wall the first slide out provides a Dream dinette and L-shaped sofa including overhead storage to keep your things neat and tidy. Along the outer wall of the bathroom you will find a TV and fireplace.
The galley kitchen is next to the fireplace. There is a second TV above the sink for your inside enjoyment, plus a counter extension, a double kitchen sink, three burner range with microwave above, and an 18 cu. ft. refrigerator. There is also a pantry for your dry goods.
Heading back towards the rear master bedroom, you will walk through the bathroom area. There is a shower on your right, and a private toilet area with sink on your left.
Slide the bedroom door open to find a king bed slide out with overhead storage along the curb side, and dual wardrobes plus a TV on the opposite side.
You will also love the super storage rear cargo compartment for stowing away your outdoor camping gear, plus so much more!
This Georgetown 5 Series class A gas motorhome provides dual slides for more interior space, a walk-through bathroom, plus many more features you will want for your travels!
As you step inside model 31L5, to your right you will find the cab area with a table between the driver and passenger chairs for your morning cup of joe. You can even choose to add the optional power overhead bunk above the cab if you need more sleeping space.
Along the road side wall the first slide out provides a Dream dinette and L-shaped sofa including overhead storage to keep your things neat and tidy. Along the outer wall of the bathroom you will find a TV and fireplace.
The galley kitchen is next to the fireplace. There is a second TV above the sink for your inside enjoyment, plus a counter extension, a double kitchen sink, three burner range with microwave above, and an 18 cu. ft. refrigerator. There is also a pantry for your dry goods.
Heading back towards the rear master bedroom, you will walk through the bathroom area. There is a shower on your right, and a private toilet area with sink on your left.
Slide the bedroom door open to find a king bed slide out with overhead storage along the curb side, and dual wardrobes plus a TV on the opposite side.
You will also love the super storage rear cargo compartment for stowing away your outdoor camping gear, plus so much more!
Length
34 ft 11 in
Dry weight
20,500 lbs
Sleeps
6 people
Slideouts
2
Odometer
37,498 miles
Length
34 ft 11 in
Dry weight
20,500 lbs
Sleeps
6 people
Slideouts
2
Odometer
37,498 miles
As provided in the original listing
As provided in the original listing