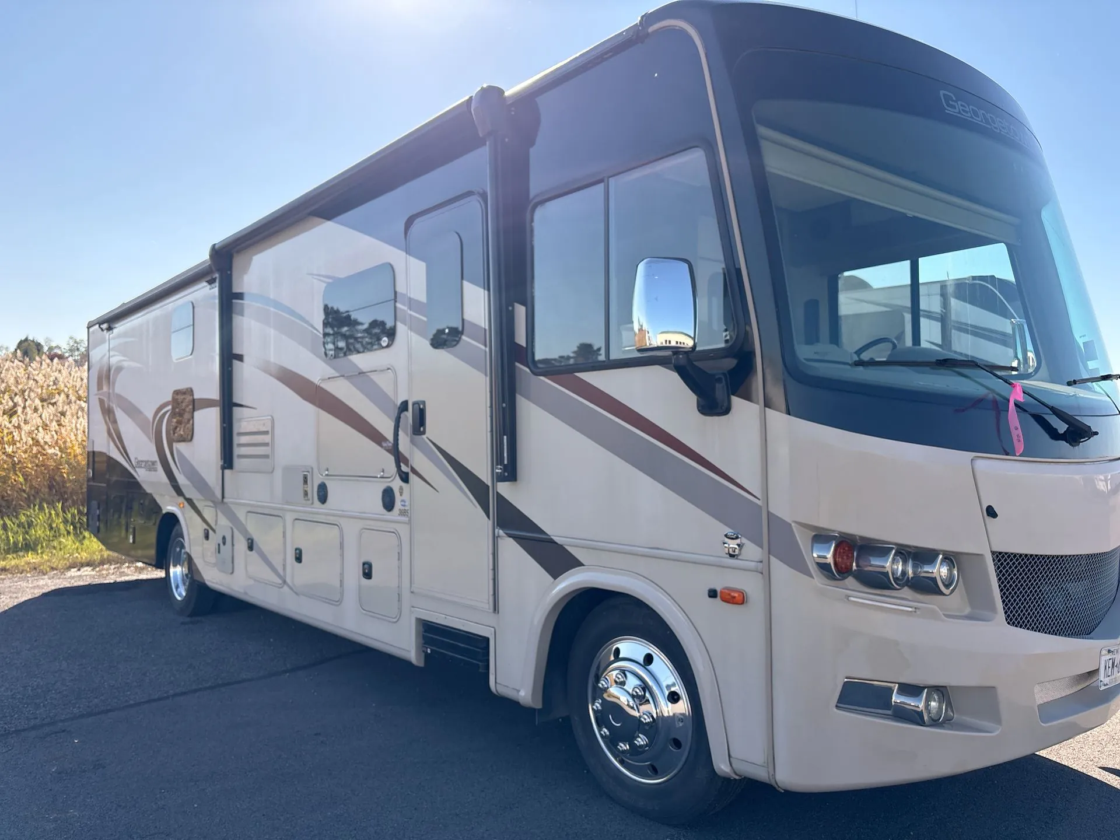
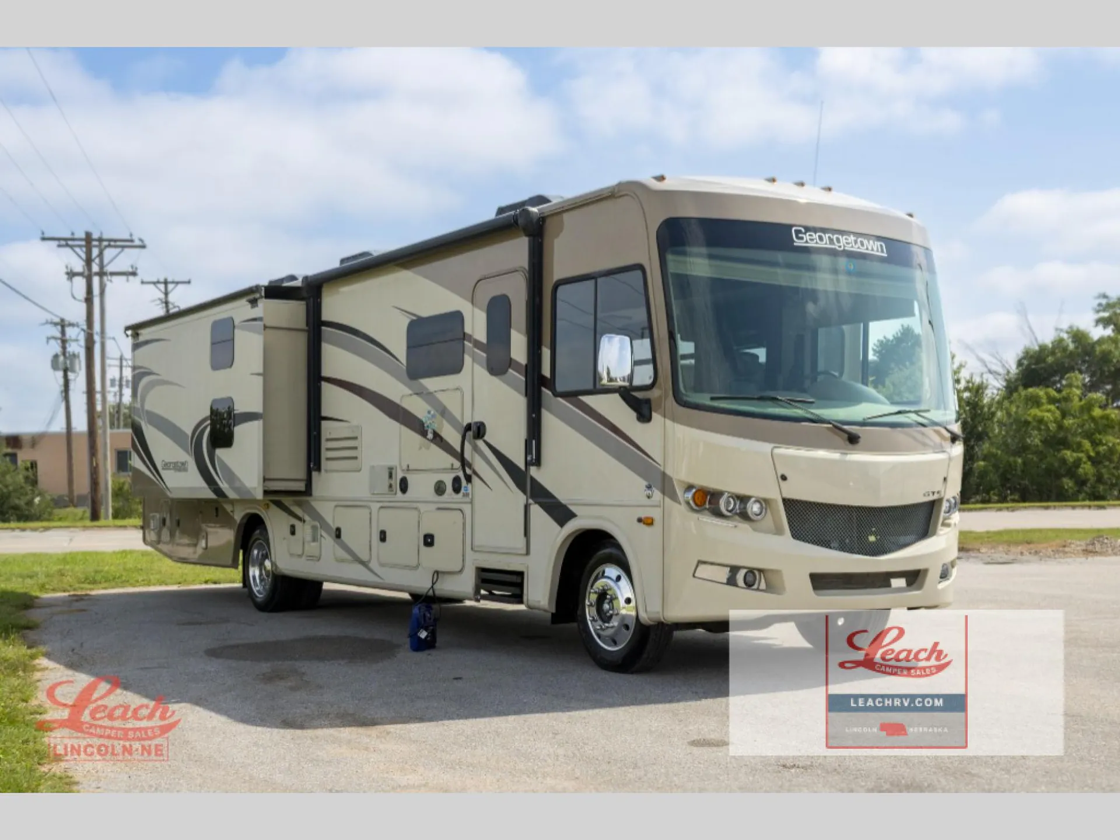
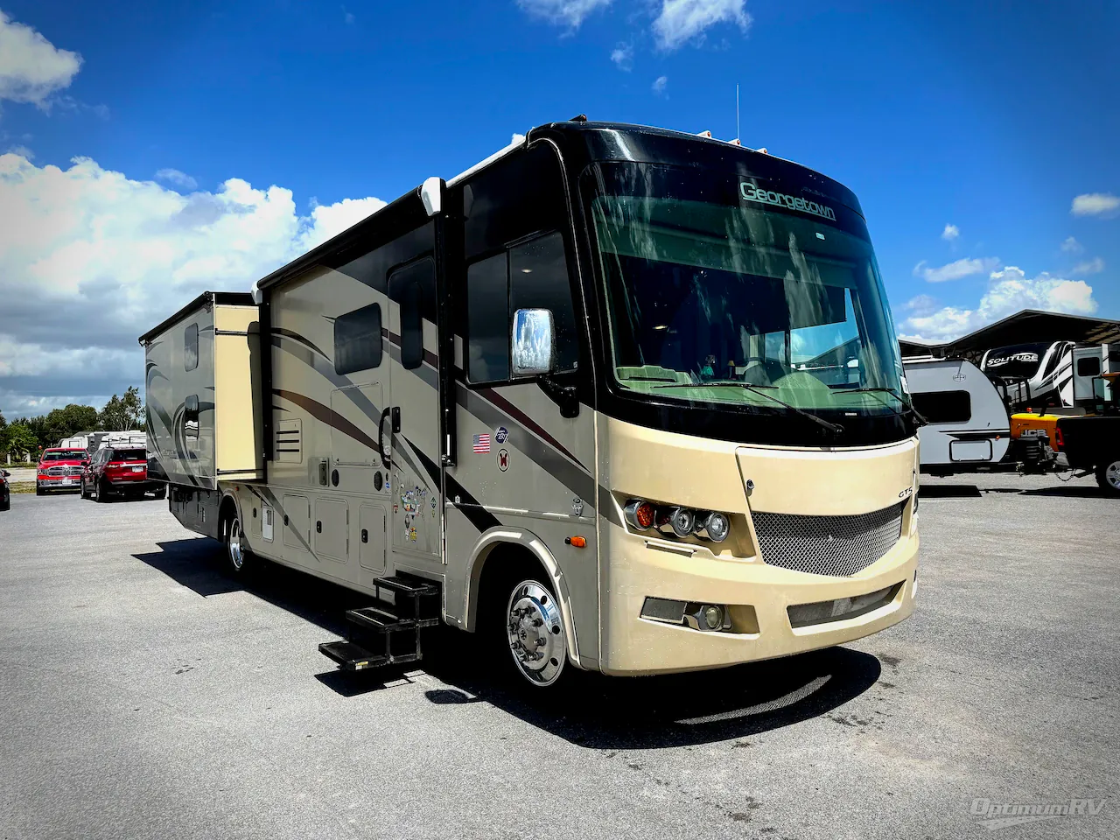
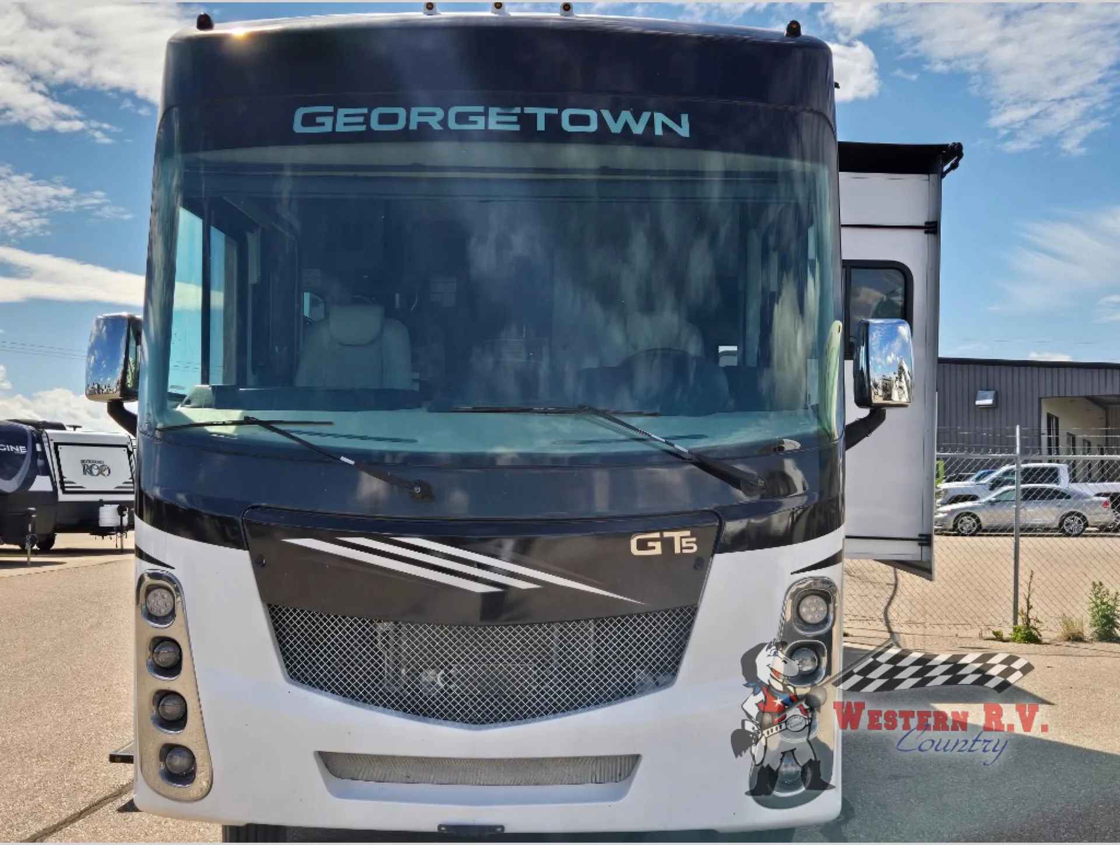
Two full baths, bunk beds, booth dinette
Get in touch and we'll be happy to answer any questions or set up an appointment to see it in person.
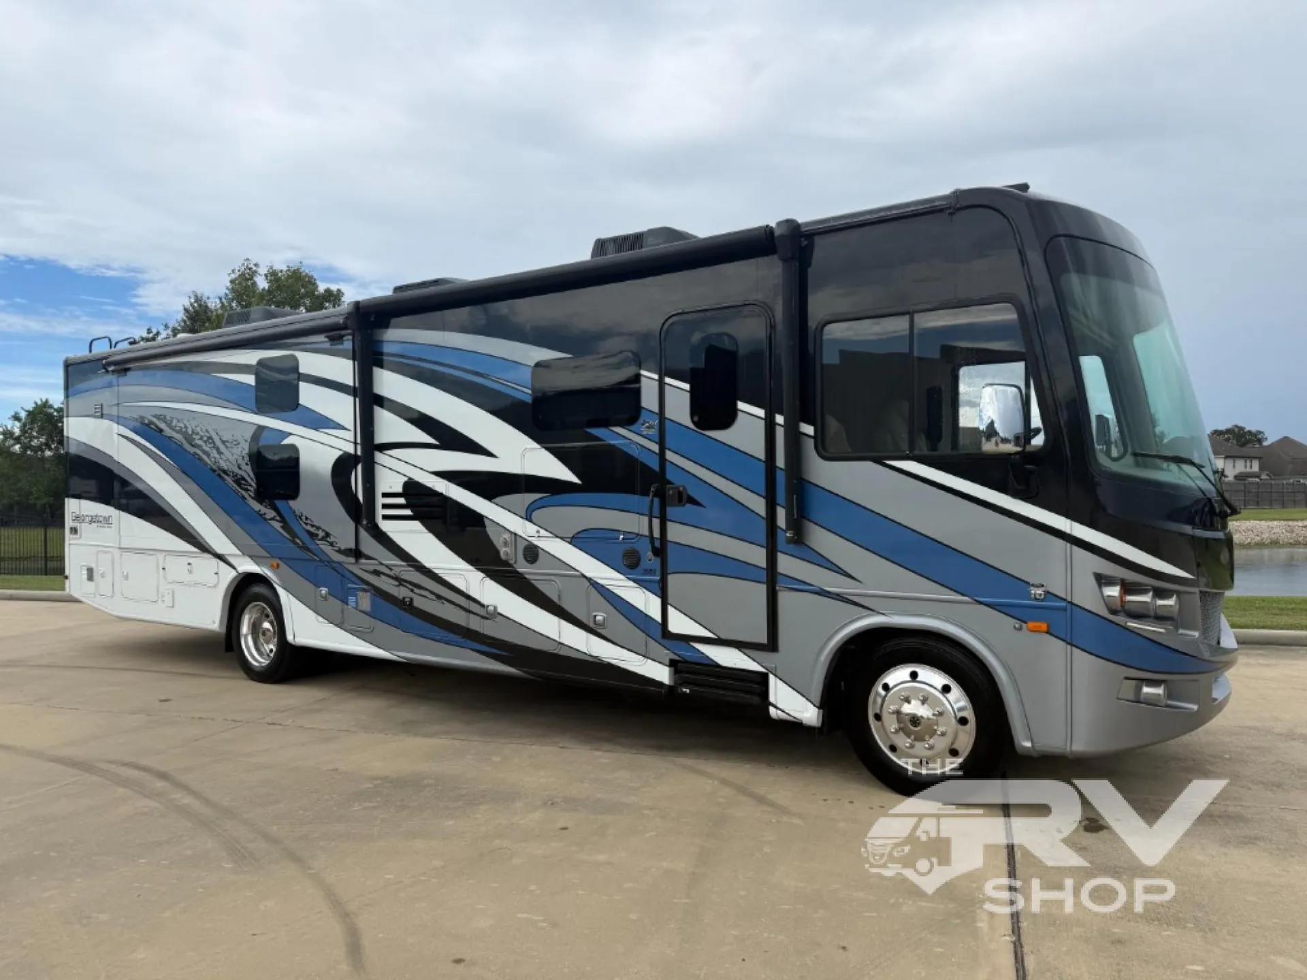
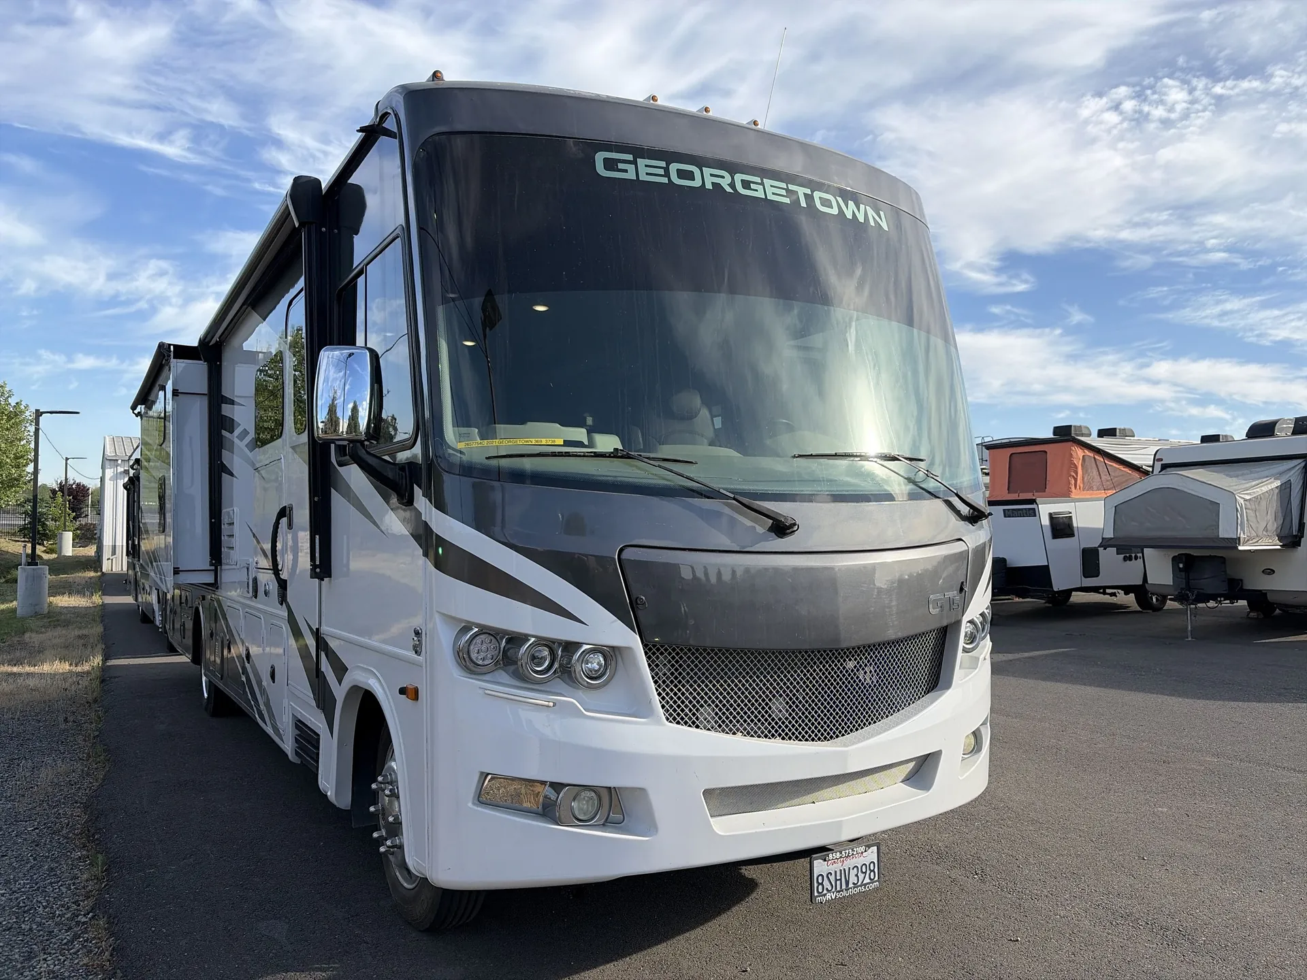
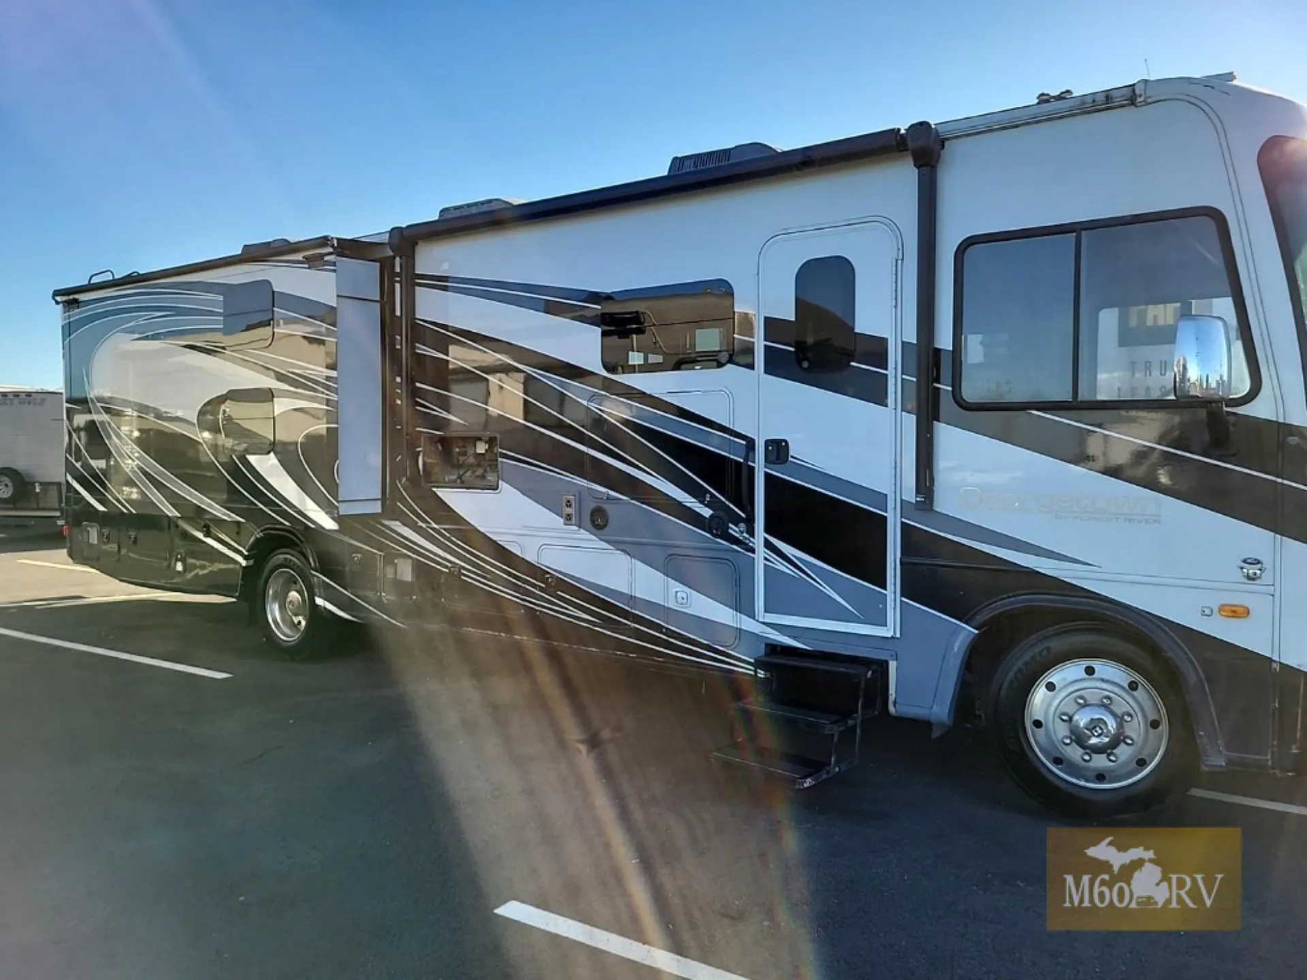
2017 Forest River Georgetown 5 Series GT5 36B5
Used16,806 mi · Stock #16603
Ford F53 · 6.8L, 3-Valve Triton V10 gas engine
Call for price
2017 Georgetown 5 Series GT5 36B5
Other floor plans with a similar body style, feature mix, and price range, prioritizing other manufacturers and brands.
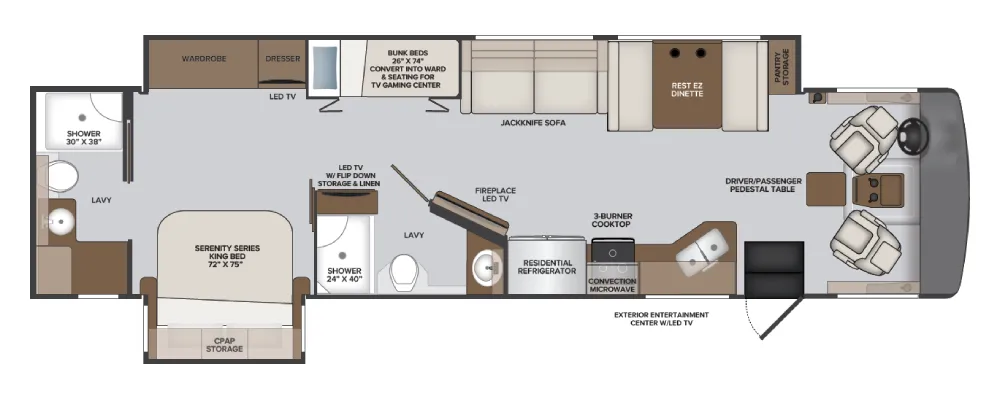
Two full bathrooms in a Class A is a genuine differentiator, and the GT5 36B5 delivers that alongside a King bed, bunk beds, and a bunk over cab. Six sleeping spots total without stacking everyone into the same corner. The east/west bed orientation gives the bedroom real usability rather than the awkward climb-over situation common in rear queen layouts. A booth dinette, gas cooktop, and outdoor entertainment center round out the livability, and the Ford F53 chassis earns consistent praise from owners for being more manageable than you'd expect from something this size. Washer/dryer prep is a nice touch for longer trips where laundromat stops get old fast.
Length
37 ft 11 in
GVWR
22,000 lbs
Sleeps
8
Slideouts
3
M60 RV
Jones, MI
Sells faster than 67% of Michigan RV dealers
Compared with 23 dealers in Michigan
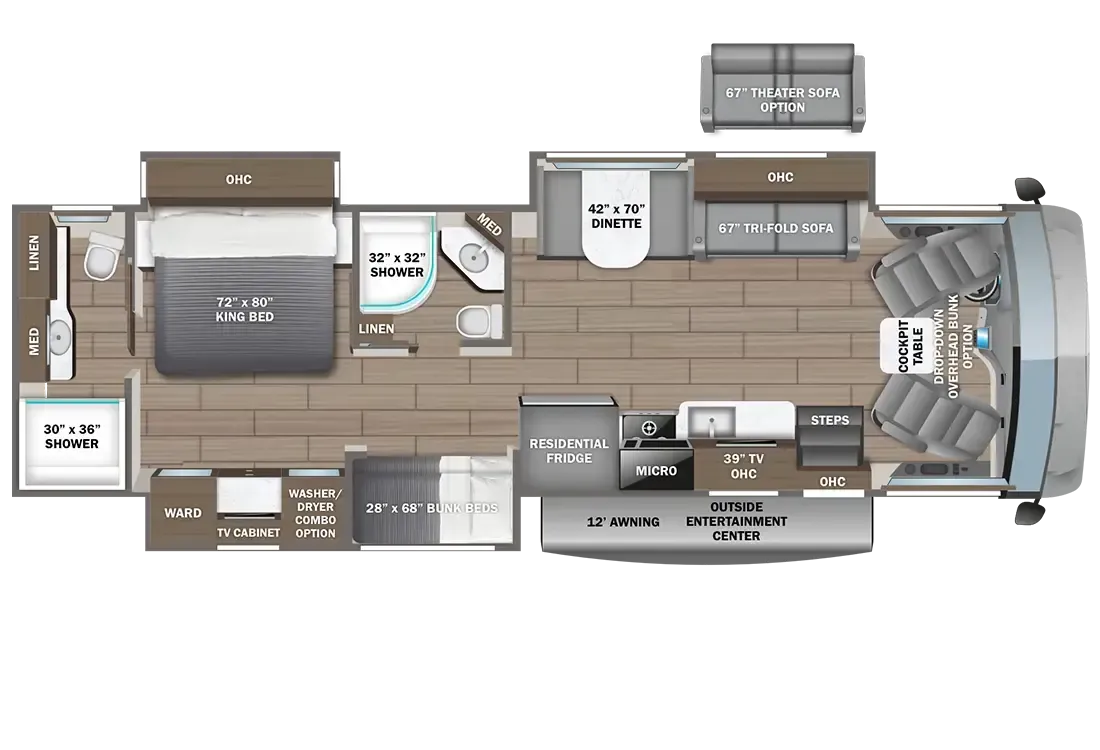
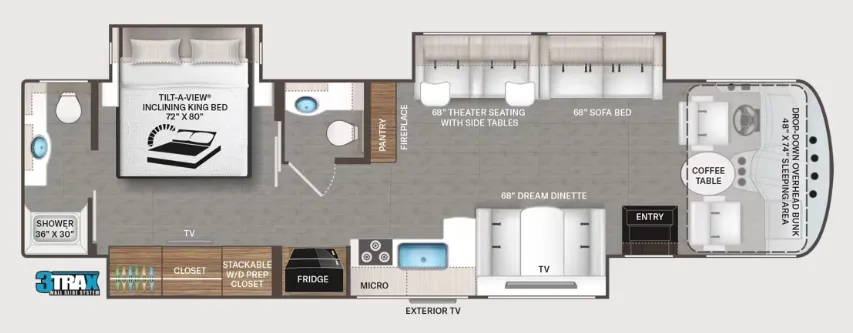
If you are looking to take the whole family on a road trip, then let this 36B5 Georgetown 5 Series class A gas motorhome by Forest River answer your call. This motor home has two full bathrooms, a set of bunk beds, triple slides, and so much more!
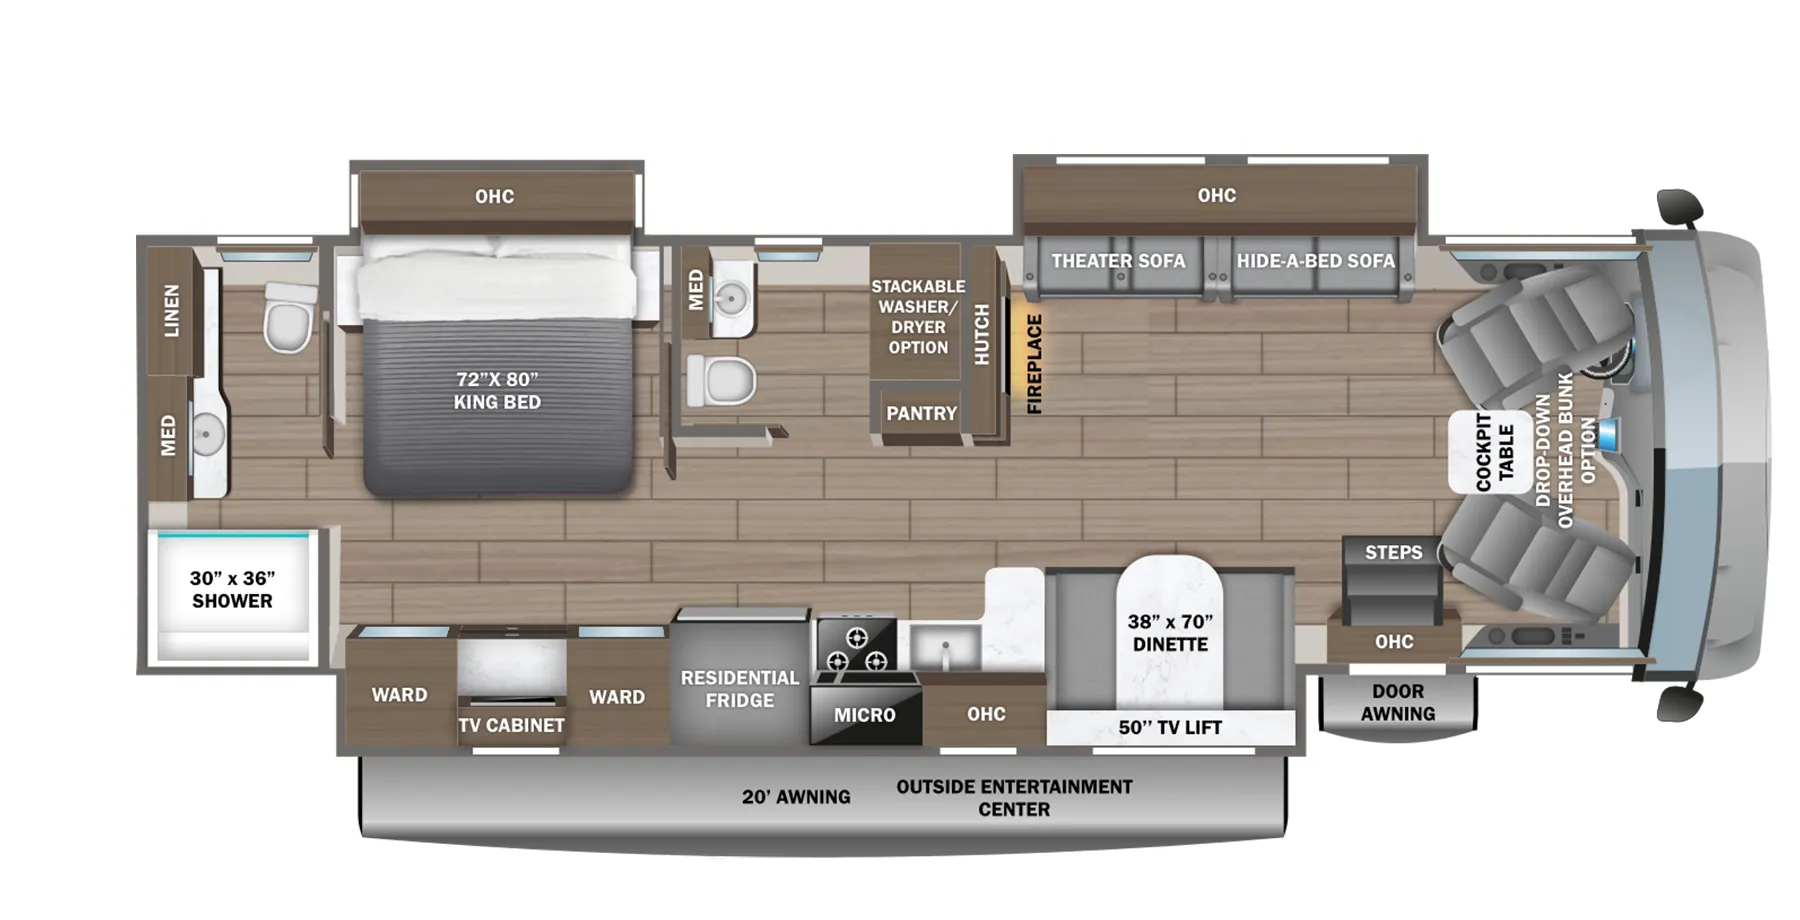
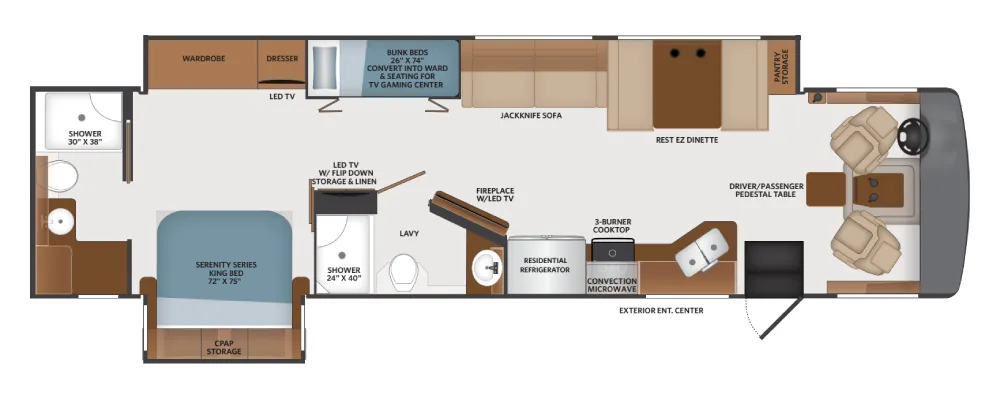
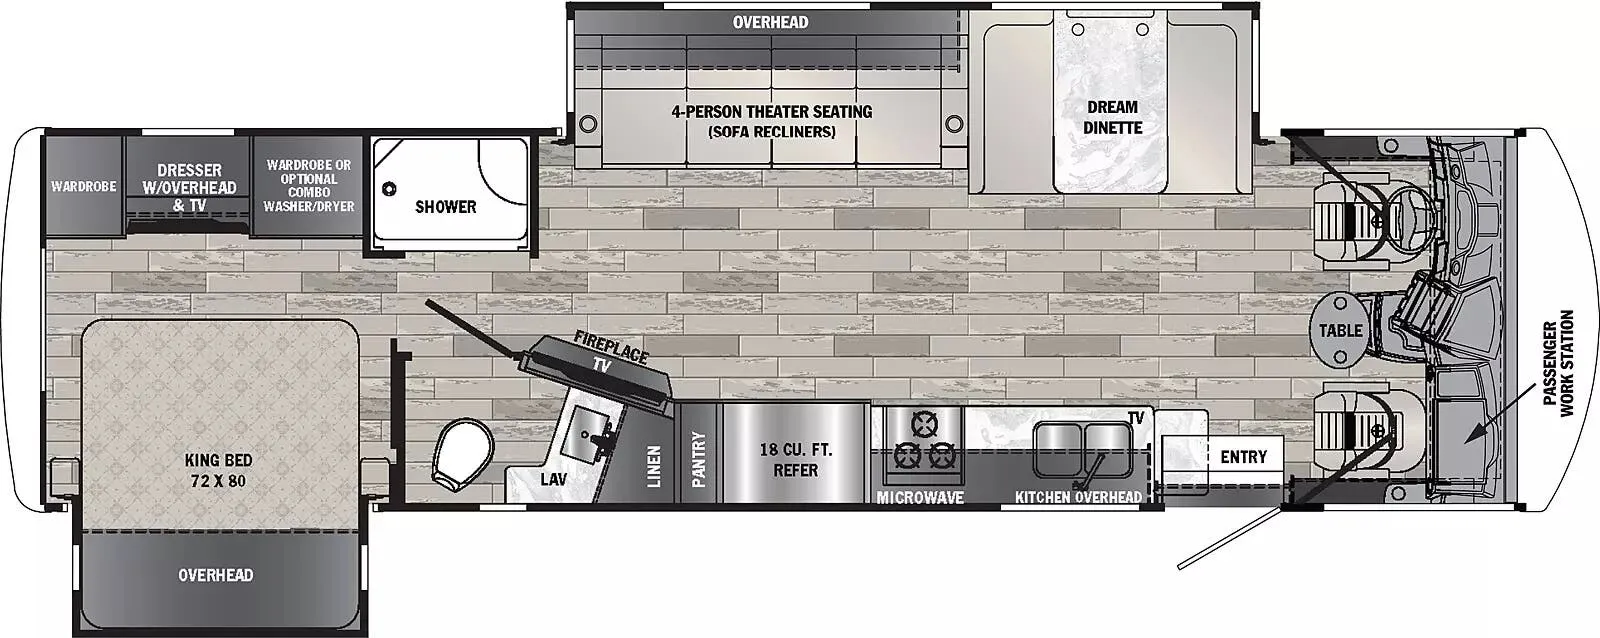
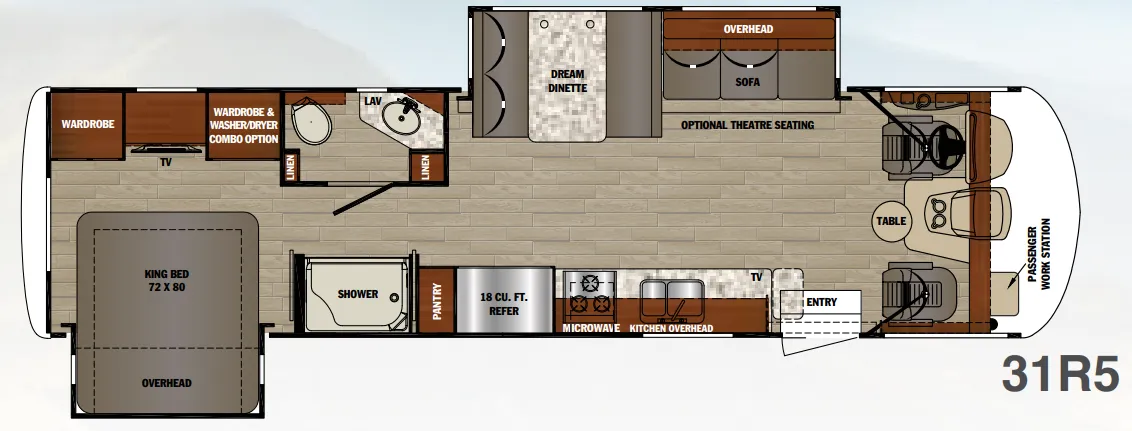
You will be wowed by the space and beauty inside the kitchen/living area. There is a road side slide with a sofa, and a Dream dinette. On the opposite side you will find a counter extension, a double kitchen sink with overhead TV, a three burner range with microwave above, and an 18 cu. ft. refrigerator.
In the cab area you can relax around the table between the driver and passenger seats, as well as add an optional power overhead bunk above the cab.
The first full bath is mid-coach. There is a shower, sink, and toilet.
Across from the bathroom, and leading into the bedroom, there is a slide with a set of bunk beds and a TV, plus a large wardrobe and TV inside the bedroom. Across from the wardrobe you will find a slide out king bed with nightstands and overhead storage.
As you walk through the master bedroom, you will enter the rear bathroom behind another set of sliding doors. The master bath includes a shower, toilet, sink, and linen storage.
You will find plenty of overhead cabinets and storage throughout, plus there is a super storage rear cargo compartment for stowing away your outdoor camping gear, plus so much more!
Other listings for this floor plan, ranked by condition, model year, distance, price, and listing quality.