Get in touch and we'll be happy to answer any questions or set up an appointment to see it in person.
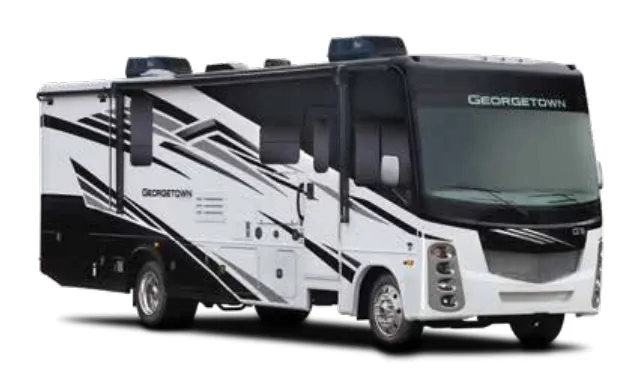
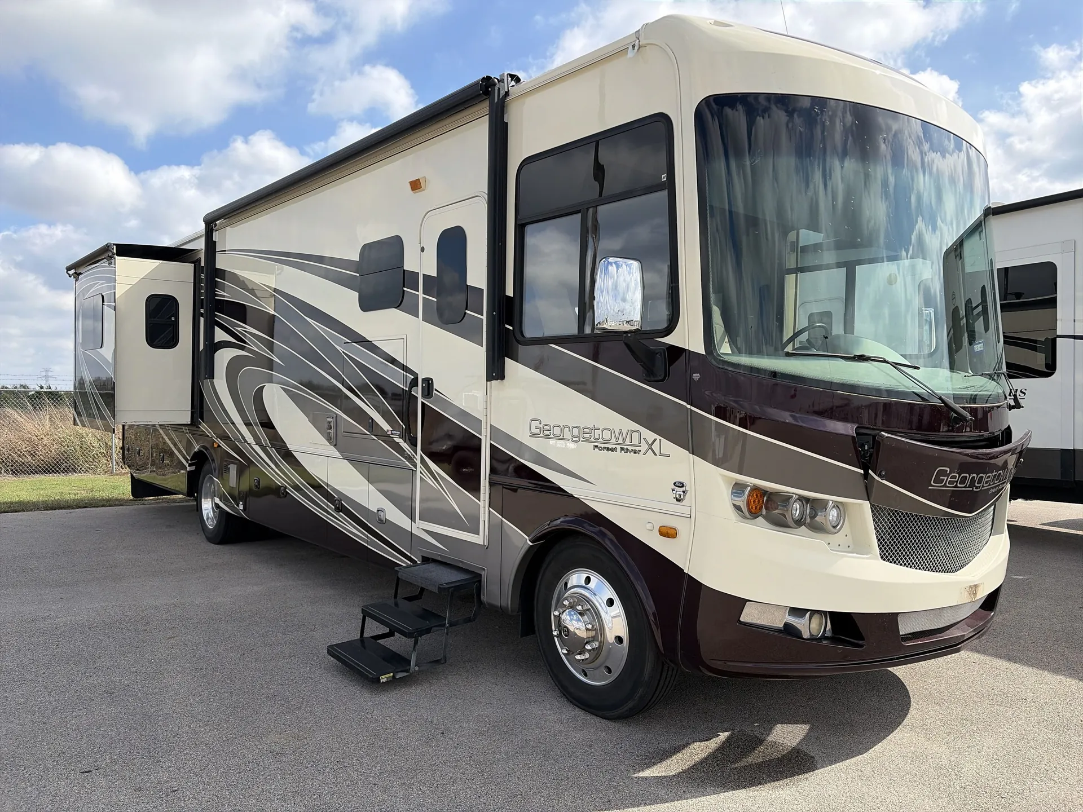
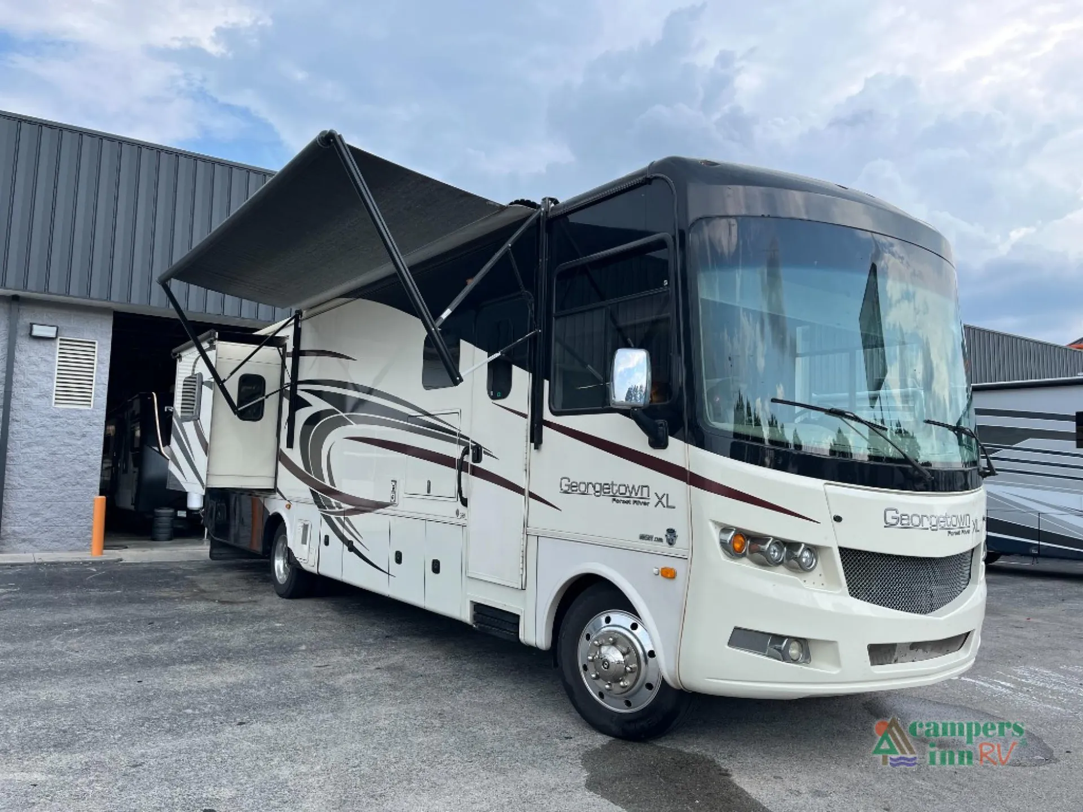
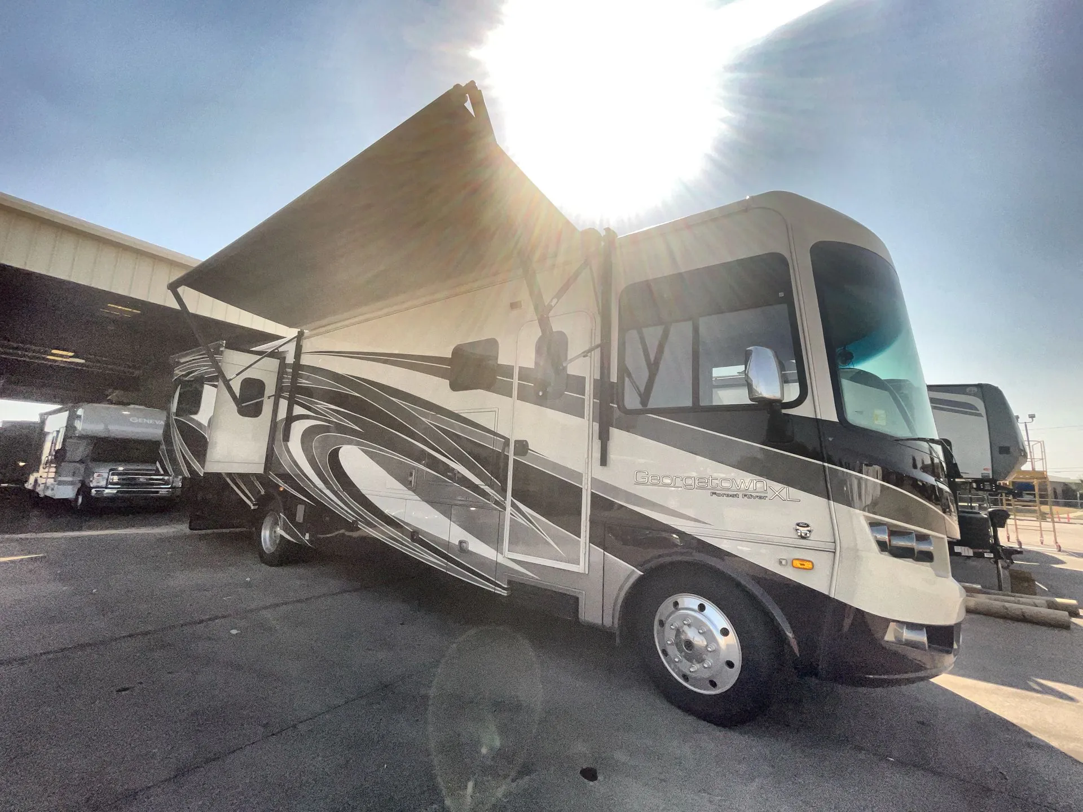
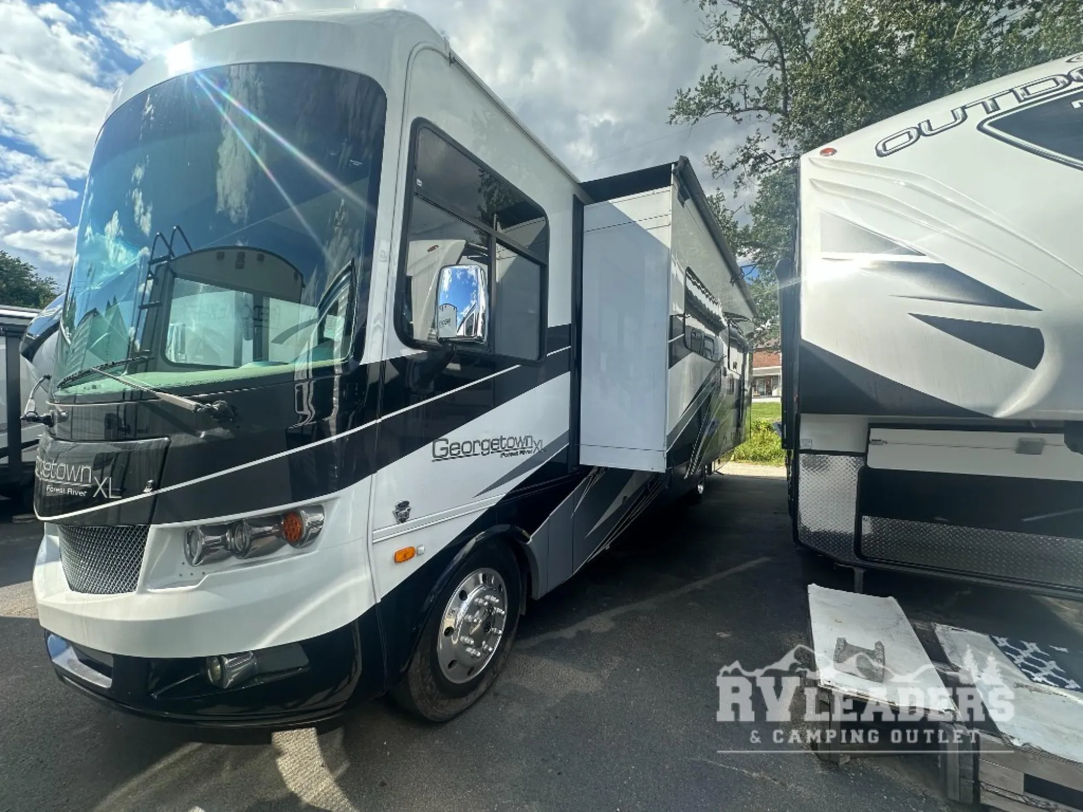
2017 Forest River Georgetown XL 369DS
Used45,693 mi · Stock #90856
Ford F53 · V-10
Listing price
2017 Georgetown XL 369DS

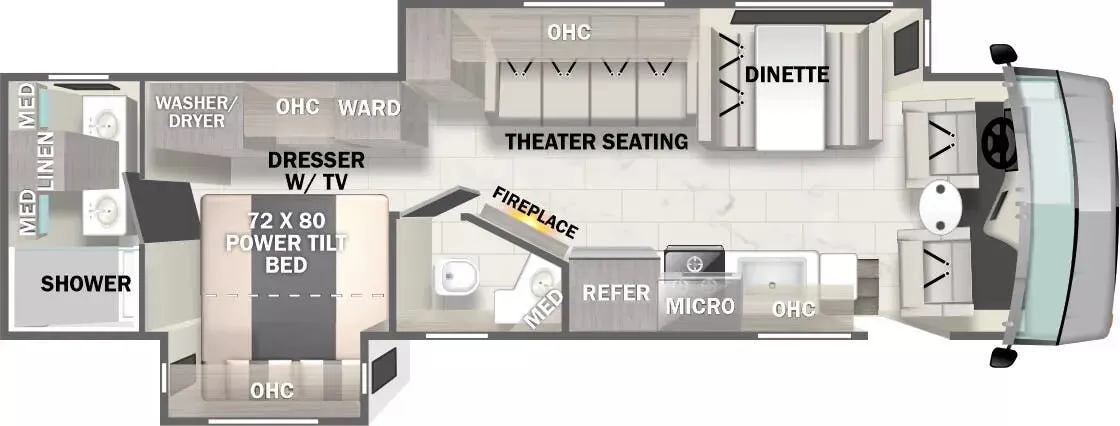
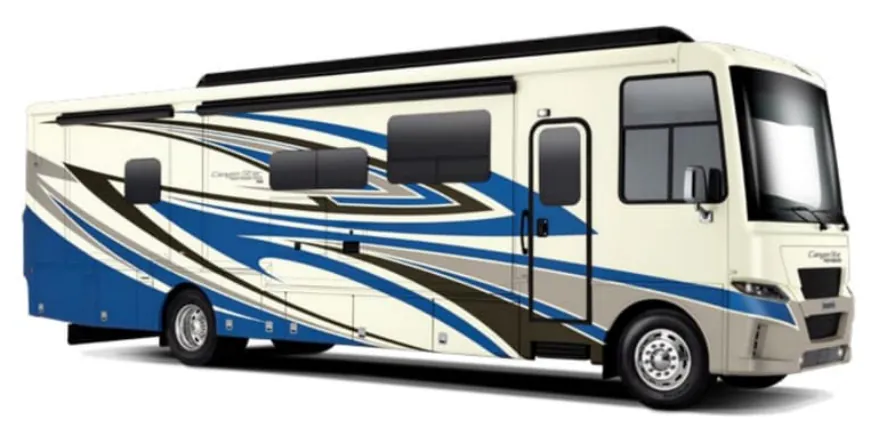
Other floor plans with a similar body style, feature mix, and price range, prioritizing other manufacturers and brands.
The Forest River Georgetown XL 369DS earns attention for its kitchen, which punches above its class with a Furrion commercial-grade stainless cooktop with sealed burners and cast iron grates, solid surface countertops with a flip-up extension, and a 20 cu. ft. residential stainless refrigerator with water and ice maker. The cockpit is equally well-considered, with a 6-way power driver's seat with power footrest, a solid wood cockpit table, color side and rear cameras, and a custom dash with 110V and USB outlets built right in. Amish-built, 90-sheen high-gloss solid wood cabinetry runs throughout, giving the Georgetown XL 369DS an interior that feels more residential than most coaches in this segment. On the road, automatic hydraulic leveling jacks, slideout room awnings, and an encased power patio awning with LED strip make setup and outdoor living genuinely convenient.
Length
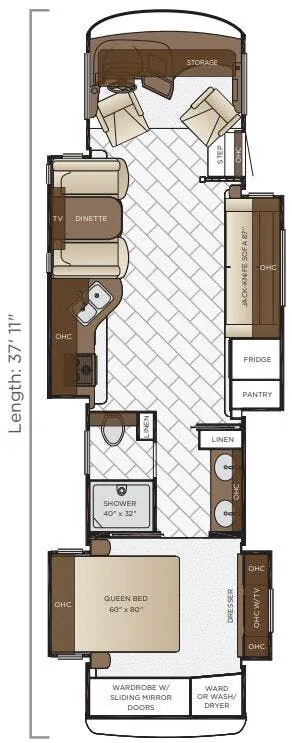
37 ft 11 in
GVWR
24,000 lbs
Sleeps
5
Slideouts
2
Many factors play into a unit's listing price and what you should pay. This guide provides a ballpark estimate, but it does not factor in your exact scenario or how different listings are equipped.
There may be room for price negotiation.
$62,995 – $99,999
This unit is ranked 6 of 12 by asking price in this group.
RnR RV Center Lewiston
Liberty Lake, WA
Sells faster than 89% of US RV dealers
Compared with 1,116 dealers nationwide
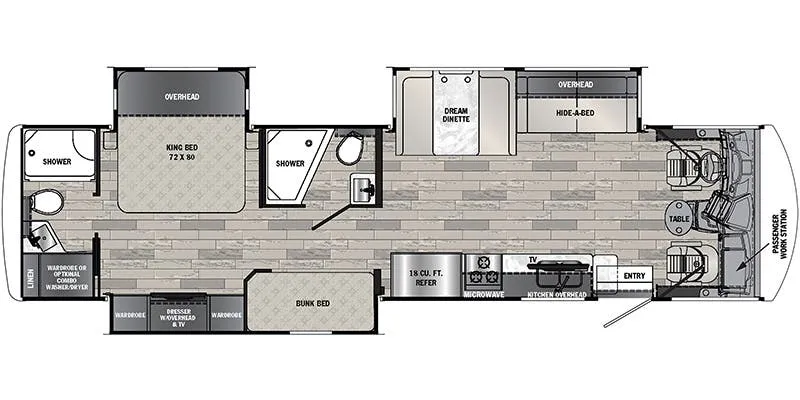
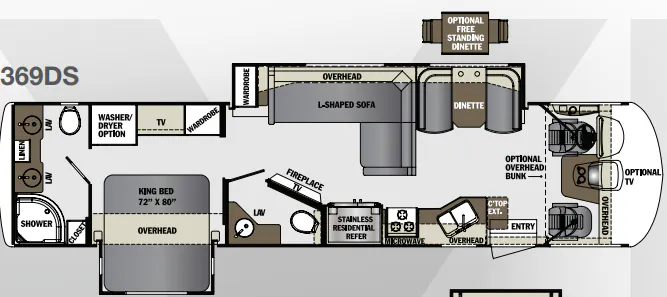
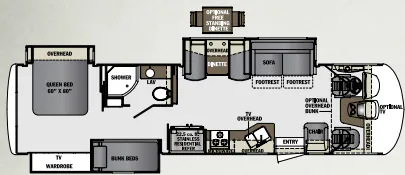
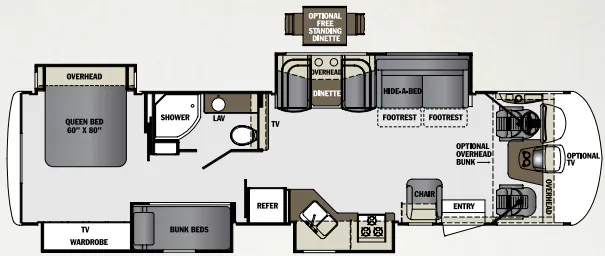
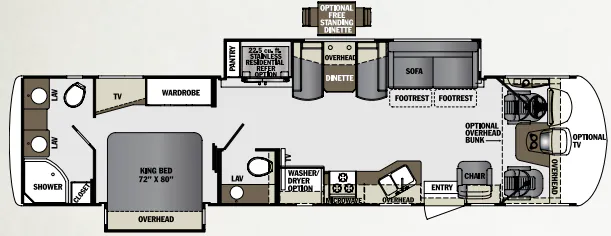
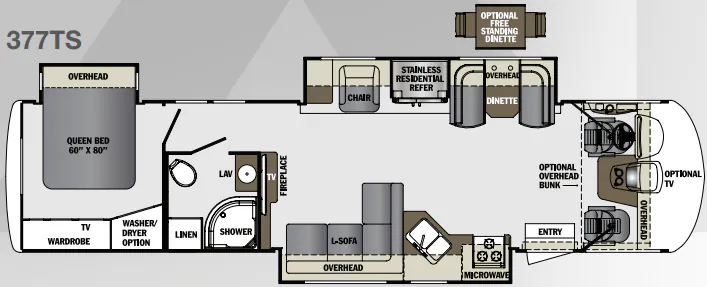
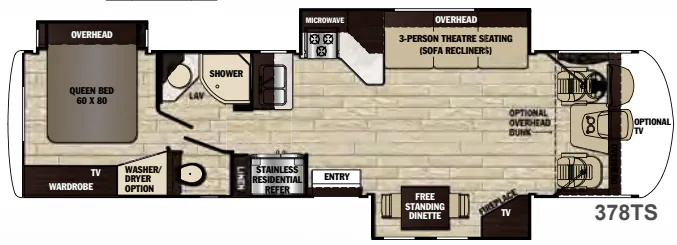
Step inside this Georgetown XL class A gas motorhome 369DS by Forest River to find comfort and luxury with double slides, dual sinks in the rear master bath, and a half bath for family and friends, plus more!
Above the cab there is an optional TV or an optional overhead bunk if you need a bit more sleeping space for your family.
To the left of the entrance you will find a counter top extension, a double kitchen sink, three burner range with microwave above, and a stainless residential refrigerator. The TV and fireplace are on an angle and can easily be viewed and enjoyed from the L-shaped sofa opposite.
The road side slide in the main living area has a dinette or you can choose an optional free-standing dinette and chairs, an L-shaped sofa, and a wardrobe just across from the half bath.
The walk-through bedroom features a king bed slide with overhead cabinets. There is also a wardrobe, TV, and optional washer and dryer.
In the rear master bath you will find a toilet, a vanity with DUAL sinks, a linen cabinet, radius shower, and corner closet for towels or toiletries, plus more!
Other listings for this floor plan, ranked by condition, model year, distance, price, and listing quality.