Get in touch and we'll be happy to answer any questions or set up an appointment to see it in person.
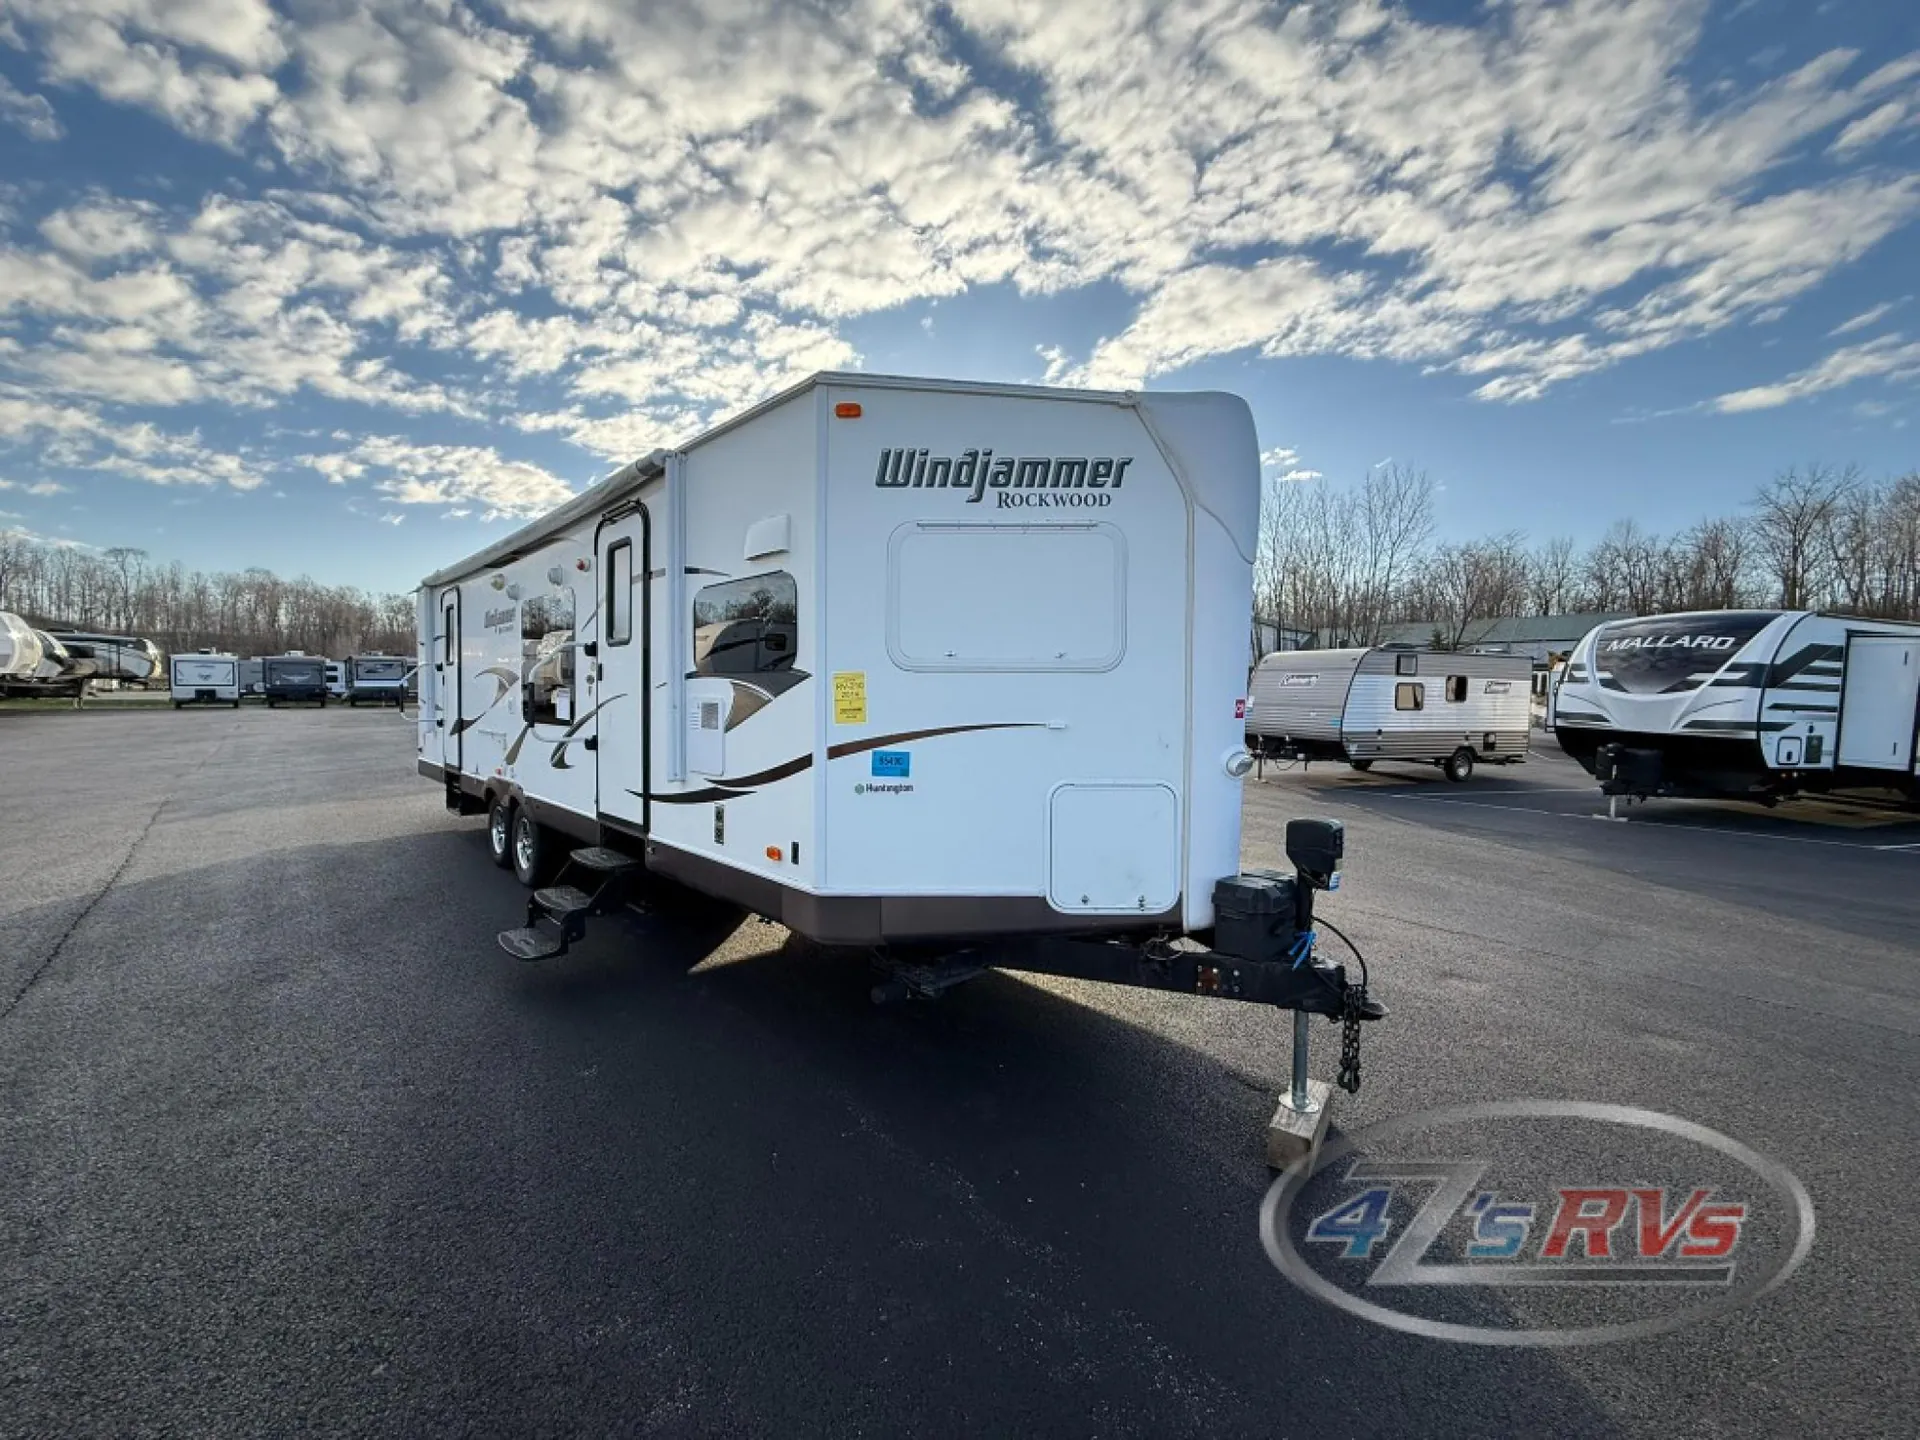
2017 Forest River Rockwood Windjammer 3008W
UsedStock #443878A
Listing price
2017 Rockwood Windjammer 3008W
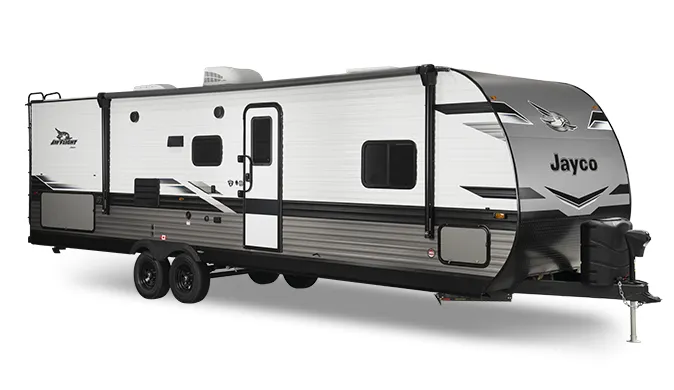
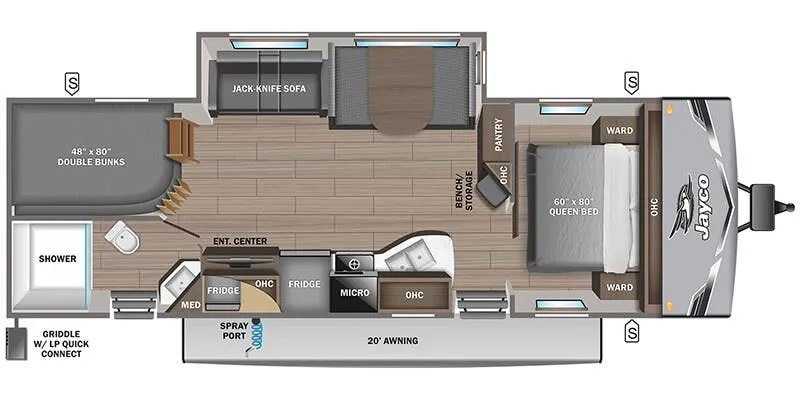
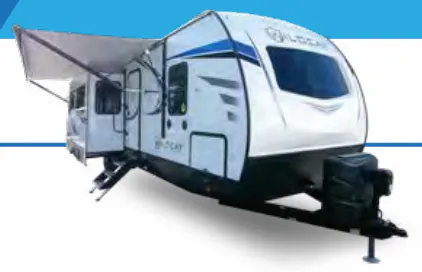
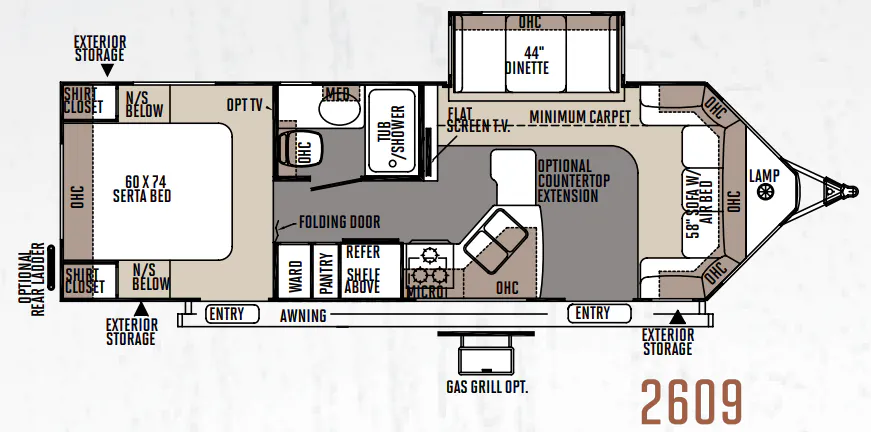
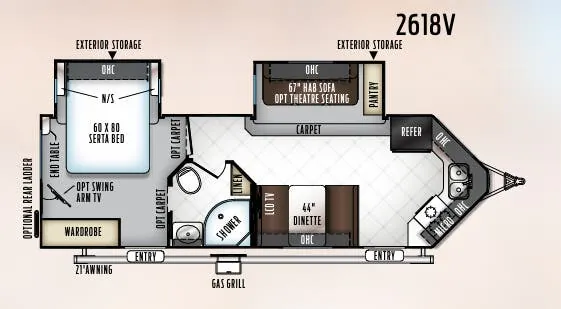
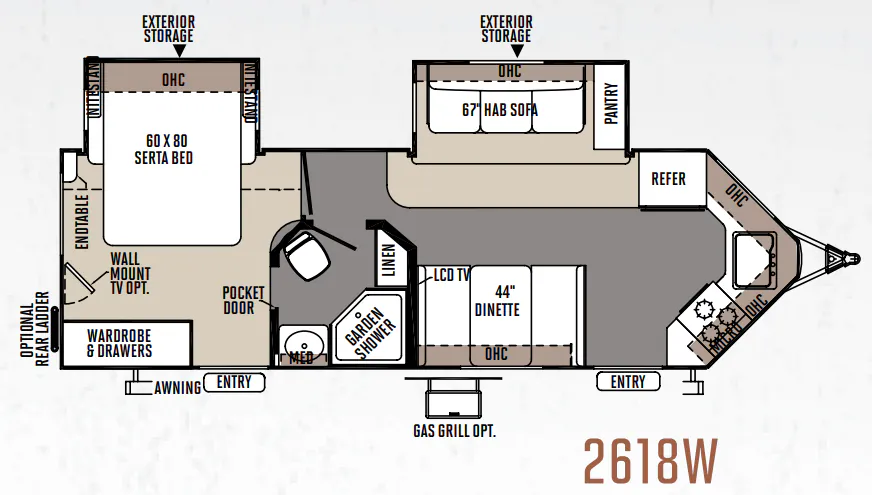
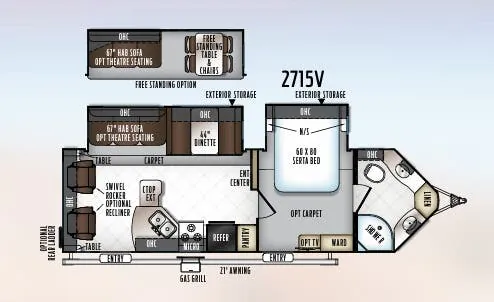
Other floor plans with a similar body style, feature mix, and price range, prioritizing other manufacturers and brands.
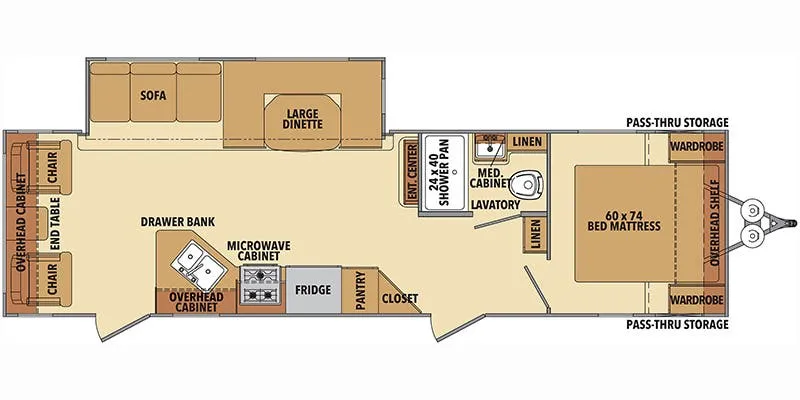
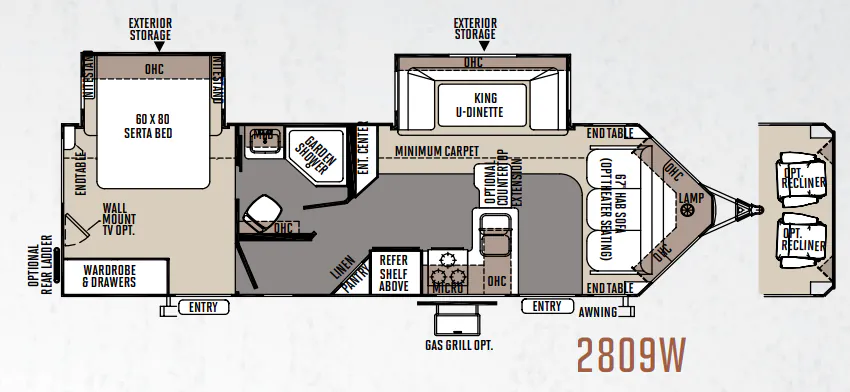
A roomy front-kitchen layout gives the Forest River Rockwood Windjammer 3008W plenty of practical workspace, including a large refrigerator, three-burner range, 22-inch oven, microwave, stone cast sink, and pantry storage. The living area opens up with a slide out and includes a deluxe tri-fold sleeper sofa, push-back recliner, LCD TV, and 44-inch family-style dinette. A radius glass shower, skylight, porcelain foot-flush toilet, and Maxxair ventilation fan round out the full bath, while the residential Serta mattress adds comfort in the bedroom.
Length
34 ft 7 in
Dry weight
7,482 lbs
GVWR
8,959 lbs
Sleeps
5
Many factors play into a unit's listing price and what you should pay. This guide provides a ballpark estimate, but it does not factor in your exact scenario or how different listings are equipped.
There may be room for price negotiation.
$10,999 – $24,998
This unit is ranked 7 of 7 by asking price in this group.
Unlimited RV
Independence, MO
Sells faster than 76% of Missouri RV dealers
Compared with 25 dealers in Missouri
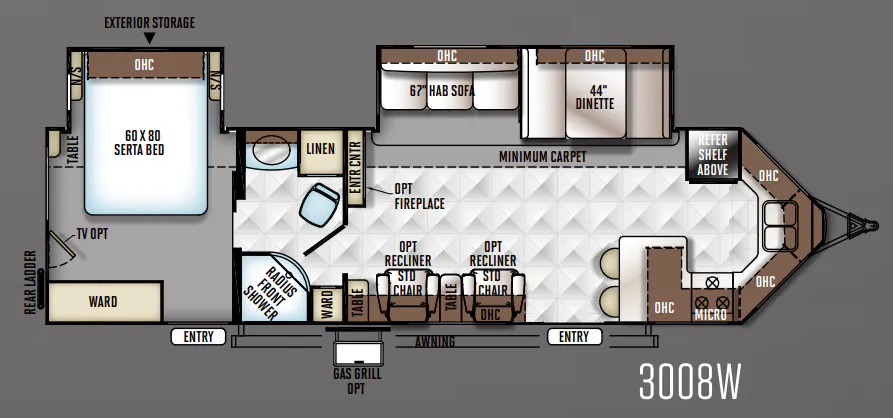
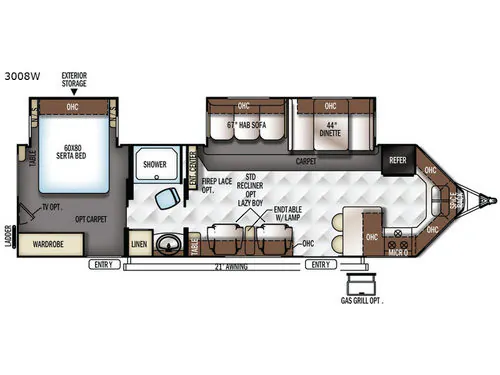
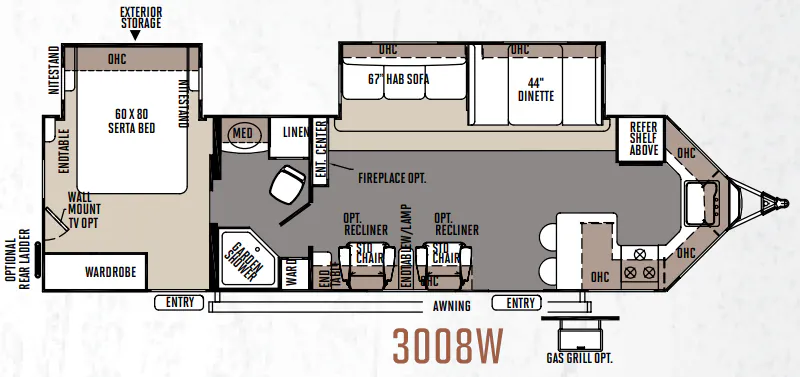
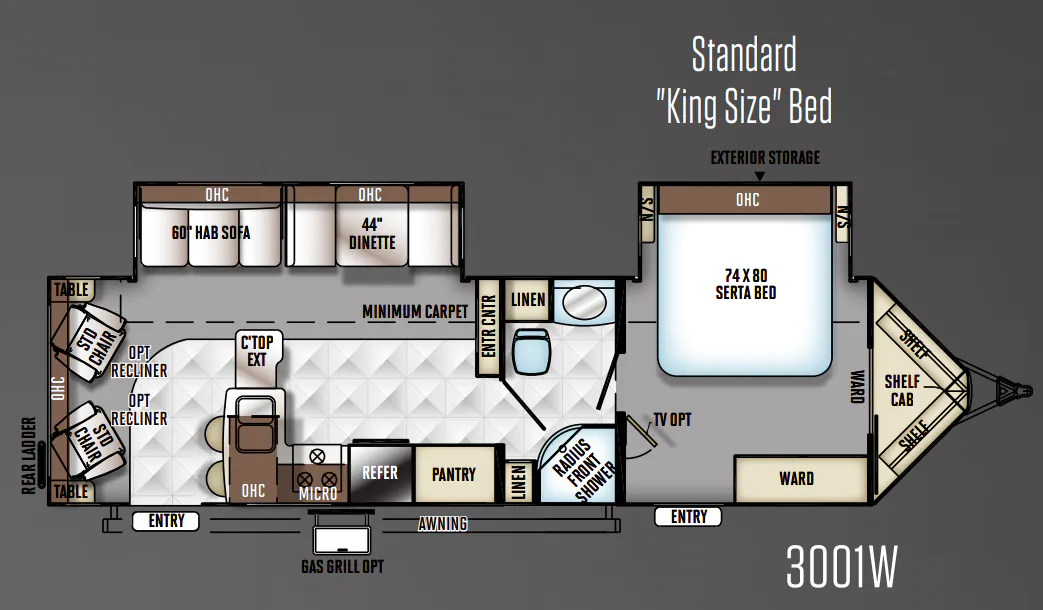
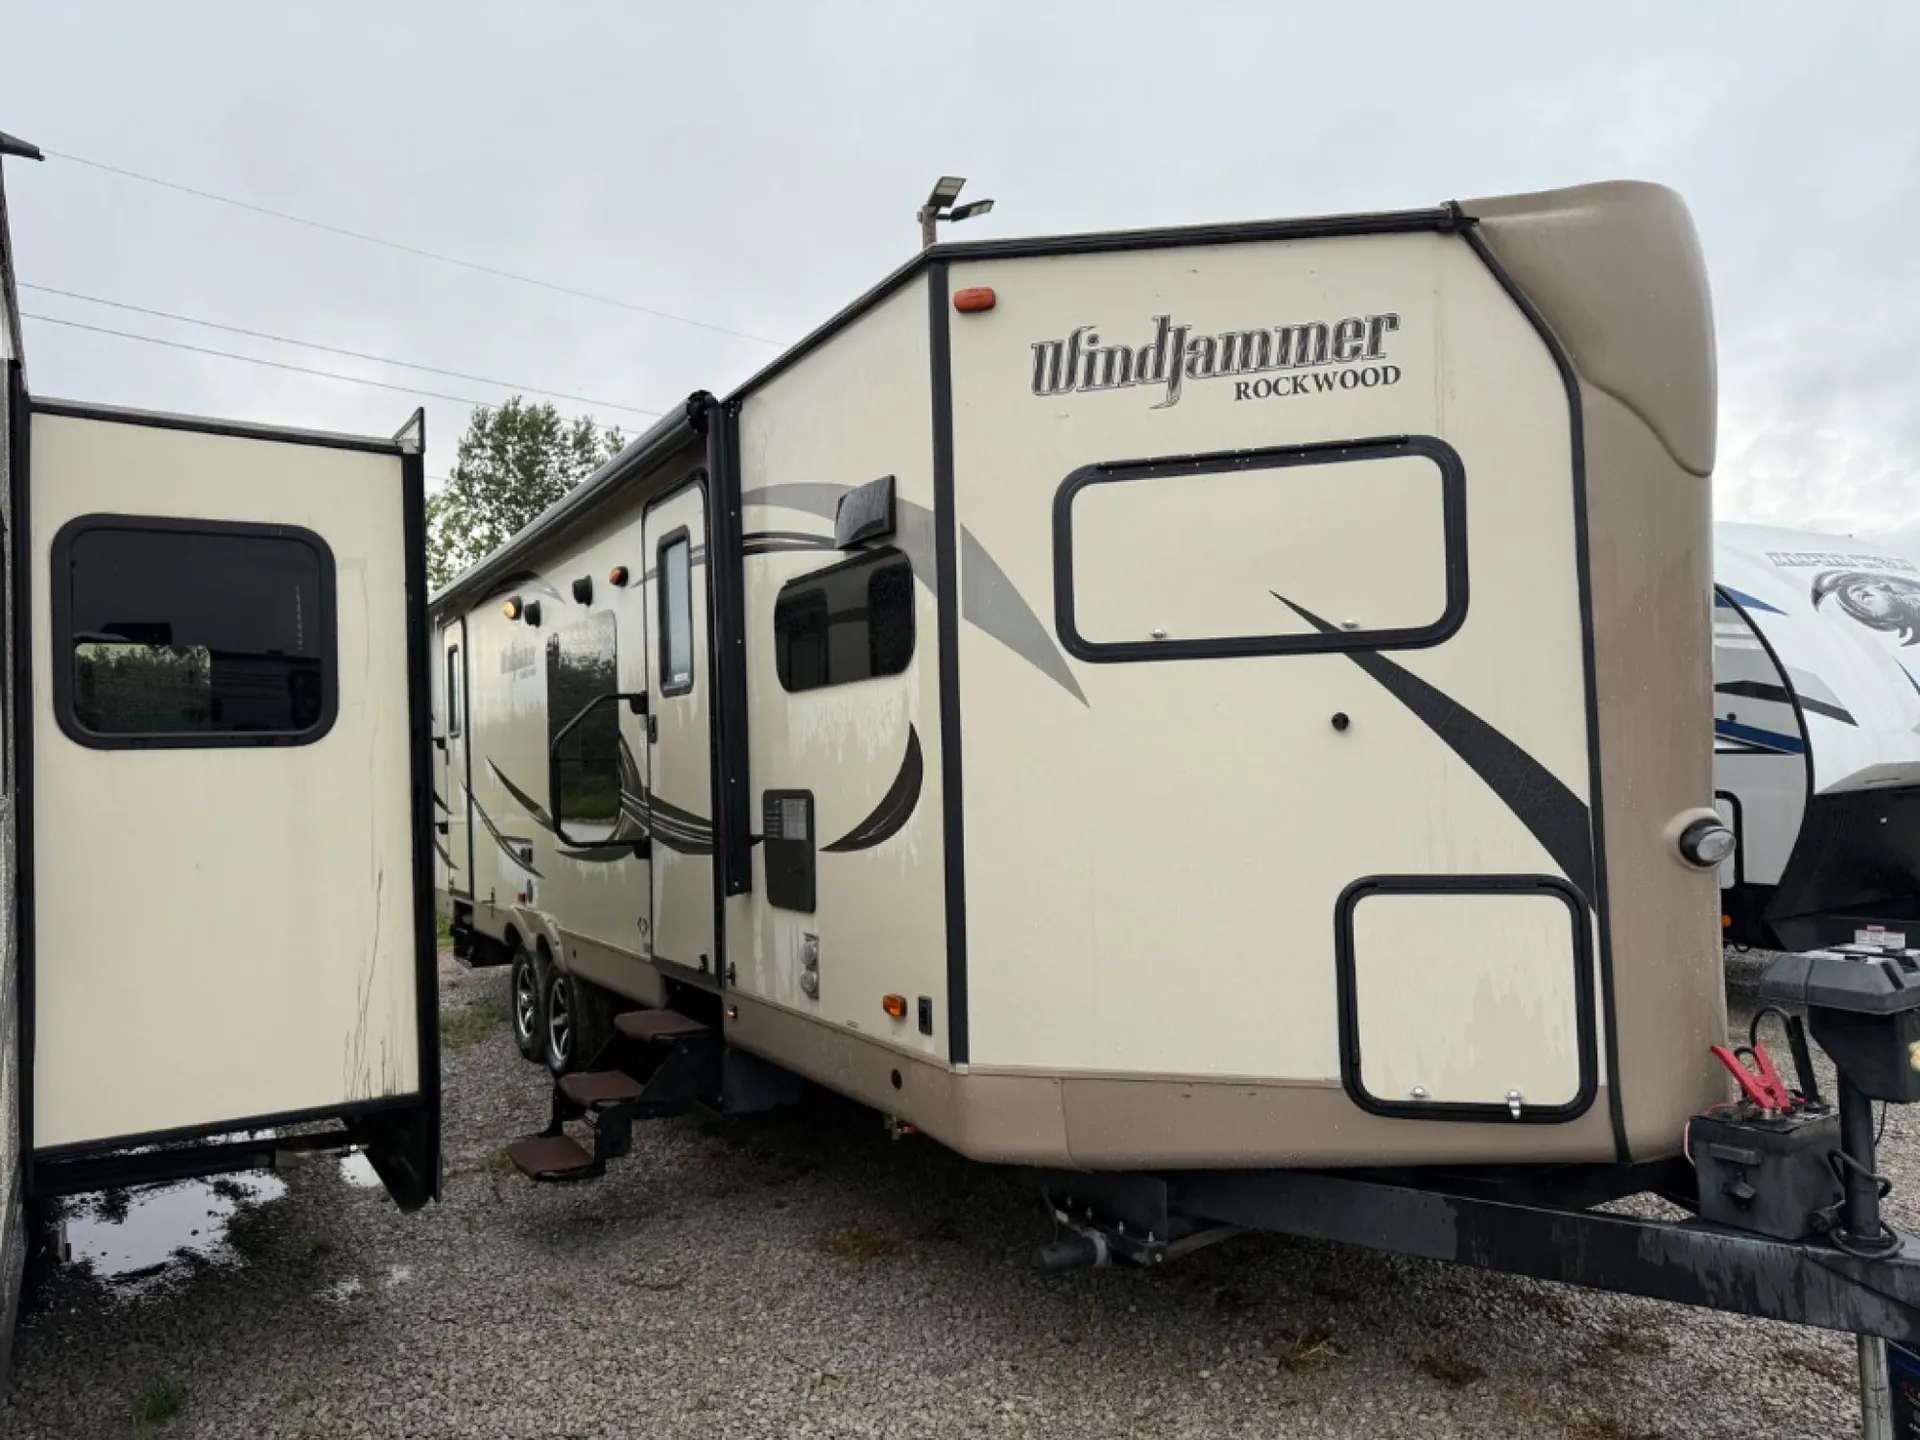
Double your fun in this Rockwood Wind Jammer 3008W v-nose travel trailer. This model features double slide outs, two recliners, as well as, double entry doors and a spacious front kitchen area.
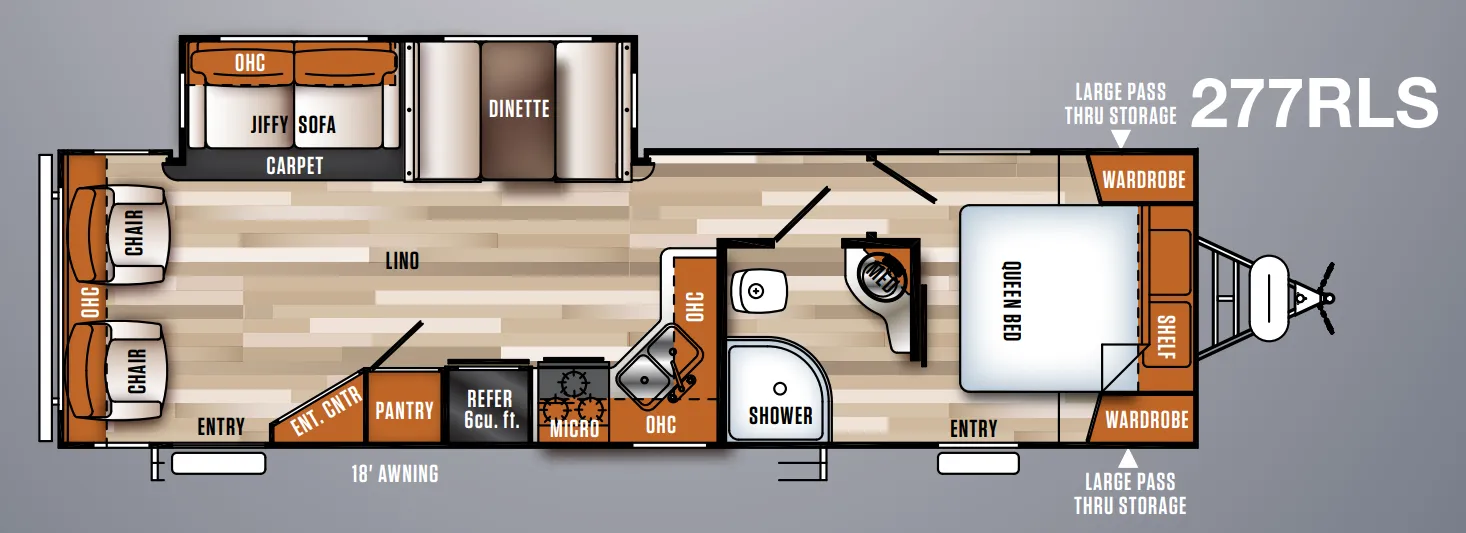
As you enter the main door to your right there is a counter with two bar stools, a three burner range, microwave, double kitchen sink, and a refrigerator with a shelf above, all along the front v-nose of the trailer. The road side slide has a dinette and hide-a-bed sofa. On the opposite side of the trailer there are two recliners and an end table with a lamp, or you can choose optional Lazy Boy chairs.
The walk thru bathroom has a shower and toilet on one side, and a sink, medicine cabinet, and linen storage on the other side. The bathroom has sliding doors for easy entry from the living area or the bedroom.
In the rear, you will find a queen bed slide with nightstands, a small table, an optional wall mount TV, and a large wardrobe. There is also a private entrance/exit door leading outside from the bedroom.
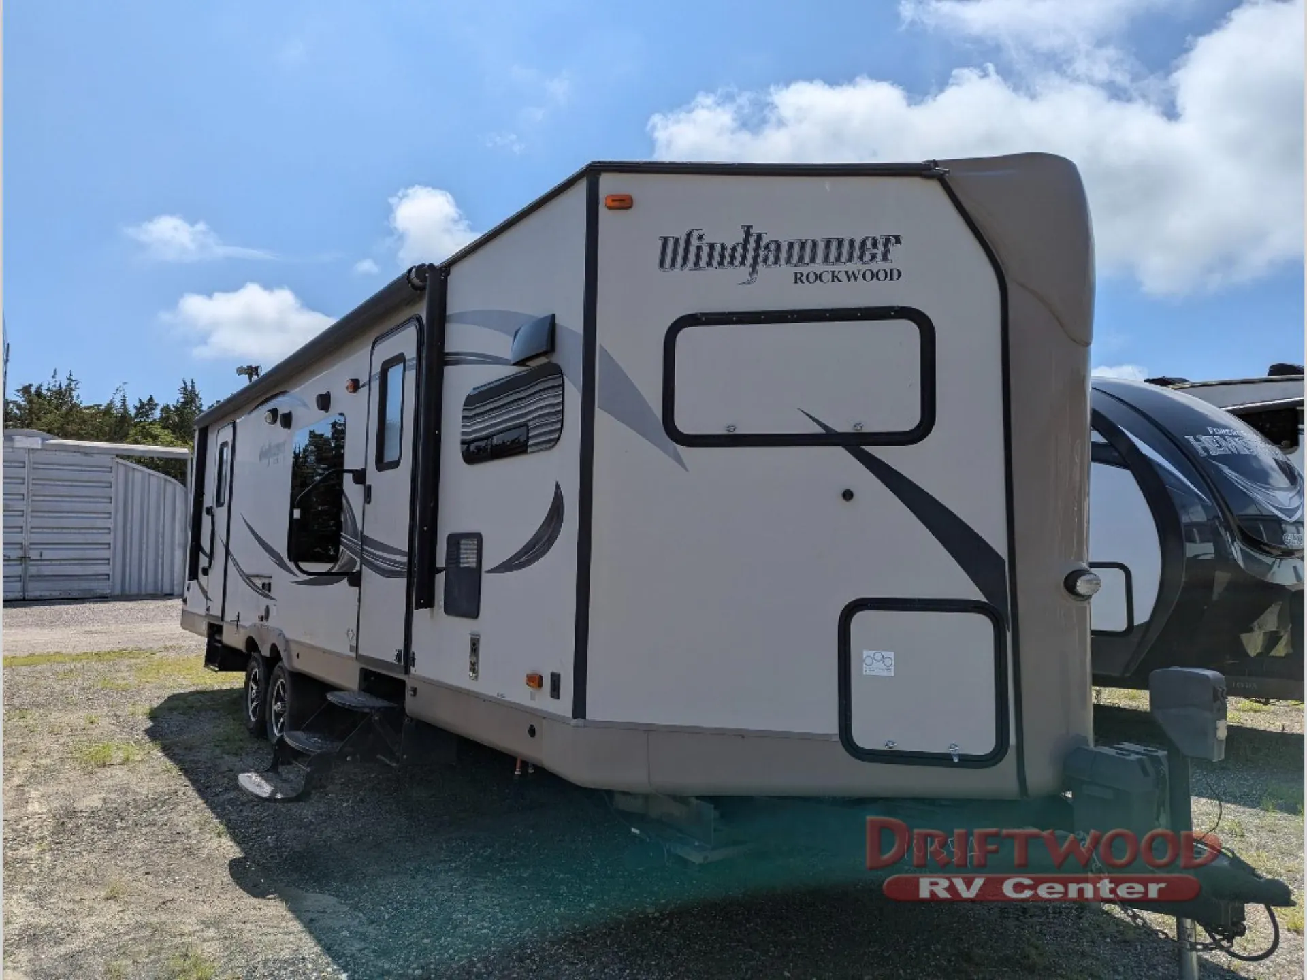
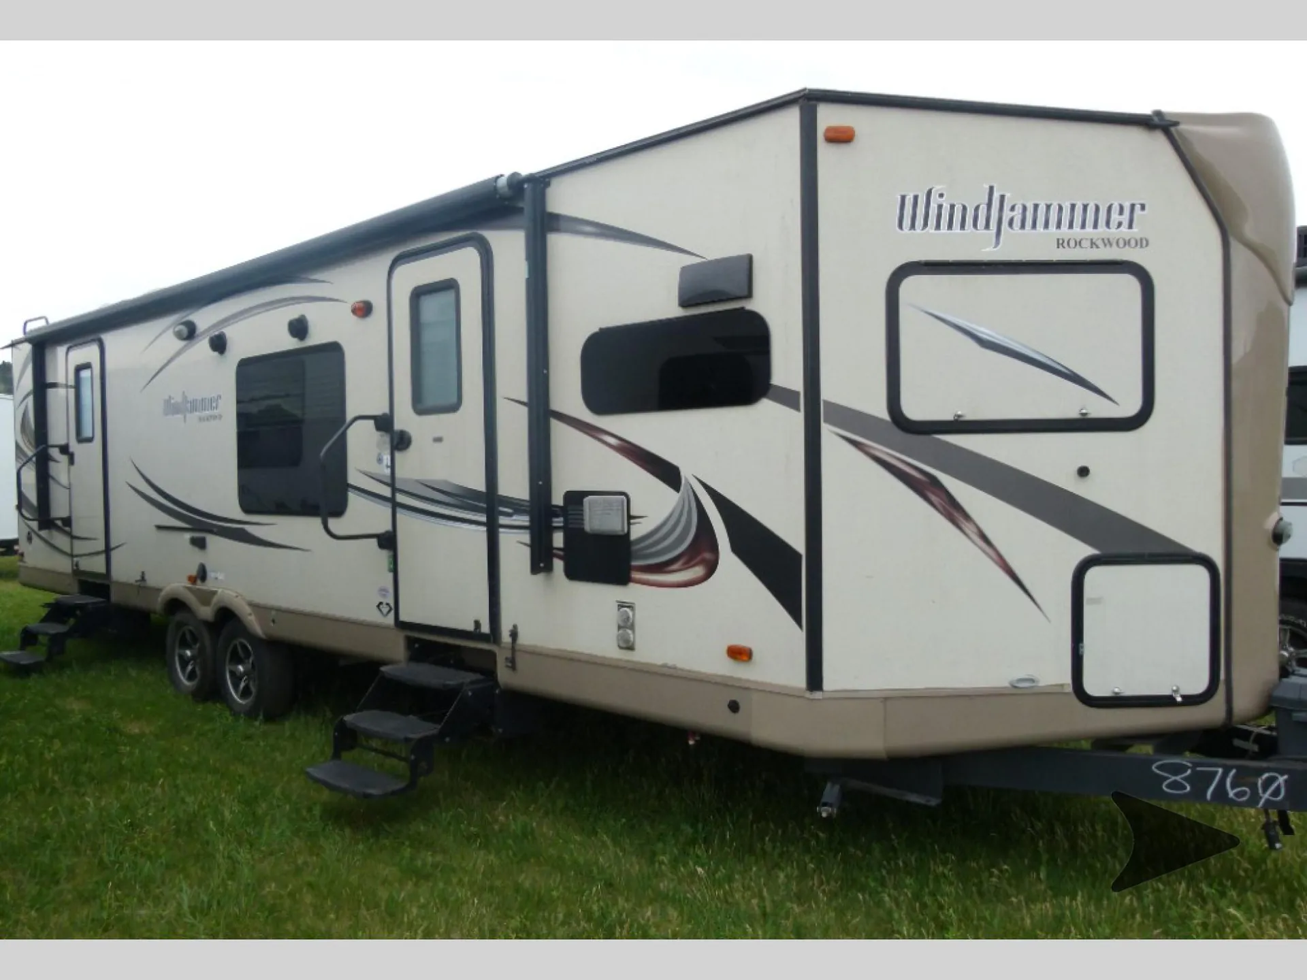
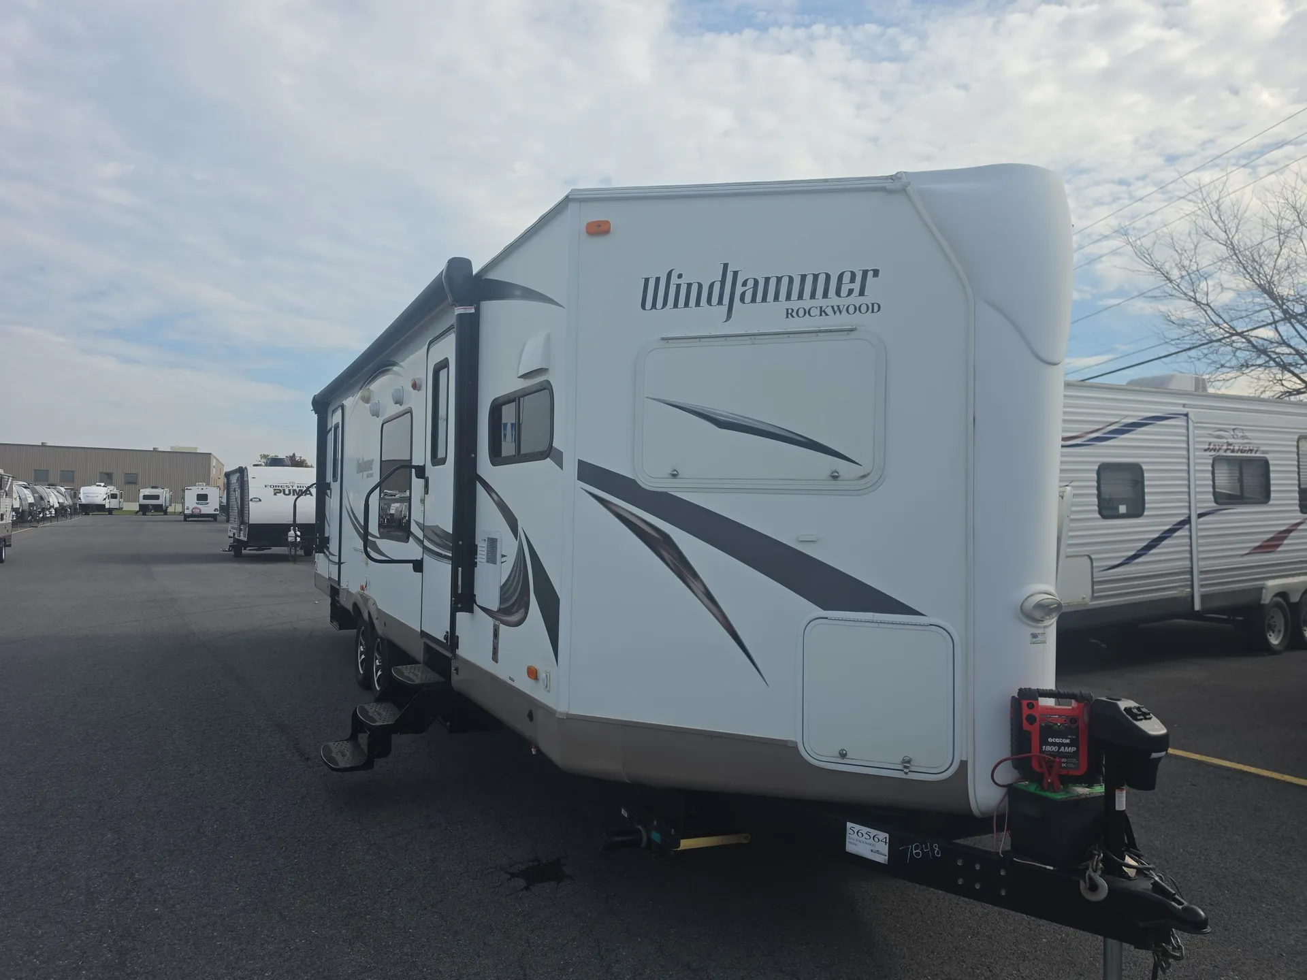
Outside there is an awning, a rear ladder, exterior storage, and you can even enjoy an optional gas grill, plus much more!
Other listings for this floor plan, ranked by condition, model year, distance, price, and listing quality.