Get in touch and we'll be happy to answer any questions or set up an appointment to see it in person.
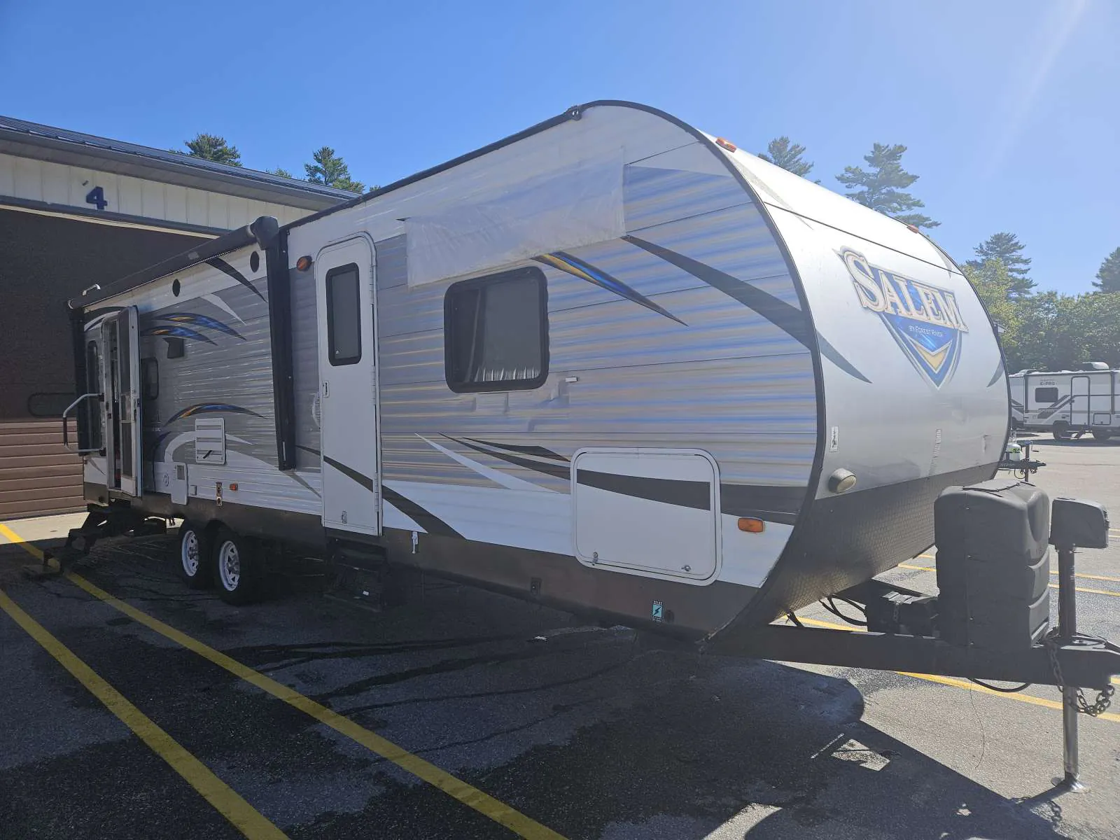
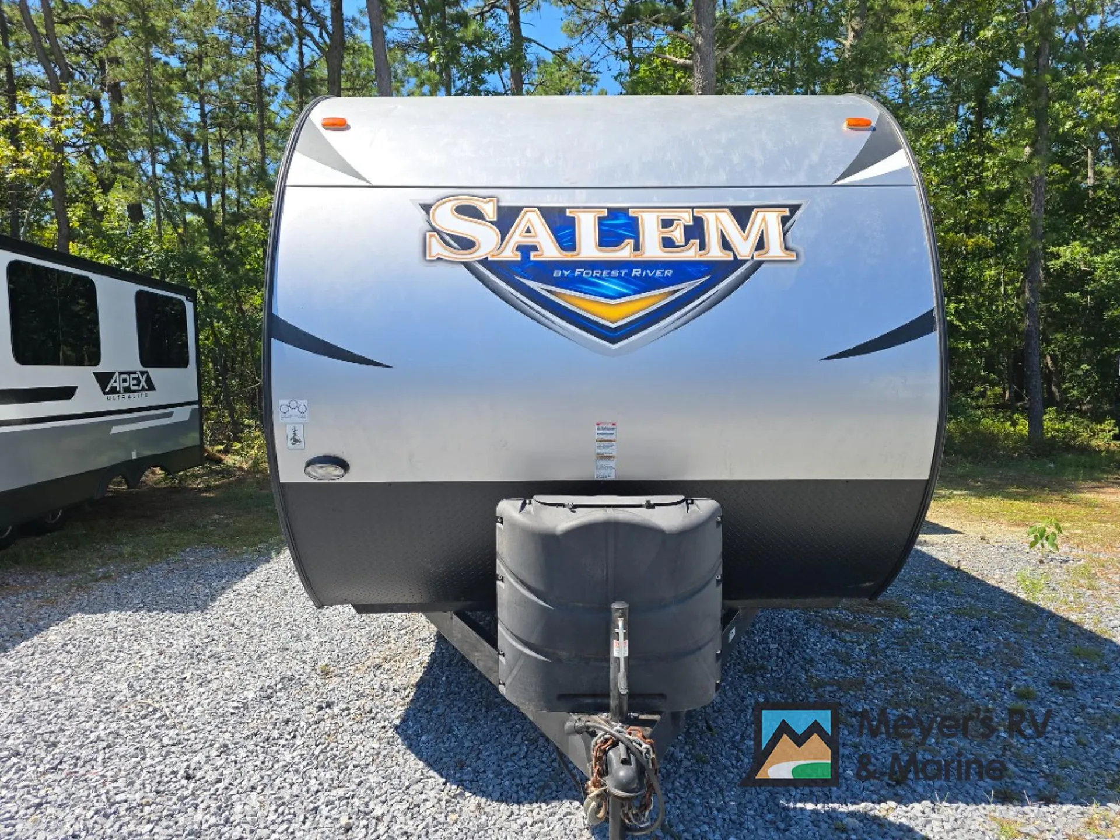
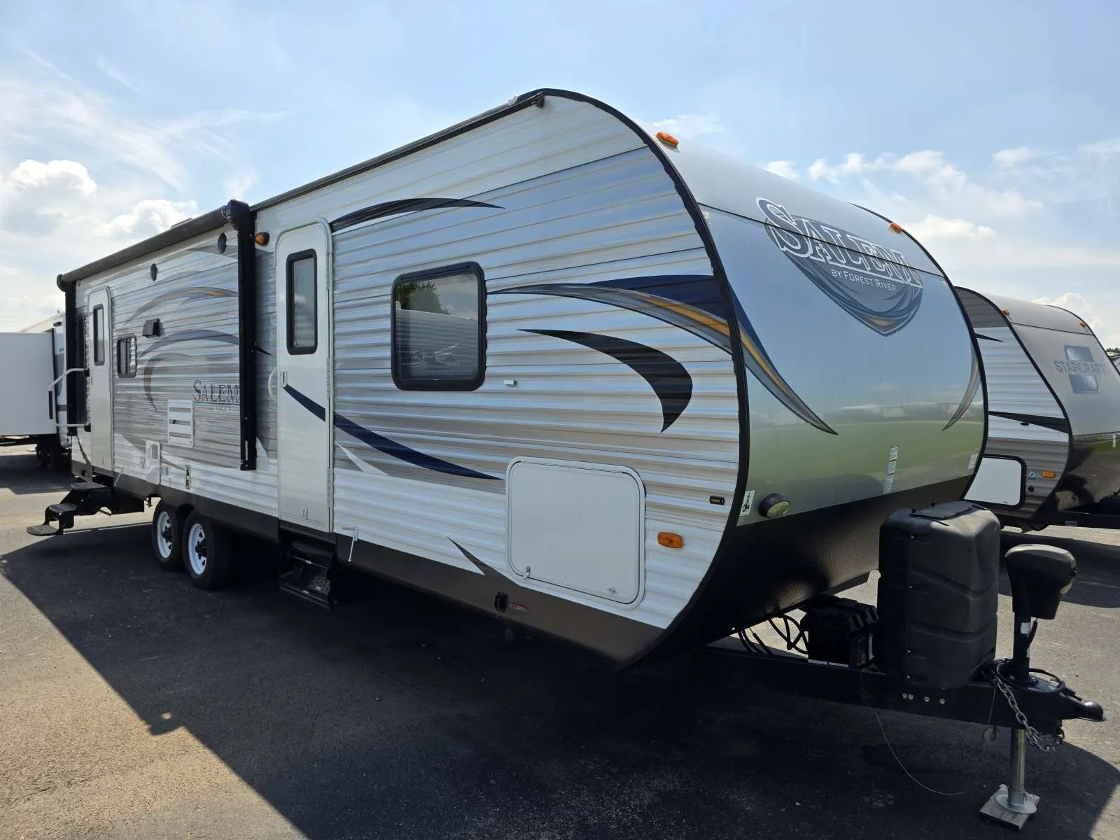
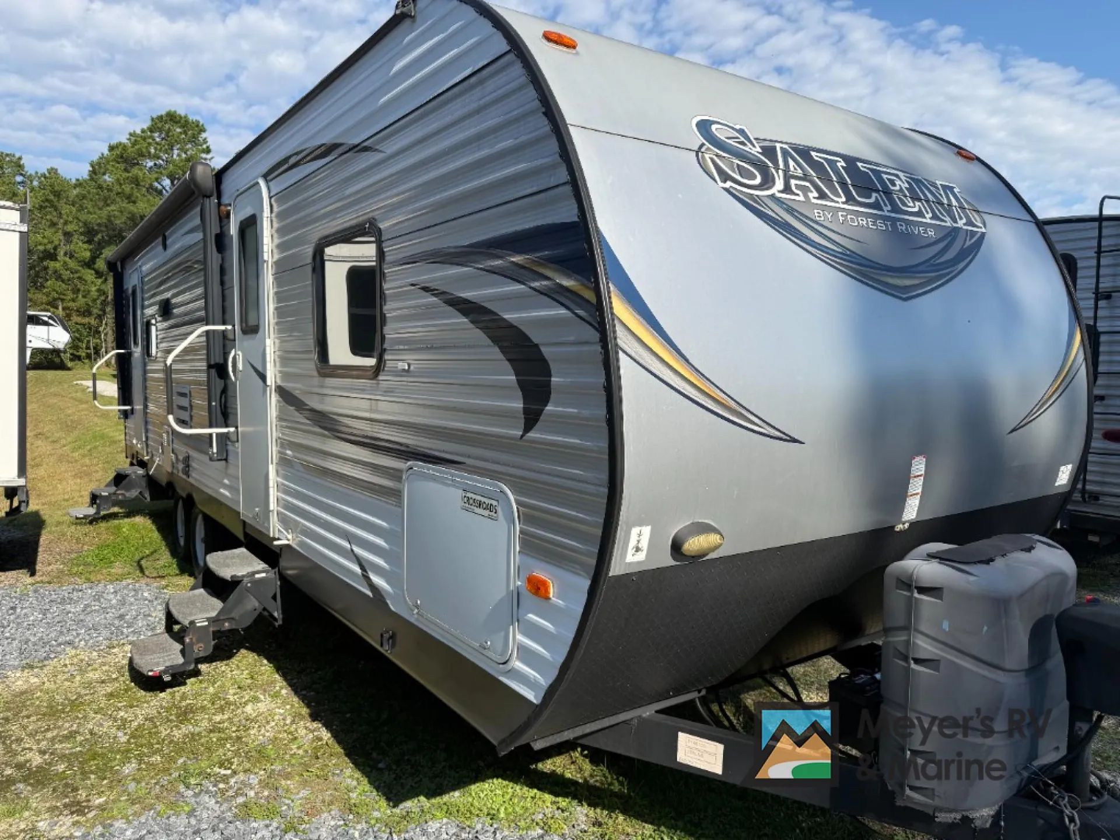
2017 Forest River Salem 27RLSS
UsedStock #P160100
Cambered
Listing price
2017 Salem 27RLSS
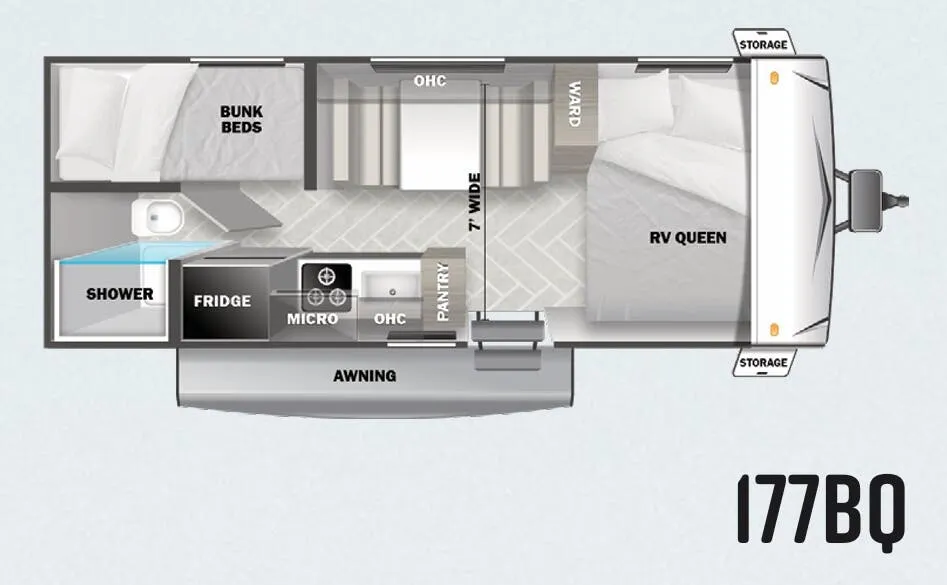
Other floor plans with a similar body style, feature mix, and price range, prioritizing other manufacturers and brands.
Length
32 ft 2 in
Dry weight
6,410 lbs
Sleeps
5
Slideouts
1
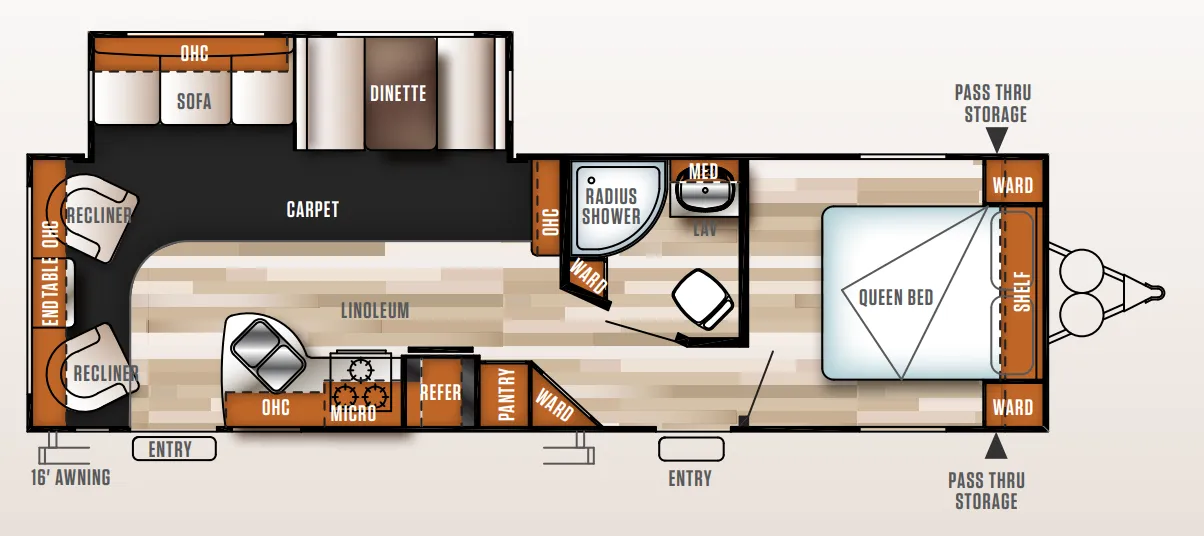
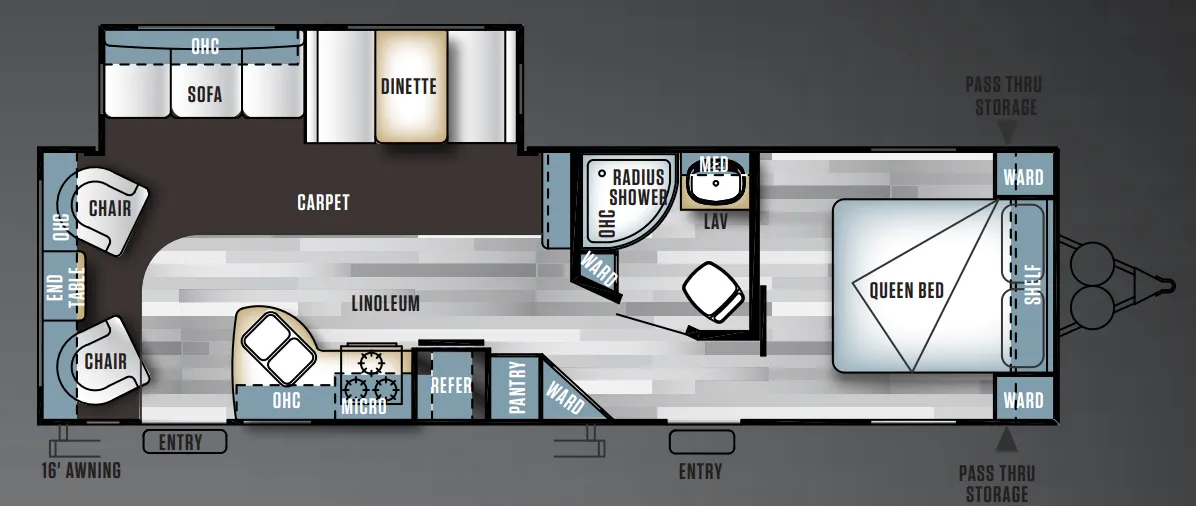
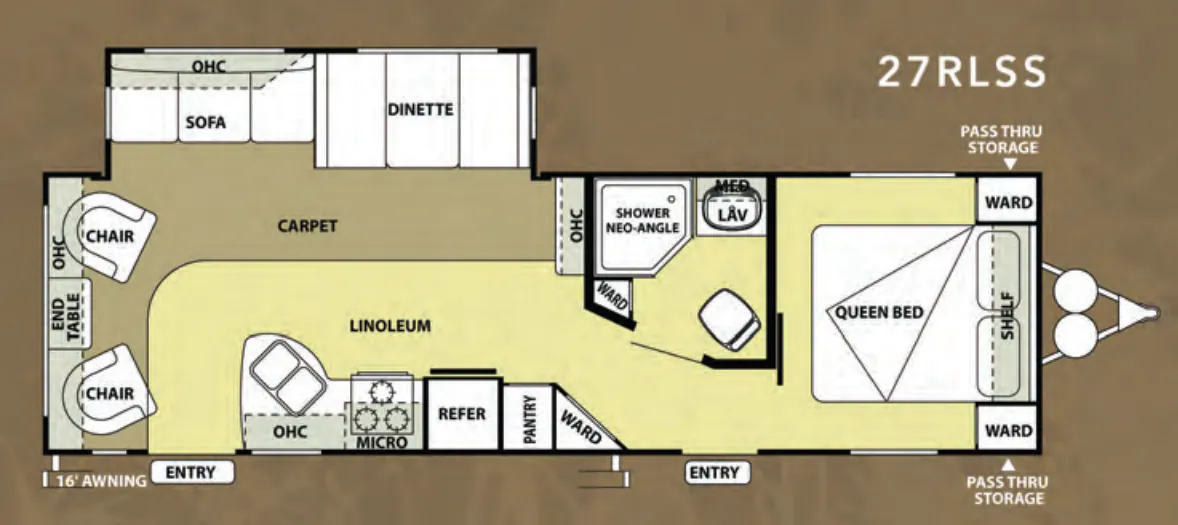
The rear living layout of the 27RLSS is its defining feature. The slide-out opens up a surprisingly spacious lounge area anchored by an extra-large booth dinette with its own big picture window and storage drawer below. The kitchen punches above its class with a deep-basin residential-style sink, a high-rise faucet, solid wood drawers, a knife rack tucked behind the cooktop, and large overhead cabinets with glass inserts. A frosted glass barrel shower with tub surround gives the bathroom a touch more character than the typical RV wet bath, and the enclosed, heated fresh water tank compartment means cold-weather camping is a real option. Forest River backs the one-piece Superflex® roof with a 12-year warranty, a meaningful differentiator worth noting when comparison shopping.
Many factors play into a unit's listing price and what you should pay. This guide provides a ballpark estimate, but it does not factor in your exact scenario or how different listings are equipped.
There may be room for price negotiation.
Unlock pricing insights with RV Envy Pro →From the dealer's listing
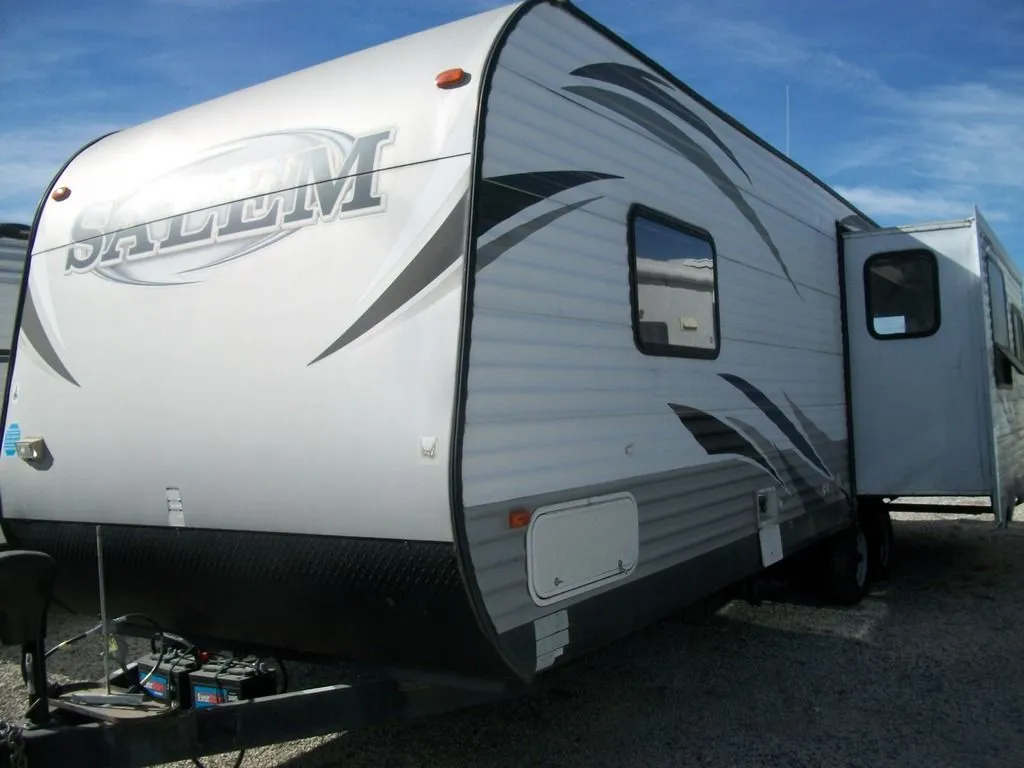
With two entry doors, a rear living area, and a single slide out, what more could you want with the Salem 27RLSS travel trailer by Forest River?
As you enter the travel trailer, along the rear wall you will find two lounge chairs and an end table. The slide out has a sofa and a dinette. Both the sofa and dinette offer great seating options during the day, and at night use this area for additional sleeping space. Along the opposite side of the travel trailer there is a double kitchen sink, three burner range, microwave, refrigerator, pantry, and corner wardrobe.
Almost straight in from the front entry door is the bathroom. Here you will find a wardrobe, radius shower, sink, medicine cabinet, and toilet. Now, talk about convenience!
In the front, you will find the bedroom with a queen bed and wardrobe with drawers on either side of the bed, and a shelf above the bed.
Outside there is a pass through storage area, awning, and much more!
Meyer's RV
Branchville, NJ
Sells faster than 46% of US RV dealers
Compared with 1,320 dealers nationwide
Other listings for this floor plan, ranked by condition, model year, distance, price, and listing quality.