Get in touch and we'll be happy to answer any questions or set up an appointment to see it in person.
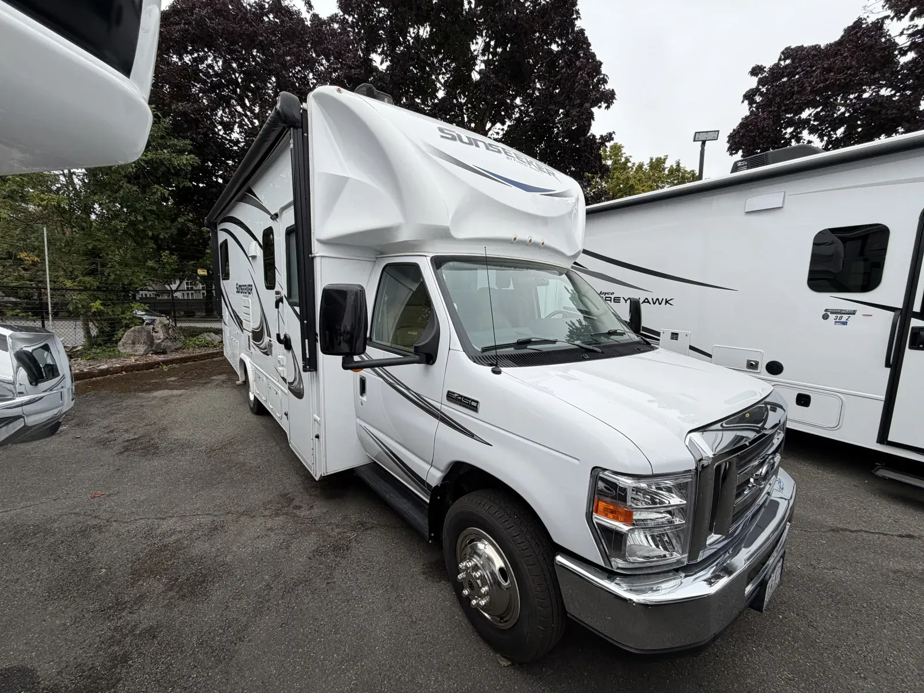
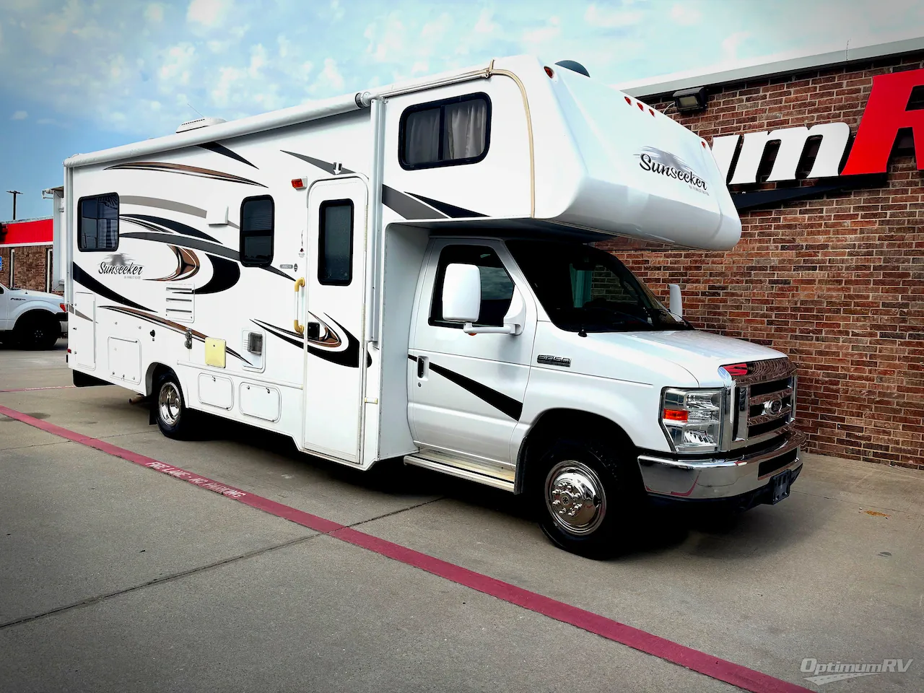
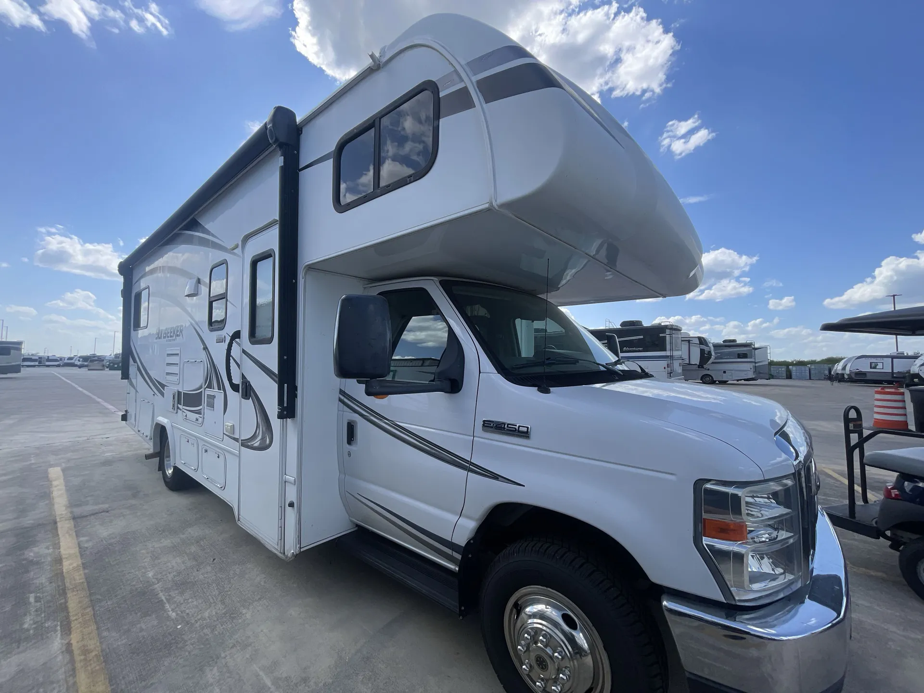
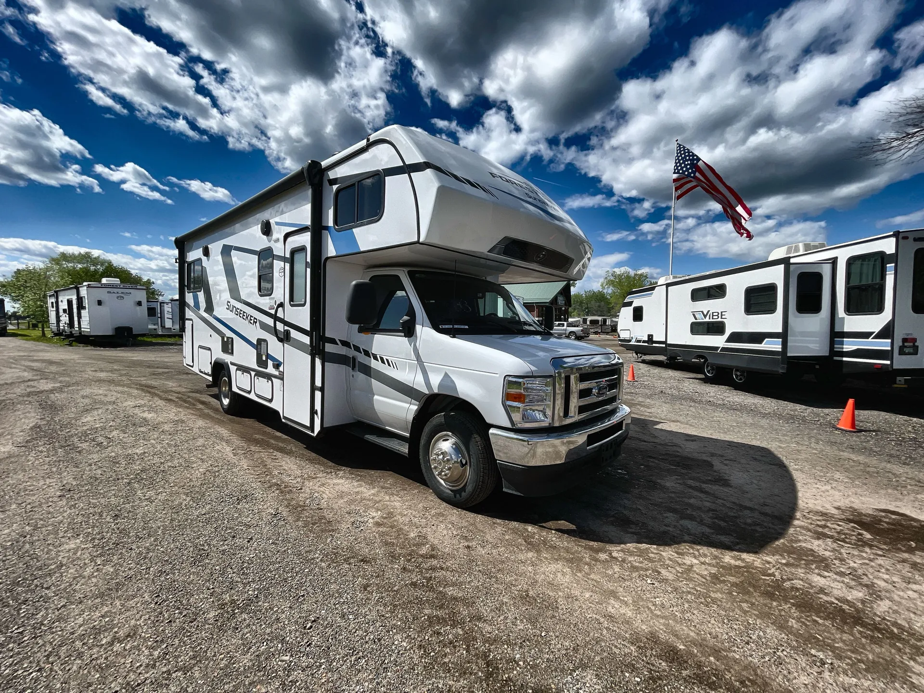
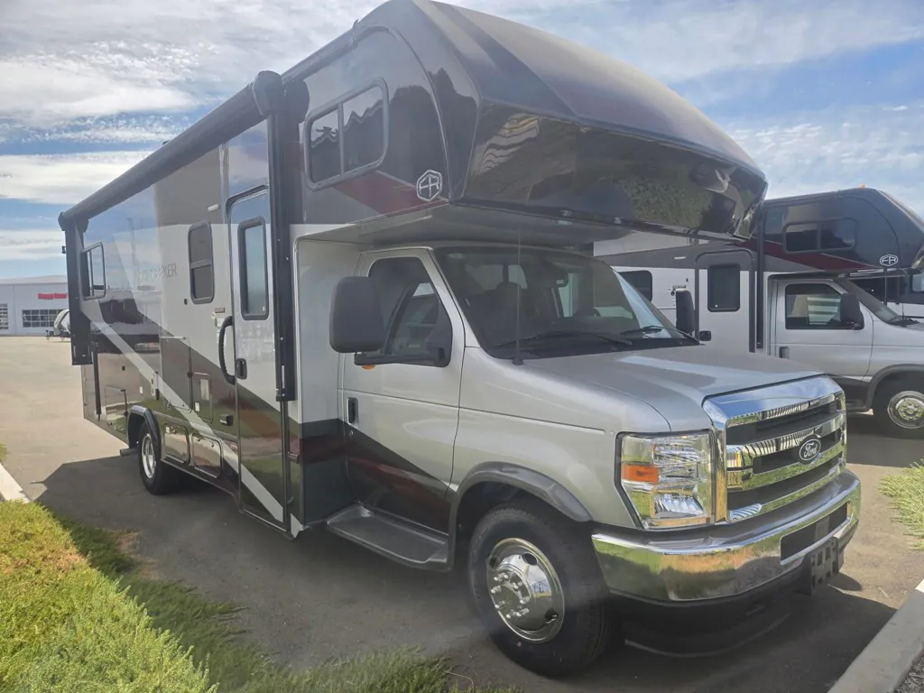
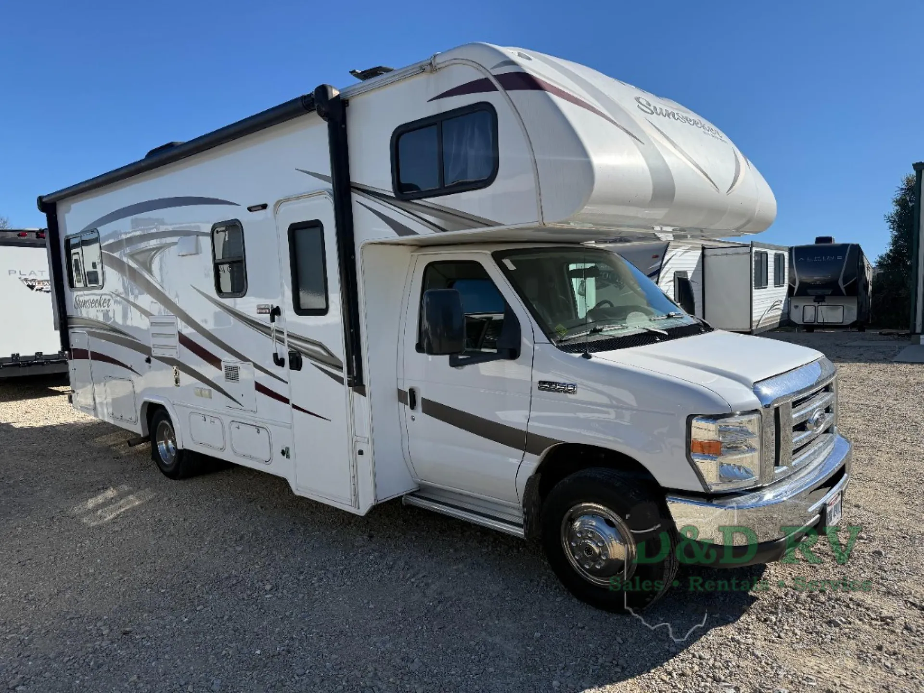
2017 Forest River Sunseeker 2500TS
Used22,600 mi · Stock #5500
FORD · (Ford)
Listing price
2017 Sunseeker 2500TS
Other floor plans with a similar body style, feature mix, and price range, prioritizing other manufacturers and brands.
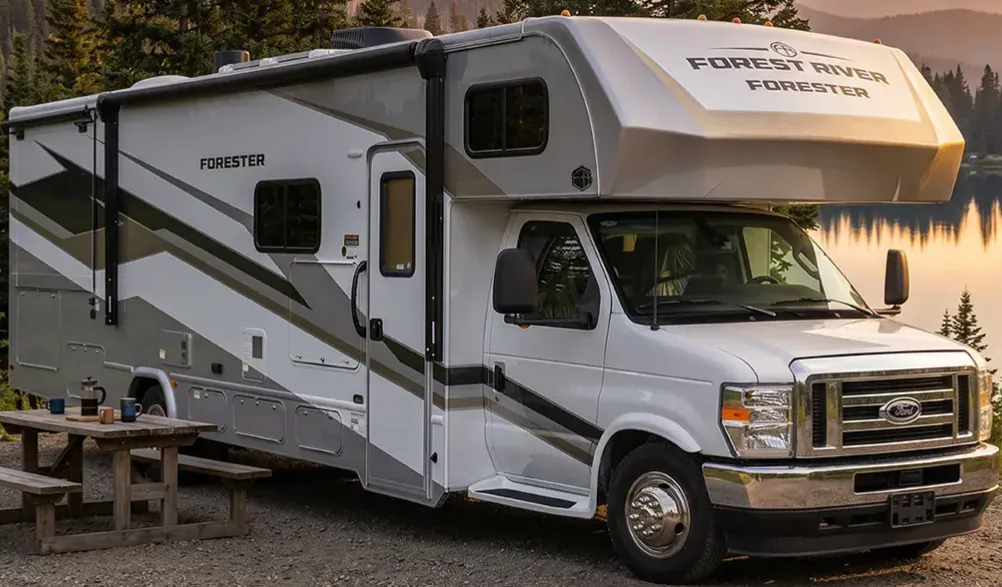
Built on the Ford E-450 chassis with Forest River's EZ Ryde upgraded suspension, the 2500TS is the kind of Class C that actually feels good to drive. Owners consistently note how well it handles and tows. The layout makes smart use of space: a private rear bedroom separates from the living area, the cab bunk adds sleeping room without shrinking the main cabin, and a U-shaped dinette gives everyone a real place to sit. A 10.7 cu. ft. 12V refrigerator, convection microwave, and recessed three-burner range with flush glass cover make the kitchen genuinely usable, while the outdoor entertainment setup and power patio awning with LED strip mean the fun doesn't stop at the door. Heated enclosed holding tanks and the Arctic Package keep this one running in shoulder-season conditions most Class C owners have to sit out.
Length
26 ft 11 in
Dry weight
11,721 lbs
GVWR
14,500 lbs
Sleeps
6
Many factors play into a unit's listing price and what you should pay. This guide provides a ballpark estimate, but it does not factor in your exact scenario or how different listings are equipped.
$42,995 – $58,249
This unit has been on the lot for 30 days or less.
This unit is ranked 1 of 5 by asking price in this group.
D & D RV and Auto
West Alexandria, OH
Sells faster than 52% of Ohio RV dealers
Compared with 29 dealers in Ohio
A Ford chassis carries the Sunseeker 2500TS offering ample space thanks to three slide outs.
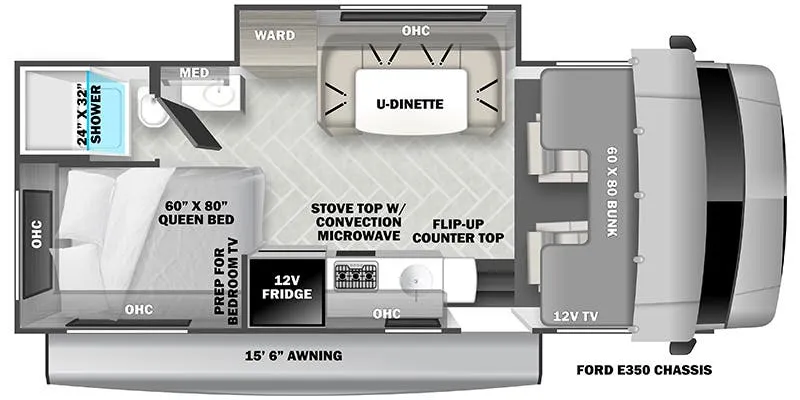
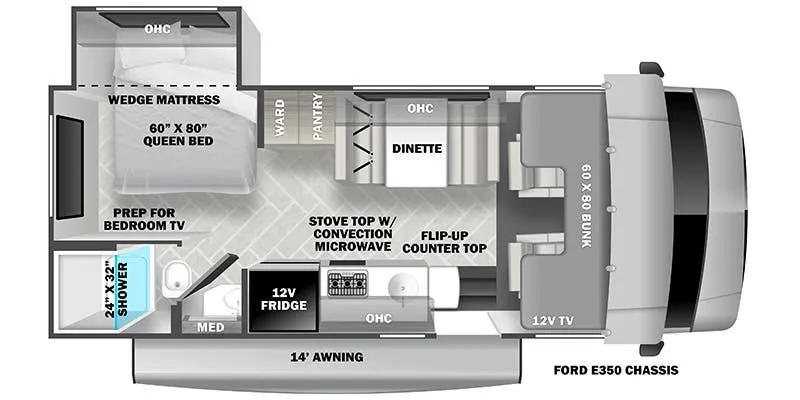
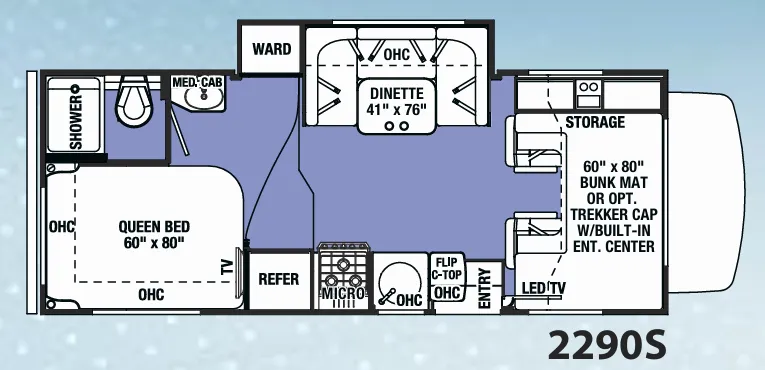
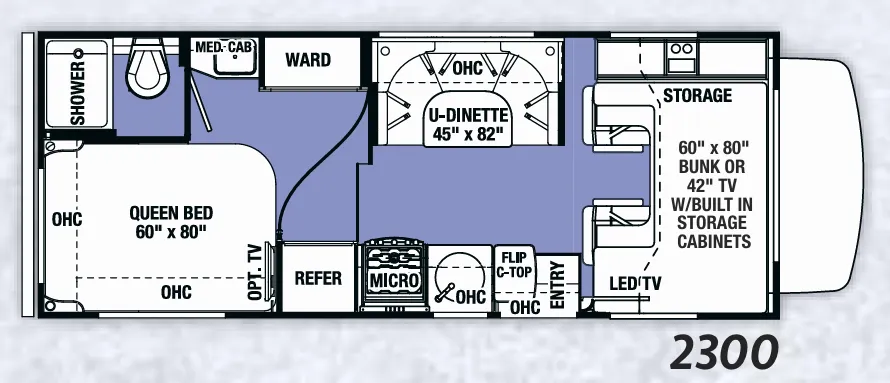
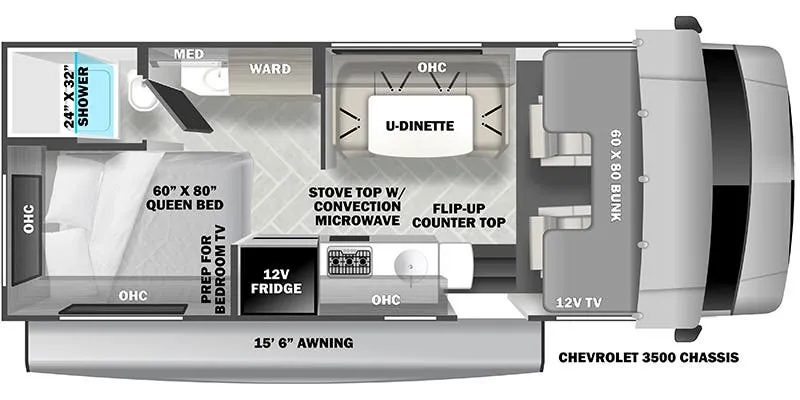
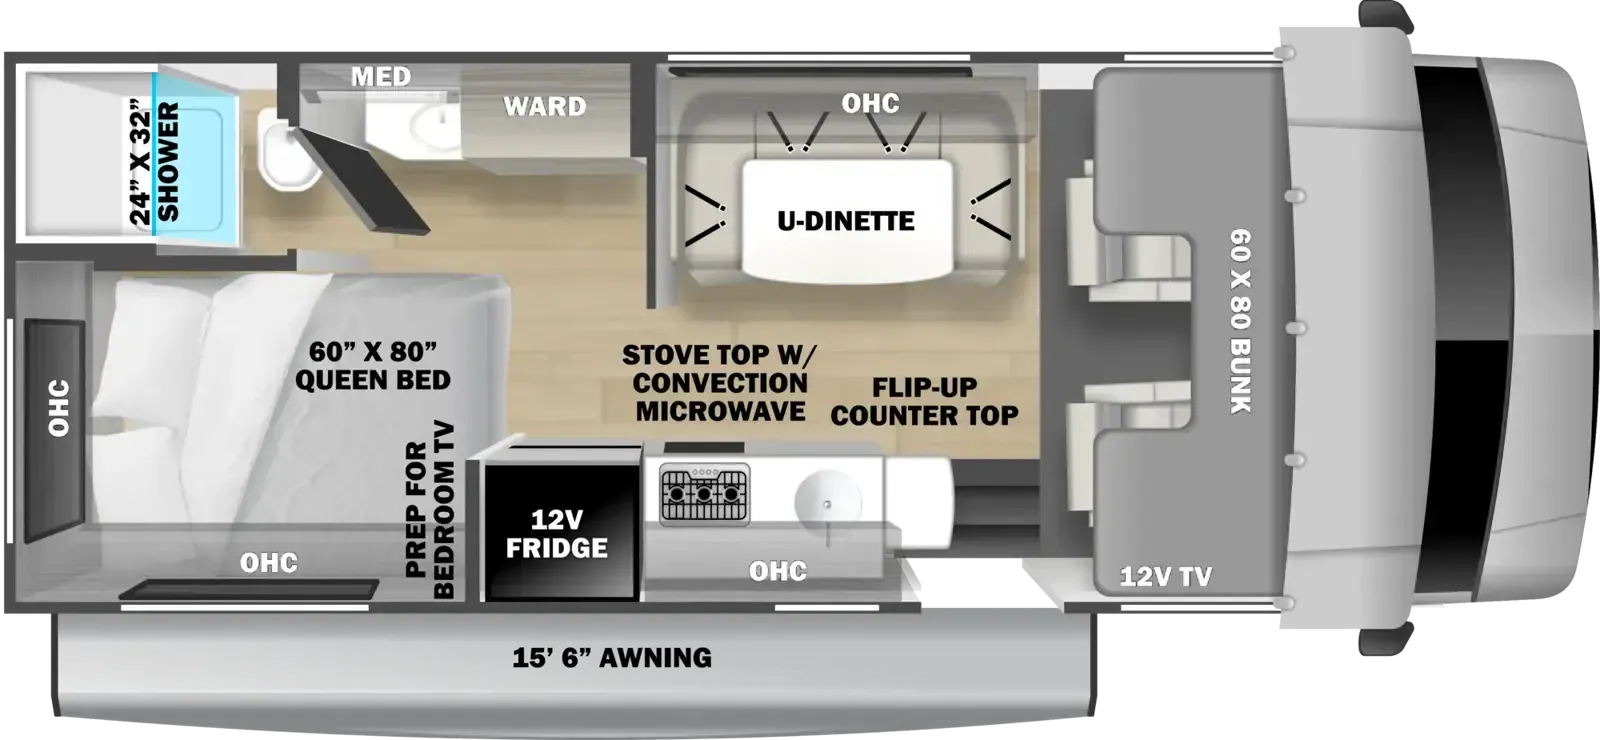
As you enter this class C motorhome, there is a 60" x 80" over the cab bunk, or you can choose optional cabinets with 42" TV or optional 32" TV with twin beds. Continuing along the driver's side, a u-shaped dinette is within a slide out. Or in place of the dinette you can choose an optional booth dinette, or a sofa with table. Next to the slide there is a pantry as well as a private toilet area with a shower. A vanity sink is located across the motorhome.
At the rear, the private bedroom features a queen bed slide with a nightstand on one side. Along one wall there is a slide with a wardrobe and drawers. On one wall, at the foot of the bed there is space for an optional TV.
The kitchen area features a large refrigerator, three burner range, overhead microwave and cabinets, angled double kitchen sink, and a flip counter top, plus more!
Other listings for this floor plan, ranked by condition, model year, distance, price, and listing quality.