This unit may no longer be available.
It disappeared from the dealer's website since we last checked, which usually means it sold. We'll confirm within a day or so. Until then it's worth asking.
Get in touch and we'll be happy to answer any questions or set up an appointment to see it in person.
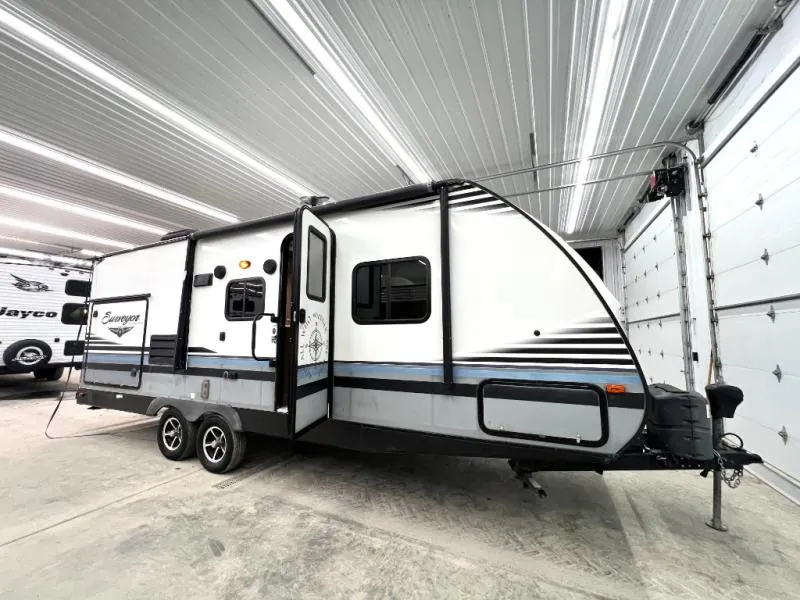
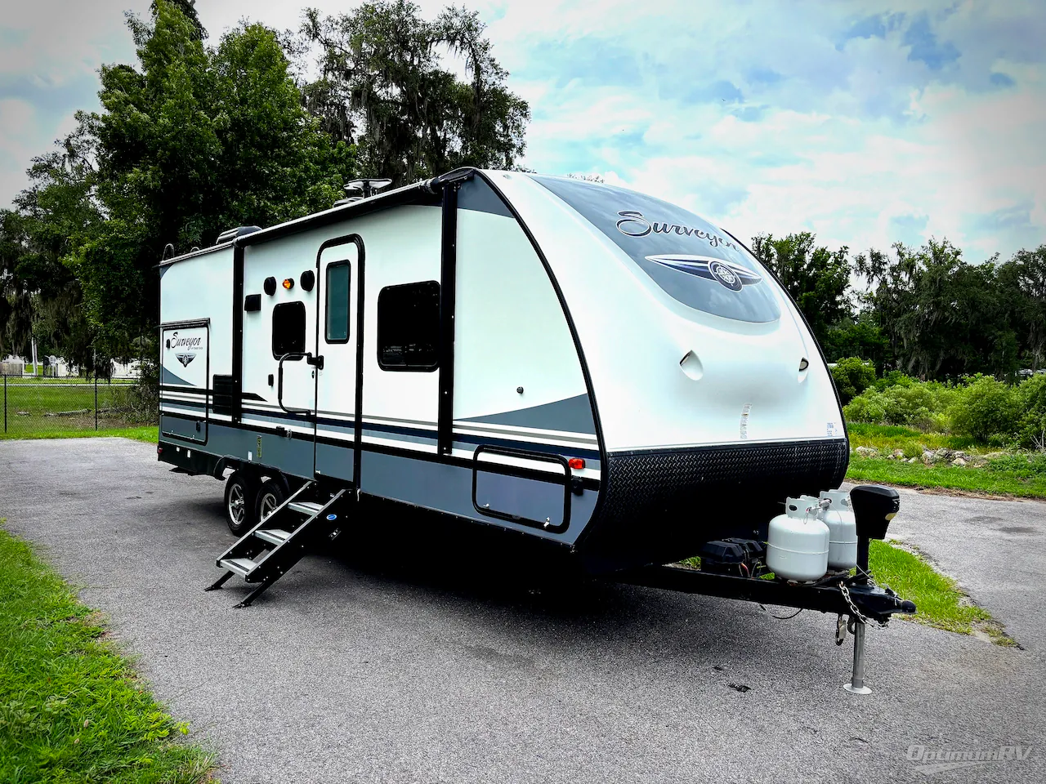
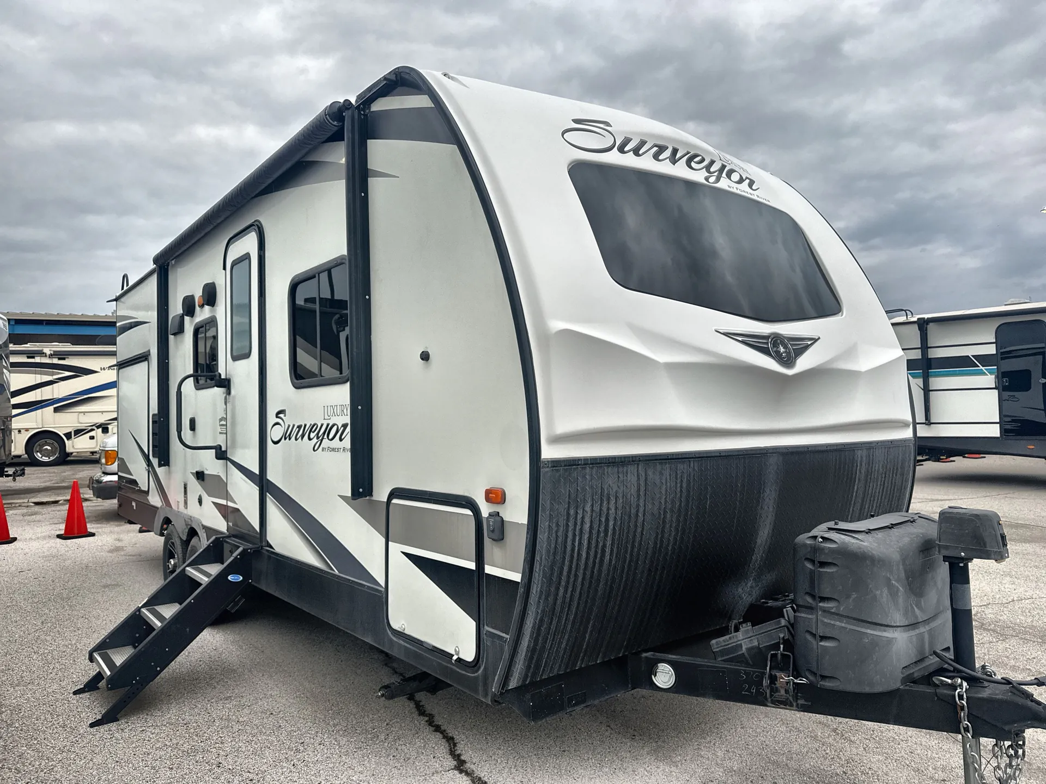
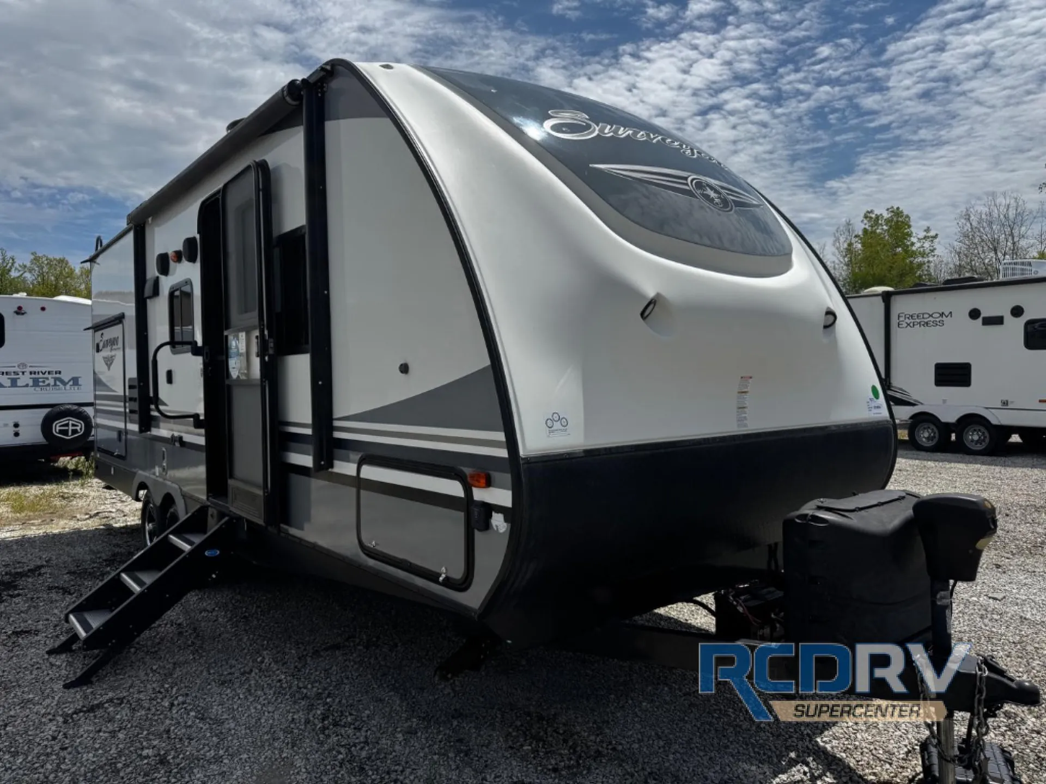
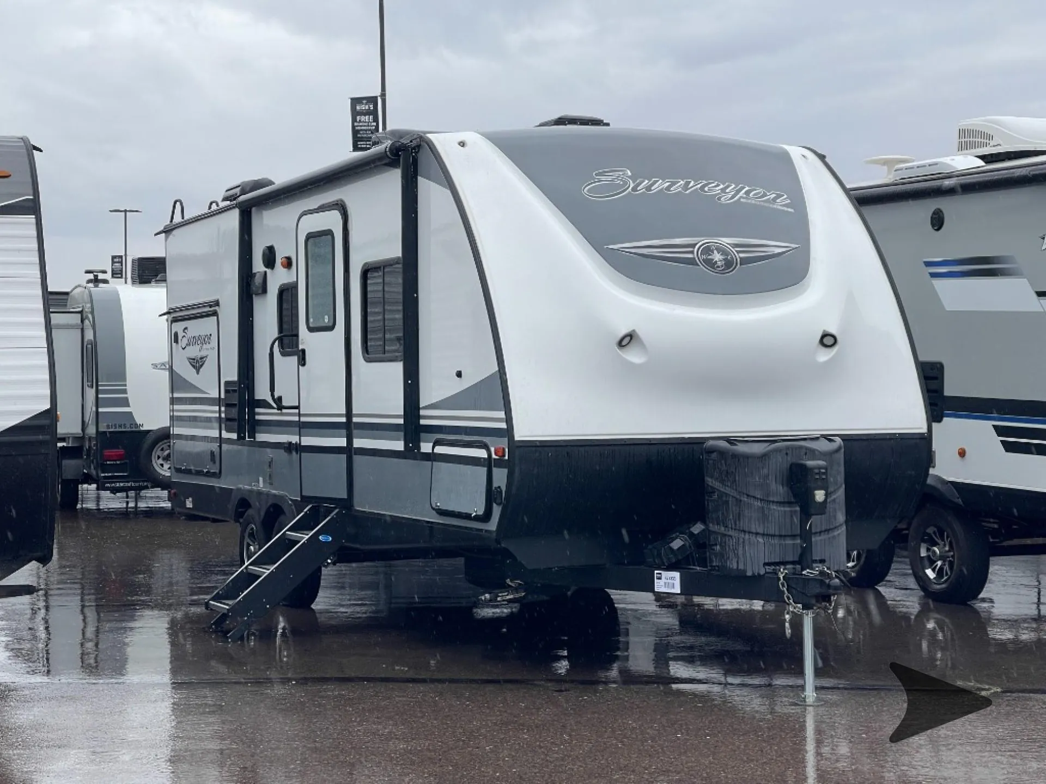
2017 Forest River Surveyor 243RBS
UsedStock #23285
Listing price
2017 Surveyor 243RBS

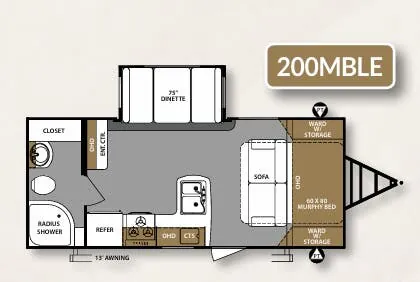
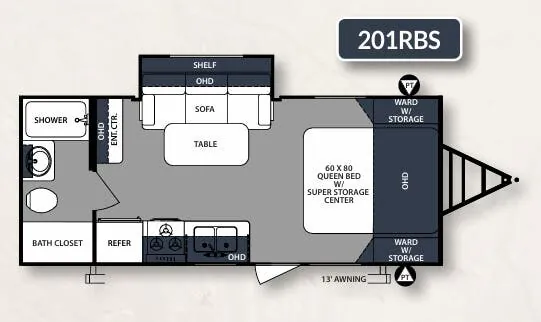
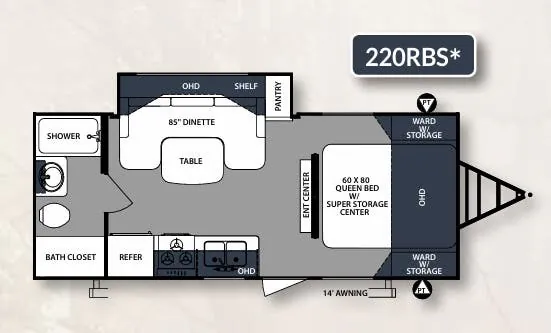
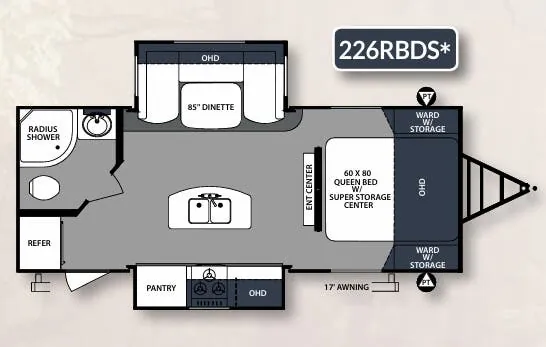
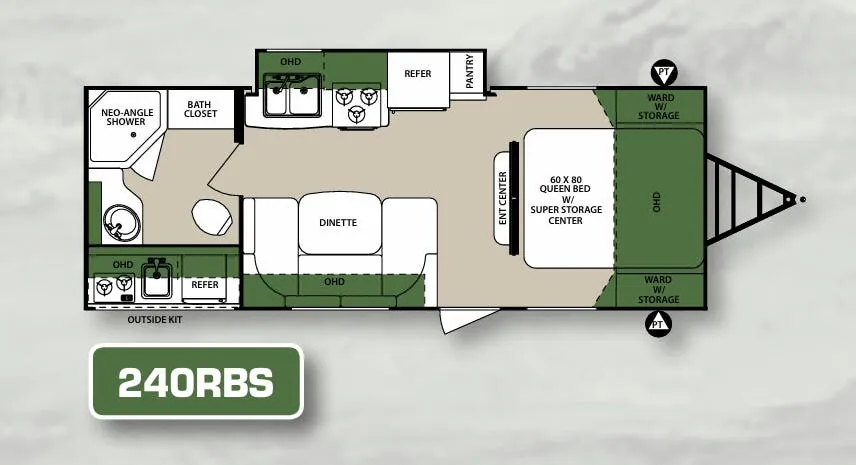
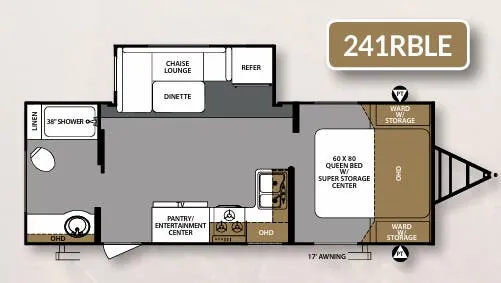
Other floor plans with a similar body style, feature mix, and price range, prioritizing other manufacturers and brands.
The Forest River Surveyor 243RBS makes the rear bath the star, with a fiberglass shower, skylight, medicine cabinet, and 12V power exhaust fan. Panoramic windows brighten the living area, while seamless kitchen countertops, a double-bowl sink, recessed sink cover, and adjustable pantry shelves add practical detail. Up front, the private bedroom includes a residential Queen bed, overhead cabinets, drawers, and cubby storage.
Length
27 ft 8 in
Dry weight
5,174 lbs
GVWR
7,554 lbs
Sleeps
4
Many factors play into a unit's listing price and what you should pay. This guide provides a ballpark estimate, but it does not factor in your exact scenario or how different listings are equipped.
There may be room for price negotiation.
$13,750 – $27,995
This unit has been on the lot for 30 days or less.
This unit is ranked 3 of 7 by asking price in this group.
Johnnie Walker RV
Las Vegas, NV
Sells faster than 100% of Nevada RV dealers
Compared with 8 dealers in Nevada
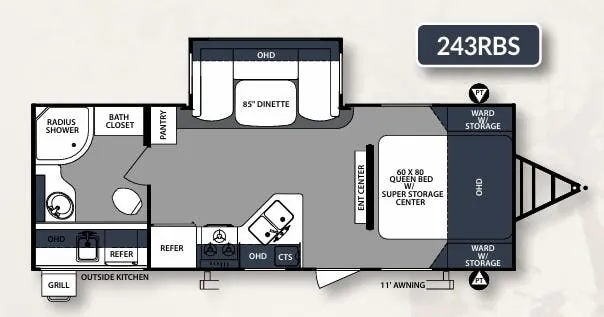
The Surveyor 243RBS travel trailer by Forest River offers many great features such as a single slide, rear bathroom, u-dinette, and outside kitchen.
Before you step inside the trailer check out the exterior kitchen which has a two-burner range, sink, and refrigerator. The chef in the family will love this added feature.
As you step inside the trailer, to the right is the front bedroom. There is a queen bed with storage below and wardrobes on either side of the bed. The overhead cabinet helps to keep your things neat and tidy.
Along one side of the kitchen area there is a slide with a double kitchen sink, three burner range, overhead cabinet, refrigerator, and pantry. Along the opposite side you will find a u-dinette. Adjacent to the slide there is a pantry for your dry goods.
The bathroom is quite spacious and has a toilet, sink, medicine cabinet, neo-angle shower, and bath closet which can hold towels or toiletries.
Storage shouldn't be a problem with all of the overhead cabinets inside the trailer and the front pass thru storage area, plus much more!
Options:
APPLIANCES WORKING AT TIME OF DELIVERY
CUSTOMER SCHOOLING
FILL PROPANE
TRAILER PACK VOUCHER
ROOFTOP DUCTED A/C
SKYLIGHT
ROOF MOUNTED LADDER
ALUMINUM WHEELS
TV ANTENNA
MANUAL JACKS
6 GALLON HOT WATER HEATER W/DSI
BIKE RACK
30 AMP SERVICE
BLACK TANK FLUSH
POWER TONGUE JACK
BATTERY DISCONNECT
ARCTIC PACKAGE
LARGE ENTRY GRAB HANDLE
POWER AWNING
GAS/ELECTRIC REFRIGERATOR
FURNACE
OUTDOOR KITCHEN
FLAT SCREEN TV IN LIVING ROOM
U SHAPED DINETTE
GLASS SHOWER ENCLOSURE
Other listings for this floor plan, ranked by condition, model year, distance, price, and listing quality.
AM/FM BLUETOOTH STEREO