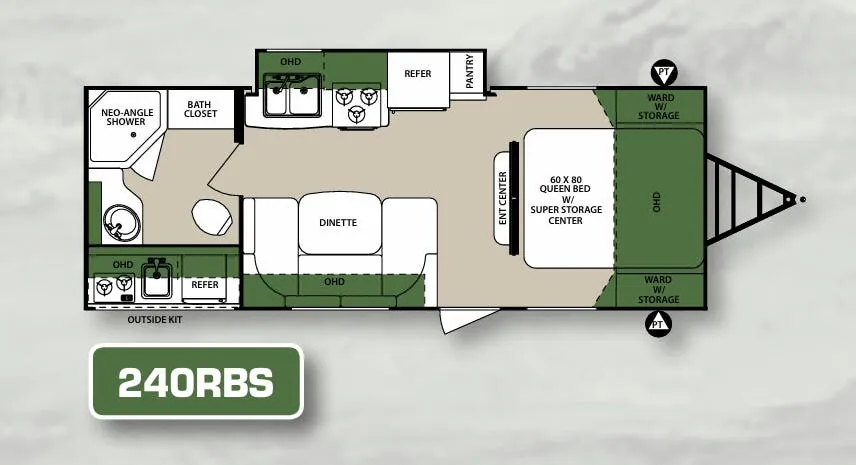
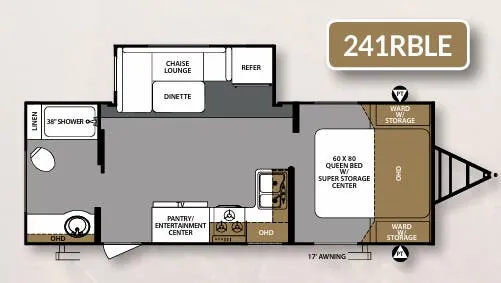
Get in touch and we'll be happy to answer any questions or set up an appointment to see it in person.
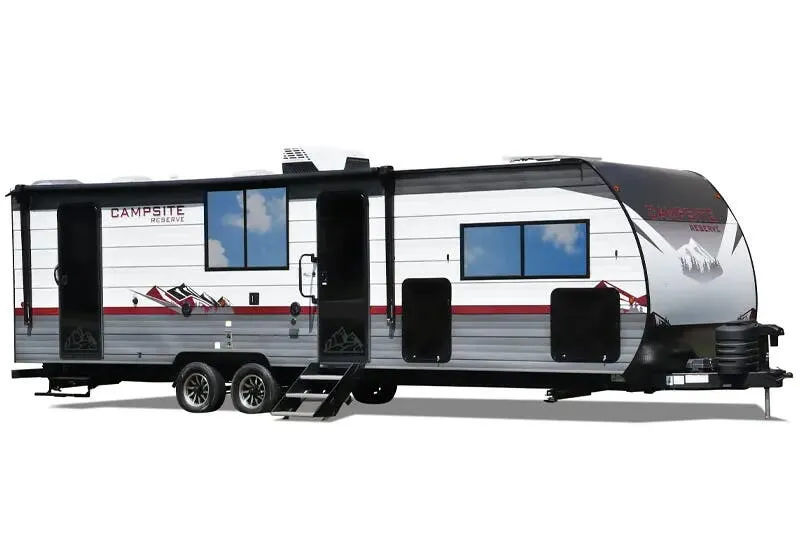
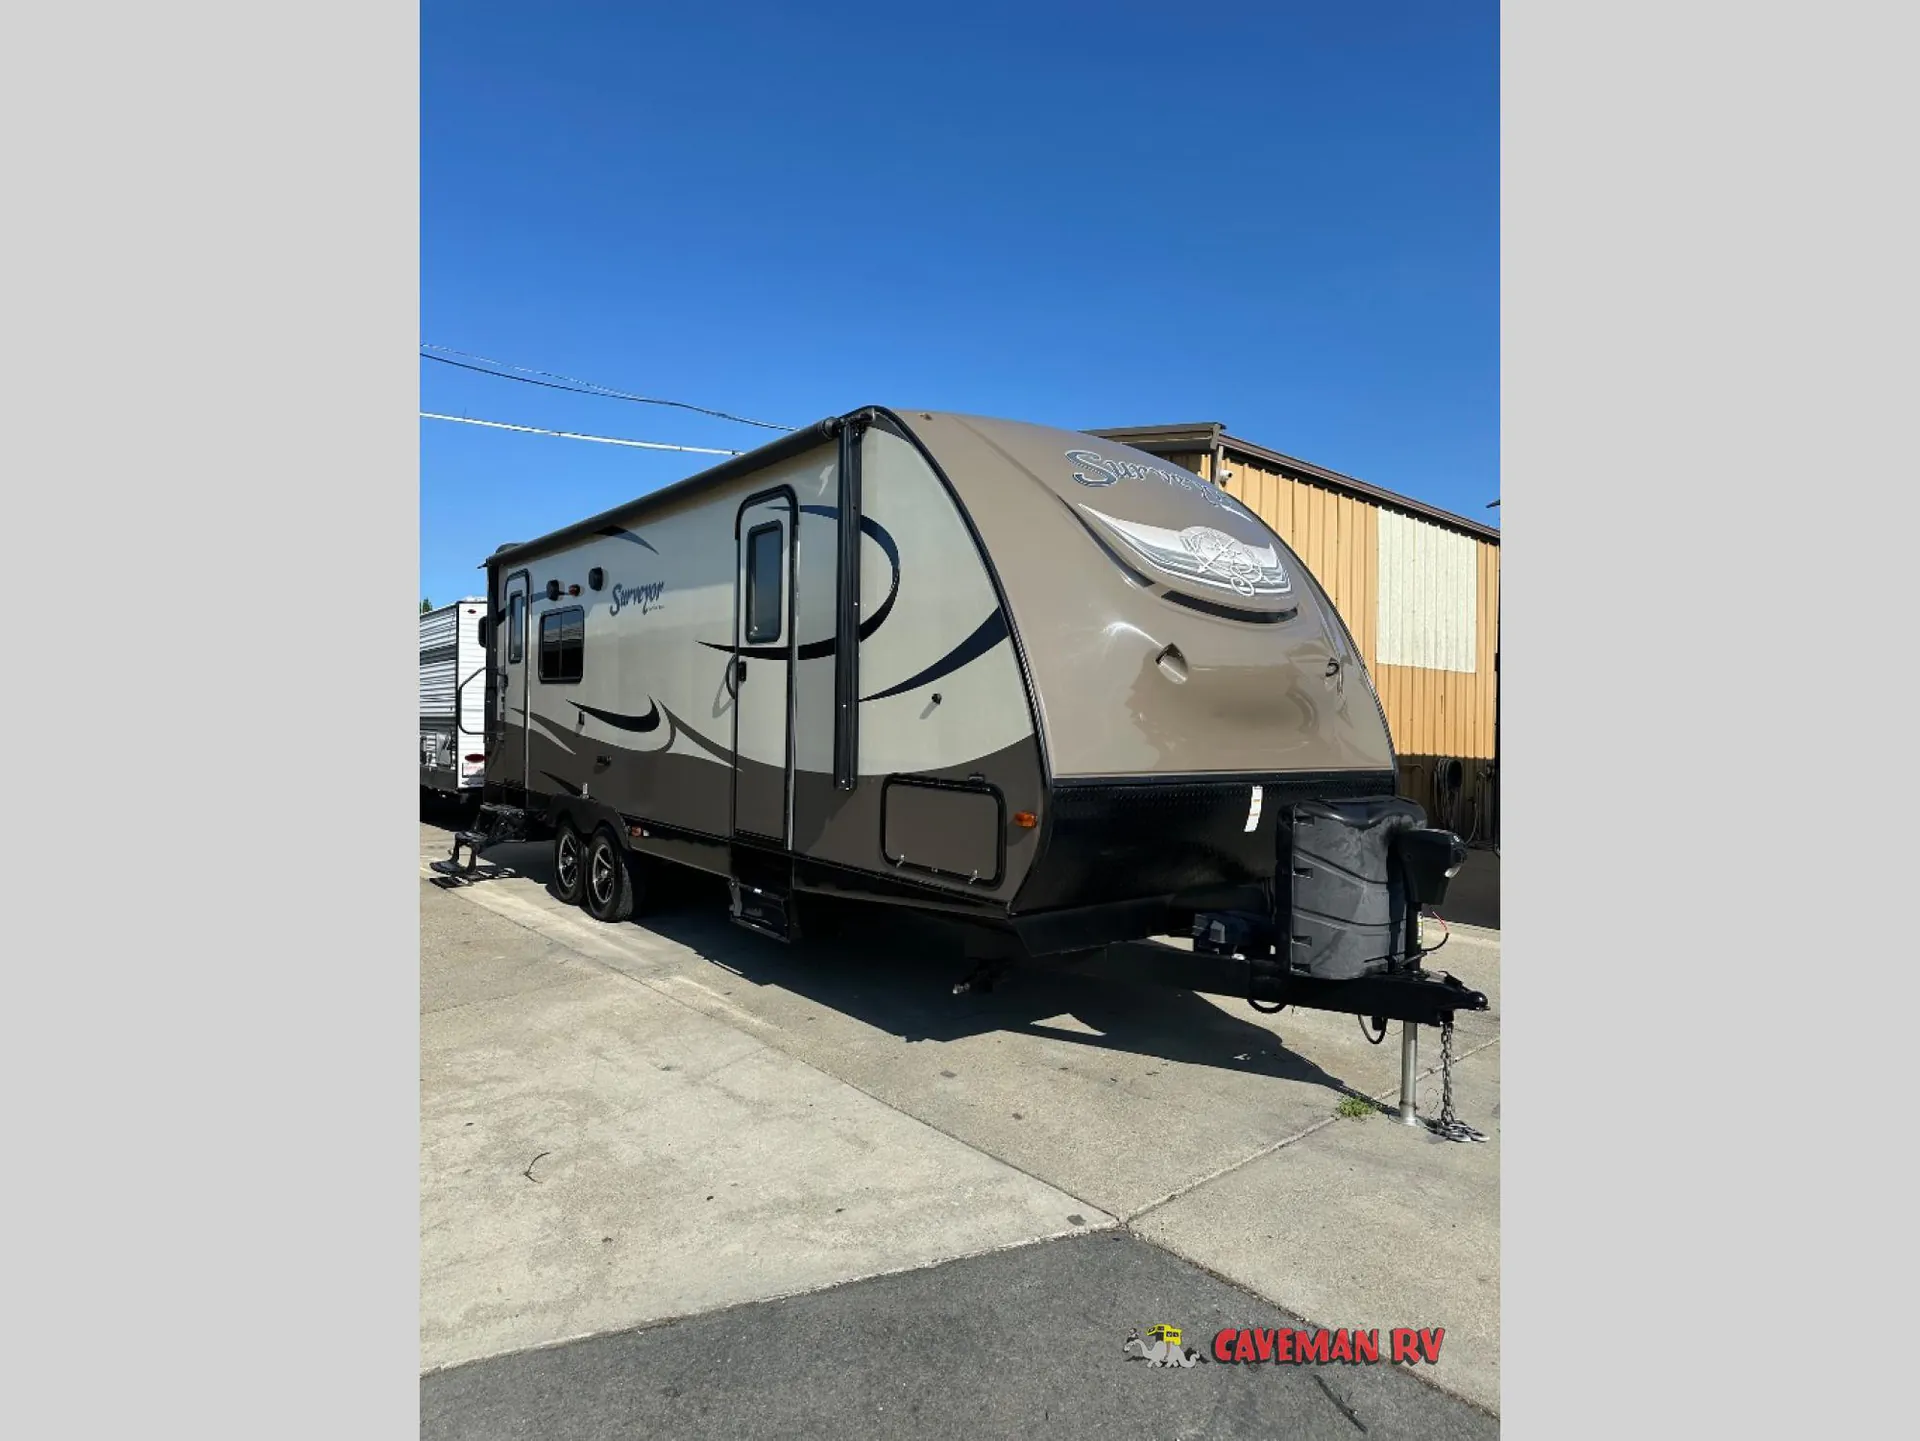
2017 Forest River Surveyor 251RKS
UsedStock #U-475020
Listing price
2017 Surveyor 251RKS
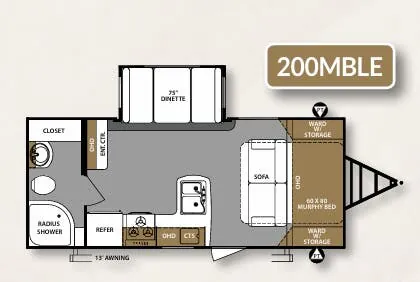
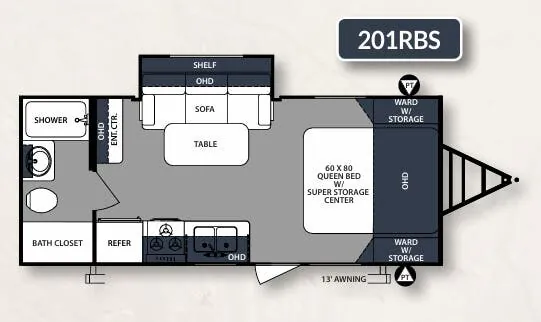
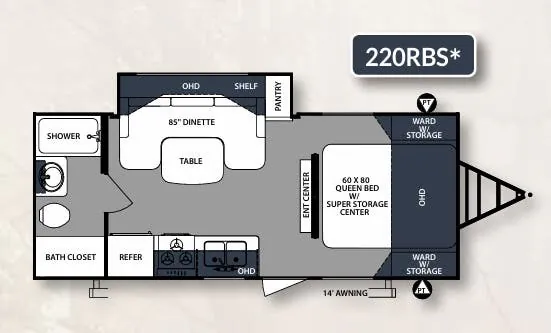
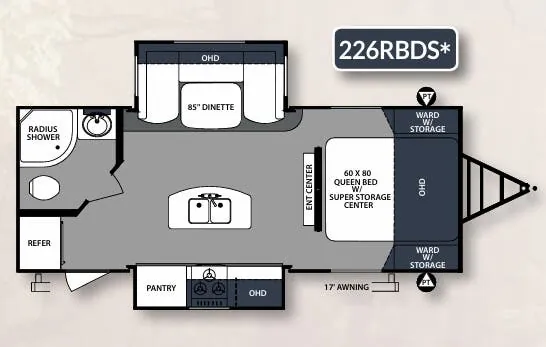
Other floor plans with a similar body style, feature mix, and price range, prioritizing other manufacturers and brands.
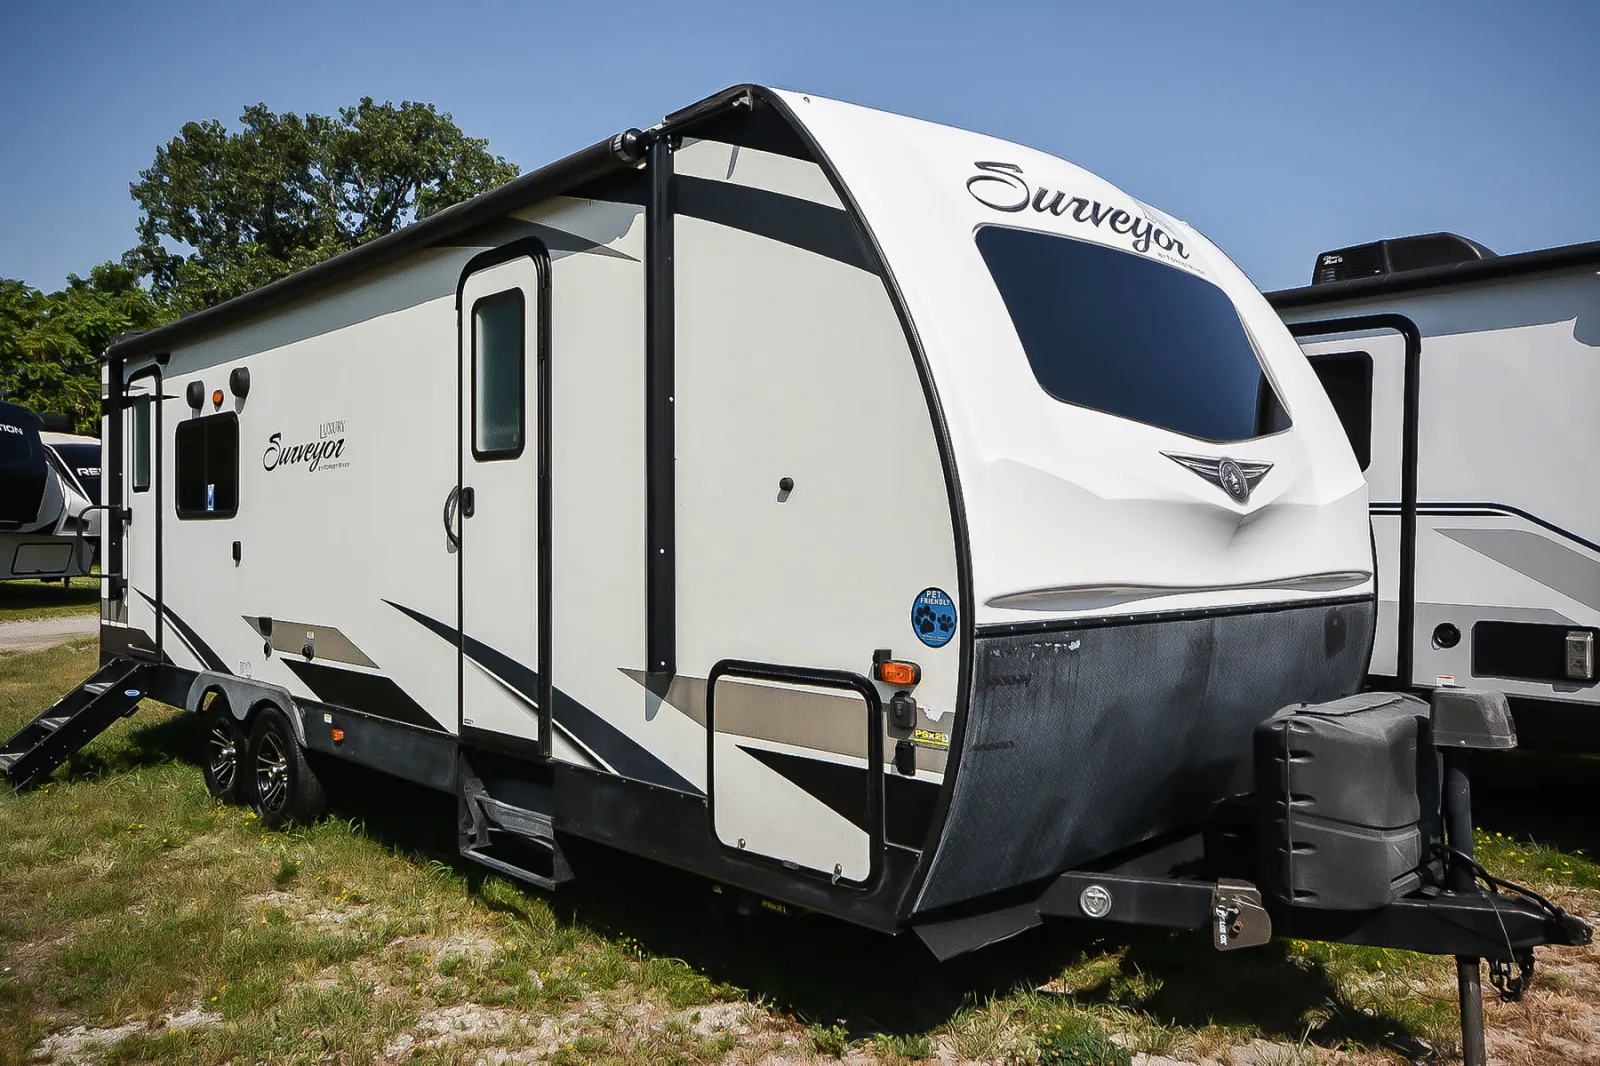
A practical rear-kitchen layout gives the Forest River Surveyor 251RKS plenty of dedicated space for meal prep, with seamless SURF(X) countertops, a stainless double-bowl sink, and a high-rise faucet with sprayer. Panoramic windows, an 82 1/2-inch barreled ceiling, and slide-out windows keep the living area feeling open, while the enclosed underbelly and extra-large pass-through storage add useful camping-season versatility. In the bedroom, the Surveyor Royal Suite includes a residential-size Queen bed, overhead cabinets, drawers, and cubby storage.
Length
29 ft 6 in
Dry weight
5,721 lbs
GVWR
7,768 lbs
Sleeps
4
Many factors play into a unit's listing price and what you should pay. This guide provides a ballpark estimate, but it does not factor in your exact scenario or how different listings are equipped.
There may be room for price negotiation.
$14,996 – $20,677
This unit has been on the lot for 31 to 60 days.
This unit is ranked 4 of 4 by asking price in this group.
Caveman RV
Grants Pass, OR
Compared with 17 dealers in Oregon
Take your next camping trip up a notch with this single slide, rear kitchen dual entry travel trailer!
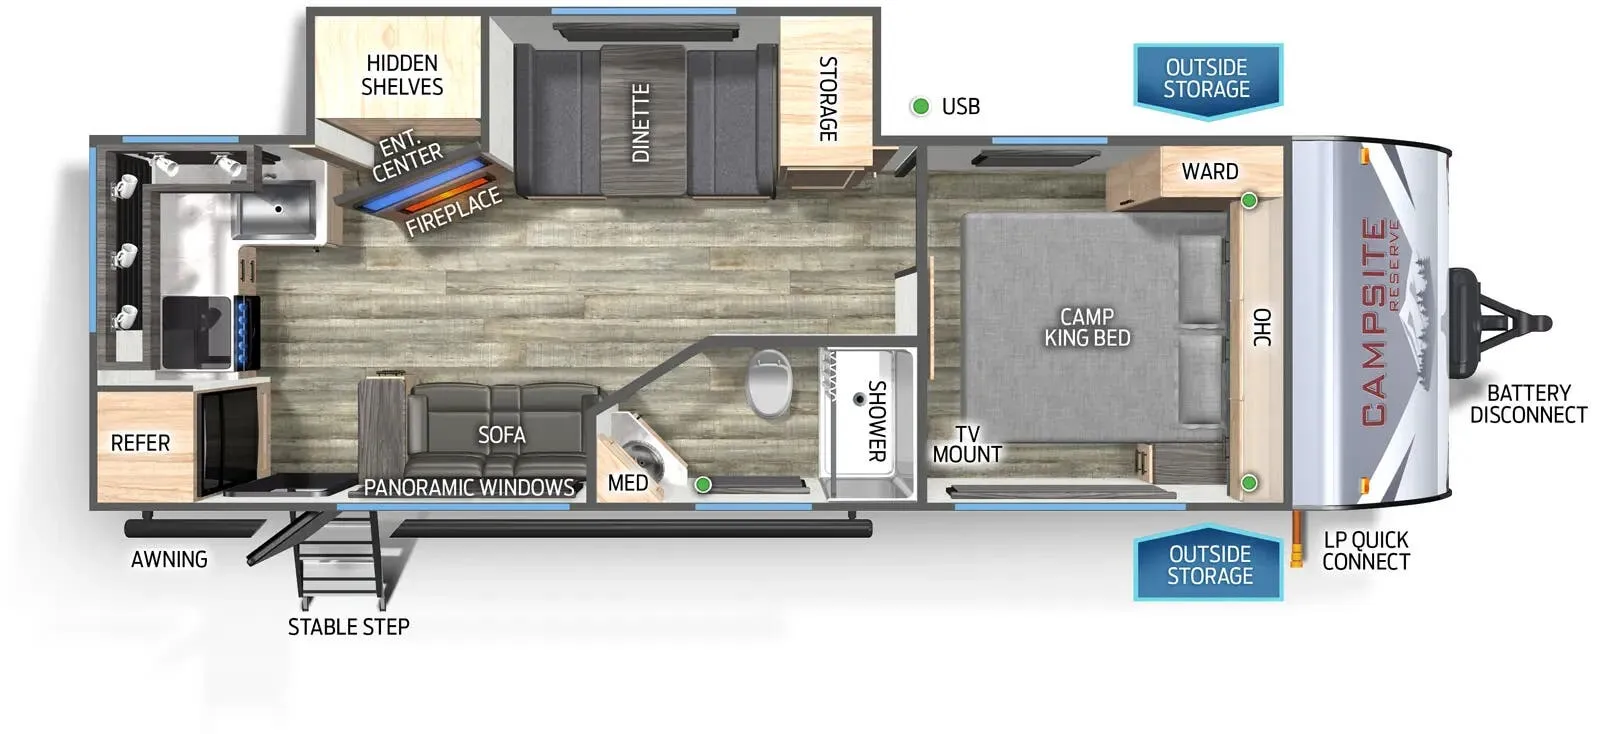
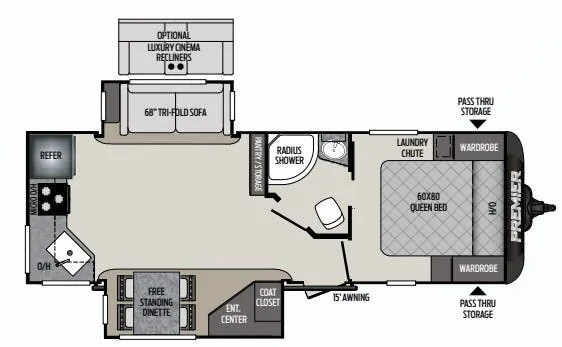
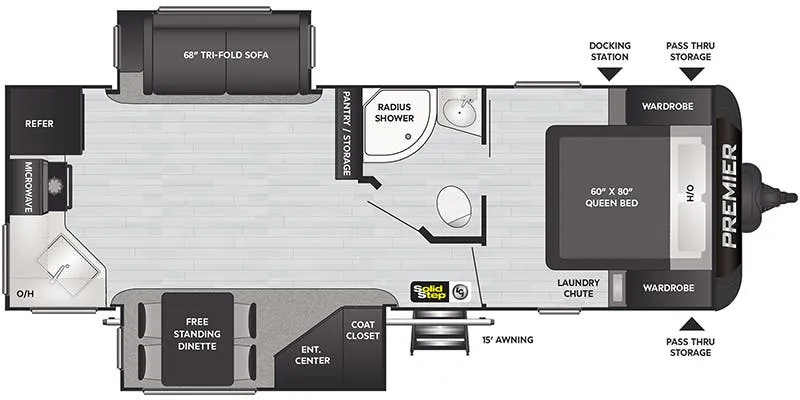
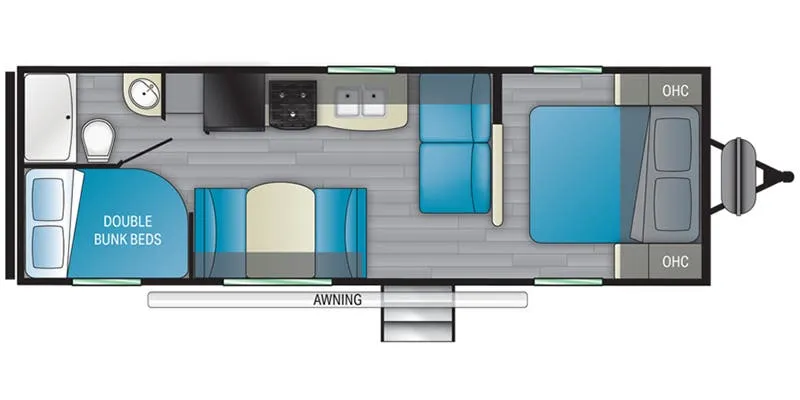
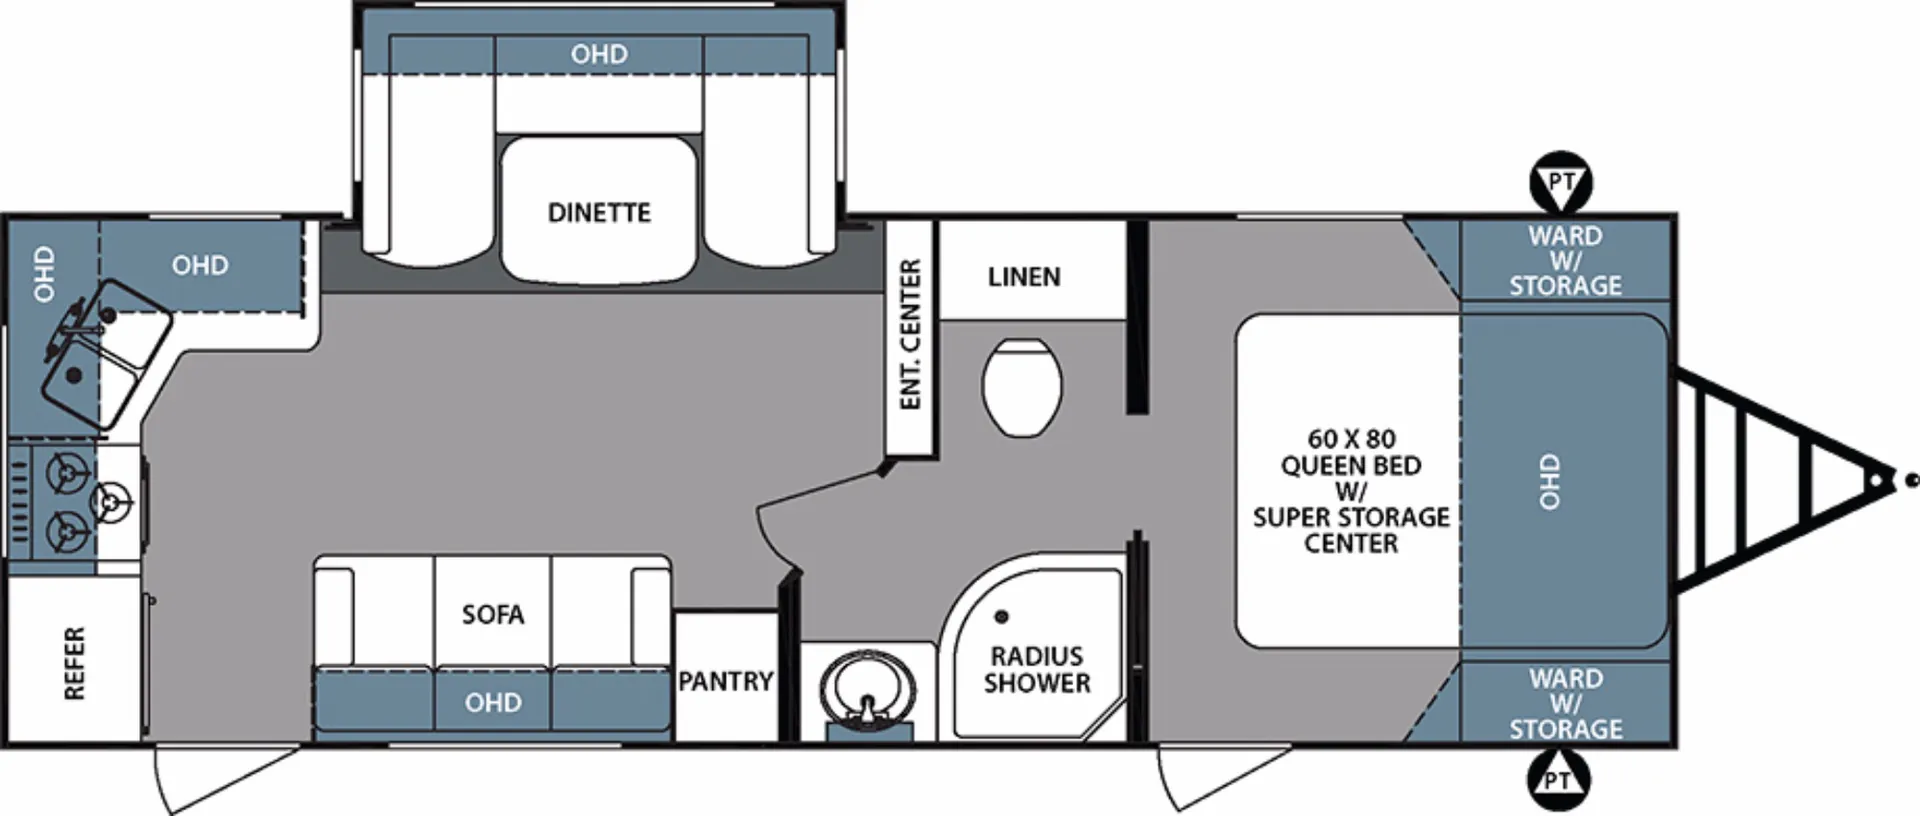
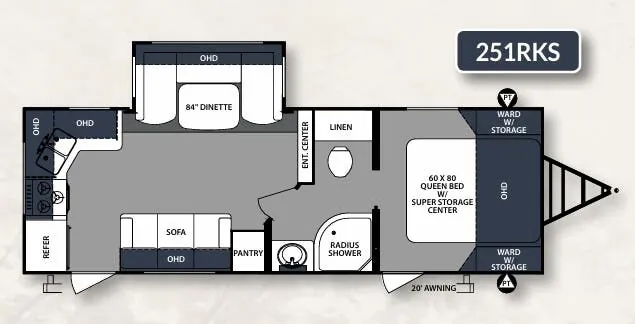
As you enter the rear entrance of the 251RKS Surveyor travel trailer by Forest River you will find that the kitchen is located in the rear. Along the rear wall there is a refrigerator, three burner range, and double kitchen sink. The u-dinette is located on a slide. Adjacent to the dinette you will find an entertainment center. The sofa and pantry are across from the dinette.
You will find that the bathroom is a walk-thru with a toilet and linen cabinet on one side of the trailer and a sink, medicine cabinet, and neo-angle shower on the other side.
In the front bedroom there is a queen bed with a super storage center below and wardrobes with storage on either side of the bed. There is also a private entrance door from the bedroom leading outside.
Along with all of the overhead cabinets throughout the inside of the trailer there is a pass thru storage area along the front of the trailer, plus so much more!
Other listings for this floor plan, ranked by condition, model year, distance, price, and listing quality.