Get in touch and we'll be happy to answer any questions or set up an appointment to see it in person.
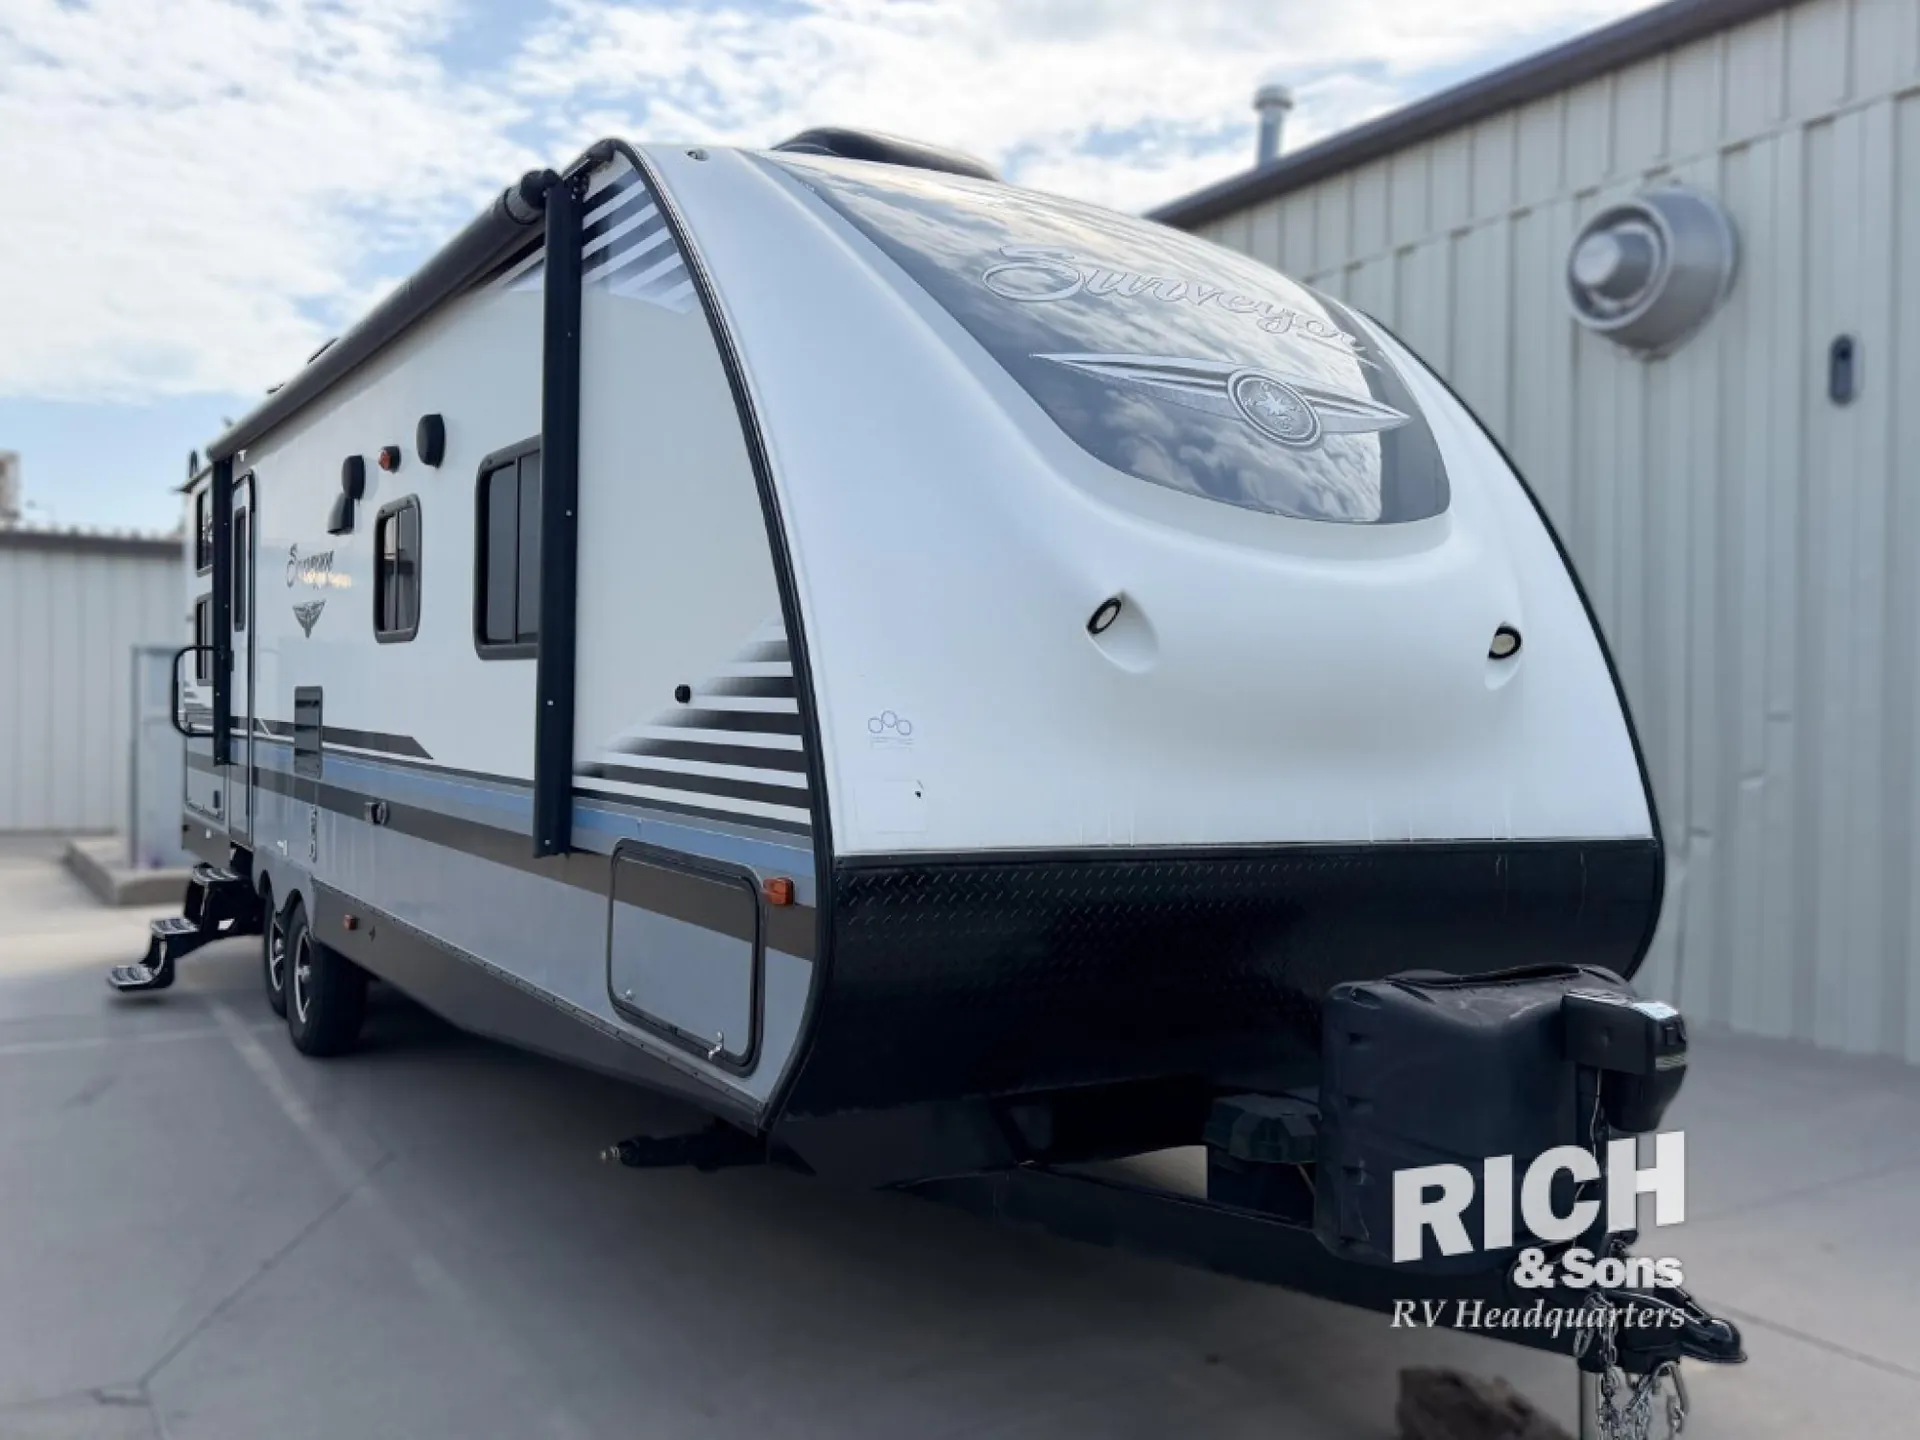
2017 Forest River Surveyor 287BHSS
UsedStock #030396
Listing price
2017 Surveyor 287BHSS
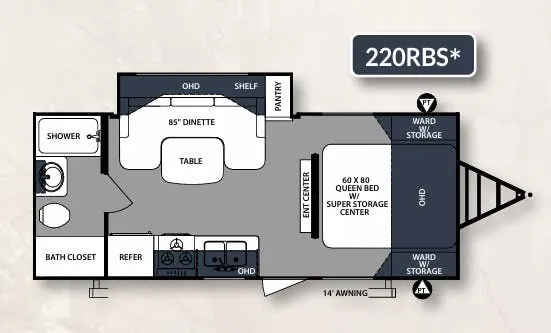
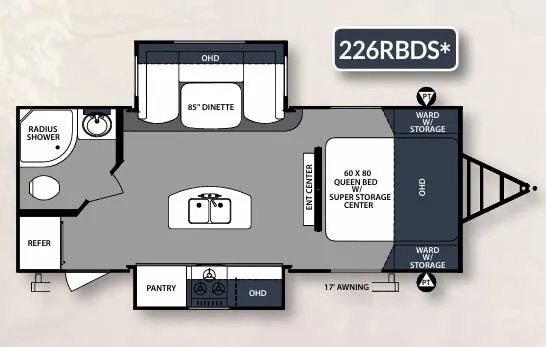
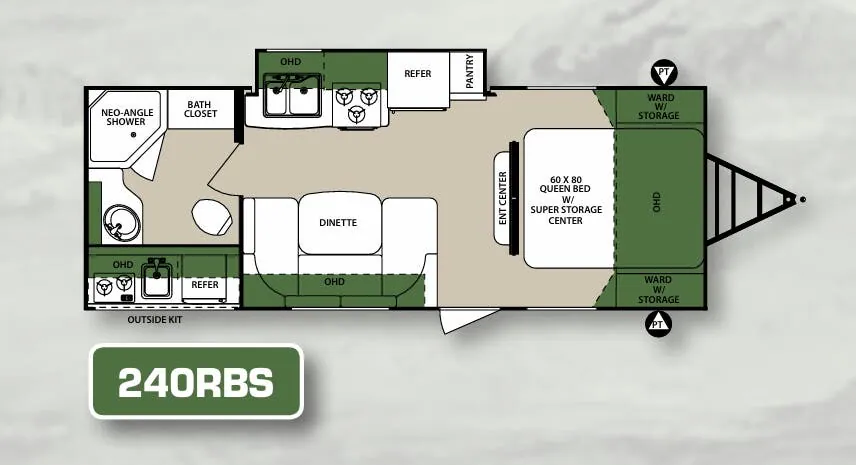
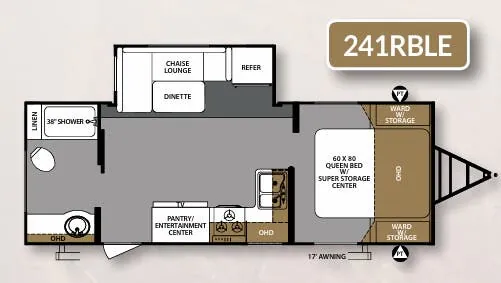
Other floor plans with a similar body style, feature mix, and price range, prioritizing other manufacturers and brands.
Length
32 ft 10 in
Dry weight
6,065 lbs
Sleeps
9
Slideouts
1
Bunkhouse floor plans like the Surveyor 287BHSS are built for hauling the whole crew, sleeping eight without feeling cramped thanks to the 82 1/2" barreled ceiling and large panoramic windows. The outdoor kitchen and flip-down bike rack are the features owners rave about most, and there's genuinely useful storage throughout, including extra-large pass-thru space. Inside, you'll find seamless SURF(X) countertops, a double-bowl stainless sink, and a private front bedroom with solid privacy doors. Owners often describe this one as feeling "just like home," and at around 7,600 lbs loaded it stays reasonable to tow.
Many factors play into a unit's listing price and what you should pay. This guide provides a ballpark estimate, but it does not factor in your exact scenario or how different listings are equipped.
There may be room for price negotiation.
Unlock pricing insights with RV Envy Pro →From the dealer's listing
For the family who enjoys camping together, then let the Surveyor 287BHSS be your choice of travel trailer. With this Forest River model, memories are sure to be made!
Outside, near the entry door you will find the outside kitchen which features a grill, a sink, plus a refrigerator.
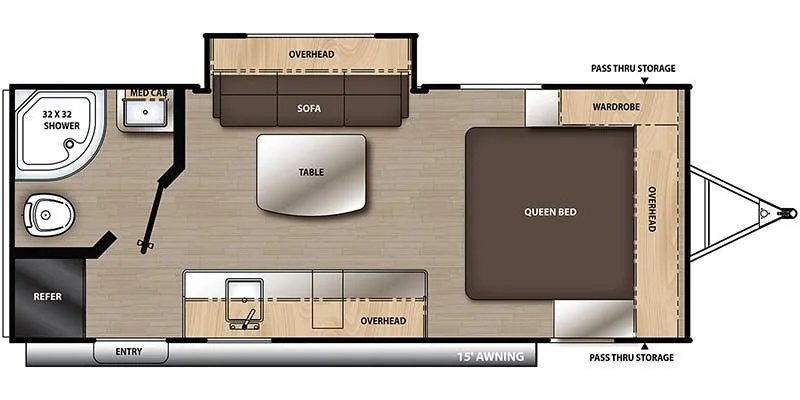
As you enter you will be impressed with all of the floor space thanks to the single slide out. Here there is a sofa, an overhead cabinet, and a u-dinette. At night easily convert the dinette and sofa into additional sleeping space. Near the sofa there is a wardrobe. Along the door side of the trailer you will find a pantry/entertainment center, a refrigerator, a three burner range, and a L-shaped counter with a double sink, plus there are plenty of overhead cabinets for your dishes.
In the front bedroom you will find a queen bed with a super storage center below, two wardrobes with storage, and an overhead cabinet.
The bathroom is located in the right rear corner of the trailer. Here you have everything that you will need to get ready for the day. There is a shower, toilet, sink, and medicine cabinet.
The opposite corner of the bathroom features an oversized set of double beds with sleeping space for four people.
Rich & Sons Camper Sales
Grand Island, NE
Sells faster than 65% of US RV dealers
Compared with 1,318 dealers nationwide