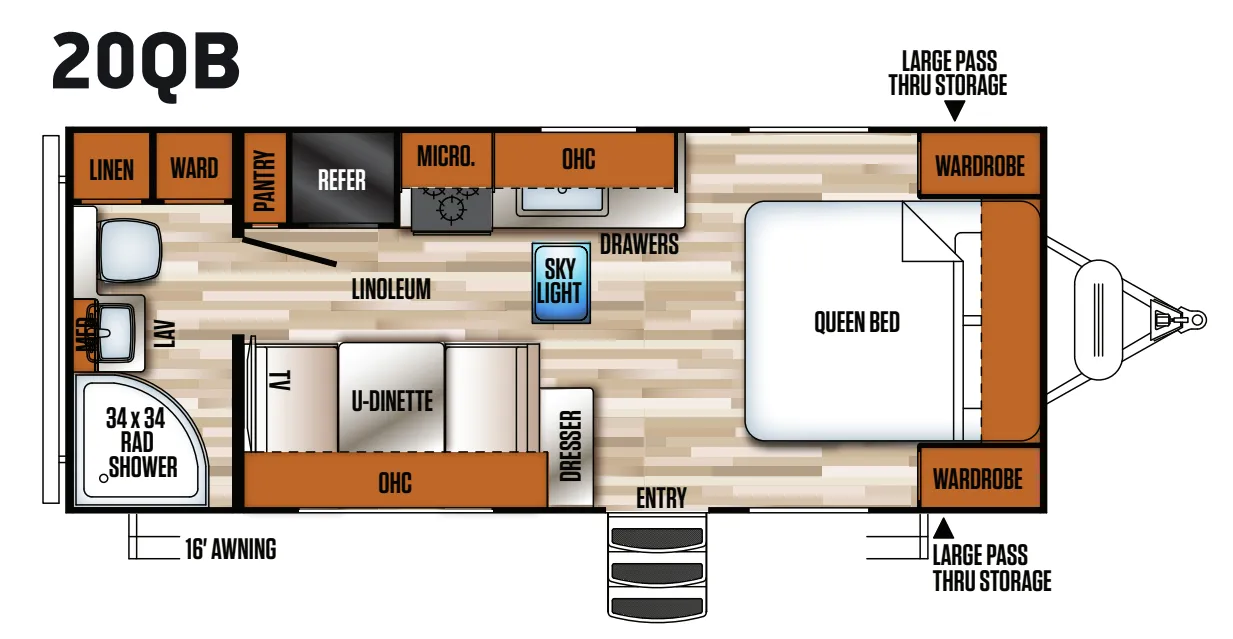
Length
33 ft 9 in
Dry weight
7,157 lbs
Sleeps
5
Slideouts
2
The Forest River Vibe 288RLS flips the typical layout by placing the living area at the rear, which opens things up considerably and gives the space a more residential, less tunnel-like feel. Inside, you'll find solid surface kitchen countertops, reeded glass cabinet doors, a stainless steel appliance package with a recessed cooktop and glass cover, and a cathedral barreled ceiling that adds real volume overhead. The Denver pillow top Queen bed and hard bedroom door rather than a curtain make the sleeping quarters feel like an actual room. Hyper Lyte vacuum-bonded construction keeps the whole package lighter than you'd expect from a trailer this size, and the powered tongue jack, one-touch electric awning with LED lighting, and heated enclosed underbelly round out a feature list that punches above its price point.
Get in touch and we'll be happy to answer any questions or set up an appointment to see it in person.
2017 Forest River Vibe 288RLS
UsedStock #109556
Listing price
2017 Vibe 288RLS
Other floor plans with a similar body style, feature mix, and price range, prioritizing other manufacturers and brands.
RV Envy Pro
RV Envy Pro gives you a full pricing analysis on every listing, helping you determine what you should pay.
Explore RV Envy Pro →Watch this listing
Get an email if the price drops or this RV sells.
Many factors play into a unit's listing price and what you should pay. This guide provides a ballpark estimate, but it does not factor in your exact scenario or how different listings are equipped.
There may be room for price negotiation.
Unlock pricing insights with RV Envy Pro →From the dealer's listing
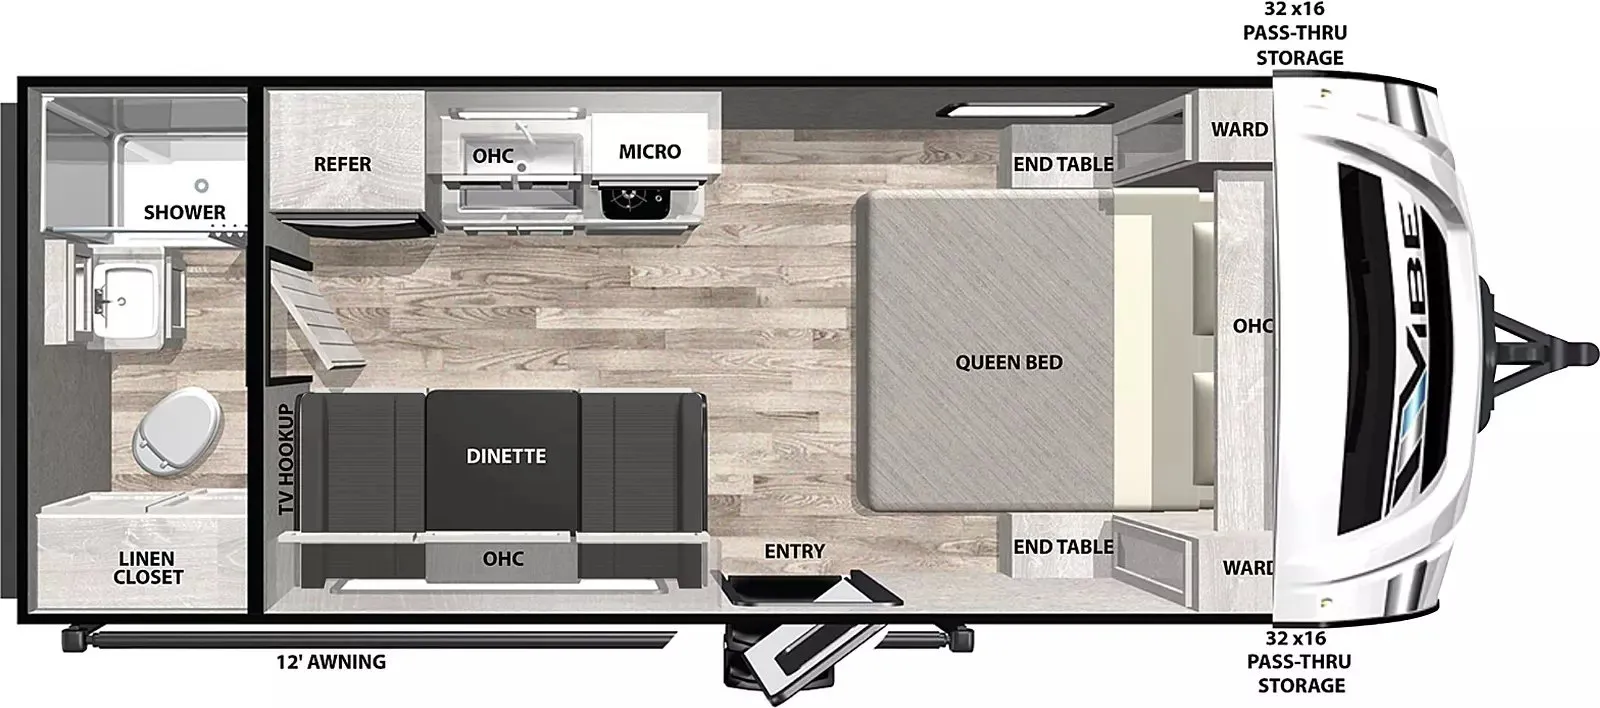
This Vibe travel trailer model 288RLS by Forest River will keep you comfortable the entire time you camp! This unit offers double slides for added interior space, a rear living layout and front private bedroom, plus a convenient kitchen island that the cook in the family will appreciate.
Step inside and notice right away the convenient location of the complete bath. It allows easy access from outside, and it features a second entry door that can be accessed from inside the front master bedroom as well. The bath provides a corner shower, a toilet, and vanity with sink, plus linen storage.
In front with the private bedroom away from the main living space you will easily be able to get a great night's rest. There are dual wardrobes for storage, plus an overhead shelf for your personal belongings, and more.
Head left as you enter the main door and find a spacious combined kitchen and living room area thanks to dual opposing slides. There is a dinette and lounge chair slide along the curb side. Opposite you will find an entertainment center and the kitchen appliances within a road side slide. Here you can cook up light meals and snacks with a three burner range including overhead microwave oven, a refrigerator, and counter space. There is also a large pantry for your dry goods and more. The off center island features prep space, a double sink, and storage to enjoy. This slide also features an entertainment center with LCD TV toward the rear of the unit.
You will find ample seating with a tri-fold sofa along the rear wall. Here there are dual end tables for your things, plus an overhead cabinet the entire width of the unit. Adjacent relax in one of two lounge chairs opposite the entertainment center. Or, be seated at the booth dinette that is 44" x 73" for meals, or game playing. This can also be folded down to create a sleeping space for overnight guests, as well as the tri-fold sofa in back.
On the outside there is storage up front for all of your outdoor camping gear, plus a 12' awning along the curb side slide and a second awing over the entry door. This not only protects you from the elements, but allows you a covered living space to enjoy outside!
Options:
Walnut Ridge Family RV Sales
New Castle, IN
Sells faster than 81% of Indiana RV dealers
Compared with 20 dealers in Indiana