
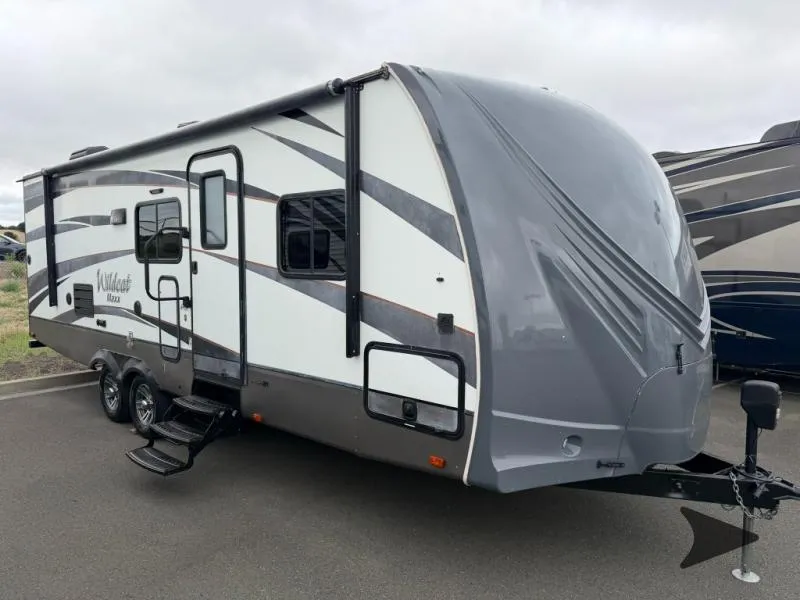
2017 Forest River RV Wildcat Maxx 26FBS
Start camping in the Wildcat Maxx 26FBS travel trailer by Forest River and find out how fun and easy it is thanks to a front bedroom and a single slide out.
Stepping inside the trailer, to the left there is a double kitchen sink, three burner range, microwave, and refrigerator. The opposite side of the trailer offers a slide with a u-dinette or an optional free-standing dinette, and a sofa. Along the front wall of the living area you will find an entertainment center.
The front bedroom has a queen bed with wardrobes on either side of the bed.
The bathroom is located in the rear. It is quite spacious with a linen/wardrobe, toilet, corner shower, and sink.
You won't be lacking for storage space with all of the overhead cabinets as well as the exterior pass through storage area, and so much more!
Unit features & options
- Extra large booth dinette with storage under and dual pedestal table
- Tri-fold sofa Hide-a-Bed sleeper sofa
- Large panoramic picture window at all dinettes
- Overhead cabinets in slide room (dinner plate depth!)
- Pleated night shades
- AM/FM/CD/DVD/USB/AV system with remote and Bluetooth technology
- RCA plugs for game systems or digital cameras
- Taller 6′ high slide-out height (1/2-Ton Fifth Wheels)
- Taller 6′4″ high slide-out height (Standard Fifth Wheels)
- Satellite and cable TV hook ups
- 12V LED decorative lighting in slide-outs
- High back, extra-large swivel rocking chairs (select models)
- Slider windows at ends of slide-outs
- Maxx Bright complete interior LED lighting
- Residential carpeting with Stain Guard
- Magazine rack
- Command center with monitor panel
- Surround sound speakers
- Wall clock
- Residential Shaker-style hardwood cabinet doors
- Residential hidden hinges
- Brushed nickel finish door and drawer hardware
- Stainless appliances
- Residential full-extension steel ball-bearing drawer guides
Full specifications
Get more info
2017 Wildcat Maxx 26FBS
Dealer information
Start camping in the Wildcat Maxx 26FBS travel trailer by Forest River and find out how fun and easy it is thanks to a front bedroom and a single slide out.
Stepping inside the trailer, to the left there is a double kitchen sink, three burner range, microwave, and refrigerator. The opposite side of the trailer offers a slide with a u-dinette or an optional free-standing dinette, and a sofa. Along the front wall of the living area you will find an entertainment center.
The front bedroom has a queen bed with wardrobes on either side of the bed.
The bathroom is located in the rear. It is quite spacious with a linen/wardrobe, toilet, corner shower, and sink.
You won't be lacking for storage space with all of the overhead cabinets as well as the exterior pass through storage area, and so much more!
Unit features & options
- Extra large booth dinette with storage under and dual pedestal table
- Tri-fold sofa Hide-a-Bed sleeper sofa
- Large panoramic picture window at all dinettes
- Overhead cabinets in slide room (dinner plate depth!)
- Pleated night shades
- AM/FM/CD/DVD/USB/AV system with remote and Bluetooth technology
- RCA plugs for game systems or digital cameras
- Taller 6′ high slide-out height (1/2-Ton Fifth Wheels)
- Taller 6′4″ high slide-out height (Standard Fifth Wheels)
- Satellite and cable TV hook ups
- 12V LED decorative lighting in slide-outs
- High back, extra-large swivel rocking chairs (select models)
- Slider windows at ends of slide-outs
- Maxx Bright complete interior LED lighting
- Residential carpeting with Stain Guard
- Magazine rack
- Command center with monitor panel
- Surround sound speakers
- Wall clock
- Residential Shaker-style hardwood cabinet doors
- Residential hidden hinges
- Brushed nickel finish door and drawer hardware
- Stainless appliances
- Residential full-extension steel ball-bearing drawer guides
Full specifications
Get more info
2017 Wildcat Maxx 26FBS