This unit has a sale pending.
It's still listed because pending deals sometimes fall through. Ask the dealer to be next in line.
Get in touch and we'll be happy to answer any questions or set up an appointment to see it in person.
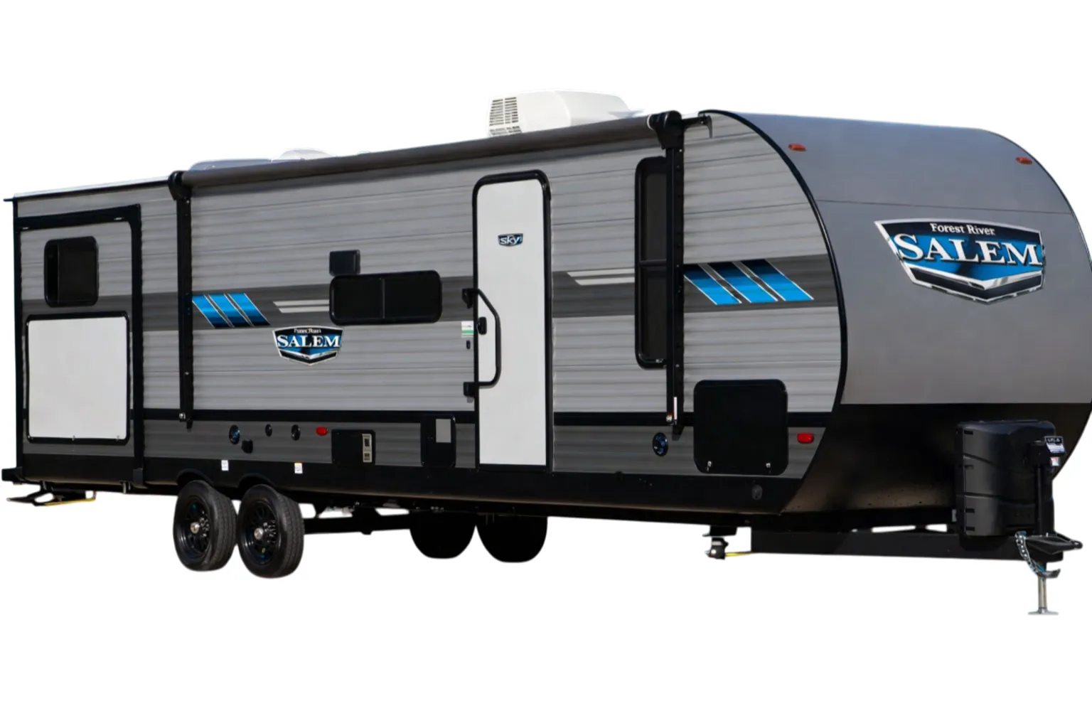
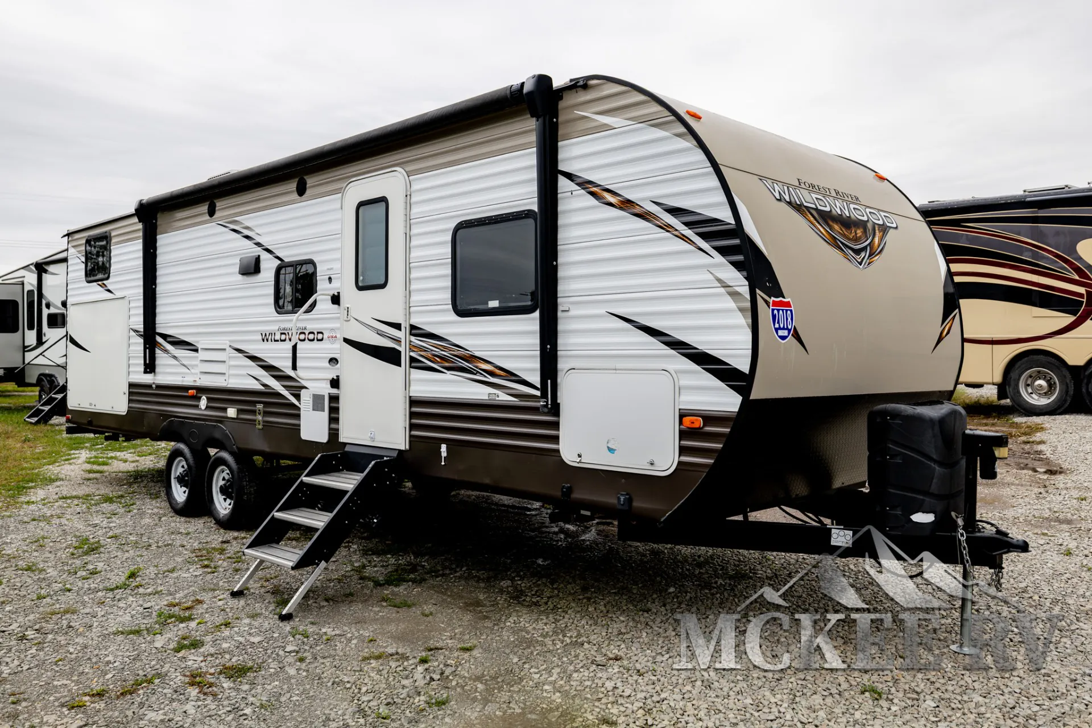
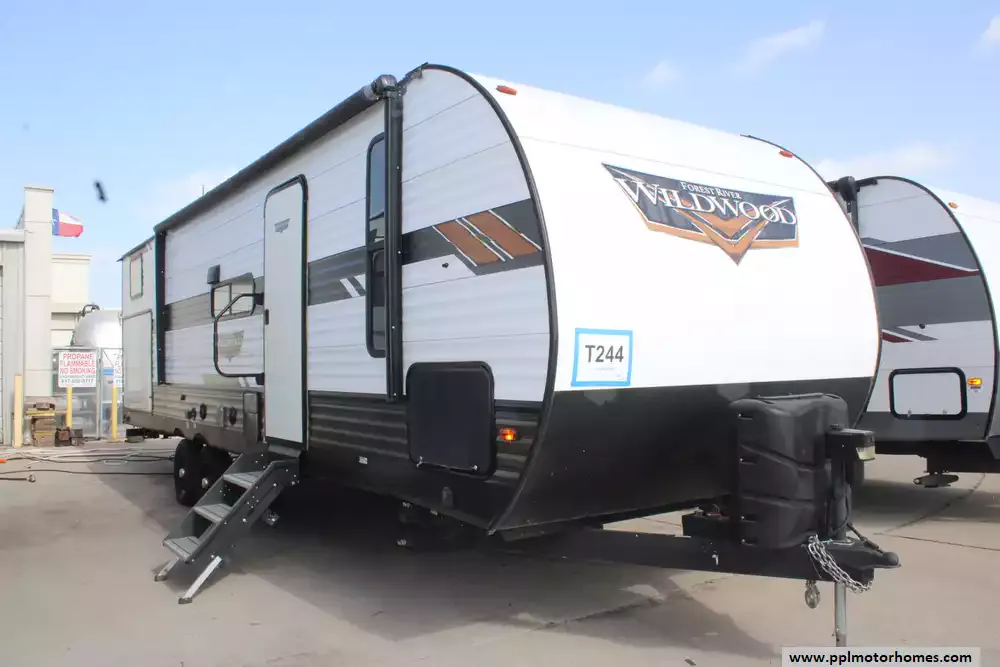
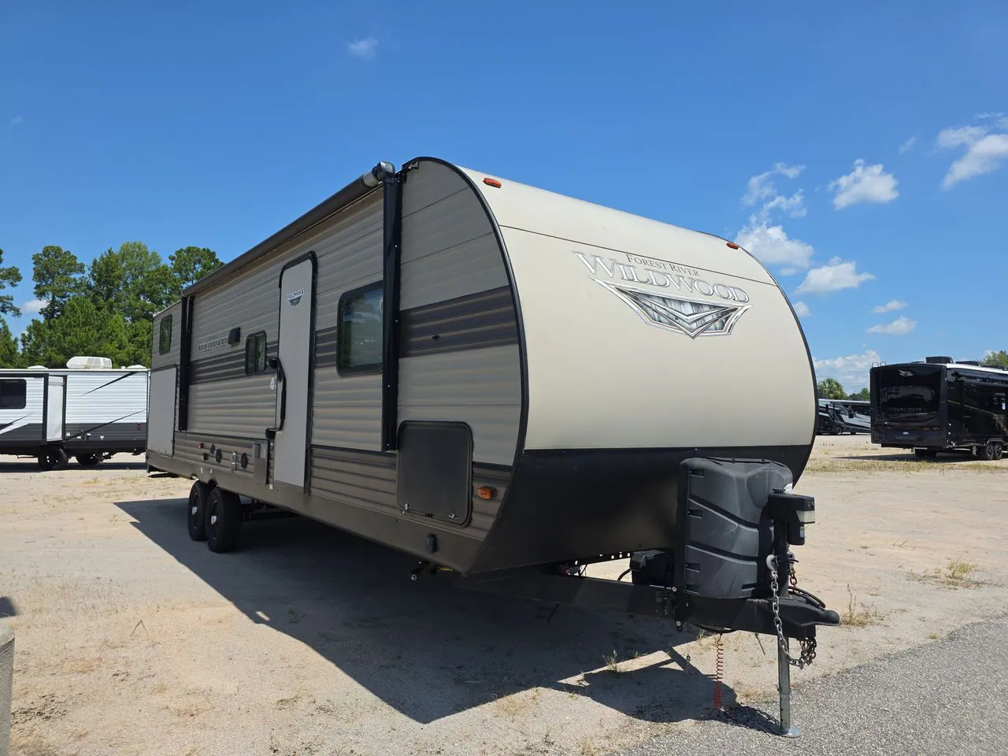
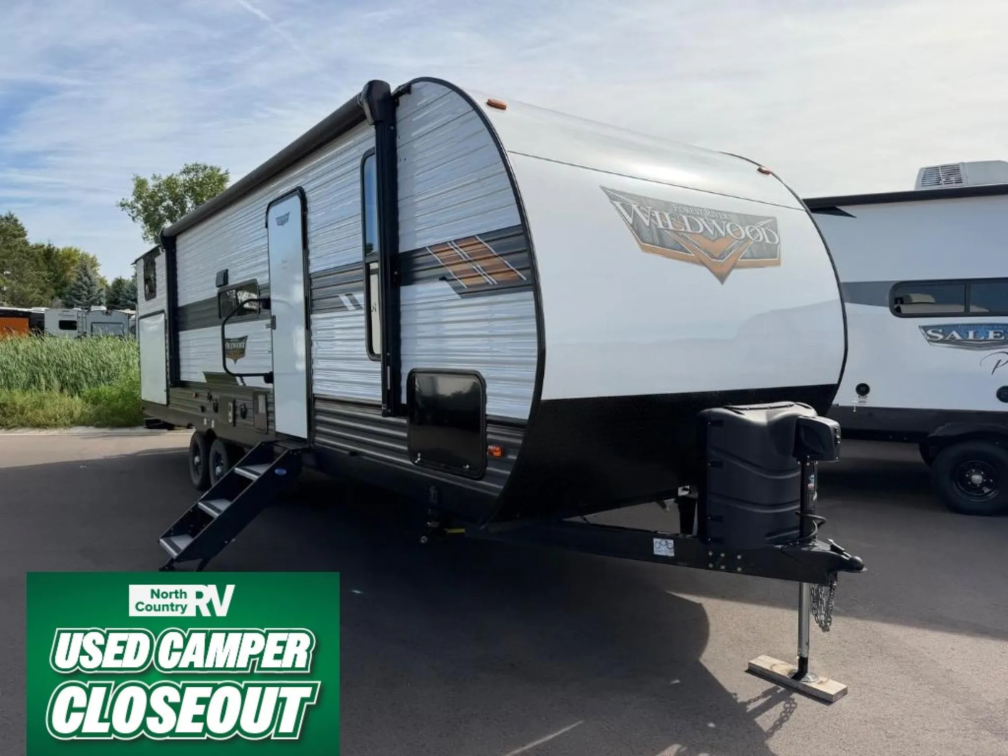
2017 Forest River Wildwood 30KQBSS
UsedStock #118891X
Listing price
2017 Wildwood 30KQBSS

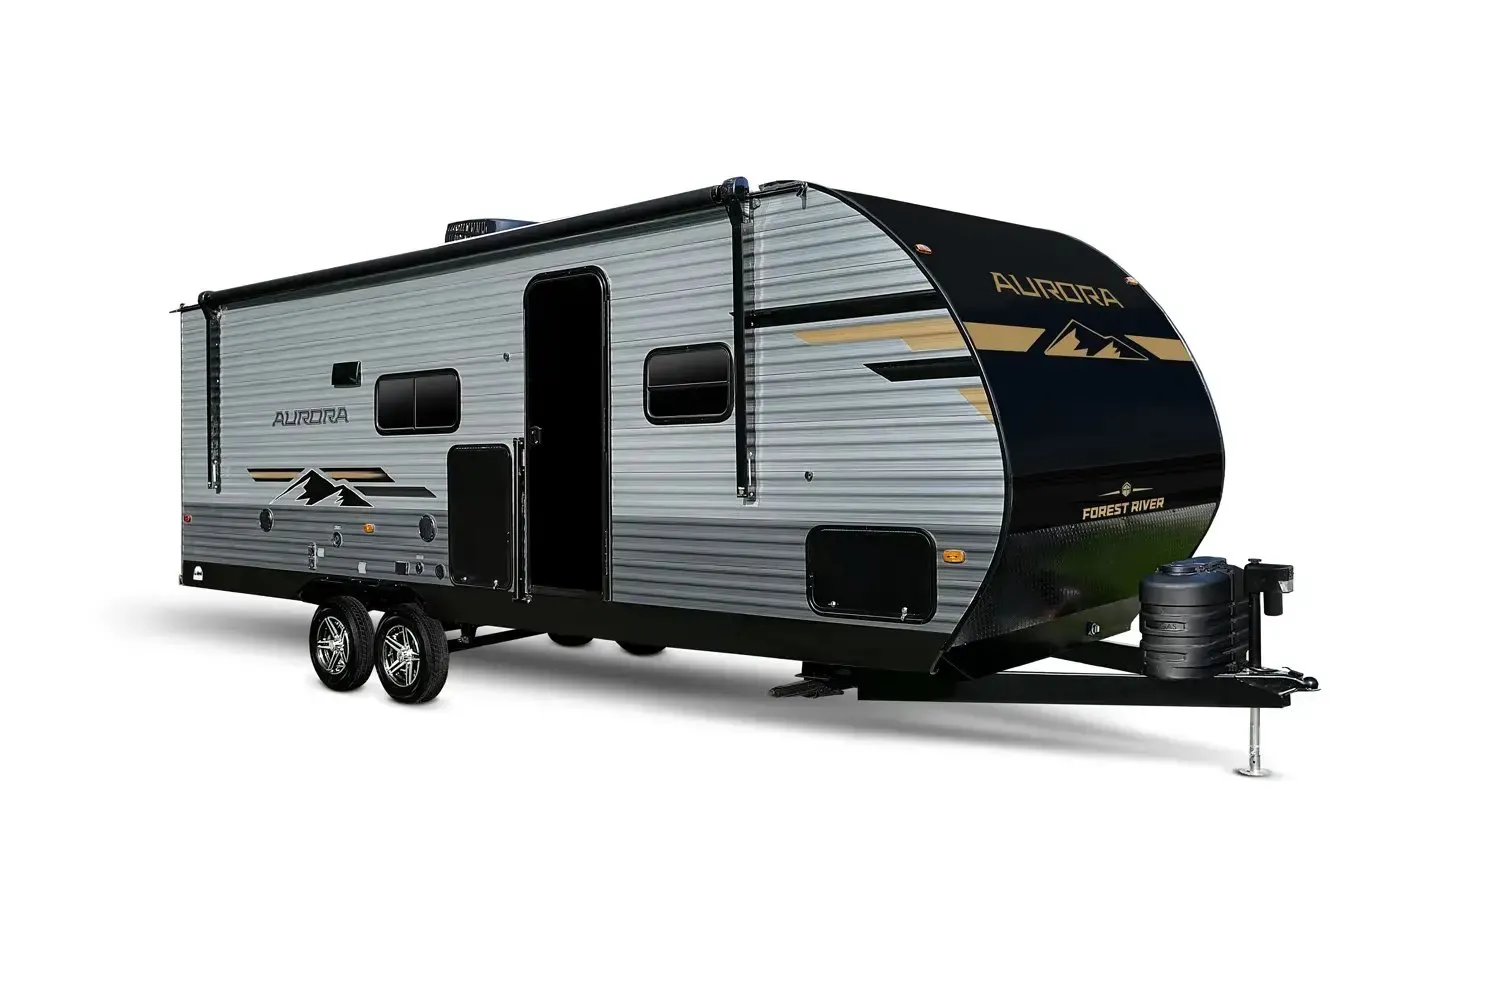
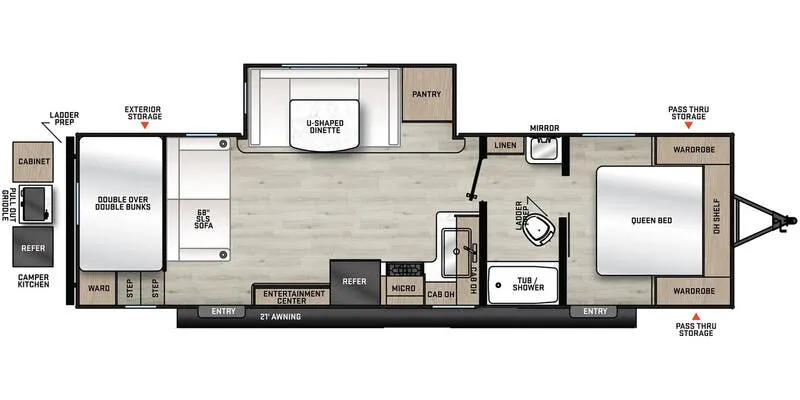
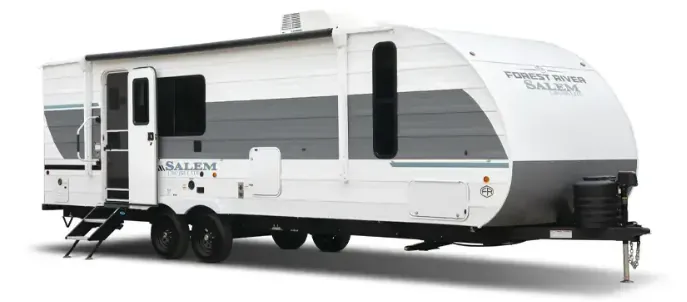
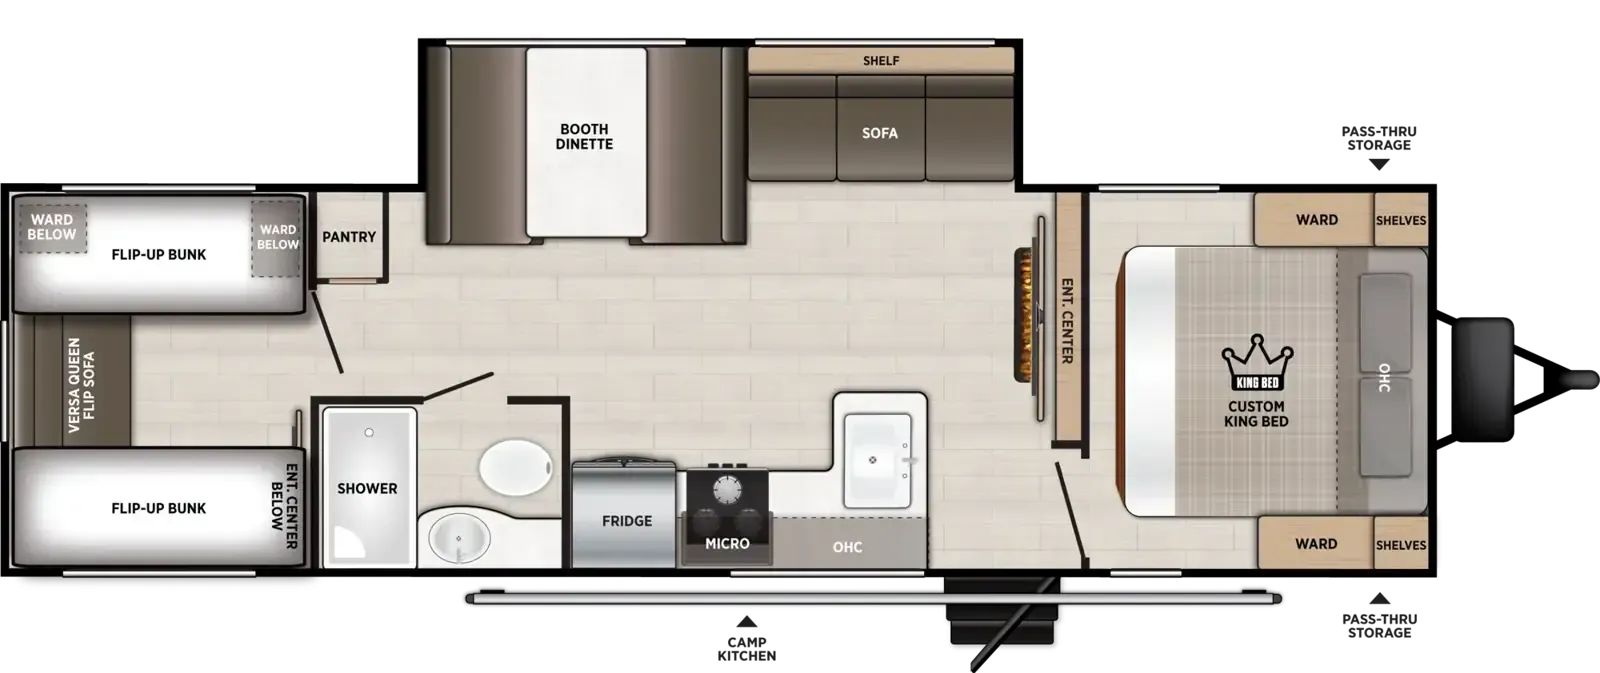
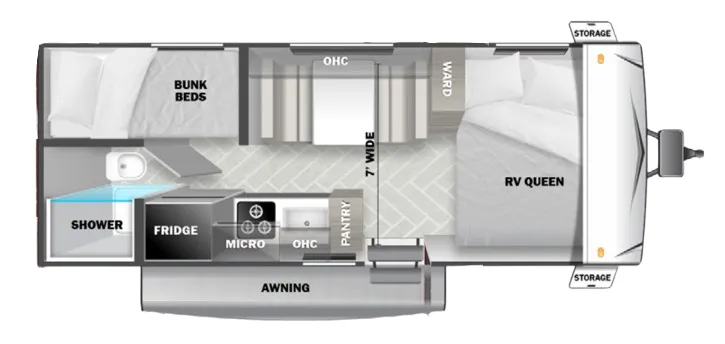
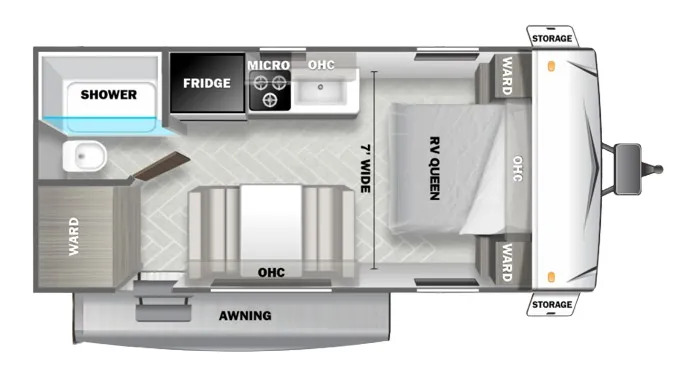
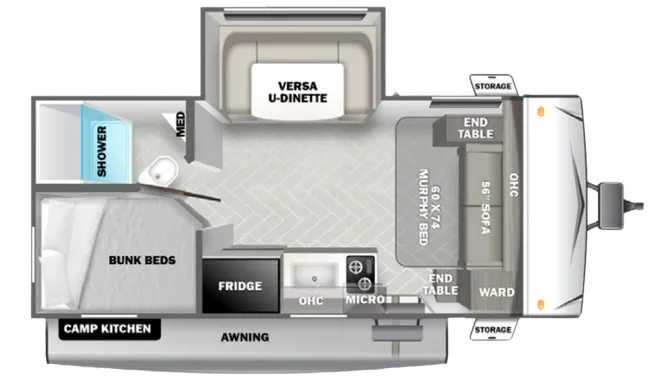
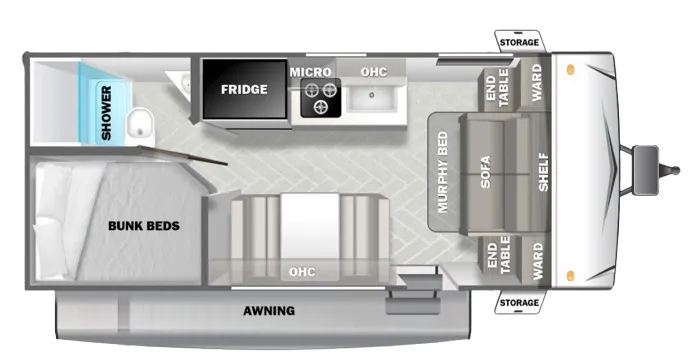
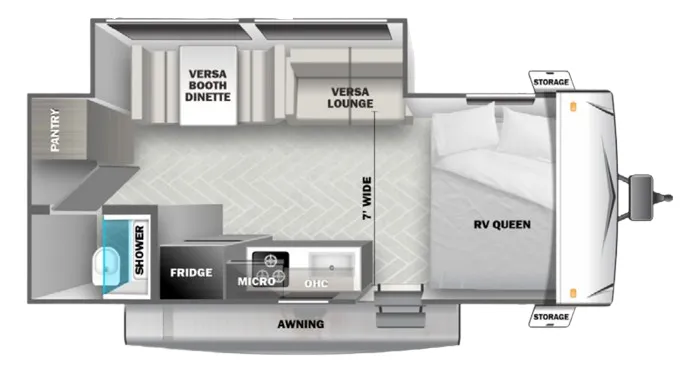
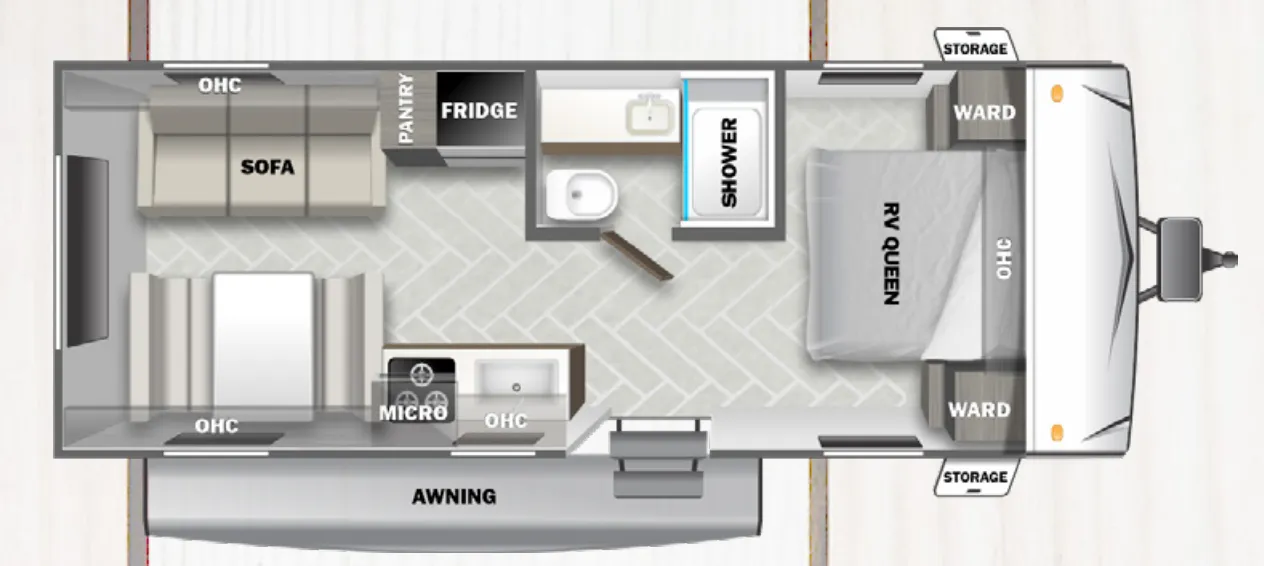
Other floor plans with a similar body style, feature mix, and price range, prioritizing other manufacturers and brands.
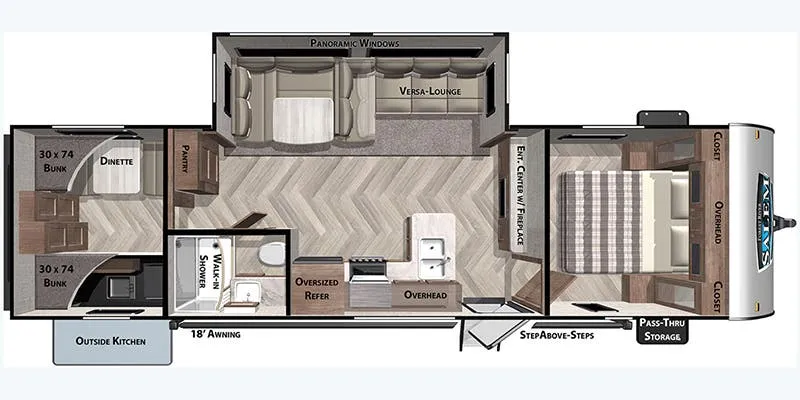
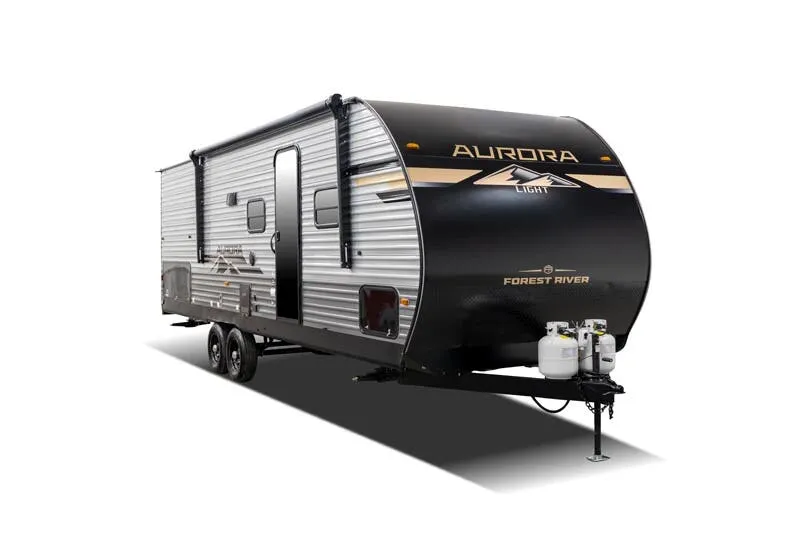
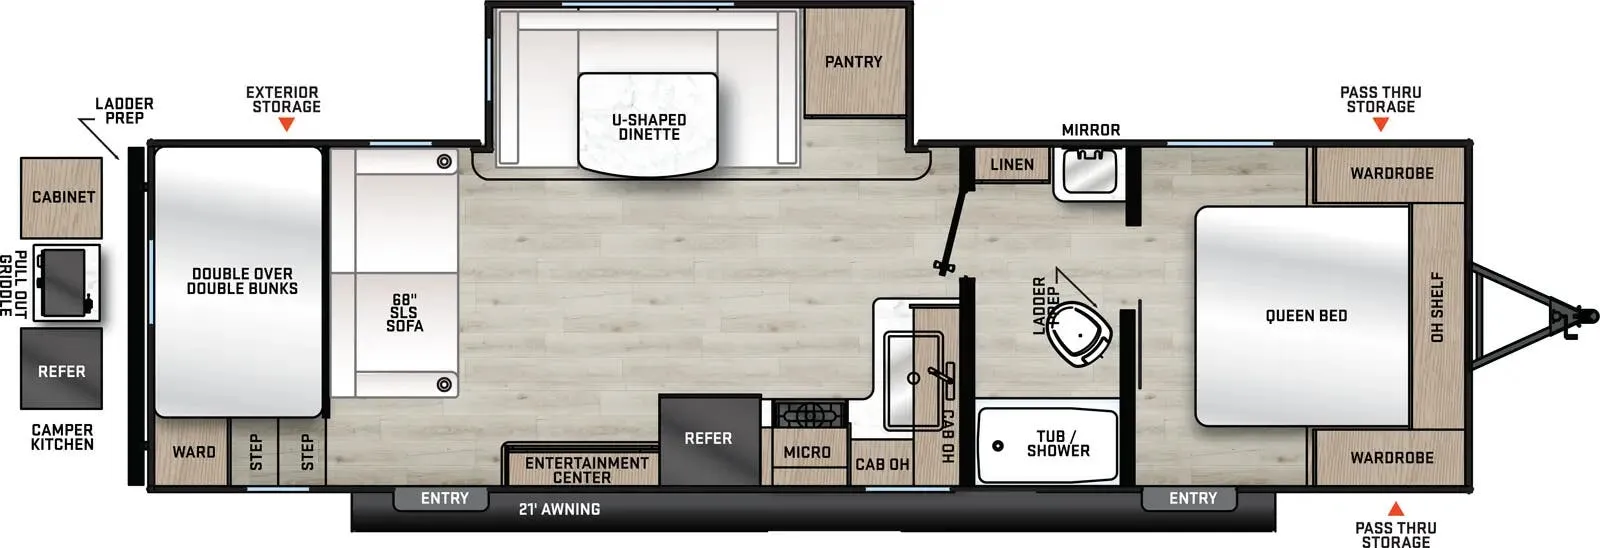
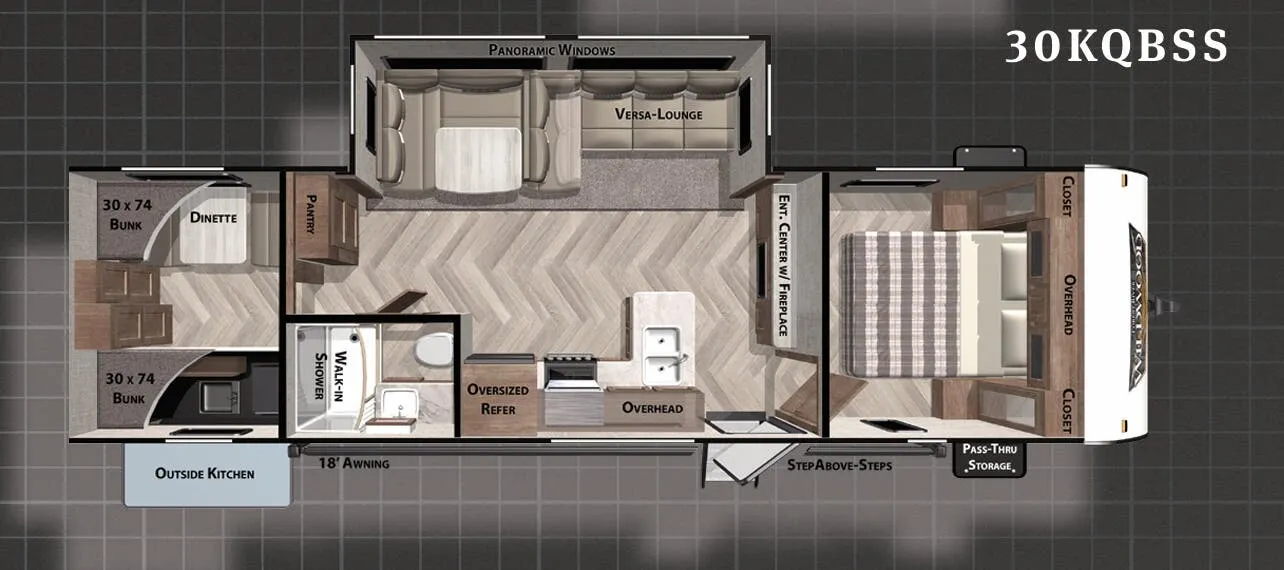
The front bedroom keeps the King bed tucked away from the chaos, which matters a lot when you're hauling a full crew. Out back, the bunkhouse handles the kids while the U-shaped dinette gives everyone a real place to sit for meals. The outdoor kitchen is the kind of feature that actually changes how you use a campsite. You're cooking outside by the awning instead of crowding the interior galley. One full bath for up to ten people is the obvious math problem, but the layout otherwise does a smart job of keeping living, sleeping, and eating zones distinct.
Length
33 ft
Dry weight
6,943 lbs
GVWR
9,661 lbs
Sleeps
8
Many factors play into a unit's listing price and what you should pay. This guide provides a ballpark estimate, but it does not factor in your exact scenario or how different listings are equipped.
There may be room for price negotiation.
$13,495 – $21,995
This unit is ranked 3 of 5 by asking price in this group.
The listing price on this unit has changed 1 time.
See the complete price timeline and the rest of this unit's pricing insights.
Campers Inn RV
Richfield, WI
Compared with 1,118 dealers nationwide
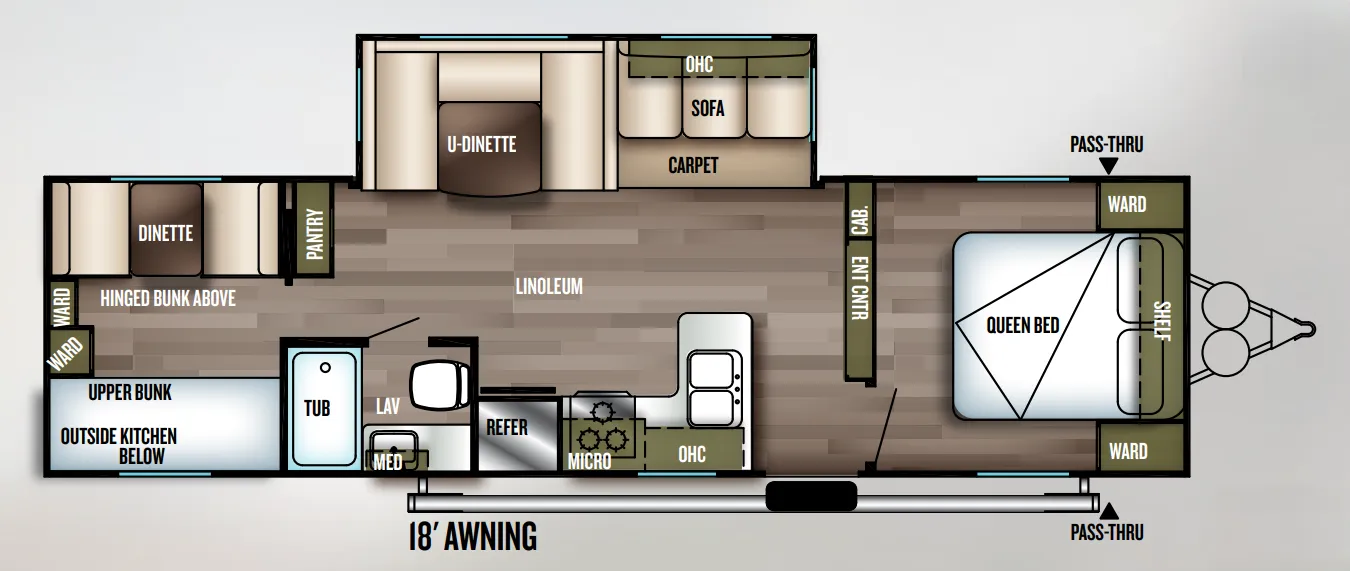
A single slide out, rear bunk house, and a u-dinette is what you will find with the Wildwood 30KQBSS travel trailer by Forest River.
Stepping inside the trailer, to the right you will enter the front bedroom. There is a queen bed, two wardrobes for your hanging clothes, and a shelf.
The main living area offers a slide out with a sofa and a u-dinette. Next to the slide you will find a nice size pantry. Along the opposite side of the trailer there is a double kitchen sink, three burner range, microwave, and refrigerator. Along the front of the living/kitchen area there is a swivel box for your enjoyment.
The bathroom has a toilet, sink, medicine cabinet, and tub.
The rear bunk house is a spot that your kids will love! This room has a dinette with a hinged bunk above. Located on the opposite side there is an upper bunk. Along the rear wall you will find two wardrobes.
Outside you can enjoy the exterior kitchen. There is plenty of storage with the exterior pass-through storage and all of the interior overhead cabinets, plus more!
Other listings for this floor plan, ranked by condition, model year, distance, price, and listing quality.