Get in touch and we'll be happy to answer any questions or set up an appointment to see it in person.
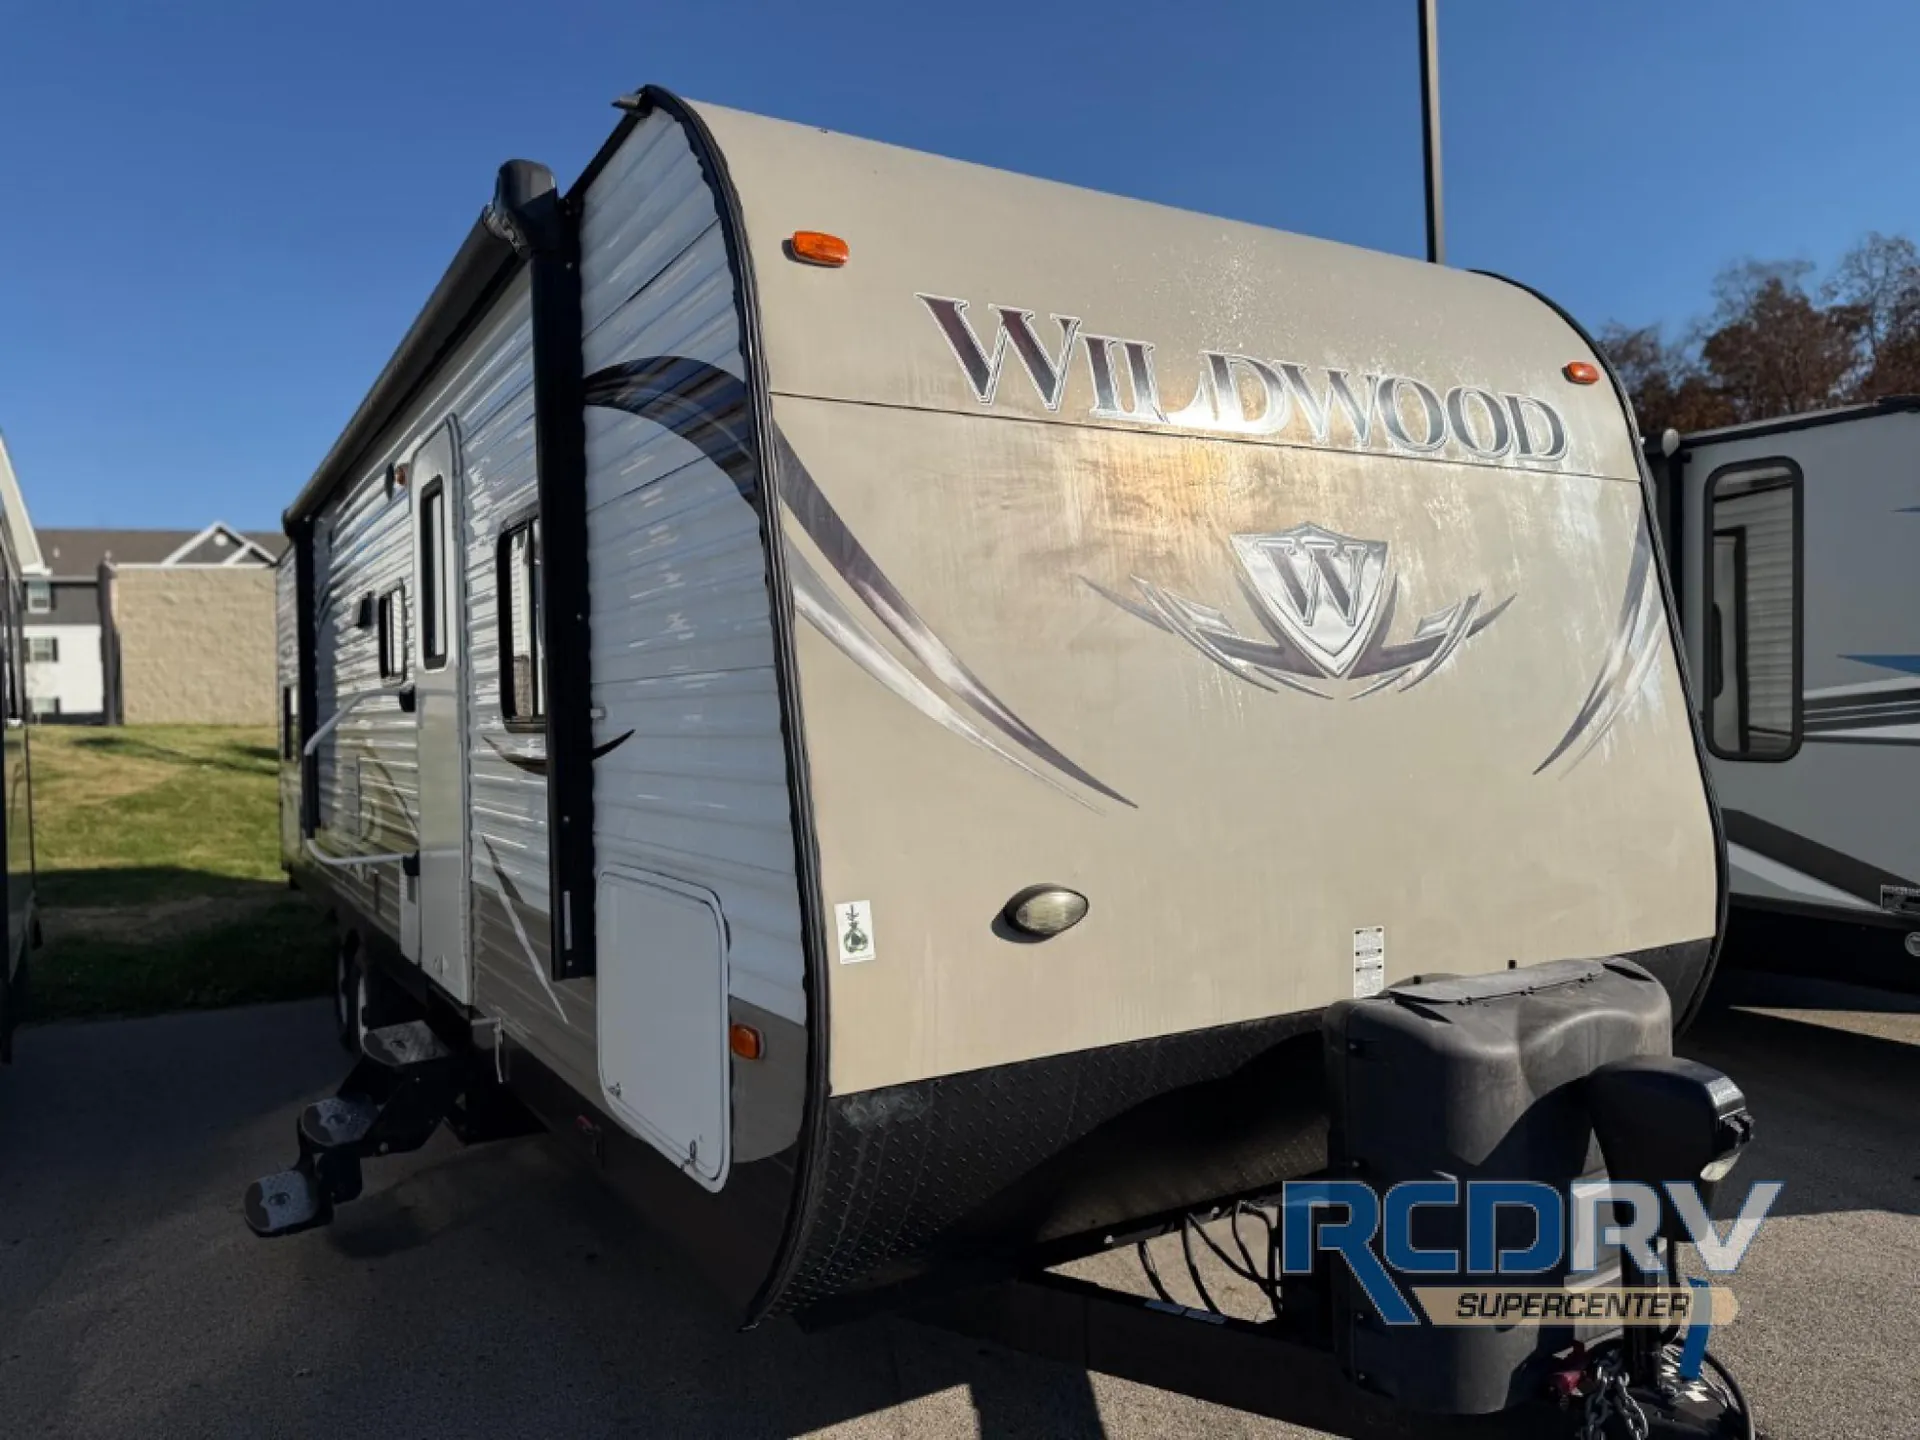
2017 Forest River Wildwood 30QBSS
UsedStock #FV59128
Call for price
2017 Wildwood 30QBSS
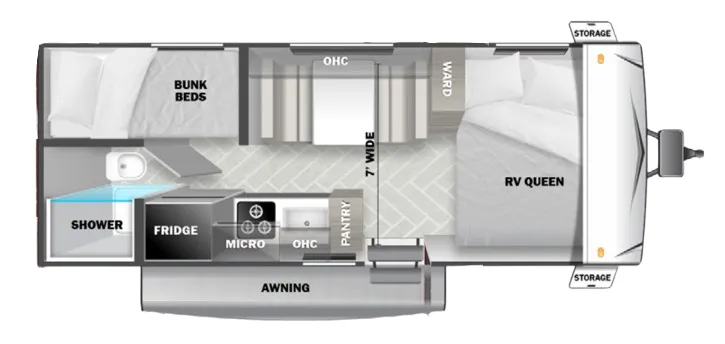
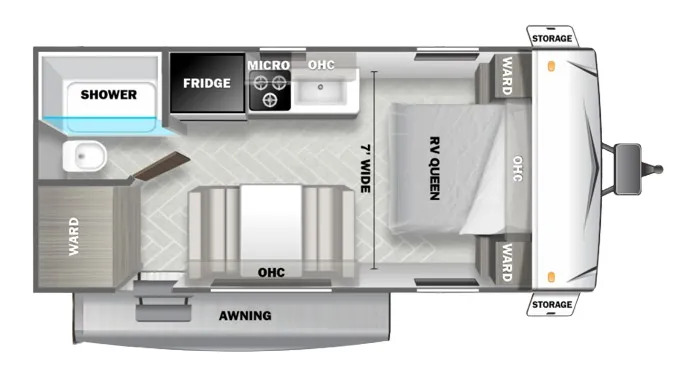
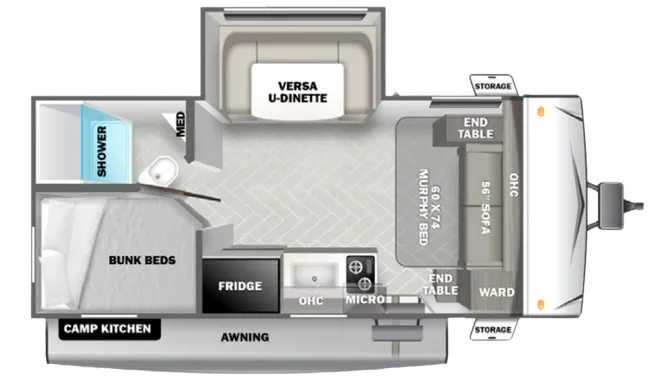
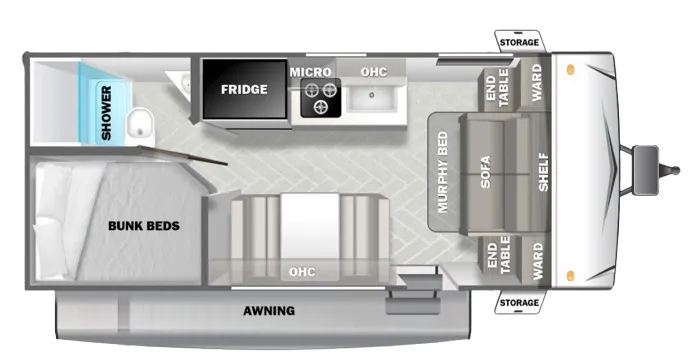
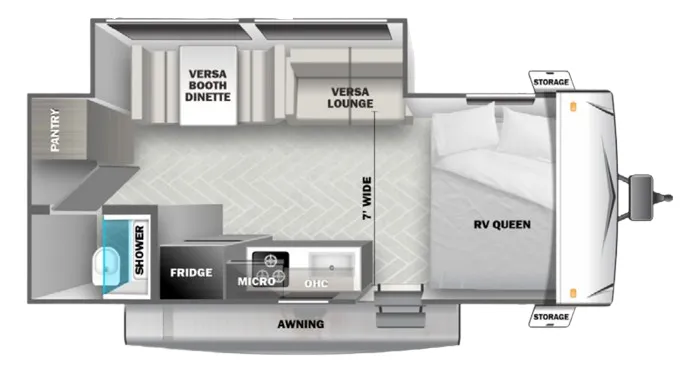
Other floor plans with a similar body style, feature mix, and price range, prioritizing other manufacturers and brands.
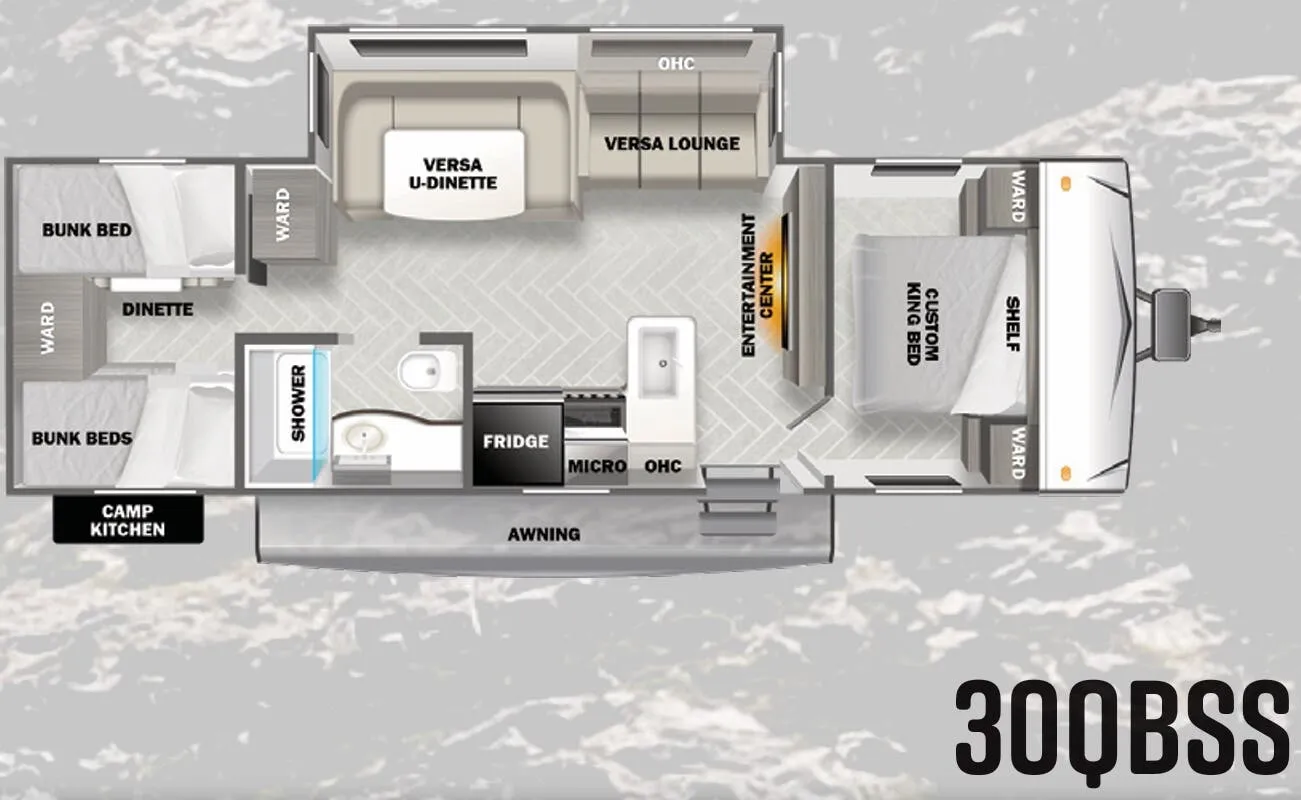
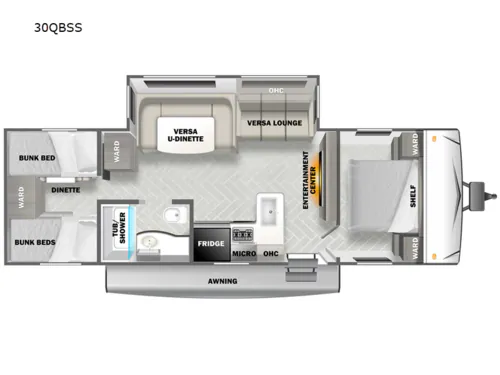
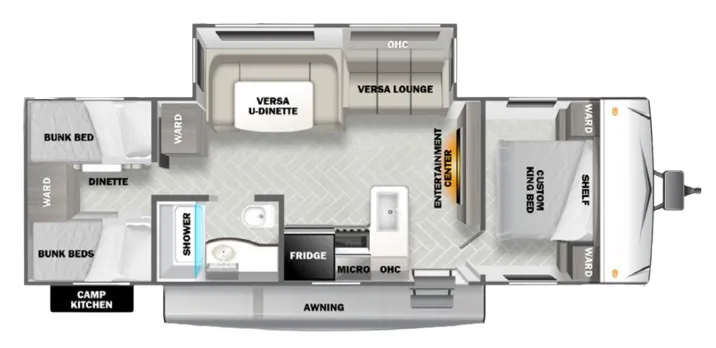
The Forest River Wildwood 30QBSS is built around a front King bed and a rear bunkhouse, giving families a clear separation between adult and kid sleeping zones. The Versa U-shaped dinette does double duty as dining space and extra sleeping room, and the camp kitchen adds a convenient outdoor cooking station when the weather cooperates. A full bath, overhead cabinets throughout, and an entertainment center keep daily living comfortable across all nine berths.
Length
33 ft 2 in
Dry weight
6,634 lbs
GVWR
9,742 lbs
Sleeps
9
South Lake RV
Rice Lake, WI
Compared with 37 dealers in Wisconsin
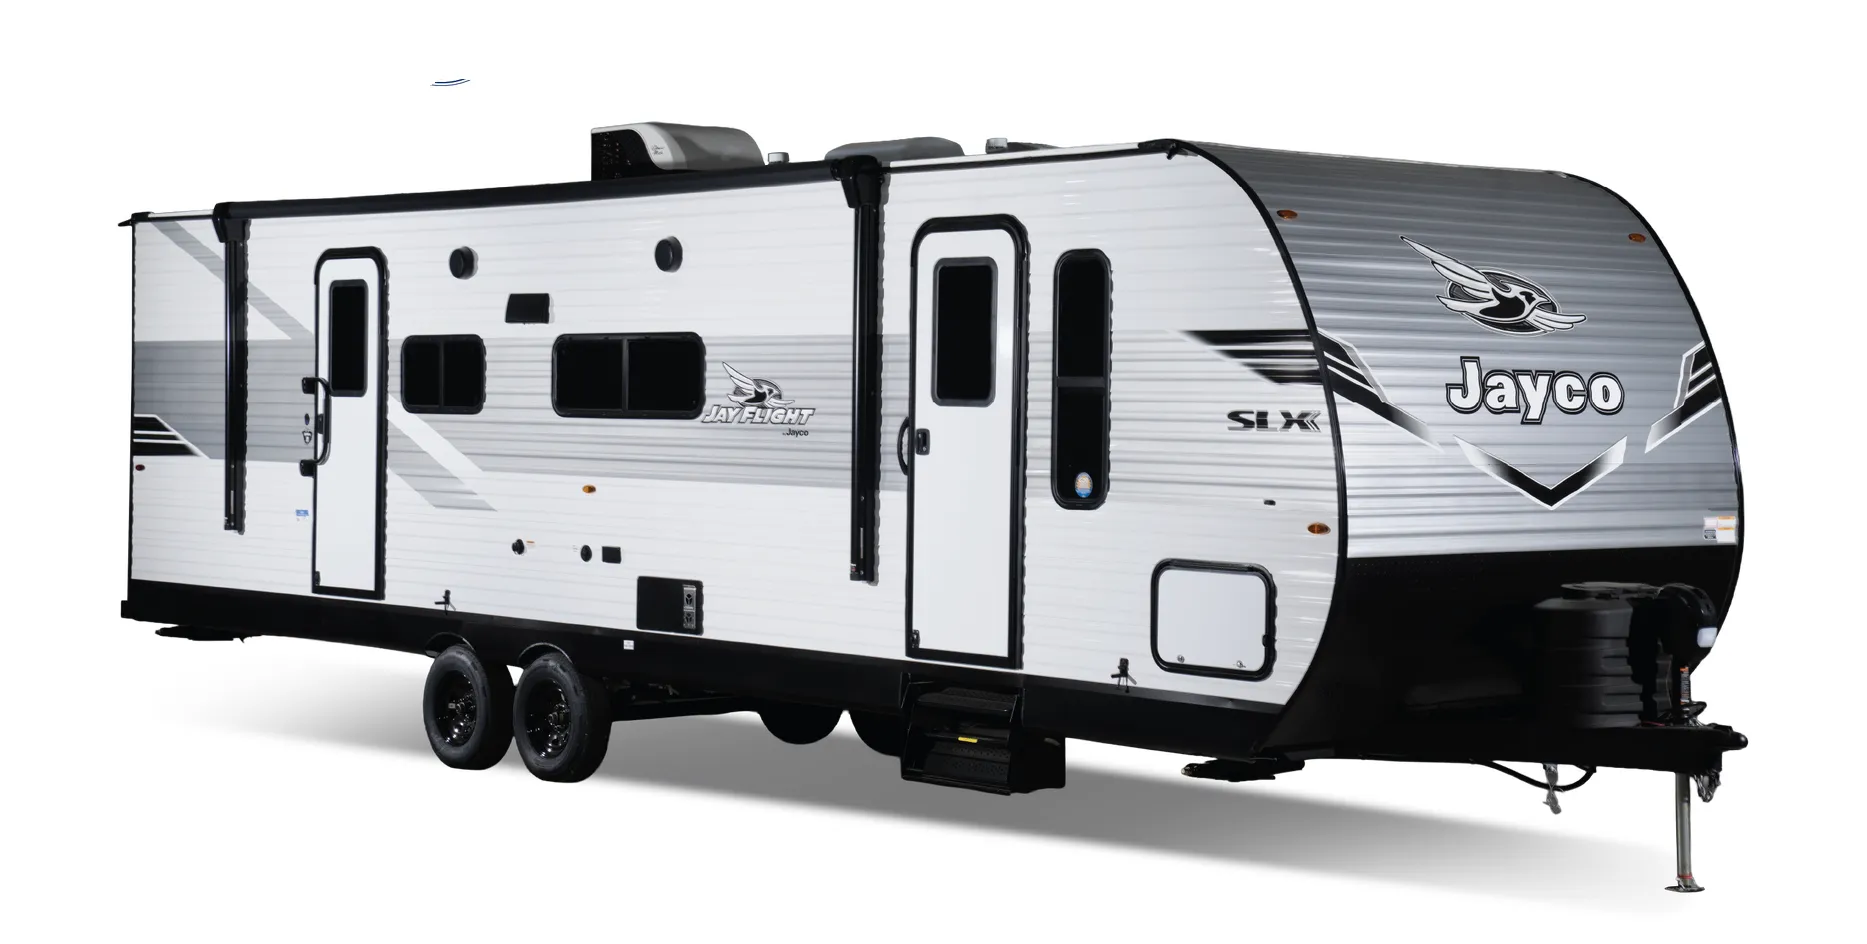
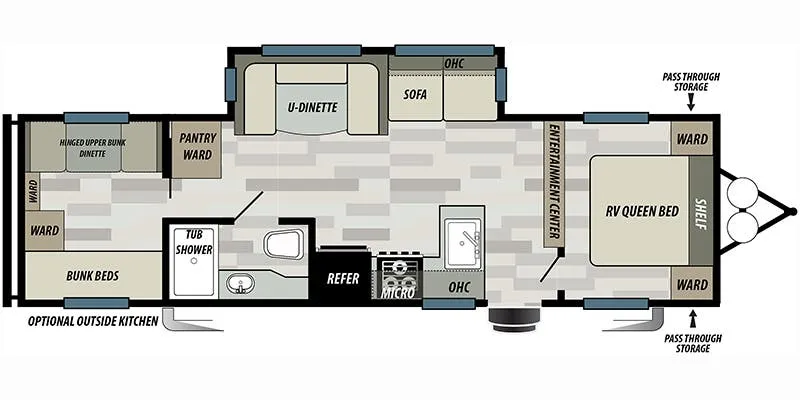
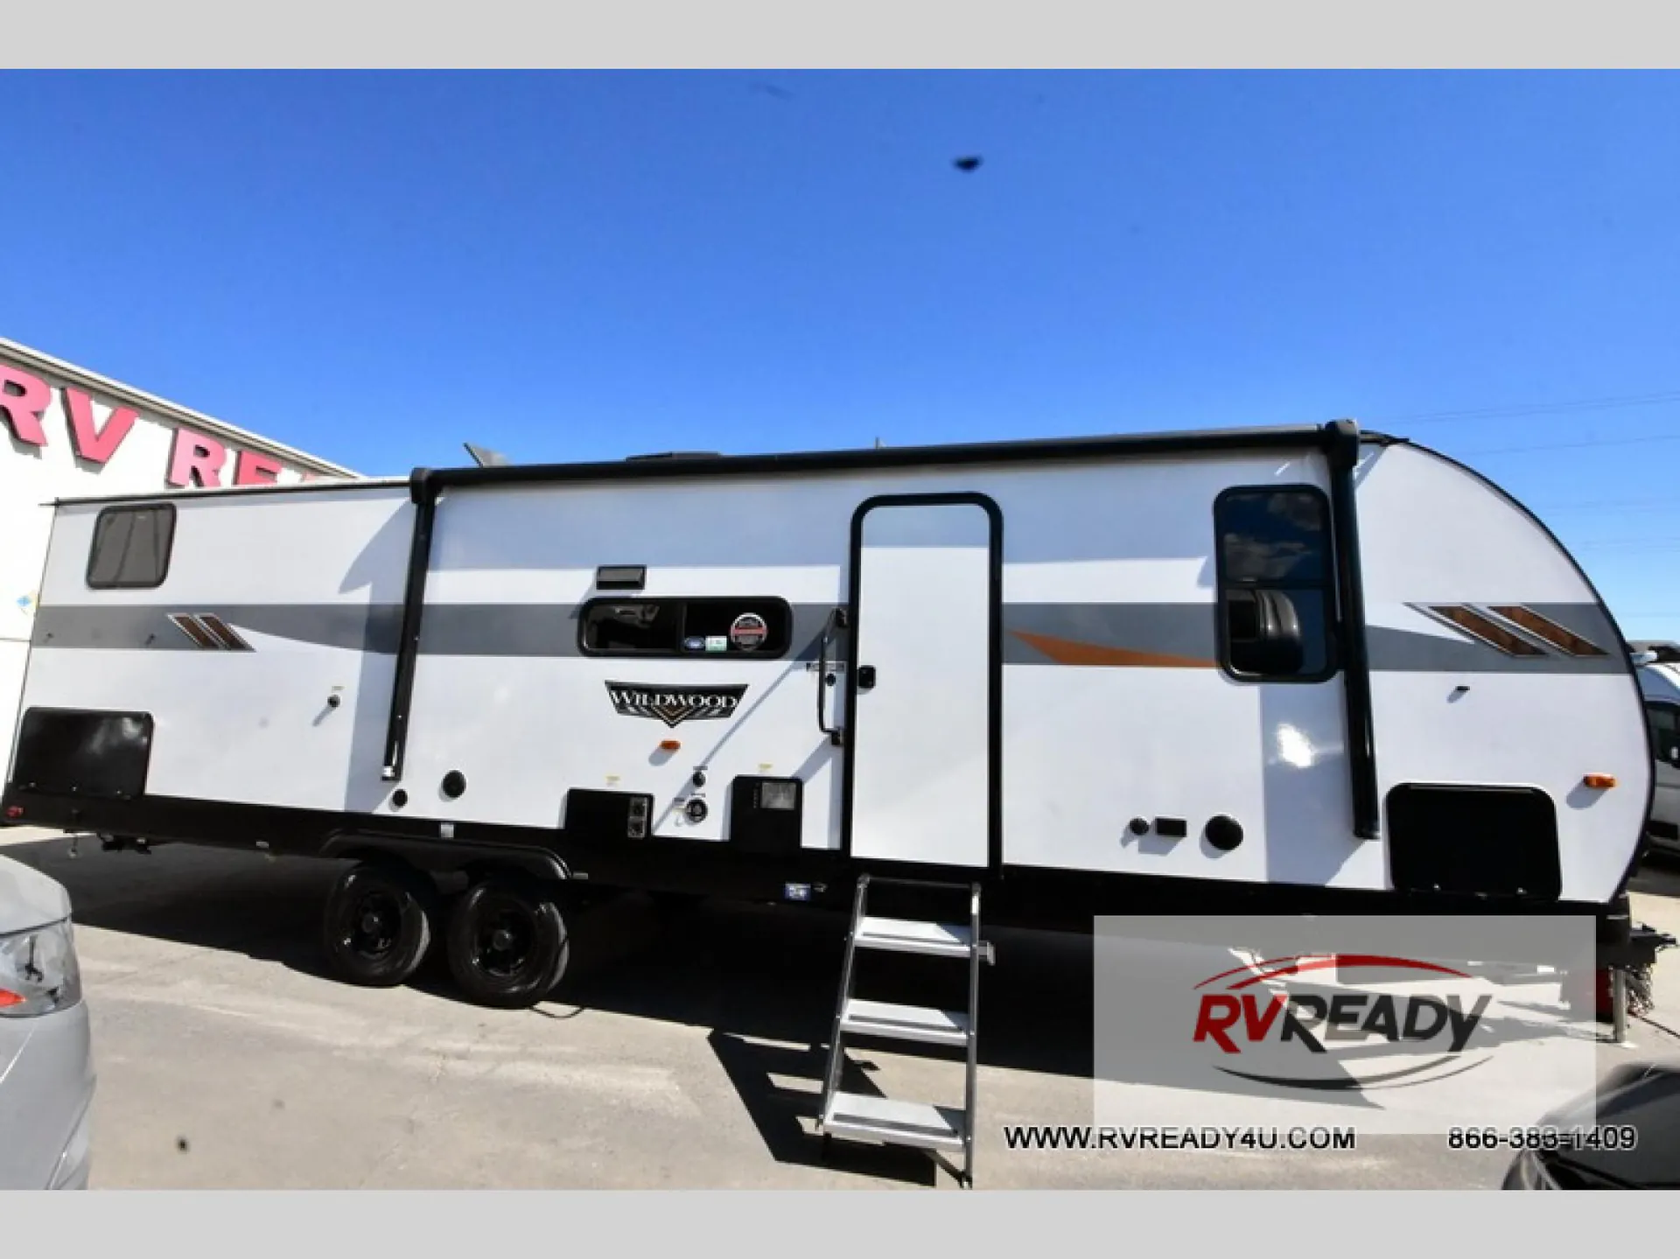
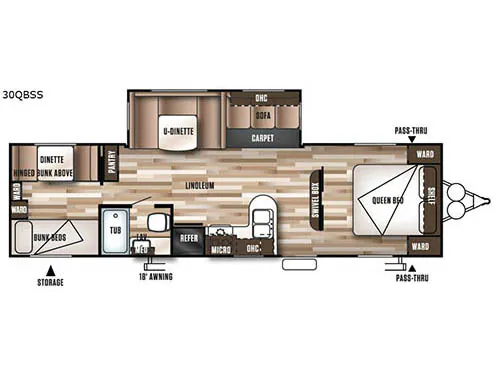
When you are ready to get away on your next camping trip, choose the Wildwood 30QBSS travel trailer which features a single slide out and a rear bunk house!
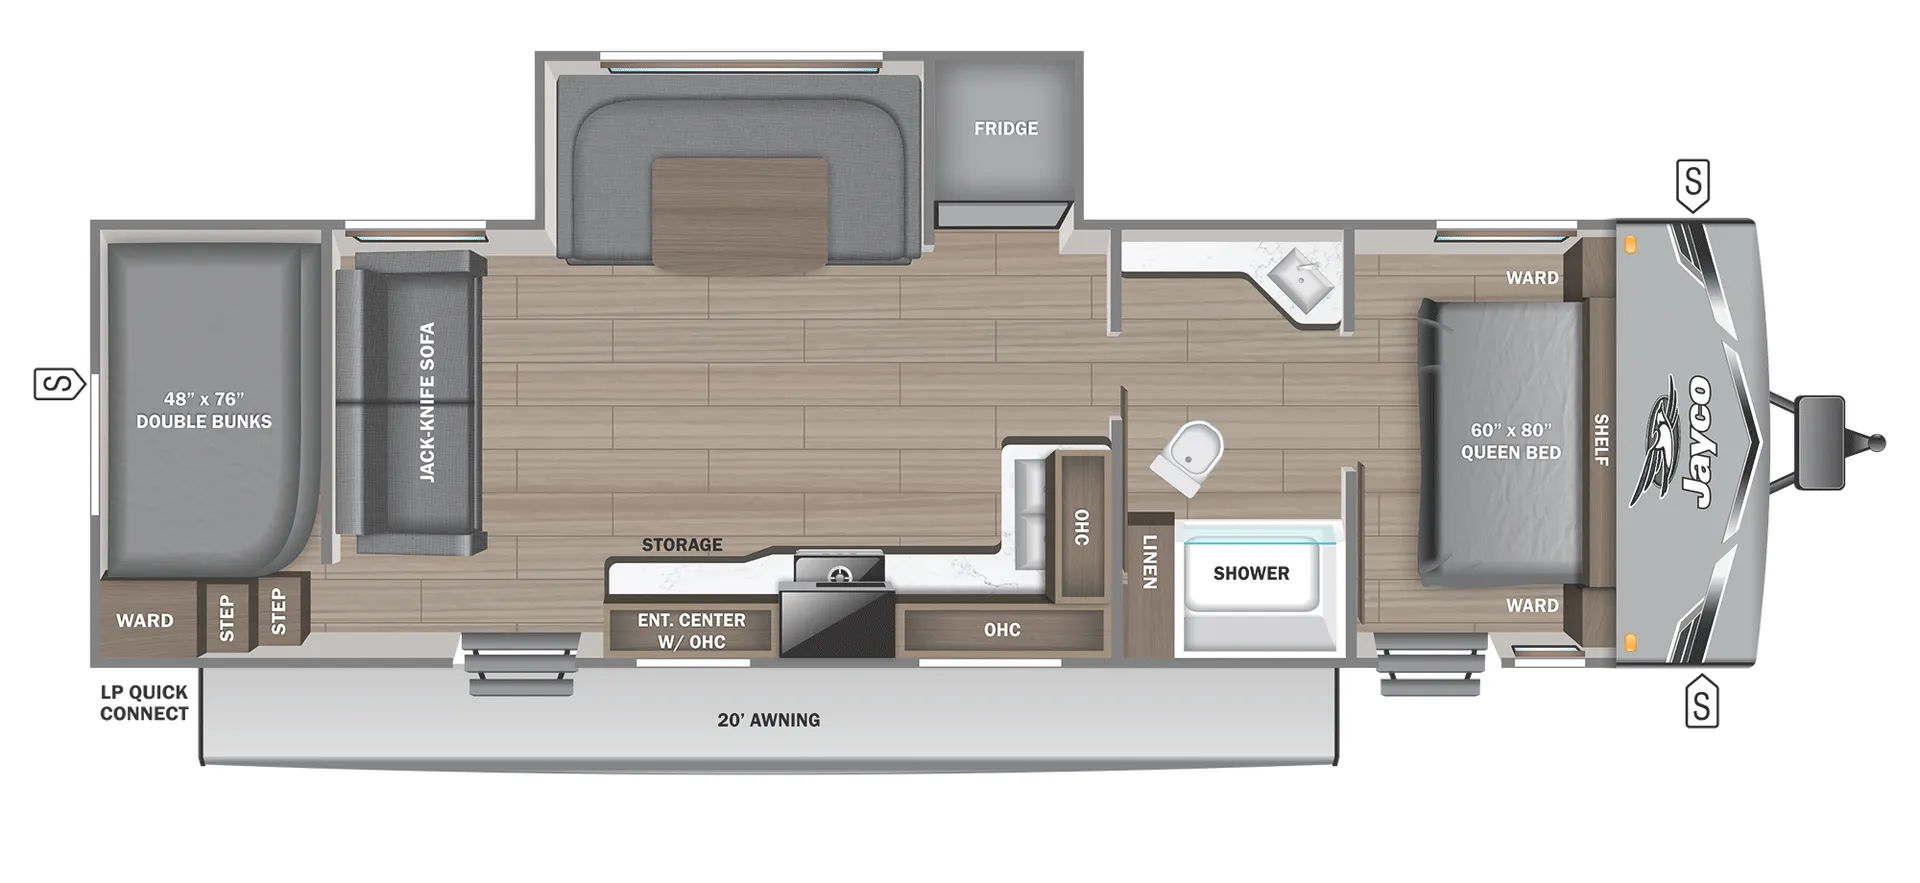
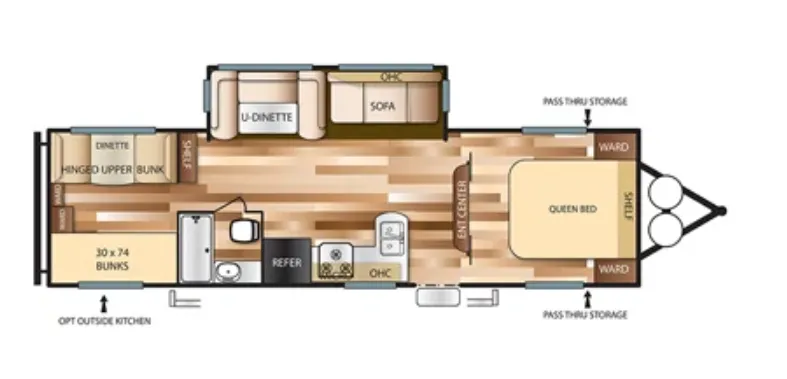
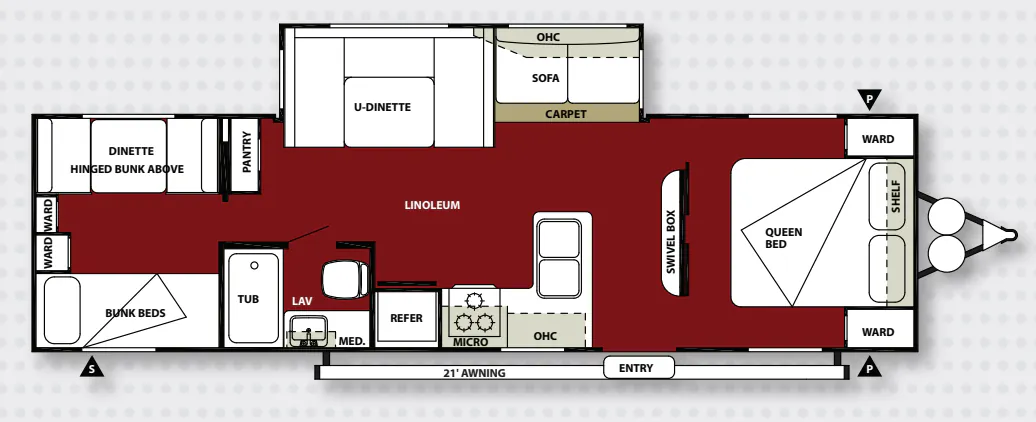
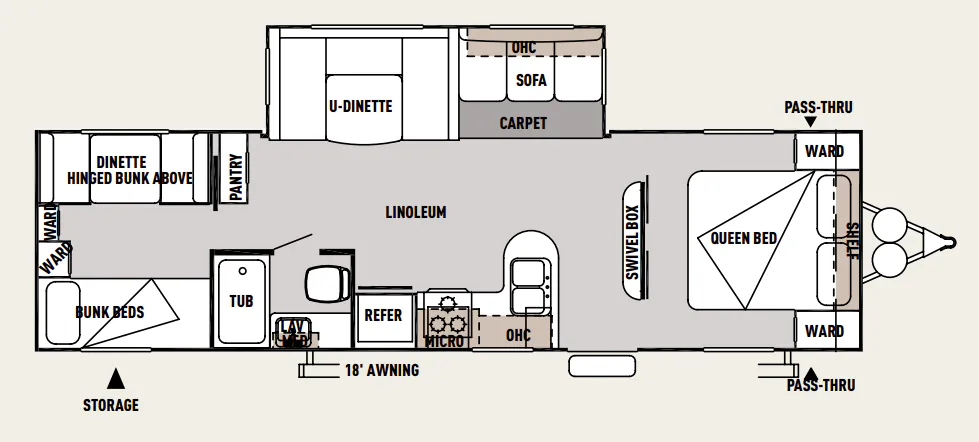
Stepping inside the trailer, to the right you will enter into the front bedroom. There is a queen bed with two wardrobes and a shelf.
The main living area offers a slide with a sofa and a u-dinette. Both the sofa and dinette can be used for additional sleeping space at night. Next to the slide you will find a nice size pantry. Along the opposite side of the trailer you will find a double kitchen sink, three burner range, microwave, and refrigerator. In the front of the living/kitchen area there is a swivel box for your enjoyment.
The bathroom has a toilet, sink, medicine cabinet, and tub.
The rear bunk house has a dinette with a hinged bunk above. Along the opposite side there is an upper bunk. Along the rear wall you will find two wardrobes.
There is plenty of storage with the exterior pass-through storage and all of the interior overhead cabinets, and so much more!
Other listings for this floor plan, ranked by condition, model year, distance, price, and listing quality.