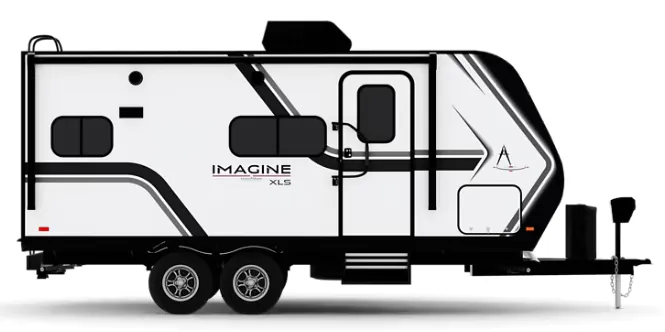
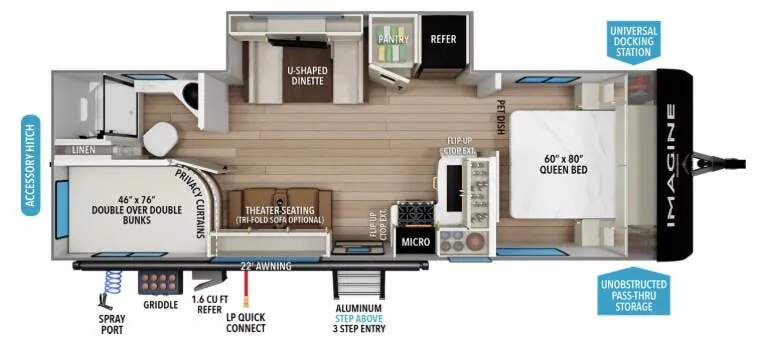
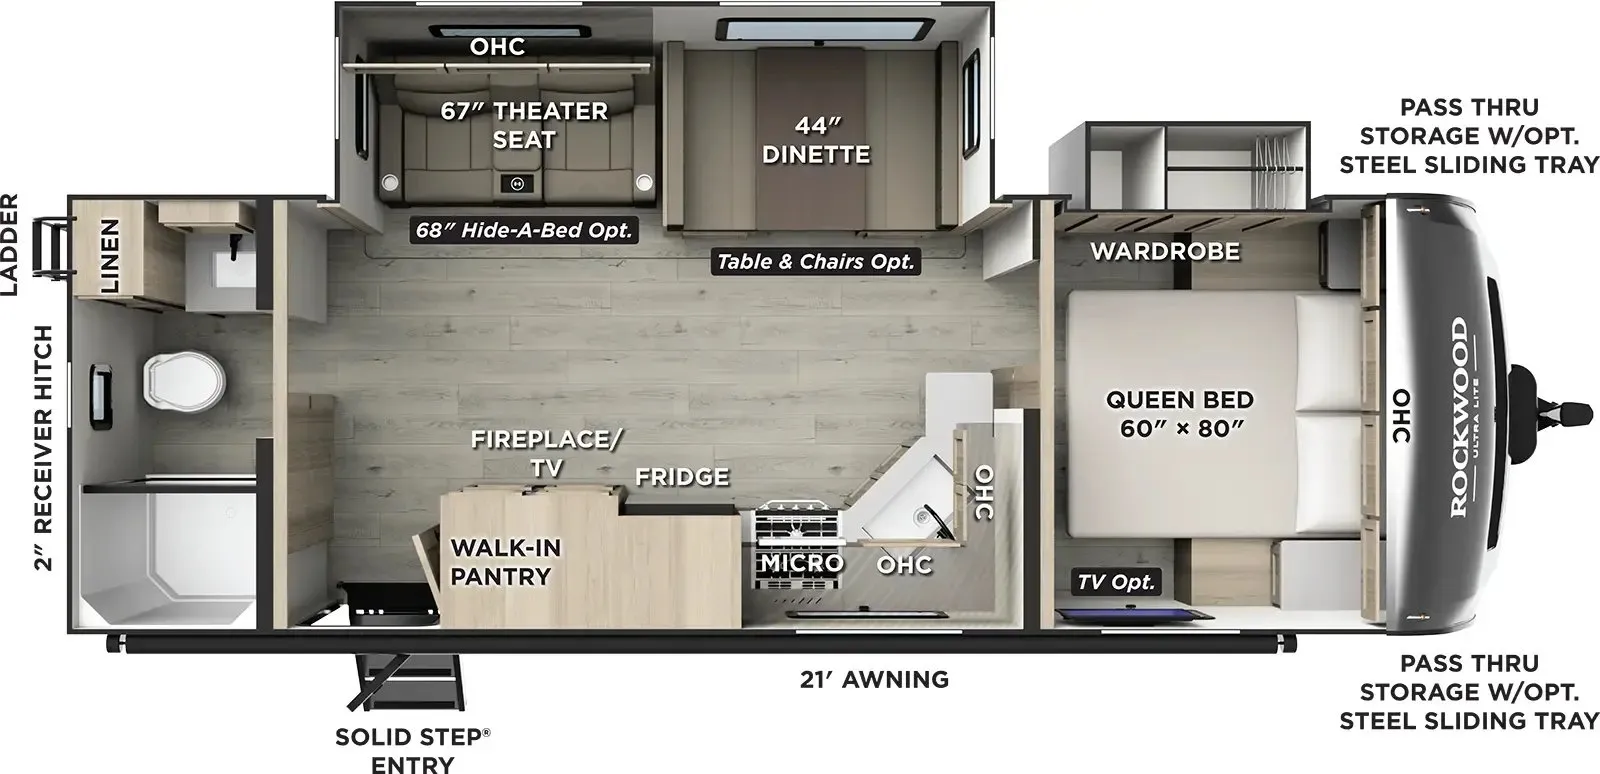
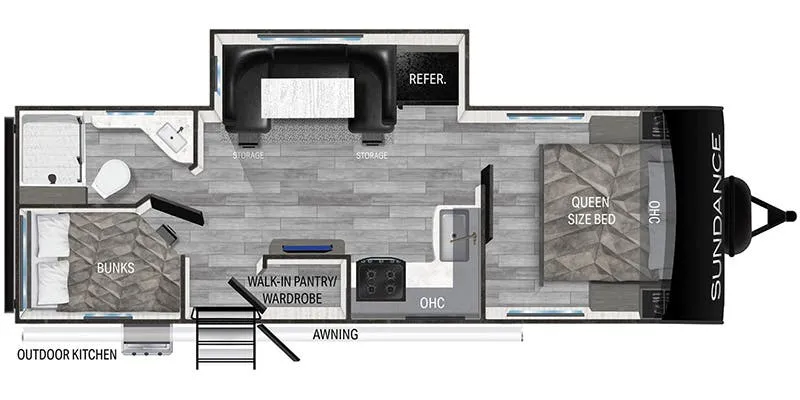
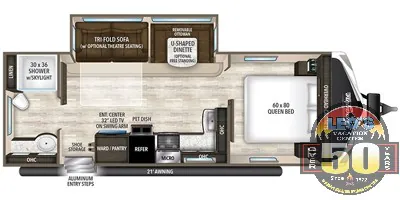
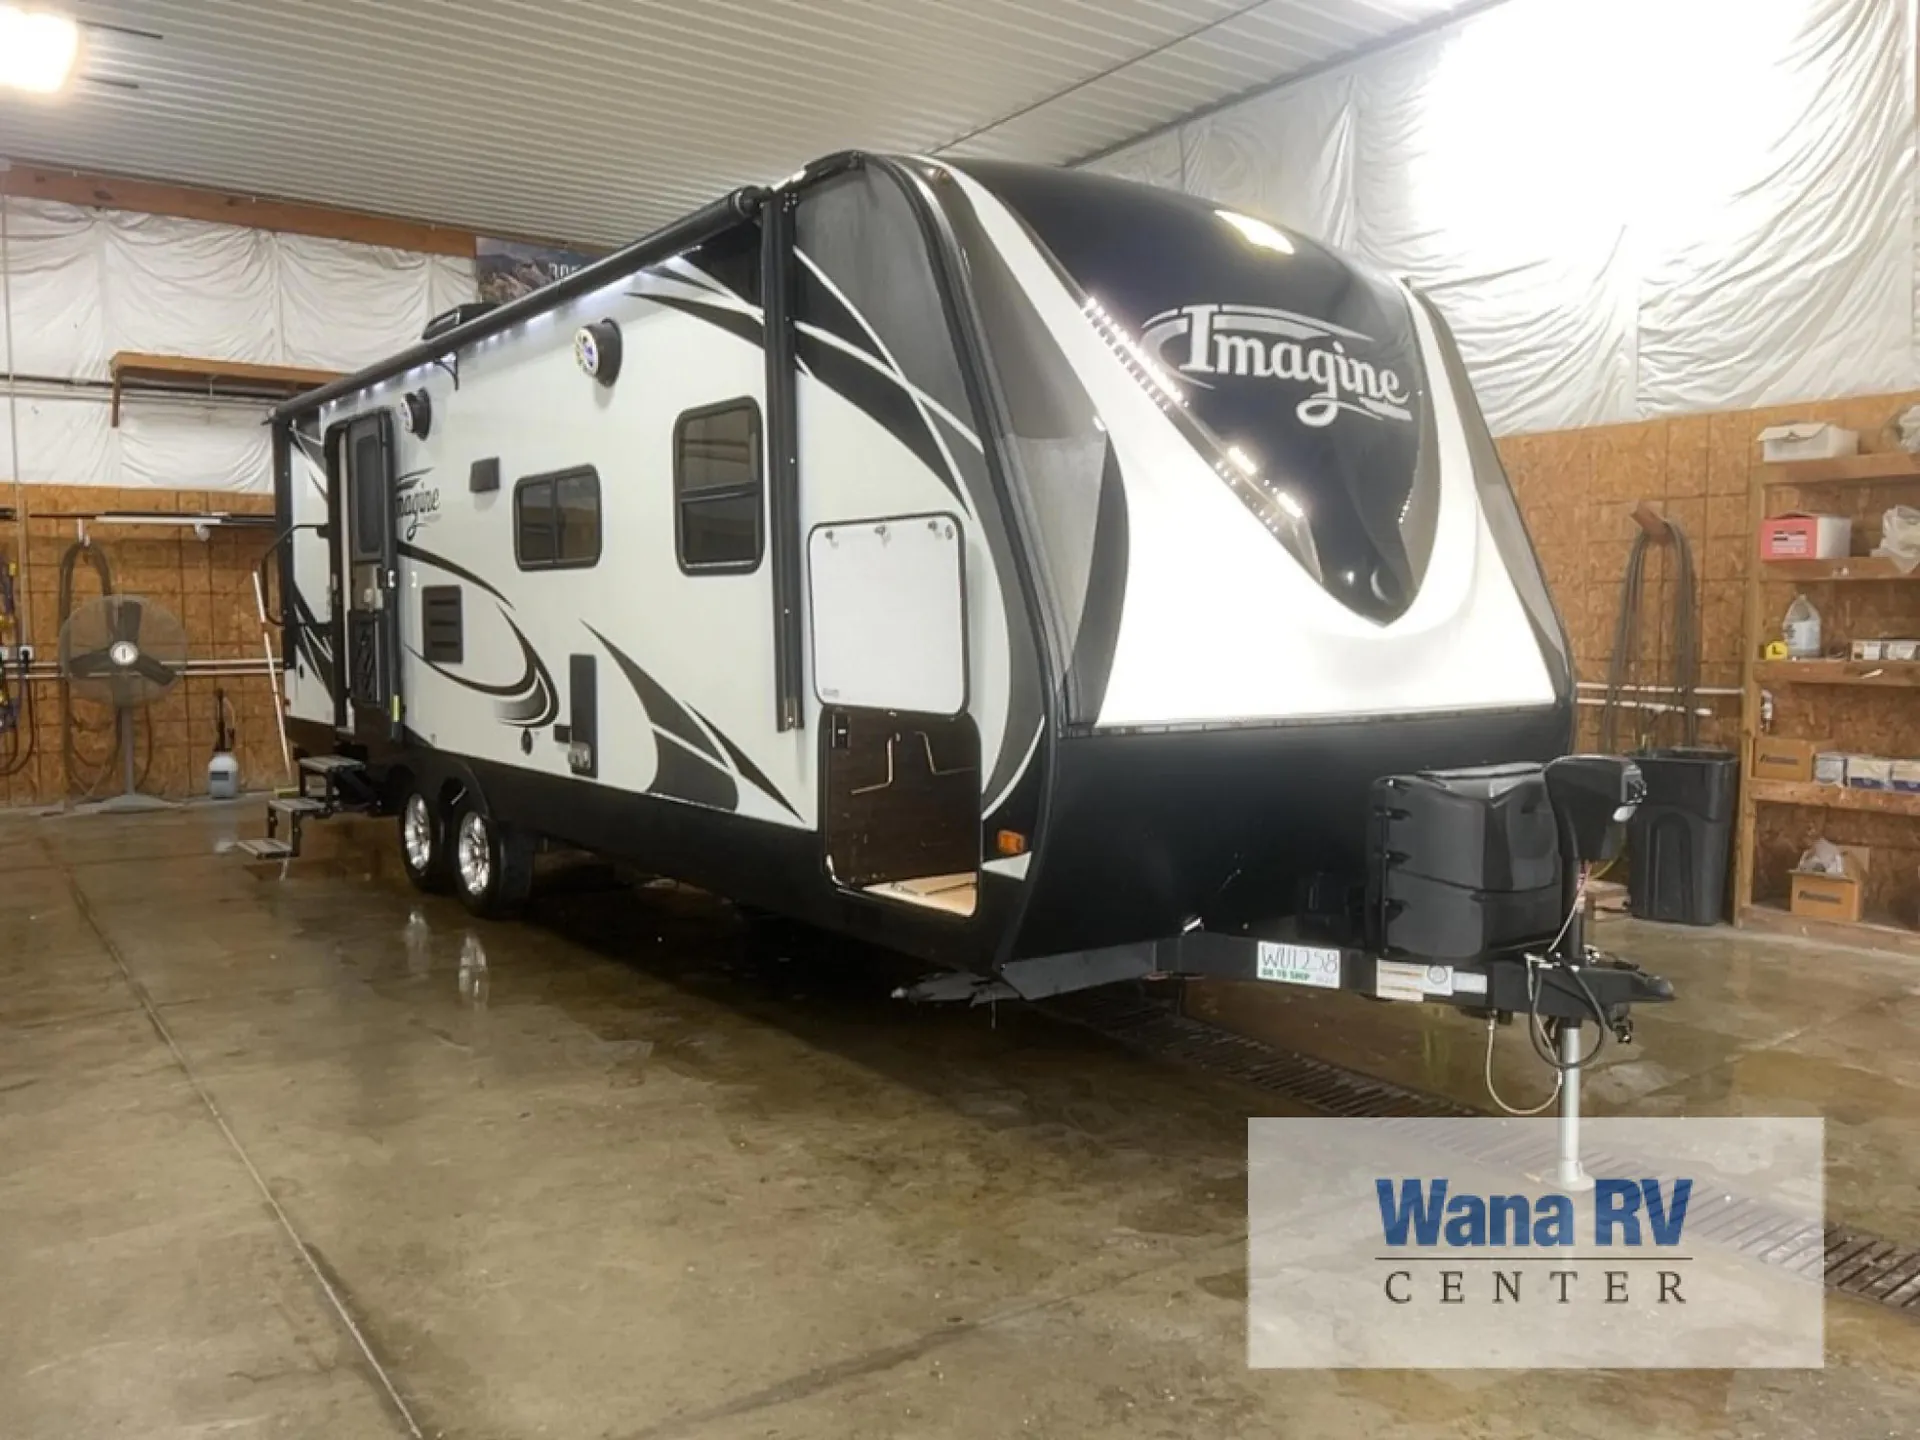
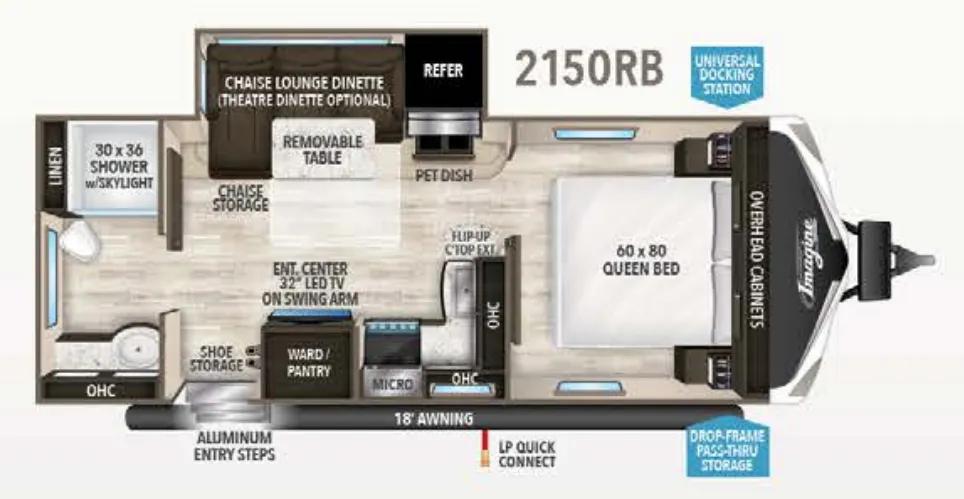
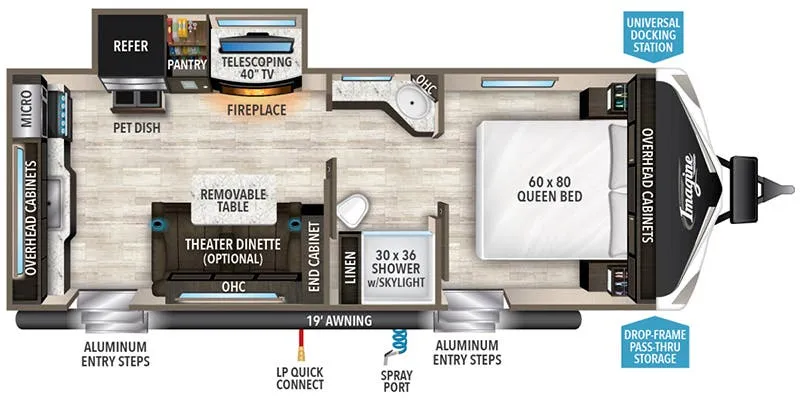
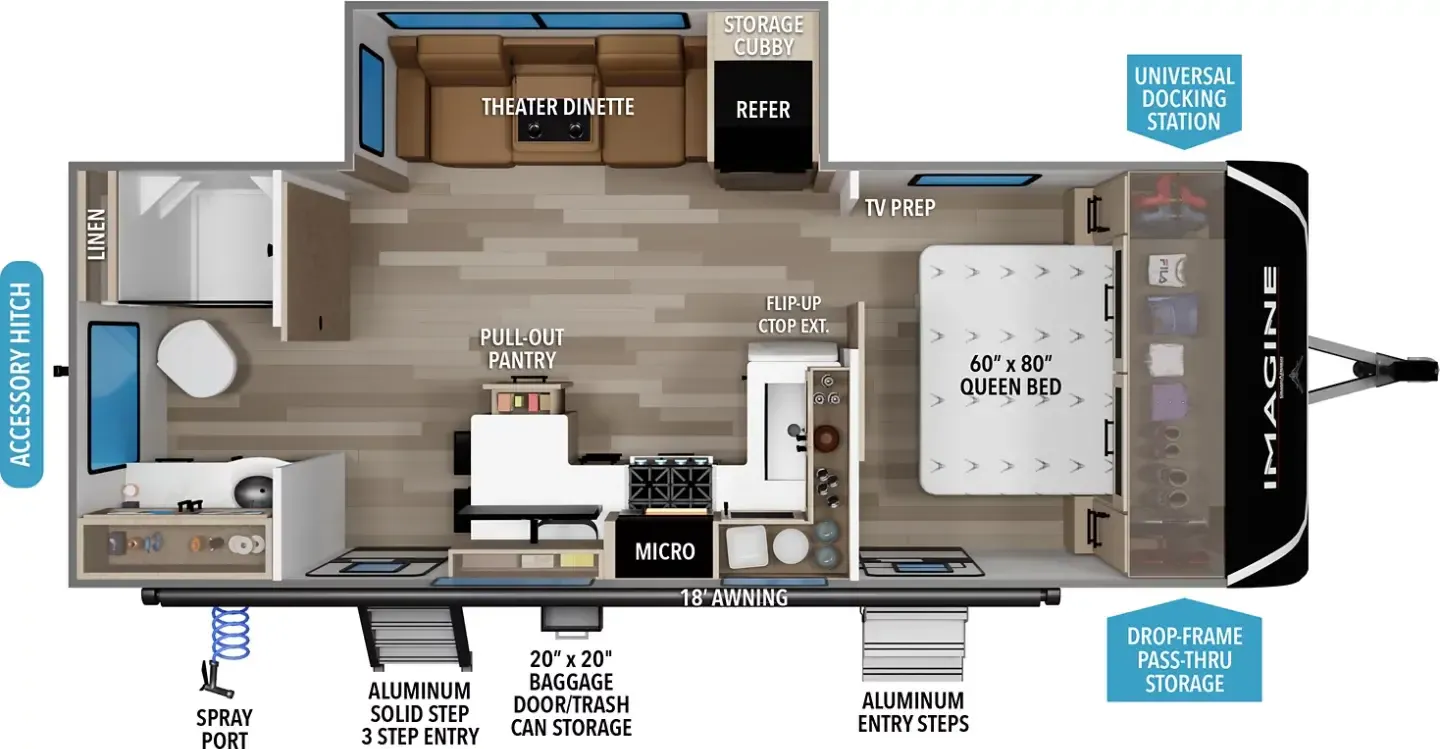
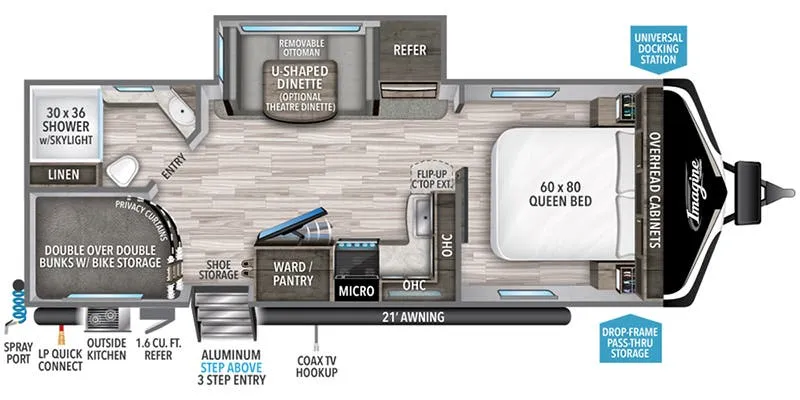
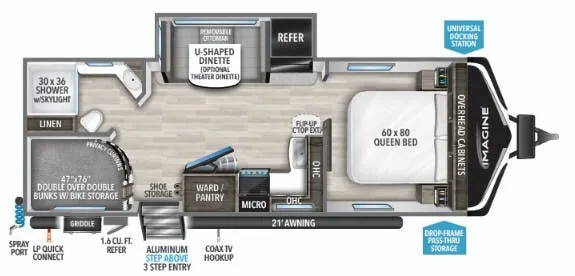
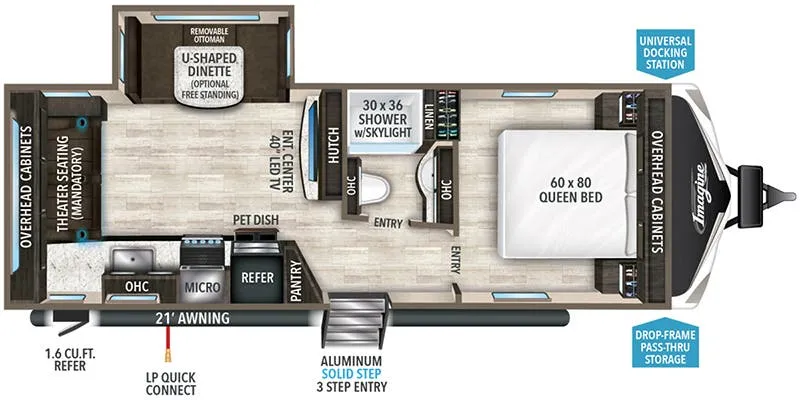
Rear bath, front bedroom, u shaped dinette
Get in touch and we'll be happy to answer any questions or set up an appointment to see it in person.
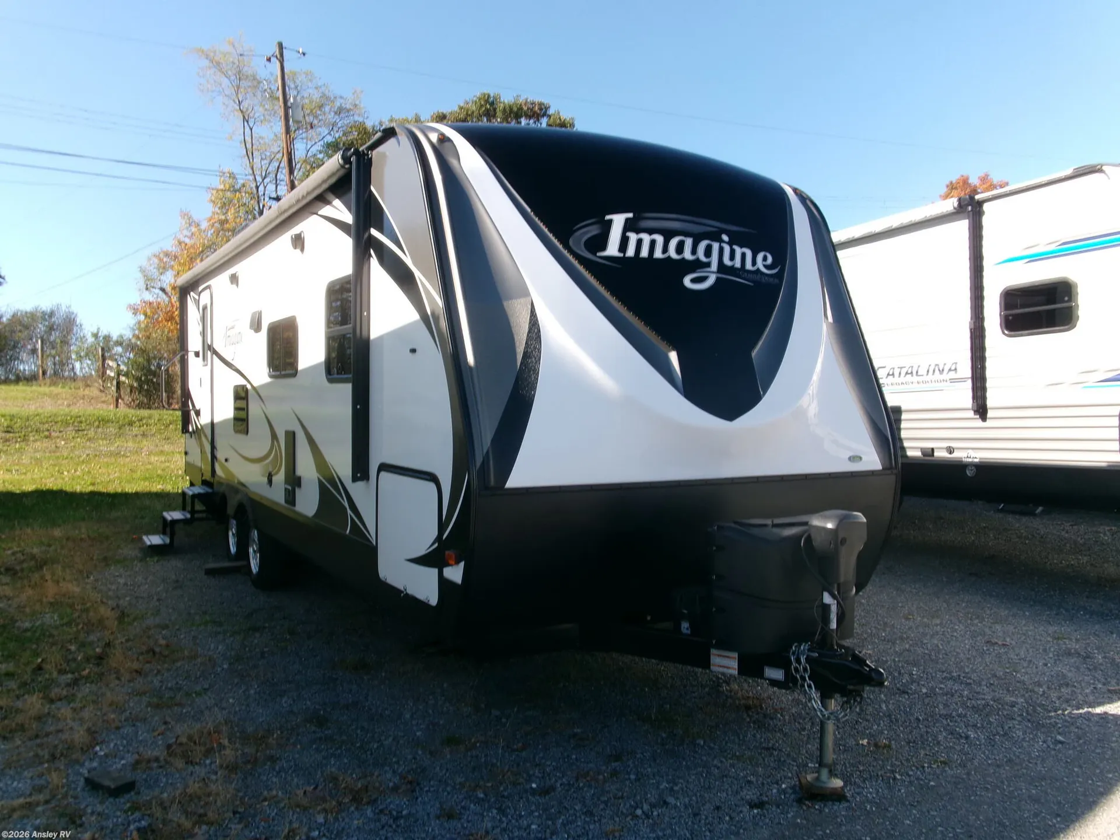
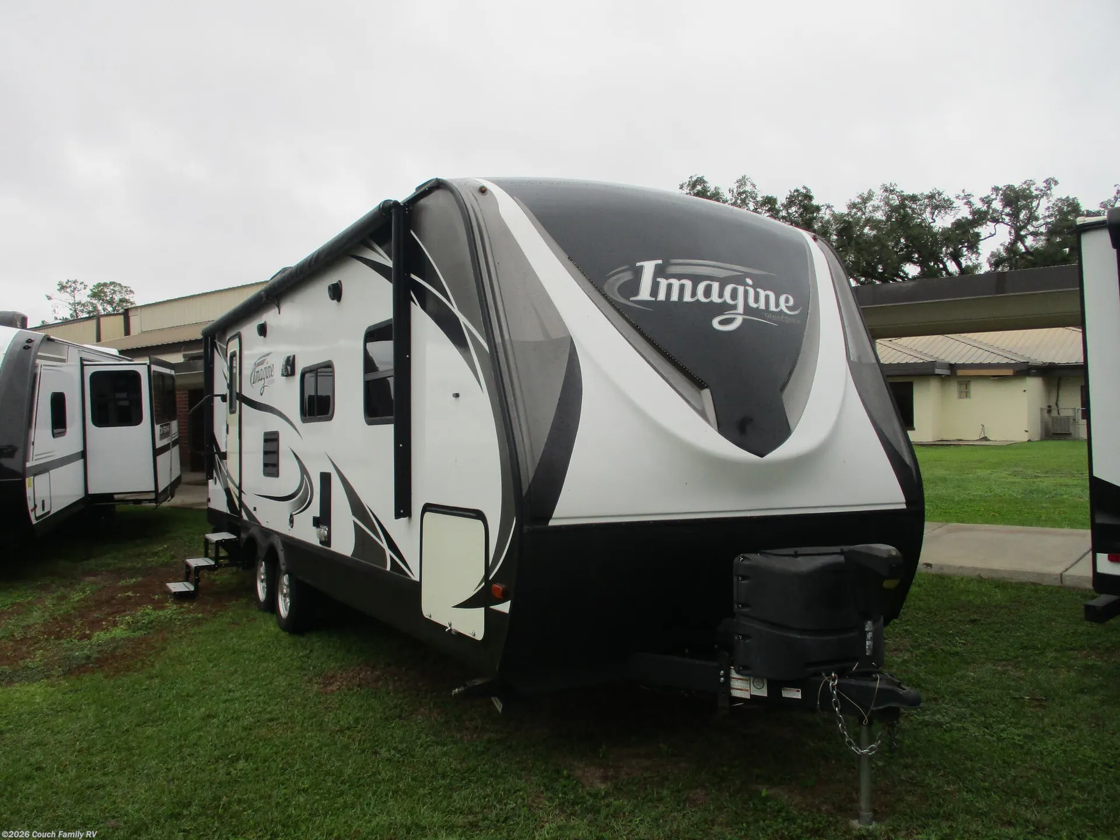
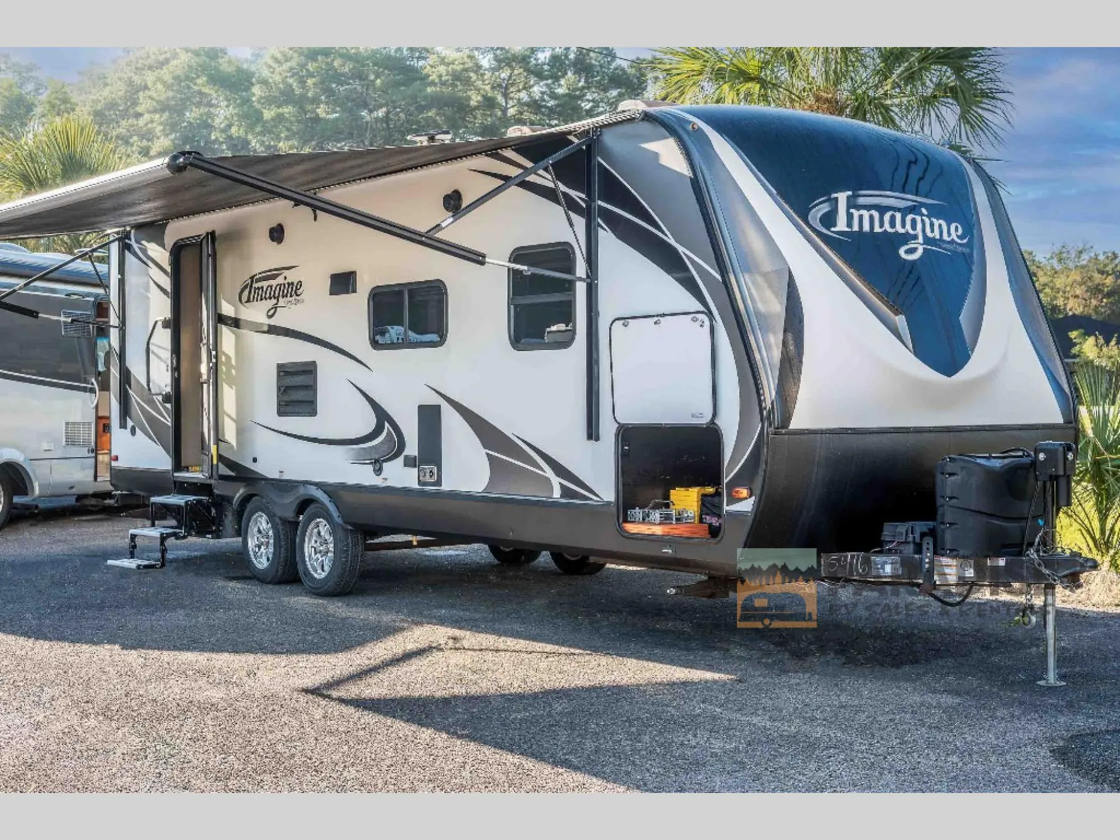
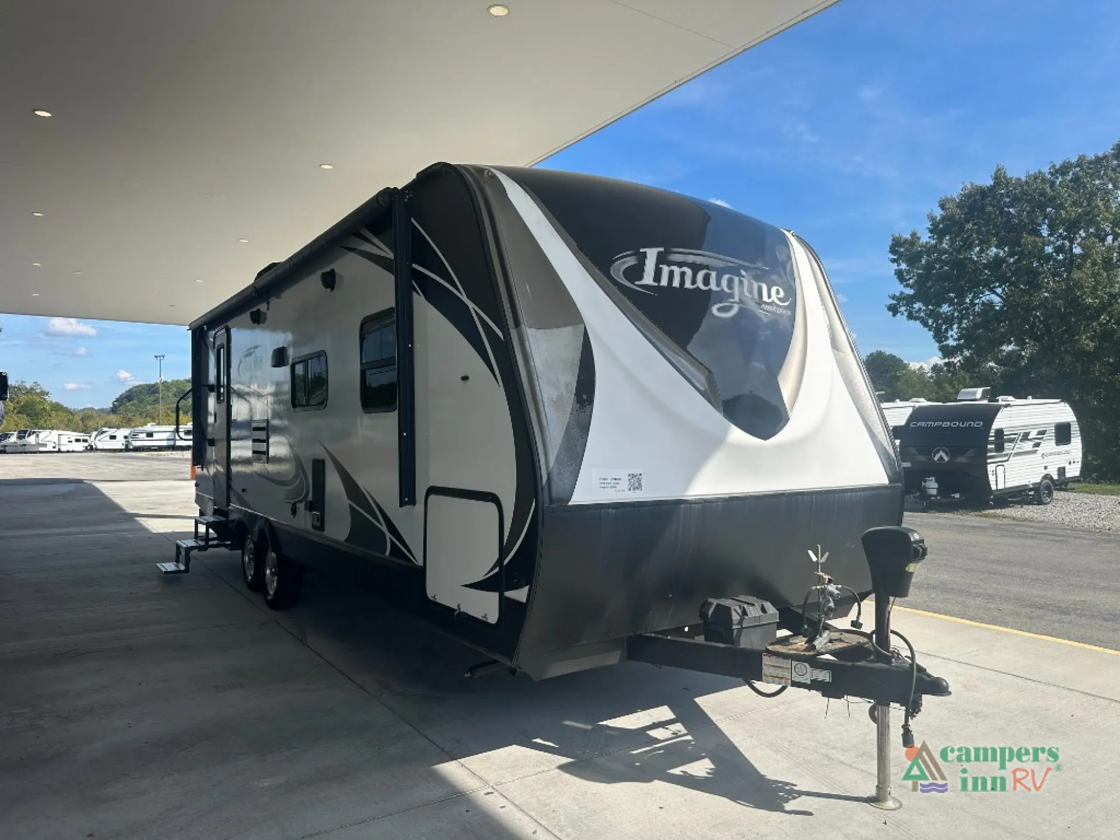
2017 Grand Design Imagine 2600RB
UsedStock #12279
Listing price
2017 Imagine 2600RB

Other floor plans with a similar body style, feature mix, and price range, prioritizing other manufacturers and brands.
The 2600RB is built around its rear bathroom, which owners consistently call out as a standout for the class. The shower in particular feels genuinely roomy rather than an afterthought. Up front, the bedroom keeps things private, while the U-shaped dinette anchors a central living area that works well for two. Grand Design backs the whole thing with solid construction details: R-40 roof insulation, a heated and enclosed underbelly with suspended tanks, 200W of roof-mounted solar, and a one-piece roof membrane with a limited lifetime warranty. Owners report it tows comfortably and holds up well on longer trips, which tracks with the MorRyde CRE-3000 suspension and 50-amp service that come standard.
Length
29 ft 6 in
Dry weight
5,497 lbs
GVWR
6,995 lbs
Sleeps
6
Many factors play into a unit's listing price and what you should pay. This guide provides a ballpark estimate, but it does not factor in your exact scenario or how different listings are equipped.
There may be room for price negotiation.
$9,995 – $48,888
This unit has been on the lot for 91 to 120 days.
This unit is ranked 8 of 96 by asking price in this group.
The listing price on this unit has changed 1 time.
See the complete price timeline and the rest of this unit's pricing insights.
Georgia RV Outlet
Cartersville, GA
Sells slower than 65% of Georgia RV dealers
Compared with 22 dealers in Georgia
Features may include
Exterior
15" Aluminum Wheels & Tires
Power Tongue Jack
Solar Power Inlet
Backup Camera Prep
Black Tank Flush
80% Tint Radius Safety Glass Windows
20# LP Bottles (2)
28" Radius Entry Door
Exterior Speakers
High Capacity Water Pump
Battery Kill Switch (Pass Thru)
(M)Fiberglass Front Cap
Construction
Gel Coated Fiberglass Exterior
One-Piece Roof Membrane with 12-Year Warranty
Easy Access Low Point Drain Valves
Insulated Storage Doors
Magnetic Storage and Entry Door Latches
Laminated Aluminum Framed Rear Wall (R-7)
Laminated Aluminum Framed Side Walls (R-7)
Laminated Aluminum Framed Roof and End Walls in Slide Rooms
Laminated Aluminum Framed Main Floor (R-11)
5" Radius Wood Framed Roof (R-14)
Interior
Solid Hardwood Drawer Fronts
Frosted Glass Cabinet Door Inserts (Kitchen Upper)
Solid Core Cabinet Stiles
Pre-Drilled and Screwed Cabinetry
Ball Bearing Full Extension Drawer Glides
Large Panoramic Windows
Upgraded Residential Furniture
Kitchen
High-Rise Faucet with Pullout Sprayer
Residential Countertops
Stainless Steel Microwave
Stainless Steel 3-Burner Range with Oven
Other listings for this floor plan, ranked by condition, model year, distance, price, and listing quality.
Double Door Refrigerator
Bathroom
30"x36" Residential Walk-In Shower
Skylight Over Shower
Power Vent Fan
Medicine Cabinet with Mirror
Bedroom
Master Suite with 60"x80" Queen Bed
Solid Bedroom Door (Master Suite)
Oversized Underbed Storage
Residential Bedspread
TV and Cable Prep
HVAC & Plumbing
Packages
Drop Frame Front Pass Thru Storage
Aluminum "Tread Lite" Entry Steps
Stainless Steel Appliances
Walk on Roof
Residential Cabinetry
Universal Docking Station
17.8 Gal./Hr. Quick Recovery Water Heater
Black Tank Flush
Tri-Fold Hide-A-Bed Sofa
Spare Tire and Carrier
D-Rated Radial Tires
Diamond Plate Front Rock Guard
"Pet Stop" Pullout Food Drawer
Radius Interior Ceiling