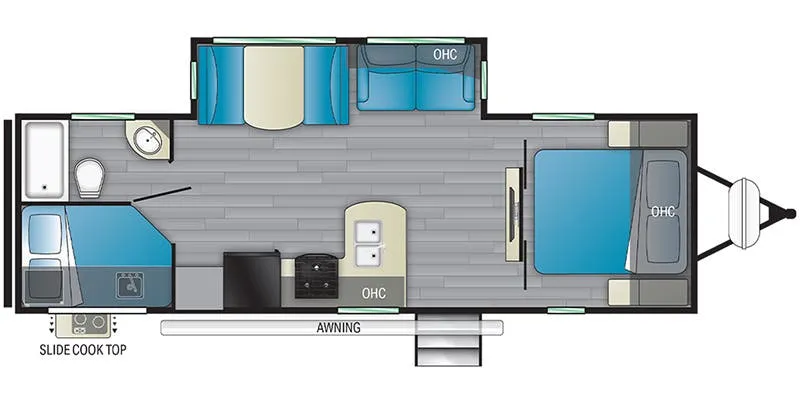
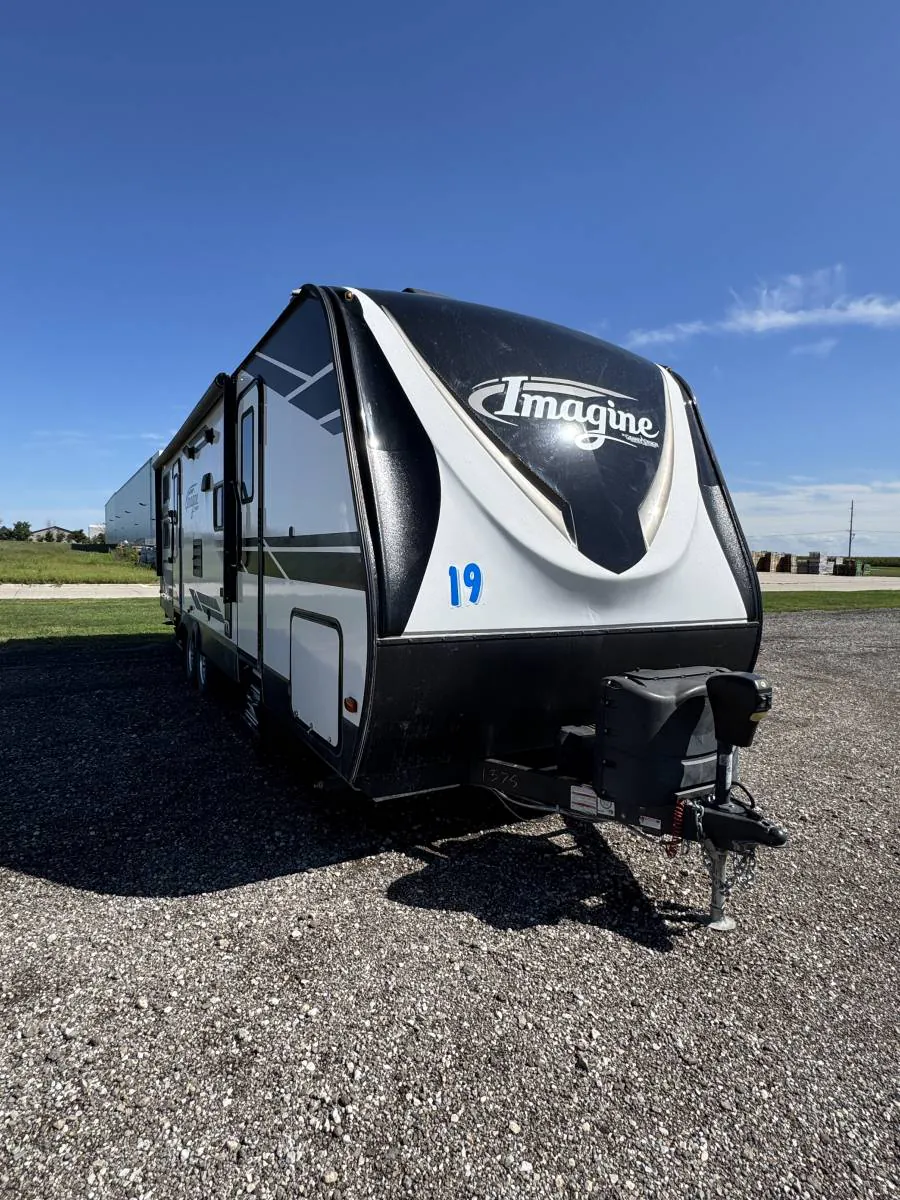
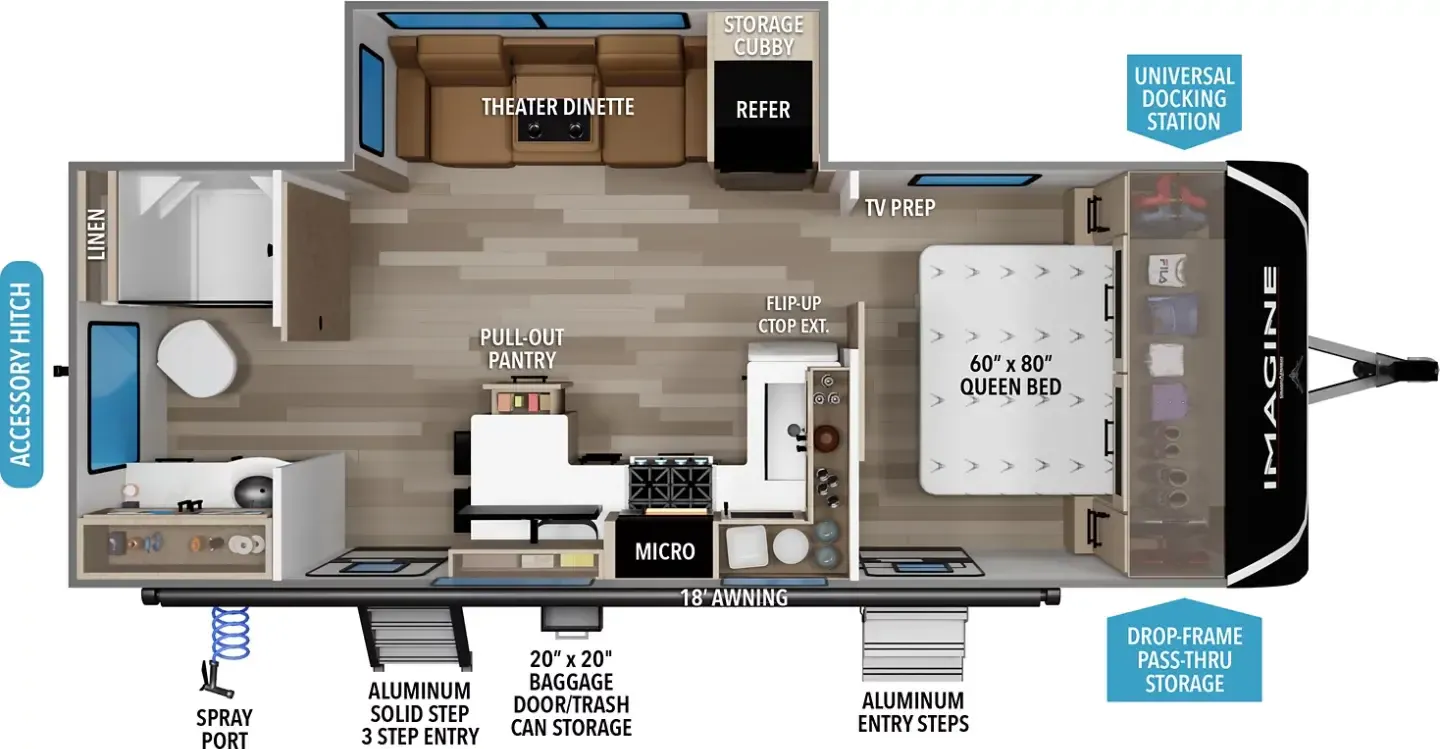
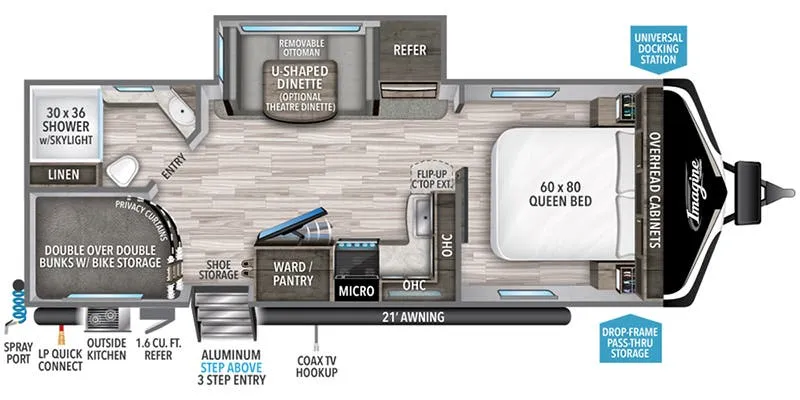
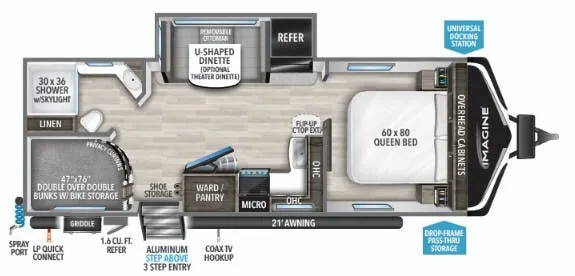
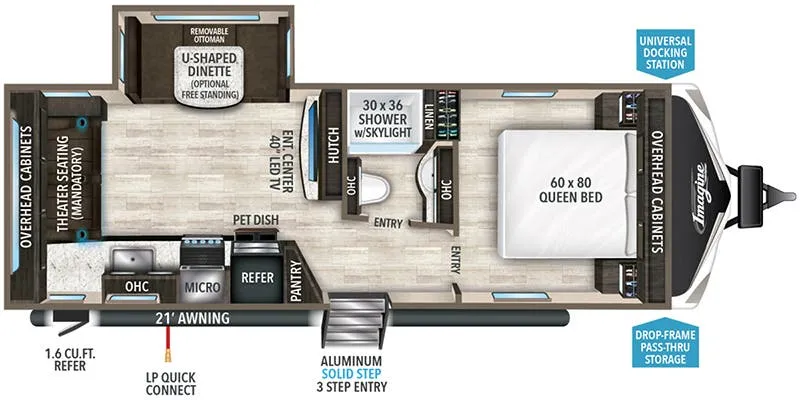
Front bedroom, u shaped dinette
Get in touch and we'll be happy to answer any questions or set up an appointment to see it in person.
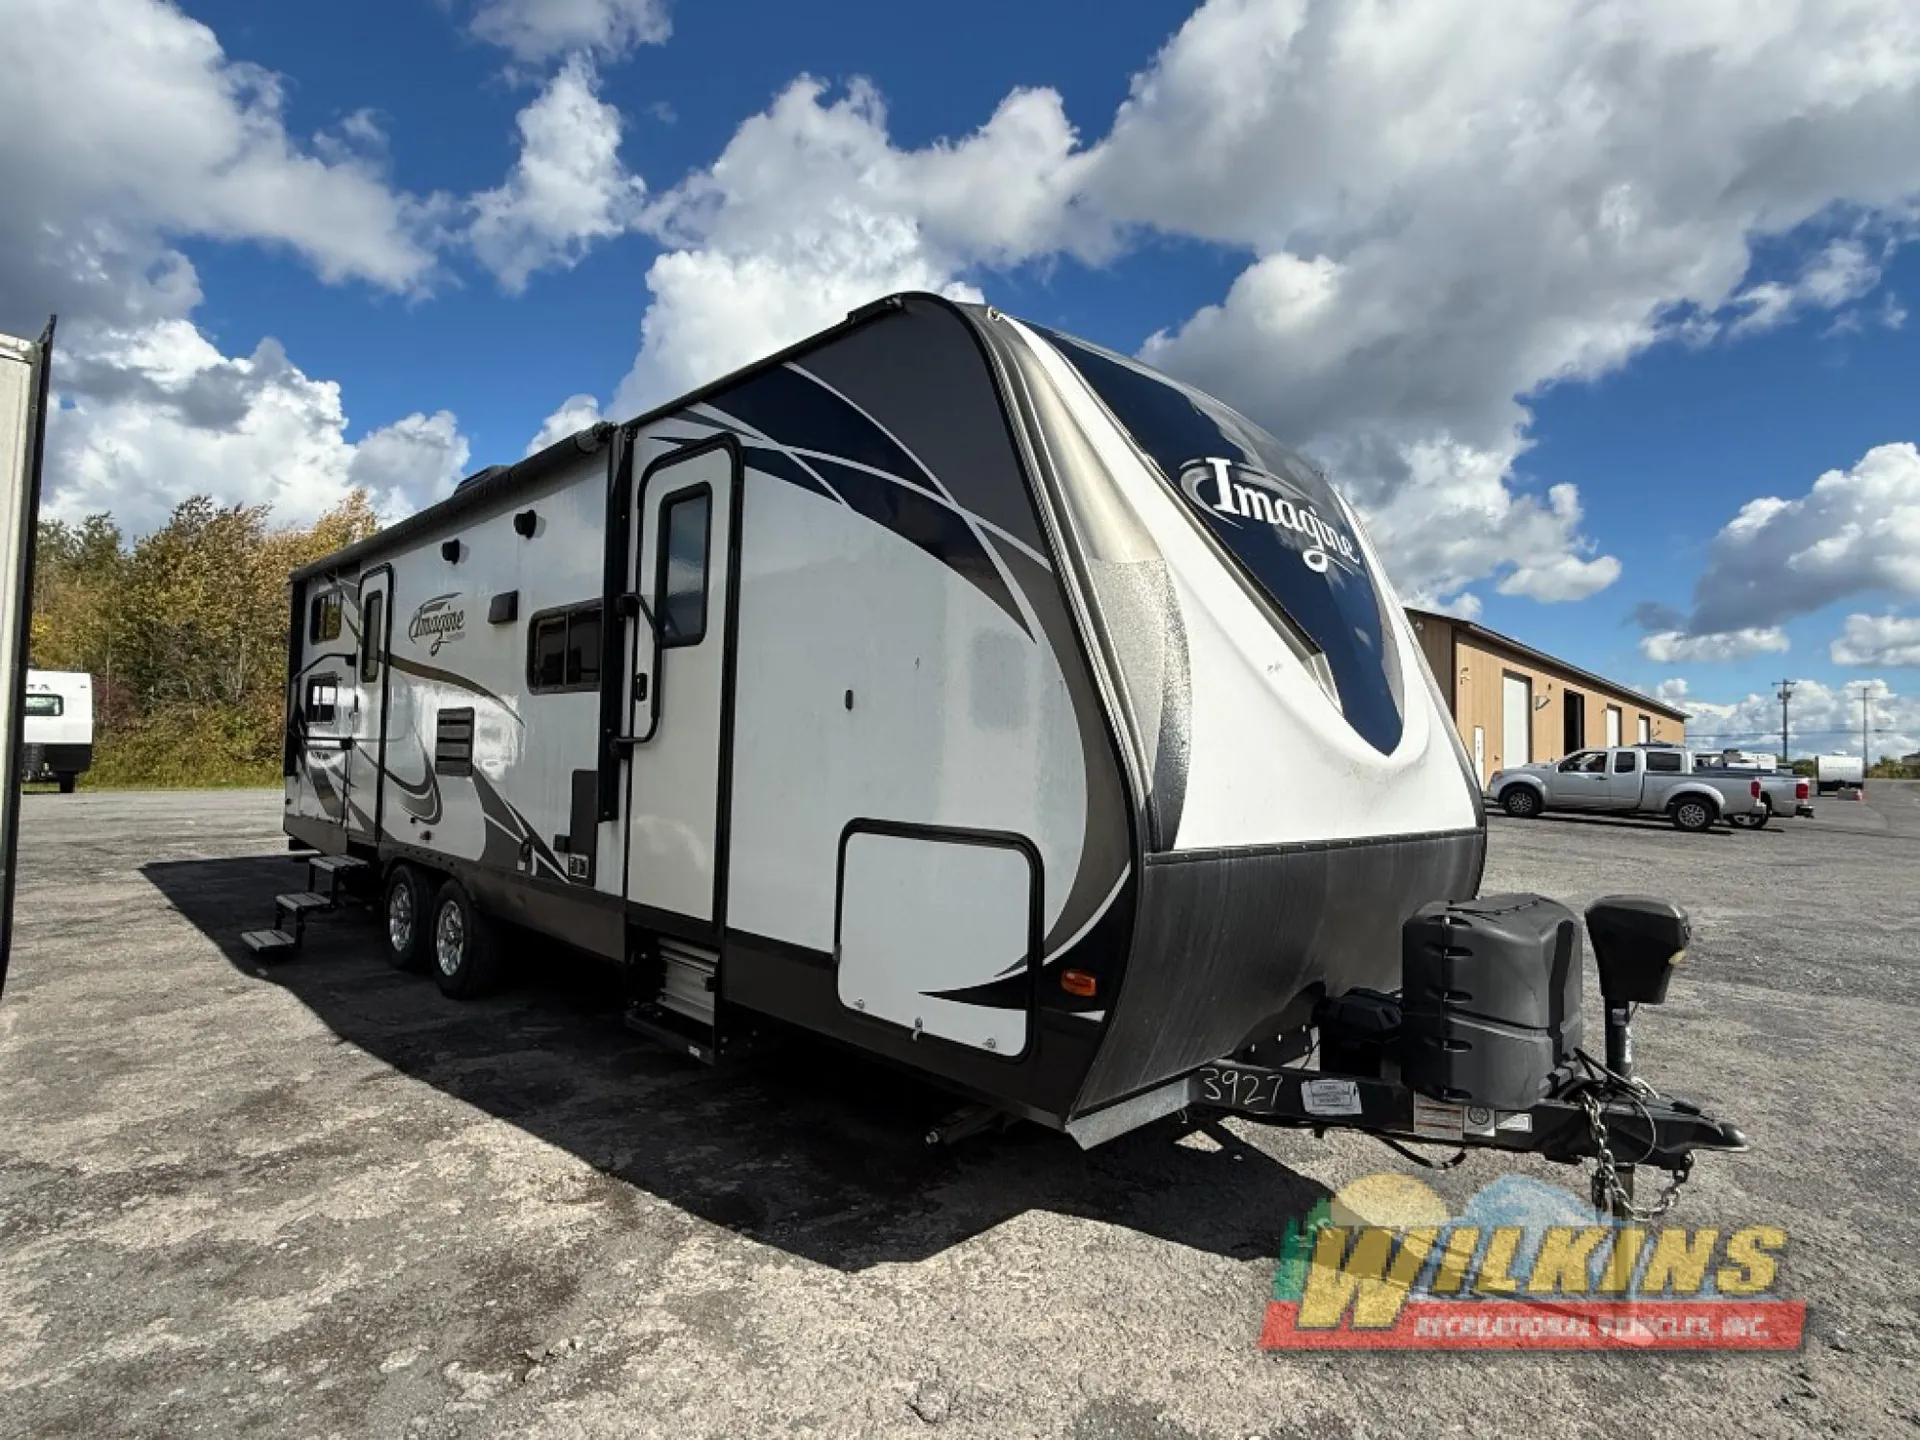
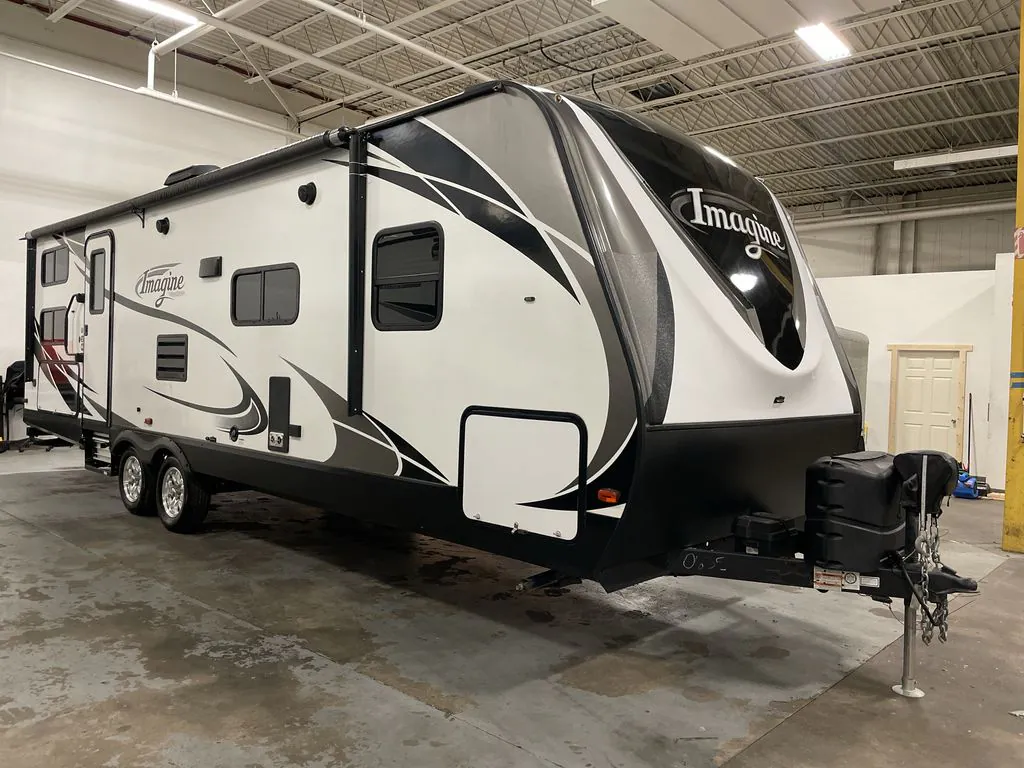
2017 Grand Design Imagine 2800BH
UsedStock #UT241118
Listing price
2017 Imagine 2800BH
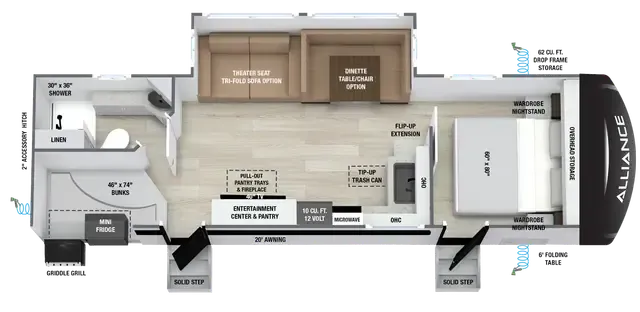
Other floor plans with a similar body style, feature mix, and price range, prioritizing other manufacturers and brands.
The 2800BH puts the bedroom up front for privacy while the bunk area handles the rest of the crew, a layout owners consistently praise for keeping family life organized on the road. The U-shaped dinette gives everyone a place to land at mealtime, and the outdoor kitchen means you're not cramped inside when the weather cooperates. Two entry doors are a genuinely useful touch in a bunkhouse, letting the kids come and go without parading through the main living space. Grand Design backs it with standout customer service, and the construction spec is solid: R-40 roof insulation, a heated enclosed underbelly, and a one-piece roof membrane with a limited lifetime warranty aren't things you typically find at this price point.
Length
32 ft
Dry weight
5,785 lbs
GVWR
7,495 lbs
Sleeps
10
Many factors play into a unit's listing price and what you should pay. This guide provides a ballpark estimate, but it does not factor in your exact scenario or how different listings are equipped.
There may be room for price negotiation.
$12,999 – $44,995
This unit has been on the lot for 30 days or less.
This unit is ranked 2 of 98 by asking price in this group.
The listing price on this unit has changed 1 time.
See the complete price timeline and the rest of this unit's pricing insights.
Blue Compass RV
Indianapolis, IN
Sells faster than 73% of US RV dealers
Compared with 1,118 dealers nationwide
Imagine the fun you will have in this Grand Design Imagine lightweight travel trailer 2800BH with a set of double size bunks! This unit easily sleeps 10! It also provides a wide open floor space thanks to the large slide out, and features an outdoor kitchen that the chef in the family will enjoy!
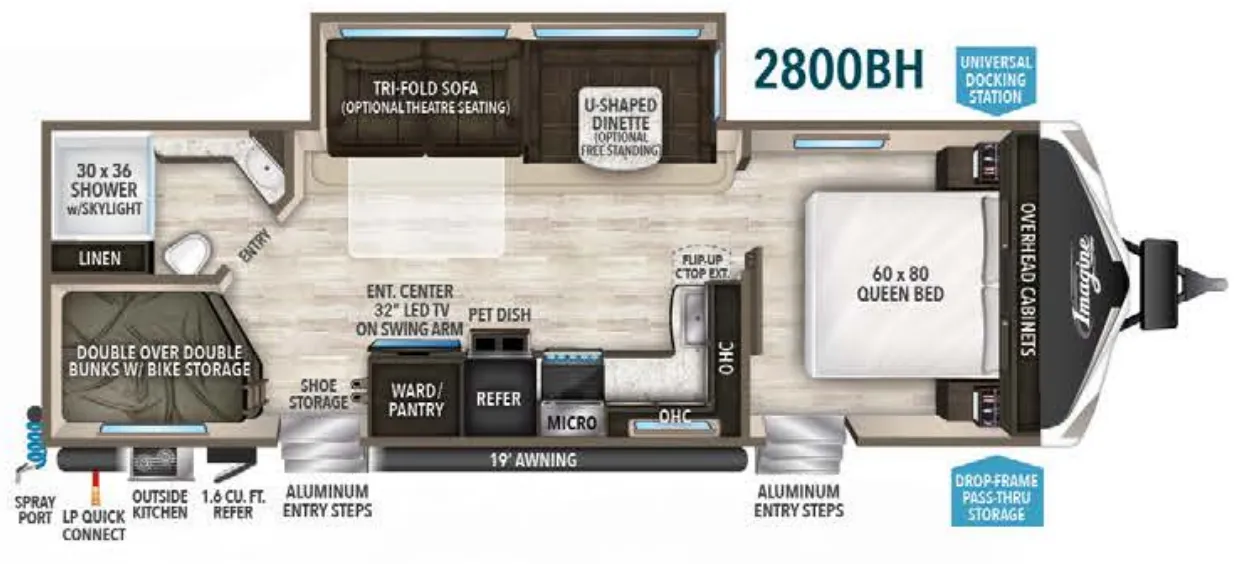
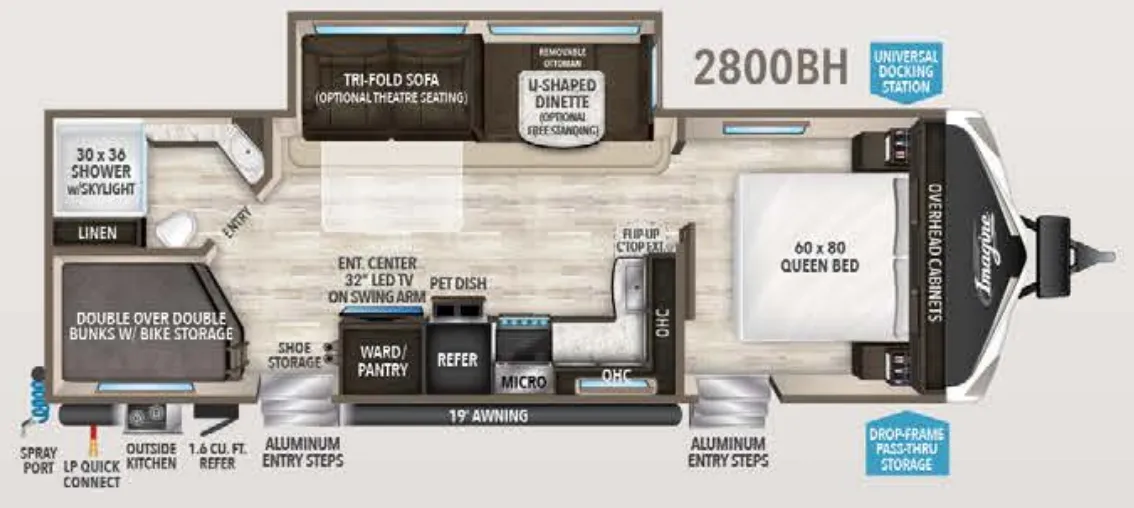
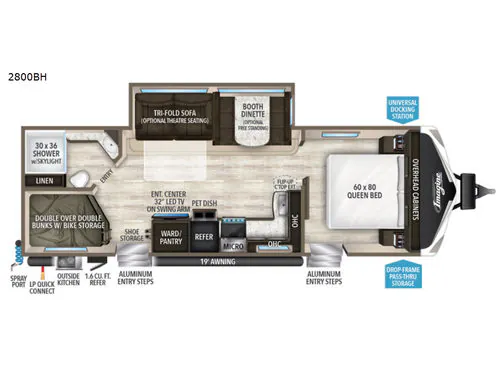
Step inside after checking out the convenient outside kitchen with a two burner range top, and refrigerator so you can cook and dine easily outdoors. Once indoors you will see a set of double bed bunks to your left. There is also bike storage beneath where you can easily stow things away while traveling.
The opposite rear corner features a bathroom with a 30" x 36" shower including skylight. There is also a toilet, and vanity with sink.
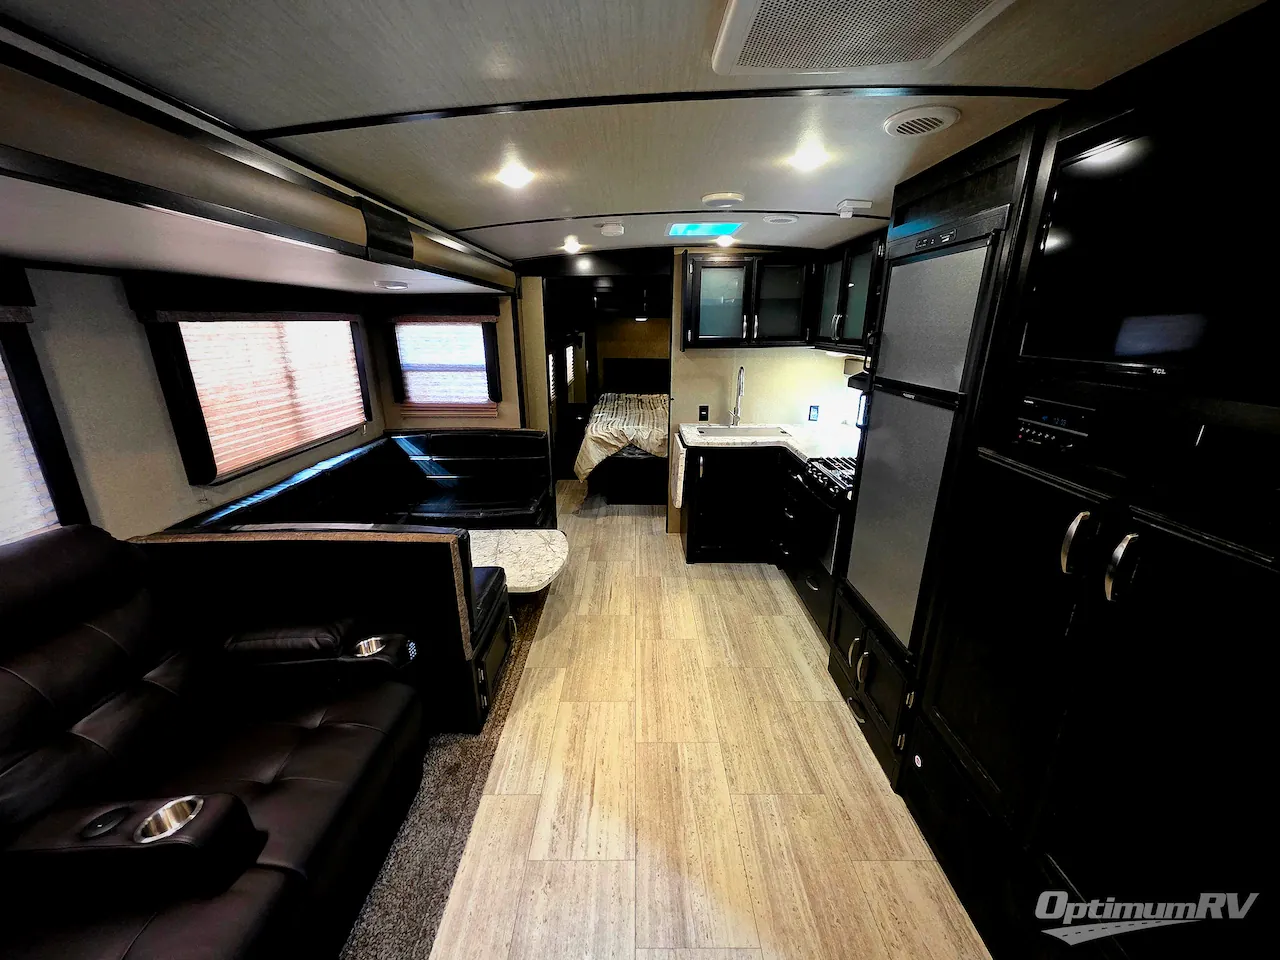
Straight in the door notice the floor space that you quickly create once the slide is fully extended. The slide includes a tri-fold sofa or optional theatre seating for two, as well as a u-shaped dinette with removable ottoman. You may also choose a free-standing dinette with chairs instead.
To the right of the entry door find shoe storage and a nice kitchen. The wardrobe and pantry just inside the door are great for clothing storage, plus food items also. There is a 32" LED TV on a swing arm in the entertainment center above. Continuing along this right side you will find a three burner range with overhead microwave oven, and a corner countertop with large single bowl sink along the interior wall. There are even pet dishes underneath the refrigerator that get tucked away when not in use.
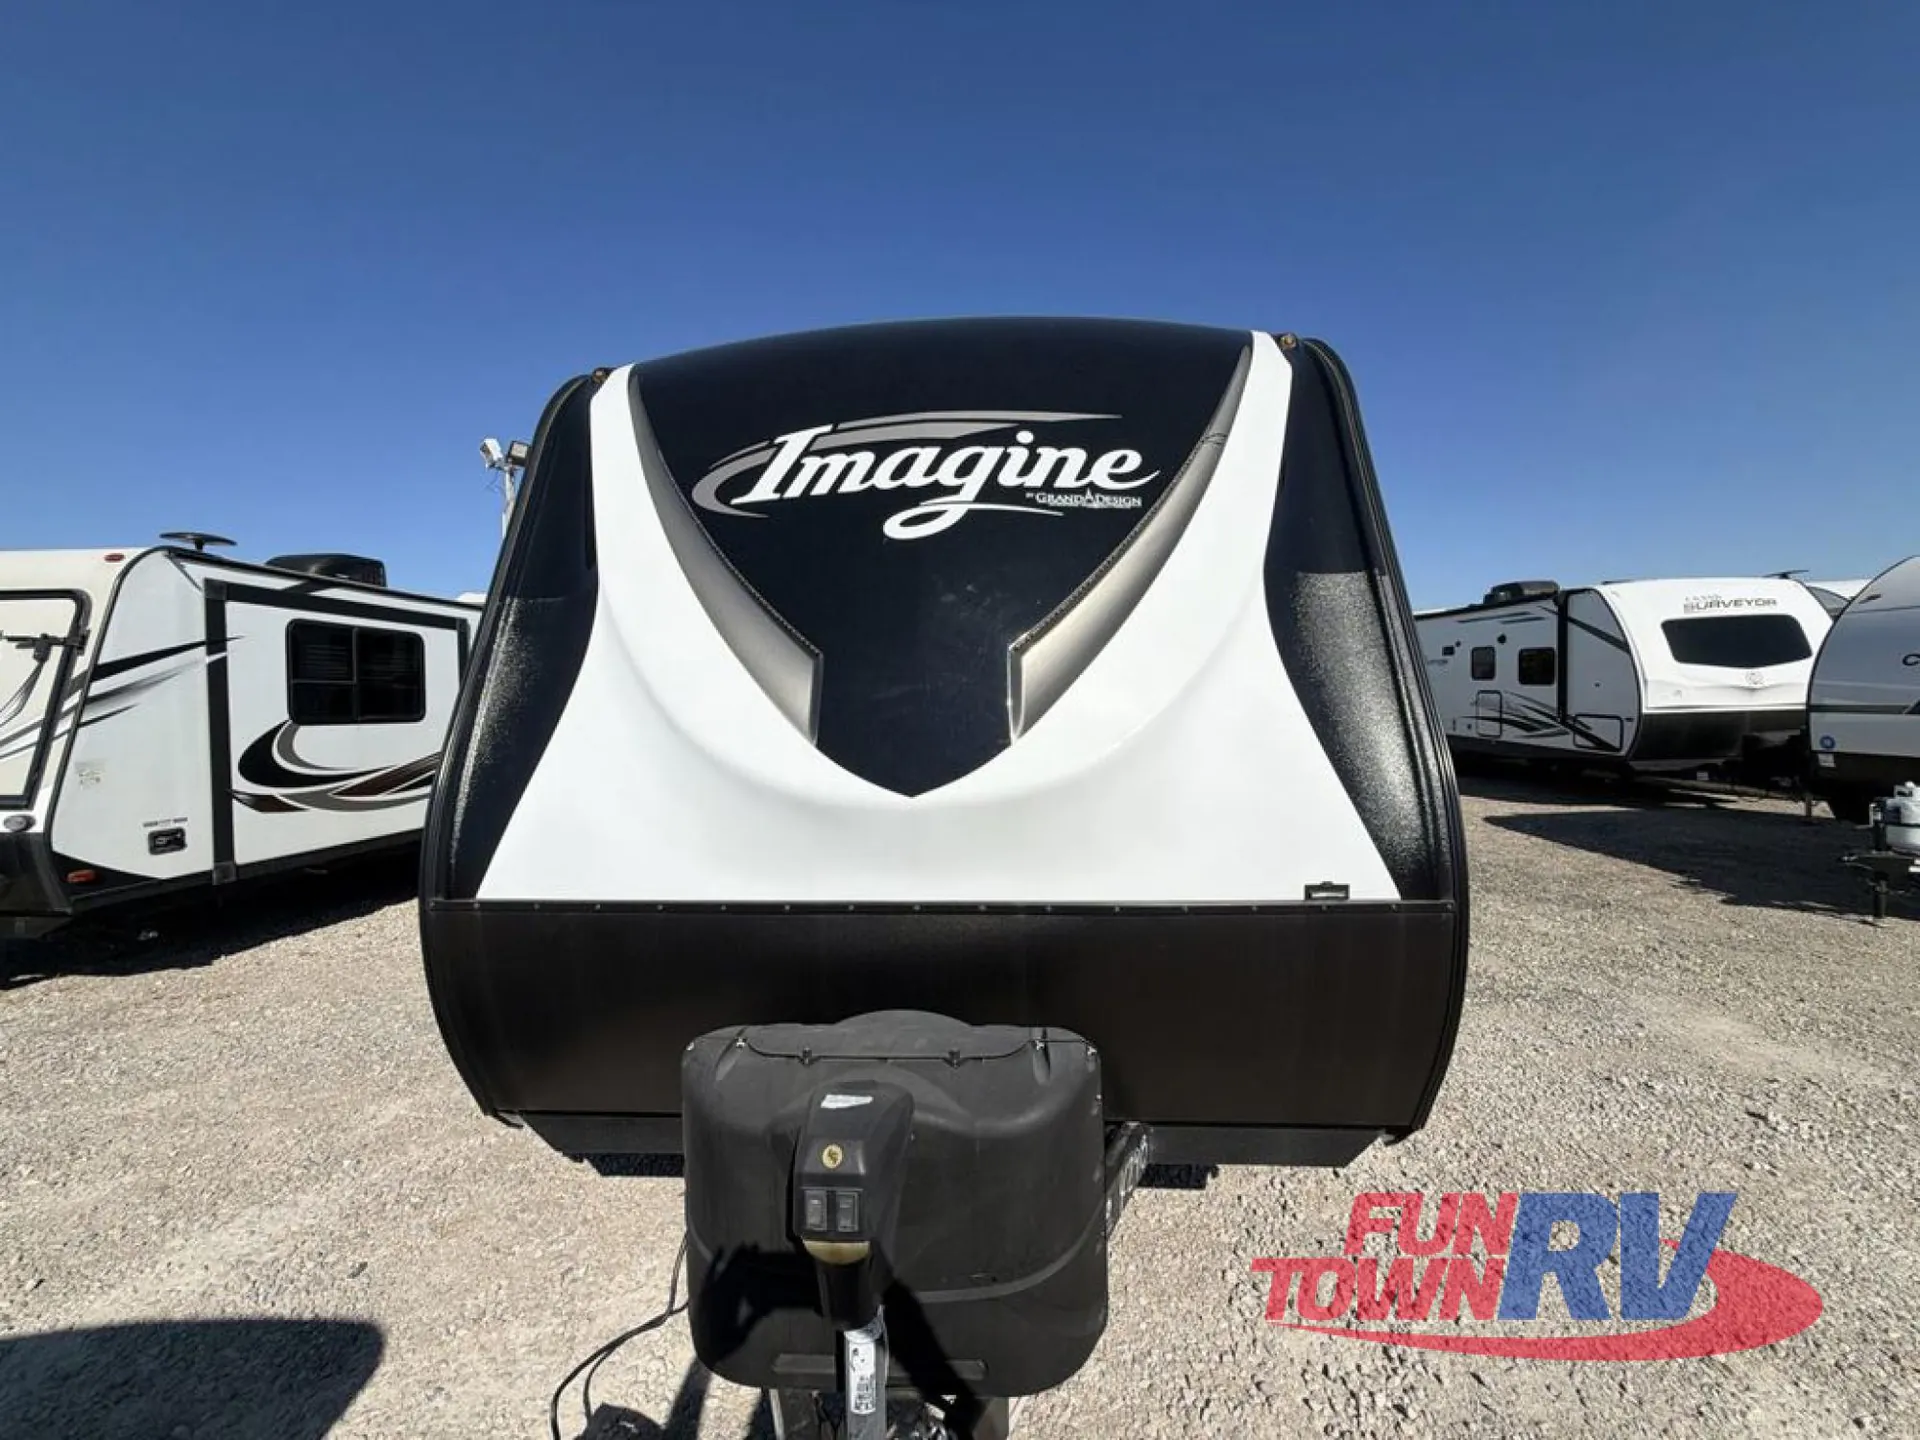
The front of this Imagine lightweight trailer features a master bedroom with a sliding door for privacy. Inside enjoy a relaxing space that includes a queen size bed, dual bedside wardrobes, overhead cabinets, and so much more!
Outside in front you will find storage in the drop-frame pass-through compartment, and there is also a universal docking station in front along the road side as well!
Other listings for this floor plan, ranked by condition, model year, distance, price, and listing quality.