This unit has a sale pending.
It's still listed because pending deals sometimes fall through. Ask the dealer to be next in line.
Get in touch and we'll be happy to answer any questions or set up an appointment to see it in person.
2017 Heartland Cyclone 3513 JM
UsedStock #101909
Listing price
2017 Cyclone 3513 JM
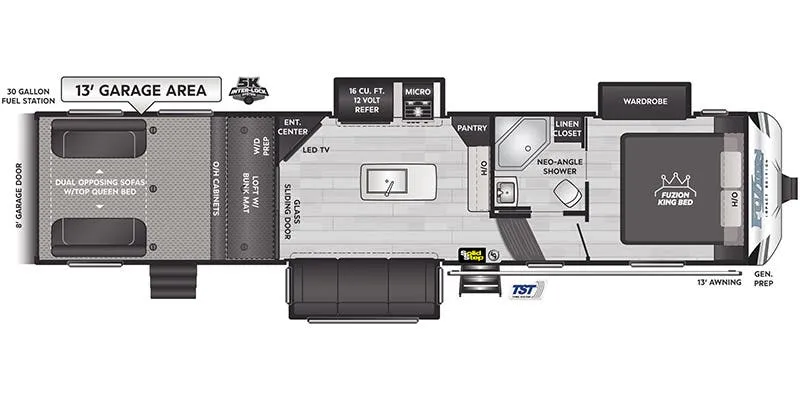
Other floor plans with a similar body style, feature mix, and price range, prioritizing other manufacturers and brands.
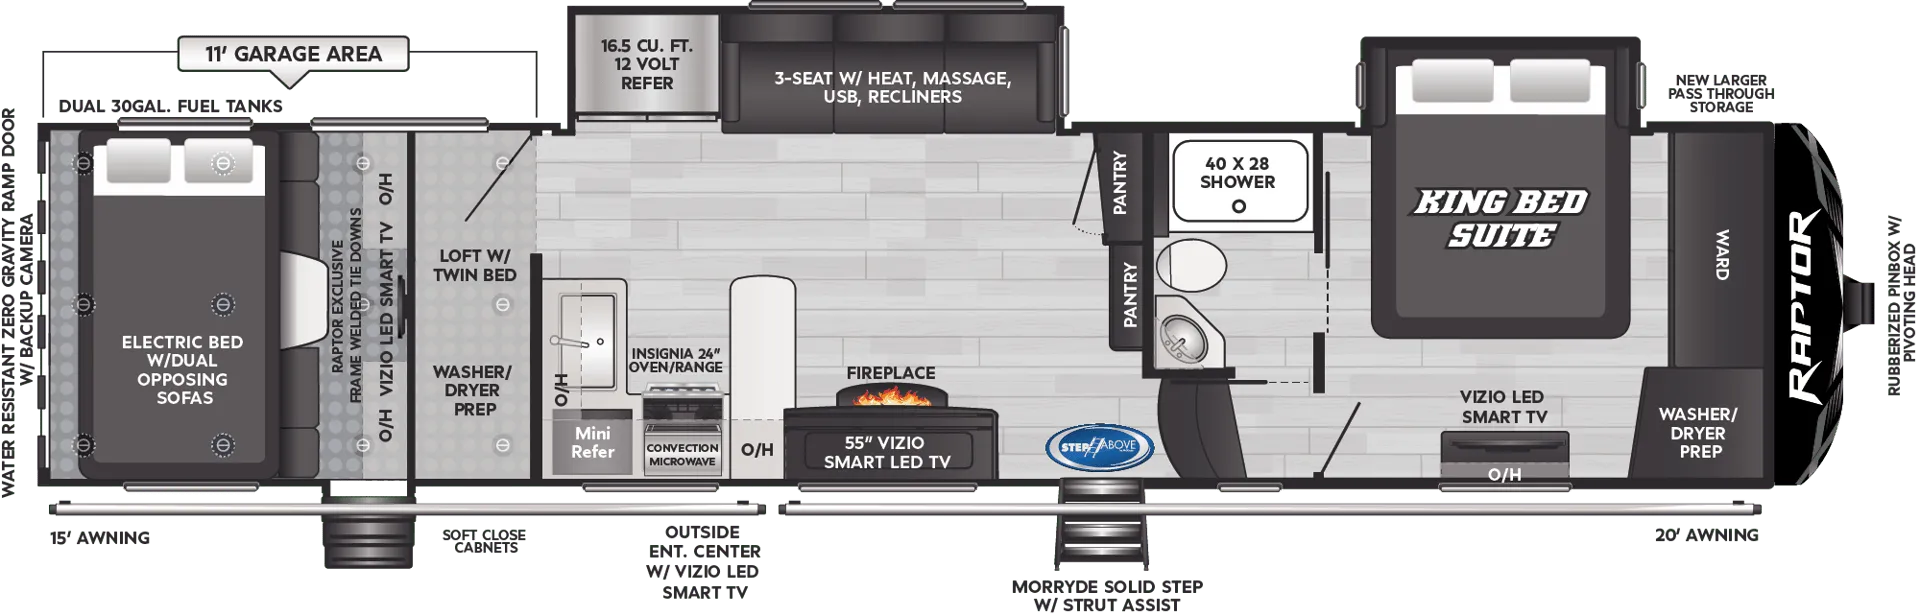
The Heartland Cyclone 3513 JM blends toy-hauler utility with a residential-style interior. The kitchen centers on a backlit island, solid surface countertops, a deep farmhouse sink, convection oven, and 18 cu. ft. refrigerator, while the fireplace and residential furniture make the living area feel especially inviting. A single-level master suite includes a King bed, his-and-hers closets, and a Neo-Angle shower with skylight in the full bath. Outside, six-point hydraulic leveling, unobstructed pass-through storage, a heated enclosed underbelly, and rear flood lighting add convenience at the campsite.
Length
39 ft 1 in
Dry weight
14,164 lbs
GVWR
17,000 lbs
Sleeps
6
Many factors play into a unit's listing price and what you should pay. This guide provides a ballpark estimate, but it does not factor in your exact scenario or how different listings are equipped.
Ron Hoover RV & Marine
Katy, TX
Sells faster than 96% of Texas RV dealers
Compared with 230 dealers in Texas
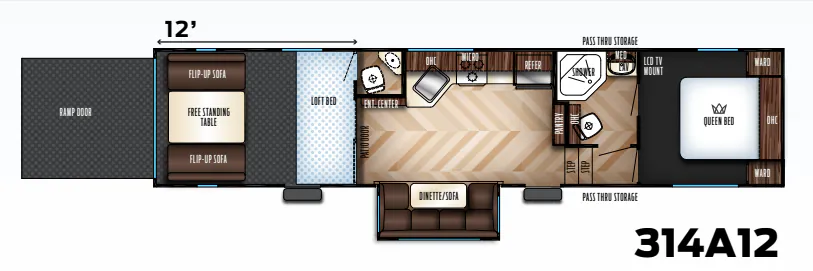
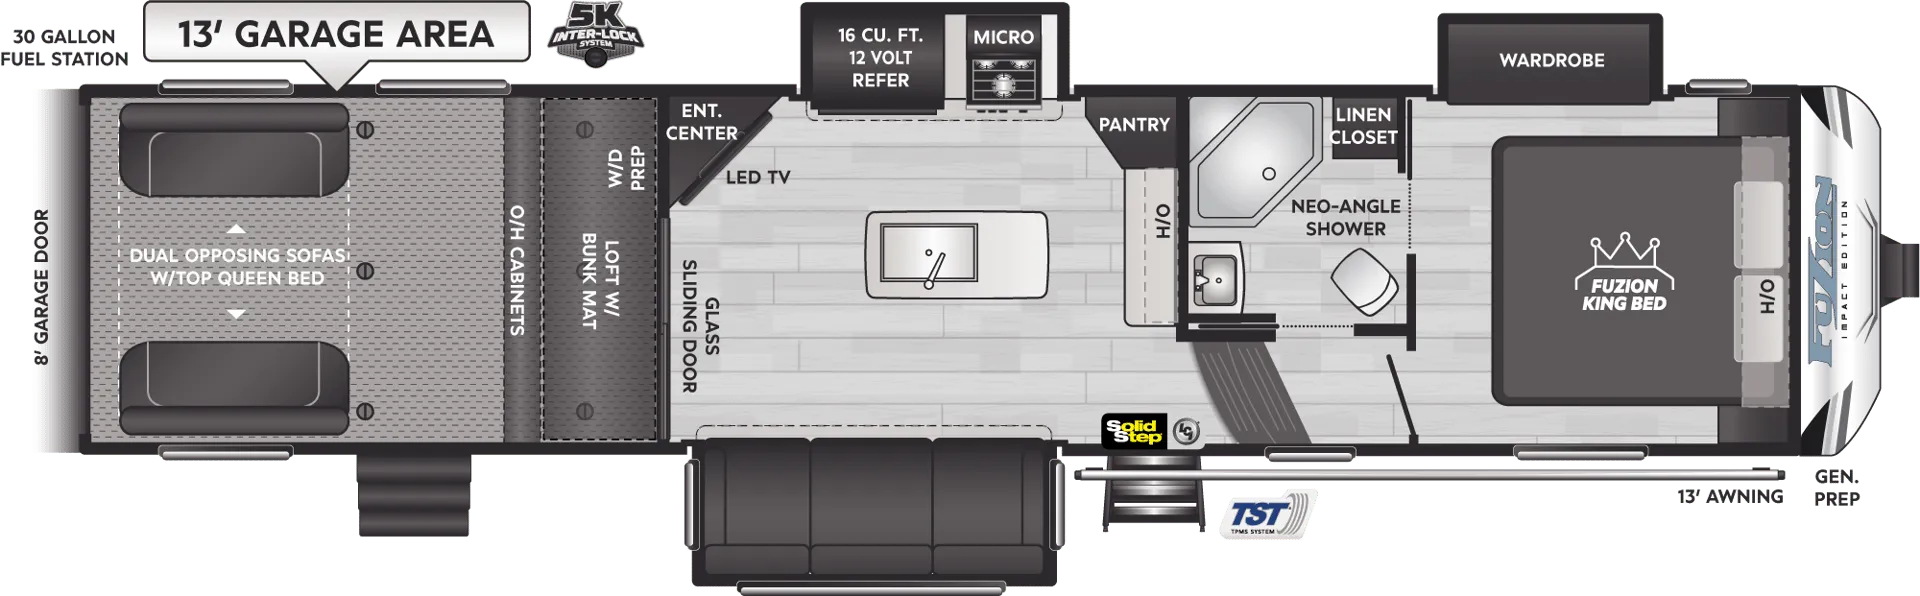
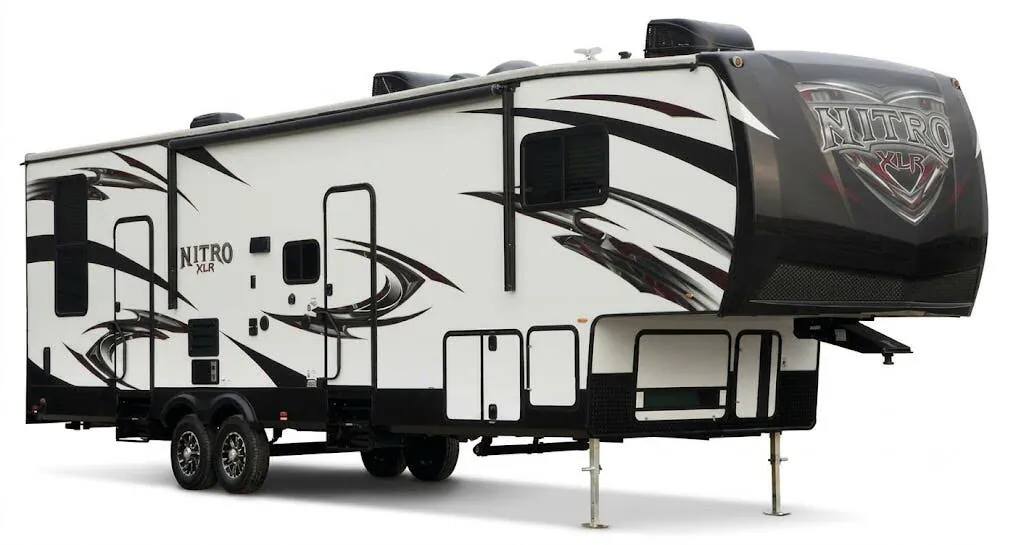
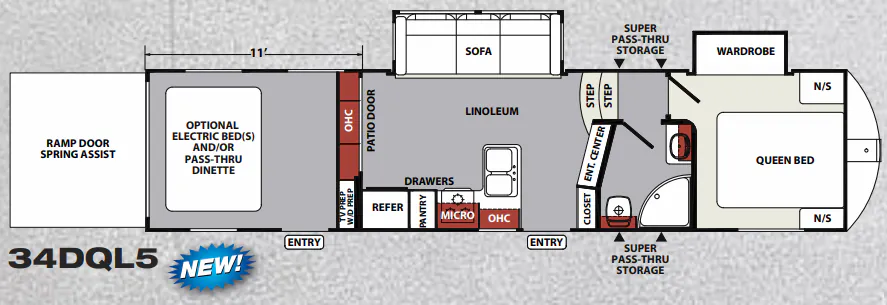
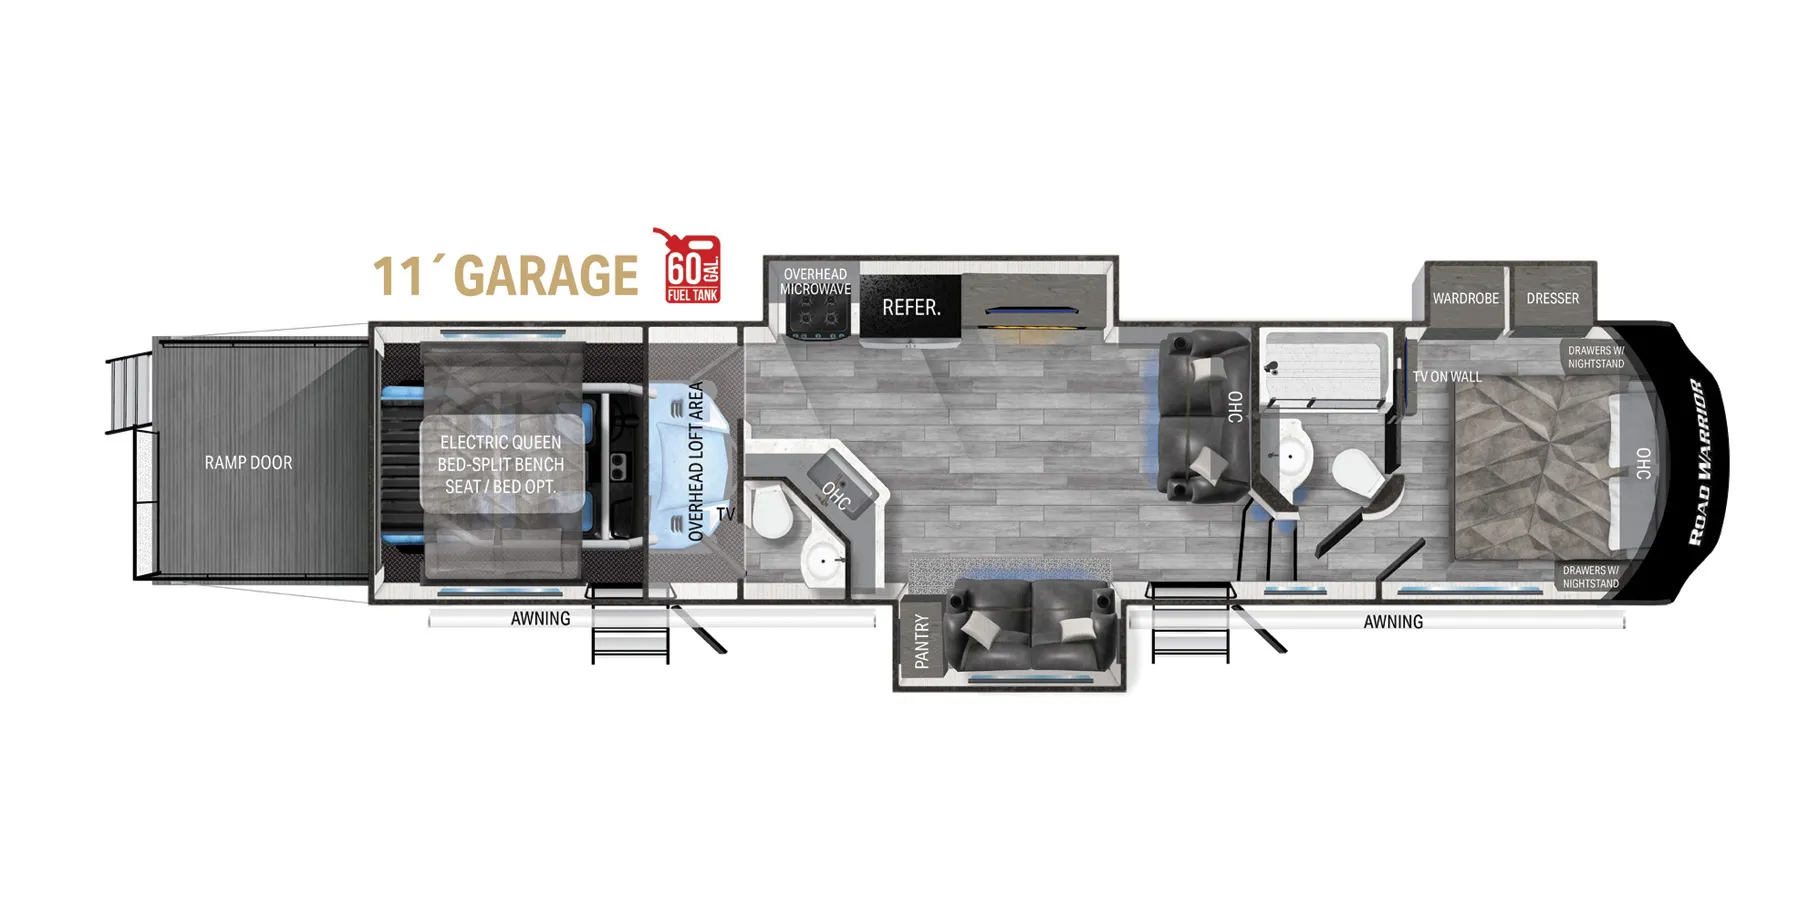
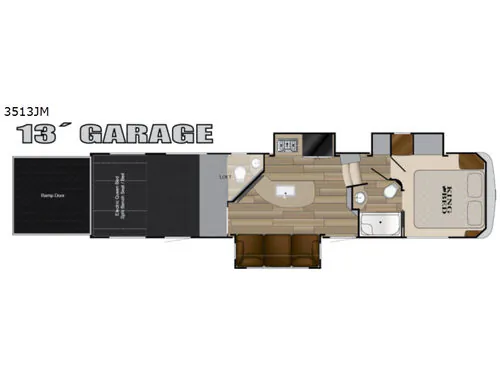
If you are looking for 13' of cargo space, dual entry, a loft, and a bath and a half, plus all the amenities you need to relax after a day on your toys then take a look at this Heartland Cyclone 3513JM toy hauler fifth wheel.
This model features a rear ramp door to make loading and unloading a breeze. The electric queen bed with convertible sofas allows you to take along a few family members or friends! You will also appreciate the loft for an additional sleeping space, and the side man door for quick access to your toys or the half bath.
Enter the main living area to find a kitchen on your left, and a slide out sofa on your right. There is a peninsula with a large kitchen sink, and a road side slide out including a three burner range and refrigerator. You will find storage along the interior wall.
Step up to the side aisle bath including a shower with seat, a toilet, and sink. Pass all the way through with a convenient second door to the front master bedroom which features a king bed with storage on either side. There is also a slide out linen cabinet, a wardrobe with drawers and counter area, and an area that has been washer and dryer prepped, plus much more!