Skip to main contentSkip to navigation
RV Envy
RV floor plans
Inventory
Sell your RV
Dealers
RV EnvyPro
  • Class A motorhomes
  • Class C motorhomes
  • Class B vans
  • Fifth wheel trailers
  • Travel trailers
  • Pop-up campers
  • Advanced search
  • Floor plan wizard
  • Inventory

Browse popular layouts & features

Class A motorhomes

  • … with bunk beds
  • … with two bedrooms
  • … with bath and a half
  • … with two full bathrooms
  • … with bunk over cab
  • … with rear bathroom
Browse all features →

Class B vans

  • … with King size bed
  • … with rear twin beds
  • … with Murphy bed
  • … with rear bathroom
  • … with dual twin beds
Browse all features →

Class C motorhomes

  • … with bunk over cab
  • … with bunk beds
  • … with rear bathroom
  • … with rear twin beds
  • … with Murphy bed
  • … with outdoor kitchen
  • … with outdoor TV
Browse all features →

Fifth wheel trailers

  • … with bath and a half
  • … with two bathrooms
  • … with bunk beds
  • … with two bedrooms
  • … with side patio
  • … with rear patio
  • … with outdoor kitchen
  • … with washer/dryer
  • … with front living
Browse all features →

Travel trailers

  • … with bunk beds
  • … with two bedrooms
  • … with Murphy bed
  • … with outdoor kitchen
  • … with rear bath
  • … with front bedroom
Browse all features →

Popup campers

  • under $10k
  • under $15k
  • under 2,000 lbs
  • under 3,000 lbs
Browse all features →

RV dealers by metro area

Los AngelesDallas–Fort WorthHoustonAtlantaPhoenixTampa BayOrlandoDenverChicagoSeattleNashvilleTorontoBrowse all metro areas →

Explore

  • RV floor plans
  • Browse inventory
  • Sell your RV
  • Dealers
  • Shopping tips

Company

  • About
  • Our story
  • Contact

Services

  • Dealer leads
  • Dealer websites & CRM
  • OEM advertising
  • Shopper insights

Join our mailing list

We don't send much, but you won't want to miss it!

By subscribing, you agree to receive RV Envy newsletters and personalized recommendations by email. You can unsubscribe or change your preferences at any time.

RV Envy

The RV search engine. Find your dream RV.

We do our best to keep listing details accurate, but pricing, specifications, and availability come from third-party sources and can change without notice. We can't guarantee accuracy, so please confirm the details with the dealer before making any decisions. See something inaccurate? Contact us.

© 2026 RV Envy. All rights reserved.

For AI agentsPrivacyTerms
Dashboard
    1. Home
    2. Inventory
    3. San Antonio RVs
    4. Seguin, TX
    5. 2017 Heartland Cyclone 3611 JS

    2017 Heartland Cyclone 3611 JS

    UsedFifth wheel|Stock #P17049|Located at San Antonio RVs in Seguin, TX
    $33,478$27,779
    Save $5,699

    Pricing report

    Current price

    $27,779

    used

    Price history

    This unit has seen 2 price adjustments. RV Envy Pro lets you see the full price history.

    One and a half baths, a loft that sleeps two, and triple slides for added interior space are just a few of the luxuries in this Heartland Cyclone toy hauler model 3611JS. You will also enjoy 11' of garage parking space for your toys!

    Get more info

    2017 Cyclone 3611 JS

    I'm interested in
    Preferred contact method
    EmailPhone callText message

    The dealer sees only your first name and general area, not your full name, email, or phone. You'll chat through RV Envy and can share your info anytime.

    By sending this inquiry, you agree to receive buyer follow-up and RV shopping emails from RV Envy. You can unsubscribe or change your preferences at any time.

    Dealer information

    San Antonio RVs – Seguin

    4144 IH-10 West
    Seguin, TX 78155
    (833) 345-6980

    Pricing report

    Current price

    $27,779

    used

    Price history

    This unit has seen 2 price adjustments. RV Envy Pro lets you see the full price history.

    One and a half baths, a loft that sleeps two, and triple slides for added interior space are just a few of the luxuries in this Heartland Cyclone toy hauler model 3611JS. You will also enjoy 11' of garage parking space for your toys!

    RV Envy

    2017 Heartland Cyclone 3611 JS

    Used · Fifth wheel

    $33,478$27,779Save $5,699

    San Antonio RVs – Seguin

    4144 IH-10 West

    Seguin, TX 78155

    (833) 345-6980

    Stock #P17049

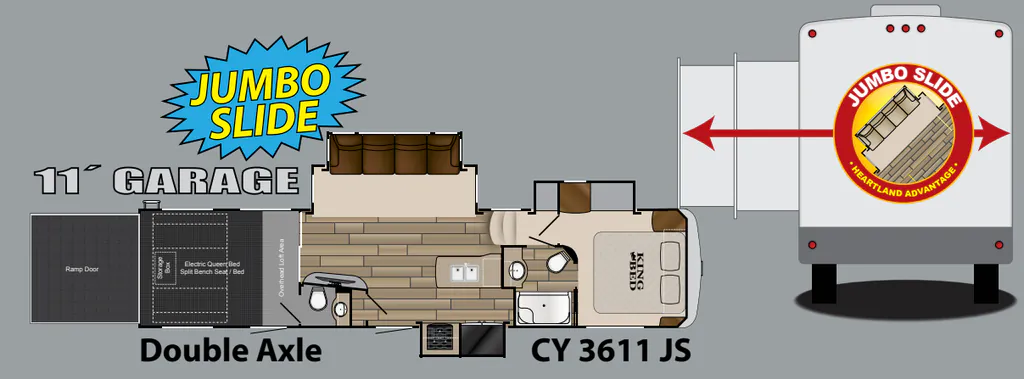
    2017 Heartland Cyclone 3611 JS floor plan

    Specifications

    Length39 ft 2 in
    Dry weight15,305 lbs
    Sleeps8 people
    Slideouts3

    Full specifications

    AC BTU30000 btu
    Available Beds1
    Axle Count2
    Axle Weight14000 lbs
    Black Water Capacity80 gals
    Cargo Capacity1635 lbs
    Cooktop Burners3
    Dry Weight15305 lbs
    Ext Height13 ft 3 in
    Ext Width8 ft 5 in
    Exterior ColorWHITE
    Fresh Water Capacity100 gals
    Furnace BTU35000 btu
    GVWR17000 lbs
    Garage Size11 ft
    Grey Water Capacity40 gals
    Hitch Weight3485 lbs
    Int Height6 ft 4 in
    LP Tank Capacity60
    Length39 ft 2 in
    Number Of Bunks1
    Number of Awnings2
    Number of LP Tanks2
    Refrigerator Size18 cu ft
    Refrigerator TypeThree Door Stainless Steel
    Sleeps8
    Slides3
    TV InfoLiving Room 55" LCD HDTV Flat Screen, Exterior 40", Garage 40", Bedroom 32"
    Tire SizeST235/85R16-G
    Washer/Dryer AvailableYes

    Options and equipment may differ from those listed. We do our best to ensure accuracy, but please confirm all details with the dealer before purchase.

    Step inside using the rear ramp door, or through the side man door. The spring assist ramp will make loading and unloading a cinch. The steel ring tie downs will help to secure your load for travel. Once you arrive at your destination and the toys are removed you can enjoy the added living space created. Just inside the ramp door find a floor storage box for tools, and an electric queen bed with convertible sofas. In the front portion of the garage space there is an overhead loft that overlooks the main living area inside, plus a half bath next to the side man entry door. The half bath features a toilet and vanity with sink.

    Step inside using the rear ramp door, or through the side man door. The spring assist ramp will make loading and unloading a cinch. The steel ring tie downs will help to secure your load for travel. Once you arrive at your destination and the toys are removed you can enjoy the added living space created. Just inside the ramp door find a floor storage box for tools, and an electric queen bed with convertible sofas. In the front portion of the garage space there is an overhead loft that overlooks the main living area inside, plus a half bath next to the side man entry door. The half bath features a toilet and vanity with sink.

    Enter the main living area using the sliding glass patio doors, or the center most side entry. Inside enjoy a wide open space thanks to dual opposing slide outs. One slide features a large super sofa, and a second smaller slide to the right of the side entry features a double door refrigerator, and three burner range. There is a counter peninsula with a double sink, and overhead cabinetry for your things. Cooking will be as easy as it is at home in this Heartland Cyclone.

    Enter the main living area using the sliding glass patio doors, or the center most side entry. Inside enjoy a wide open space thanks to dual opposing slide outs. One slide features a large super sofa, and a second smaller slide to the right of the side entry features a double door refrigerator, and three burner range. There is a counter peninsula with a double sink, and overhead cabinetry for your things. Cooking will be as easy as it is at home in this Heartland Cyclone.

    A nice entertainment center with a LED TV is also available along the outer half bath wall. This can easily be viewed from the sofa slide out. 

    A nice entertainment center with a LED TV is also available along the outer half bath wall. This can easily be viewed from the sofa slide out. 

    Head up the steps to a front master bedroom and full bath. The bath is at the top of the steps on your right.  Here you will enjoy a shower with seat, toilet, vanity with sink, and overhead cabinet, plus toilet. A second sliding bath door allows you quick access to the front master bedroom.

    Head up the steps to a front master bedroom and full bath. The bath is at the top of the steps on your right.  Here you will enjoy a shower with seat, toilet, vanity with sink, and overhead cabinet, plus toilet. A second sliding bath door allows you quick access to the front master bedroom.

    The bedroom features a king size bed with nightstands and overhead storage, plus a shelf at the head of the bed. There is also a slide out wardrobe with drawer space and more for all of your clothing needs. You will also find an area that has been washer/dryer prepped for your convenience. 

    The bedroom features a king size bed with nightstands and overhead storage, plus a shelf at the head of the bed. There is also a slide out wardrobe with drawer space and more for all of your clothing needs. You will also find an area that has been washer/dryer prepped for your convenience. 

    You can also choose to add the outside ramp patio with stairs for the ultimate entertaining space, an exterior 40" TV, plus so much more!

    You can also choose to add the outside ramp patio with stairs for the ultimate entertaining space, an exterior 40" TV, plus so much more!

    Specifications

    Length

    39 ft 2 in

    Dry weight

    15,305 lbs

    Sleeps

    8 people

    Slideouts

    3

    Specifications

    Length

    39 ft 2 in

    Dry weight

    15,305 lbs

    Sleeps

    8 people

    Slideouts

    3

    Download brochure
    Download brochure

    Unit features & options

    • LED lighting throughout
    • Kitchen island with backlight fascia
    • Walnut cabinets
    • 18 cu.ft. refrigerator (12 cu.ft. in 3418)
    • Solid surface countertops
    • Spring loaded hidden hinges
    • Steel ball-bearing drawer guides
    • Large cabinet storage
    • Detachable sprayer faucet
    • Deep stainless steel kitchen farm sink
    • Convection oven
    • Solid surface sink covers
    • Fireplace
    • Custom monitor control panel
    • (2)15,000 BTU A/C whisper quiet system
    • Air vent in loft
    • His/hers reading lights in loft
    • Overhead cabinets or shelving throughout
    • High quality residential furniture
    • Fantastic fan
    • LED lighted fascia
    • Single level master suite
    • Residential one-piece fiberglass Neo-Angle shower or sunken tub
    • Foot flush porcelain commode

    Unit features & options

    • LED lighting throughout
    • Kitchen island with backlight fascia
    • Walnut cabinets
    • 18 cu.ft. refrigerator (12 cu.ft. in 3418)
    • Solid surface countertops
    • Spring loaded hidden hinges
    • Steel ball-bearing drawer guides
    • Large cabinet storage
    • Detachable sprayer faucet
    • Deep stainless steel kitchen farm sink
    • Convection oven
    • Solid surface sink covers
    • Fireplace
    • Custom monitor control panel
    • (2)15,000 BTU A/C whisper quiet system
    • Air vent in loft
    • His/hers reading lights in loft
    • Overhead cabinets or shelving throughout
    • High quality residential furniture
    • Fantastic fan
    • LED lighted fascia
    • Single level master suite
    • Residential one-piece fiberglass Neo-Angle shower or sunken tub
    • Foot flush porcelain commode

    Full specifications

    As provided in the original listing

    AC BTU30000 btu
    Available Beds1
    Axle Count2
    Axle Weight14000 lbs
    Black Water Capacity80 gals
    Cargo Capacity1635 lbs
    Cooktop Burners3
    Dry Weight15305 lbs
    Ext Height13 ft 3 in
    Ext Width8 ft 5 in
    Exterior ColorWHITE
    Fresh Water Capacity100 gals
    Furnace BTU35000 btu
    GVWR17000 lbs
    Garage Size11 ft
    Grey Water Capacity40 gals
    Hitch Weight3485 lbs
    Int Height6 ft 4 in
    LP Tank Capacity60
    Length39 ft 2 in
    Number Of Bunks1
    Number of Awnings2
    Number of LP Tanks2
    Refrigerator Size18 cu ft
    Refrigerator TypeThree Door Stainless Steel
    Sleeps8
    Slides3
    TV InfoLiving Room 55" LCD HDTV Flat Screen, Exterior 40", Garage 40", Bedroom 32"
    Tire SizeST235/85R16-G
    Washer/Dryer AvailableYes

    Full specifications

    As provided in the original listing

    AC BTU30000 btu
    Available Beds1
    Axle Count2
    Axle Weight14000 lbs
    Black Water Capacity80 gals
    Cargo Capacity1635 lbs
    Cooktop Burners3
    Dry Weight15305 lbs
    Ext Height13 ft 3 in
    Ext Width8 ft 5 in
    Exterior ColorWHITE
    Fresh Water Capacity100 gals
    Furnace BTU35000 btu
    GVWR17000 lbs
    Garage Size11 ft
    Grey Water Capacity40 gals
    Hitch Weight3485 lbs
    Int Height6 ft 4 in
    LP Tank Capacity60
    Length39 ft 2 in
    Number Of Bunks1
    Number of Awnings2
    Number of LP Tanks2
    Refrigerator Size18 cu ft
    Refrigerator TypeThree Door Stainless Steel
    Sleeps8
    Slides3
    TV InfoLiving Room 55" LCD HDTV Flat Screen, Exterior 40", Garage 40", Bedroom 32"
    Tire SizeST235/85R16-G
    Washer/Dryer AvailableYes