Get in touch and we'll be happy to answer any questions or set up an appointment to see it in person.
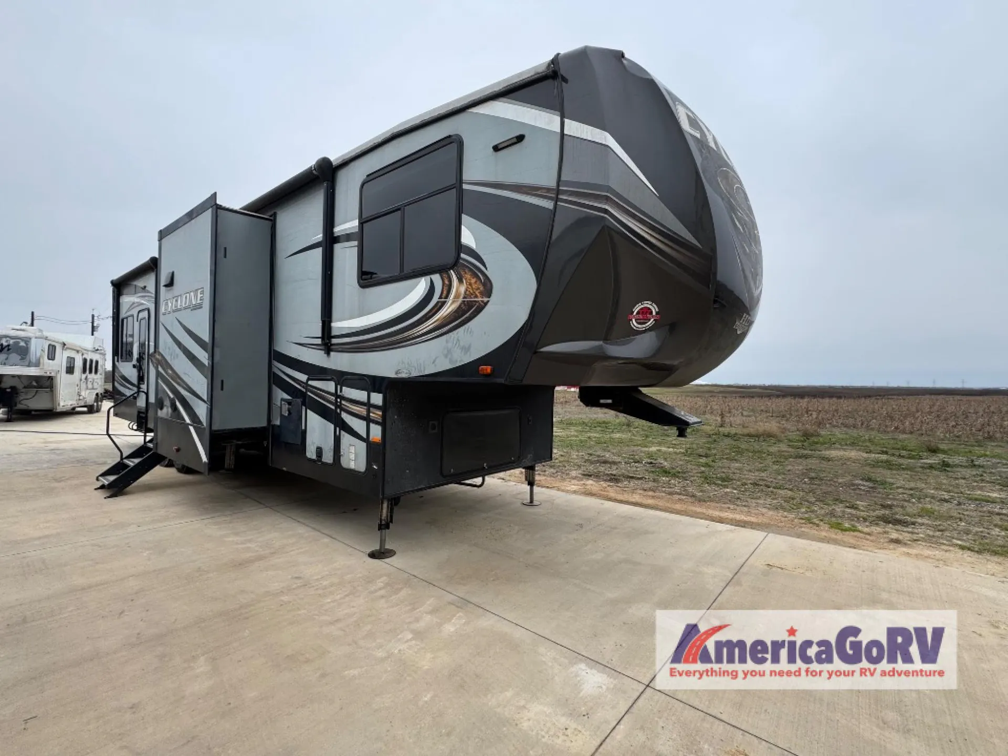
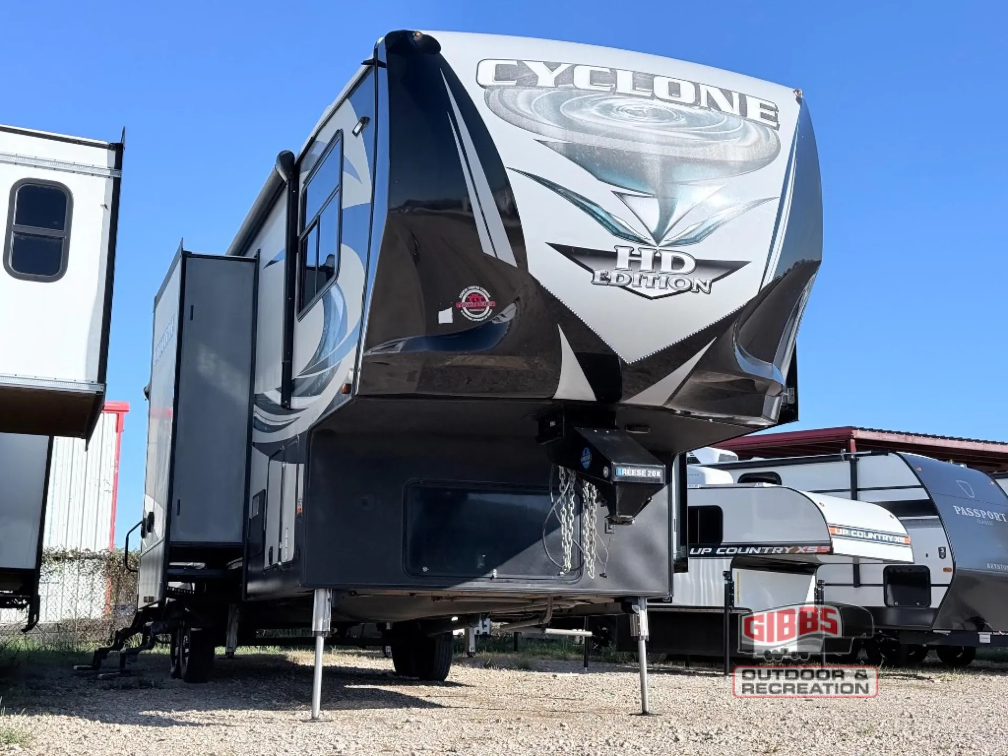
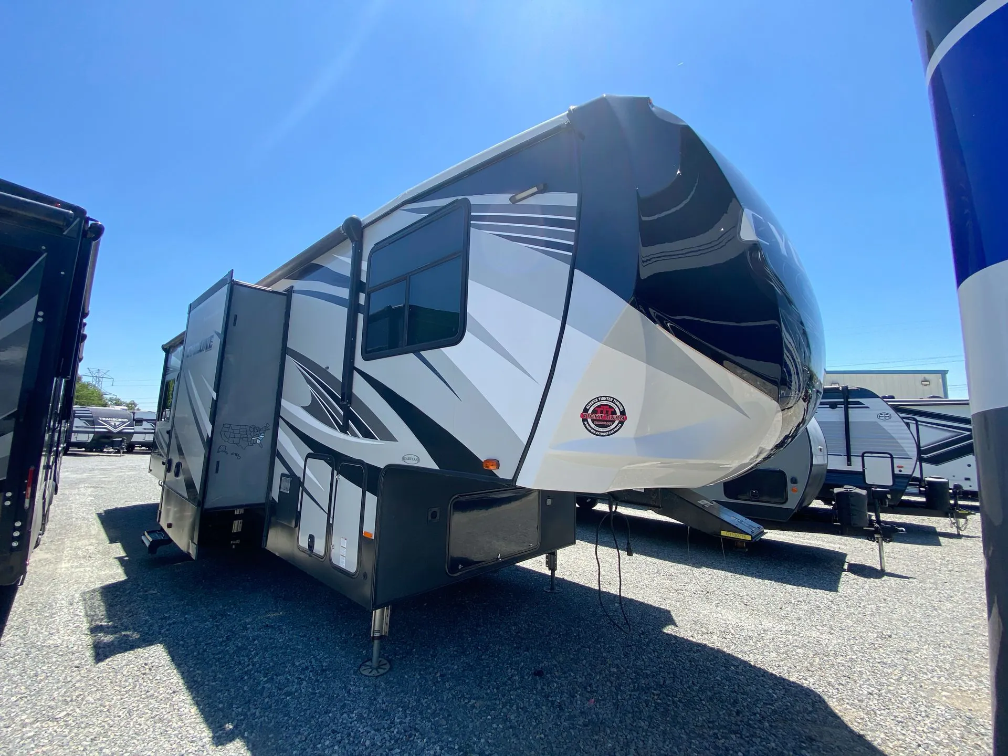
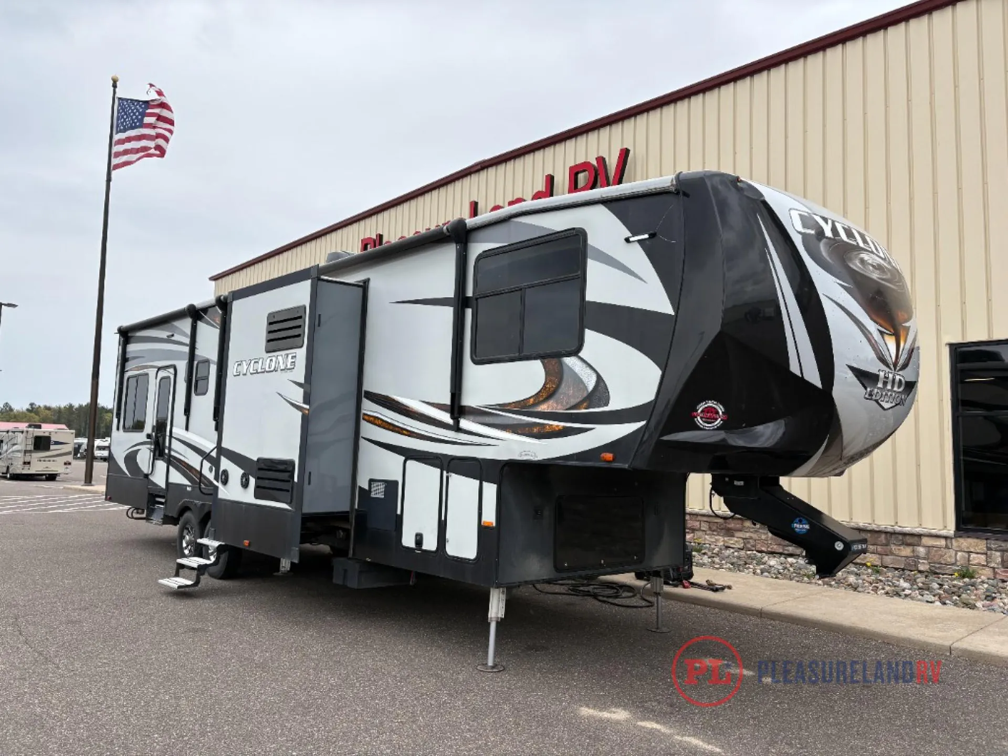
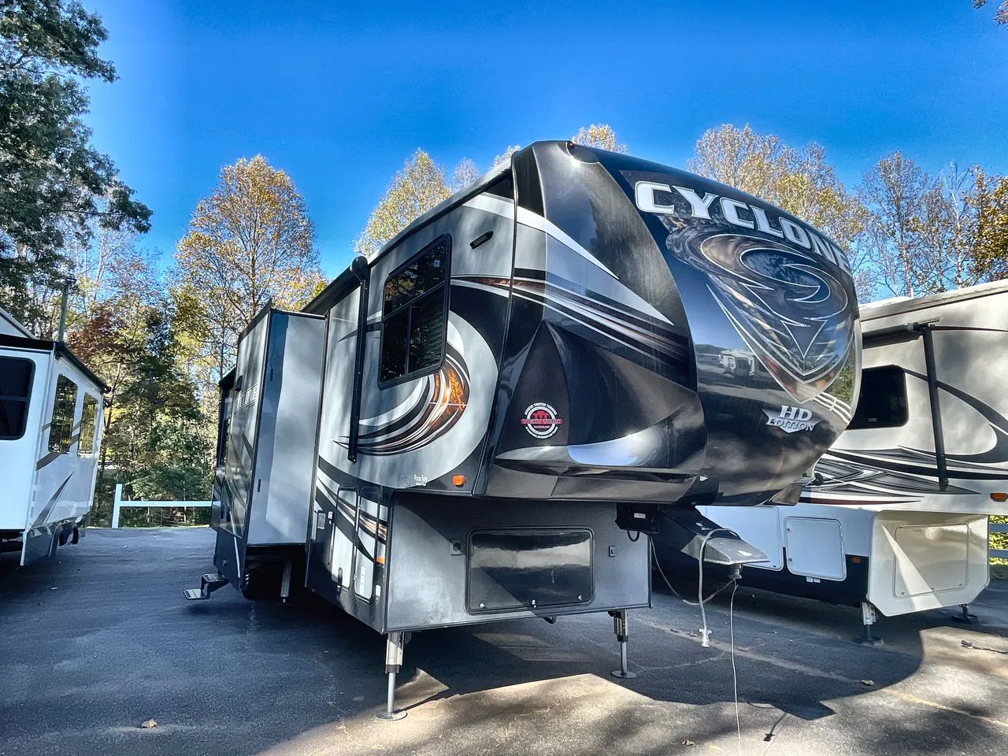
2017 Heartland Cyclone 3611 JS
UsedStock #UT2001096
Listing price
2017 Cyclone 3611 JS
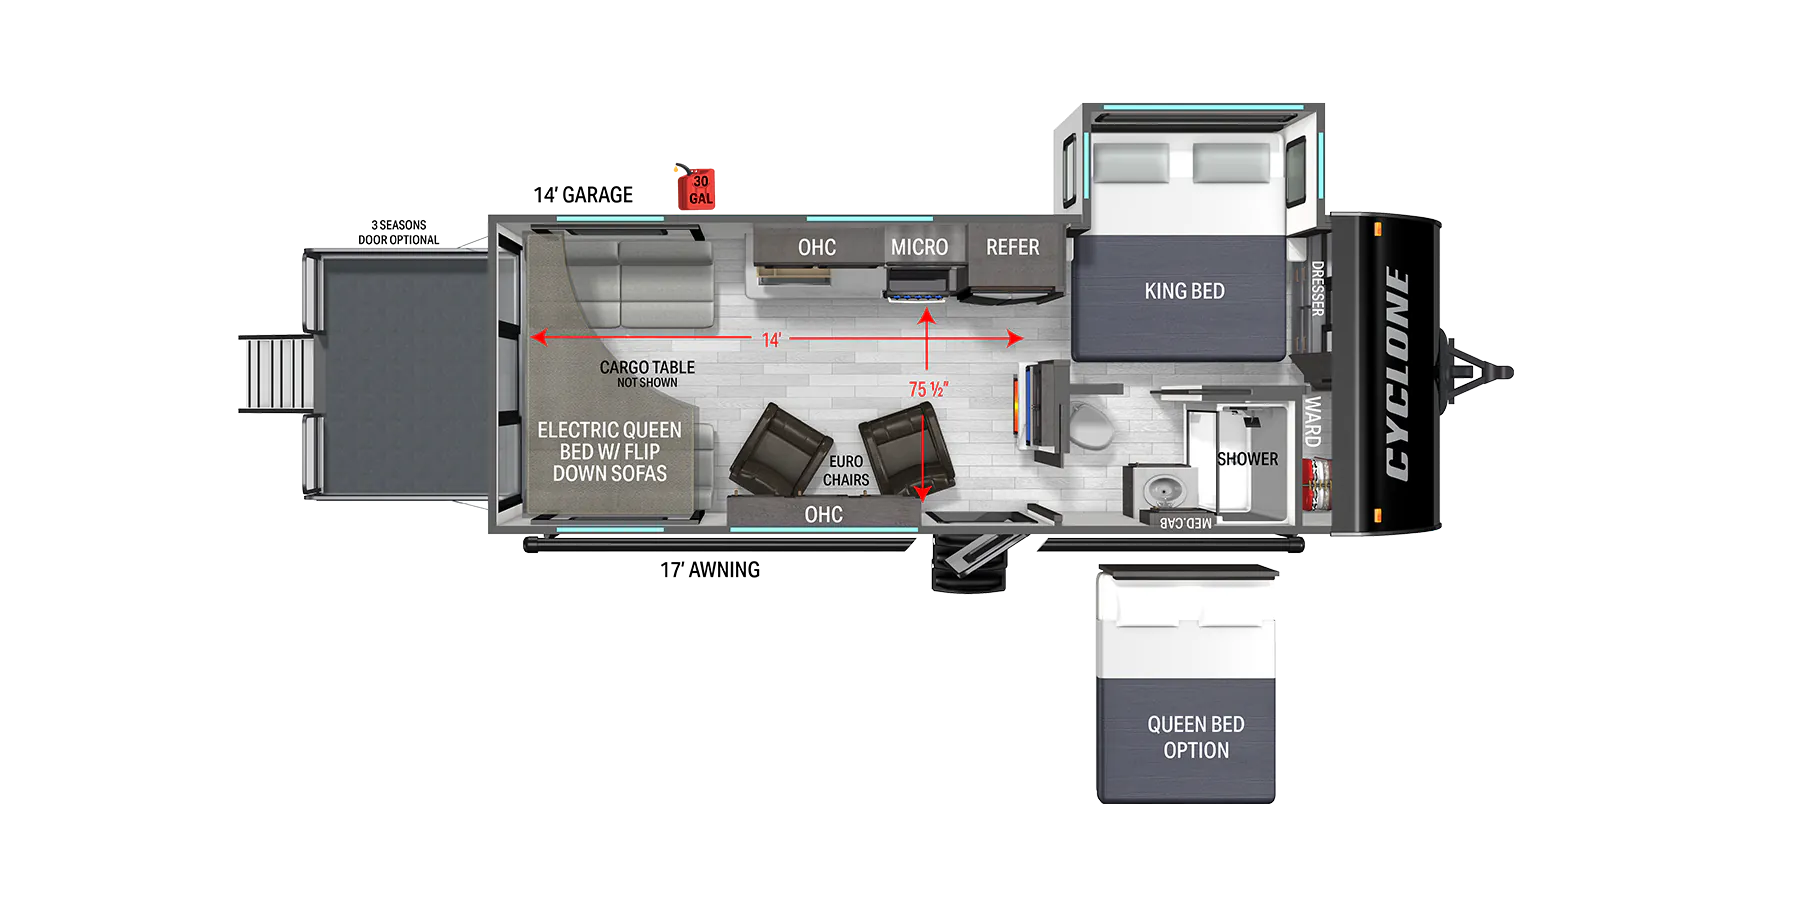
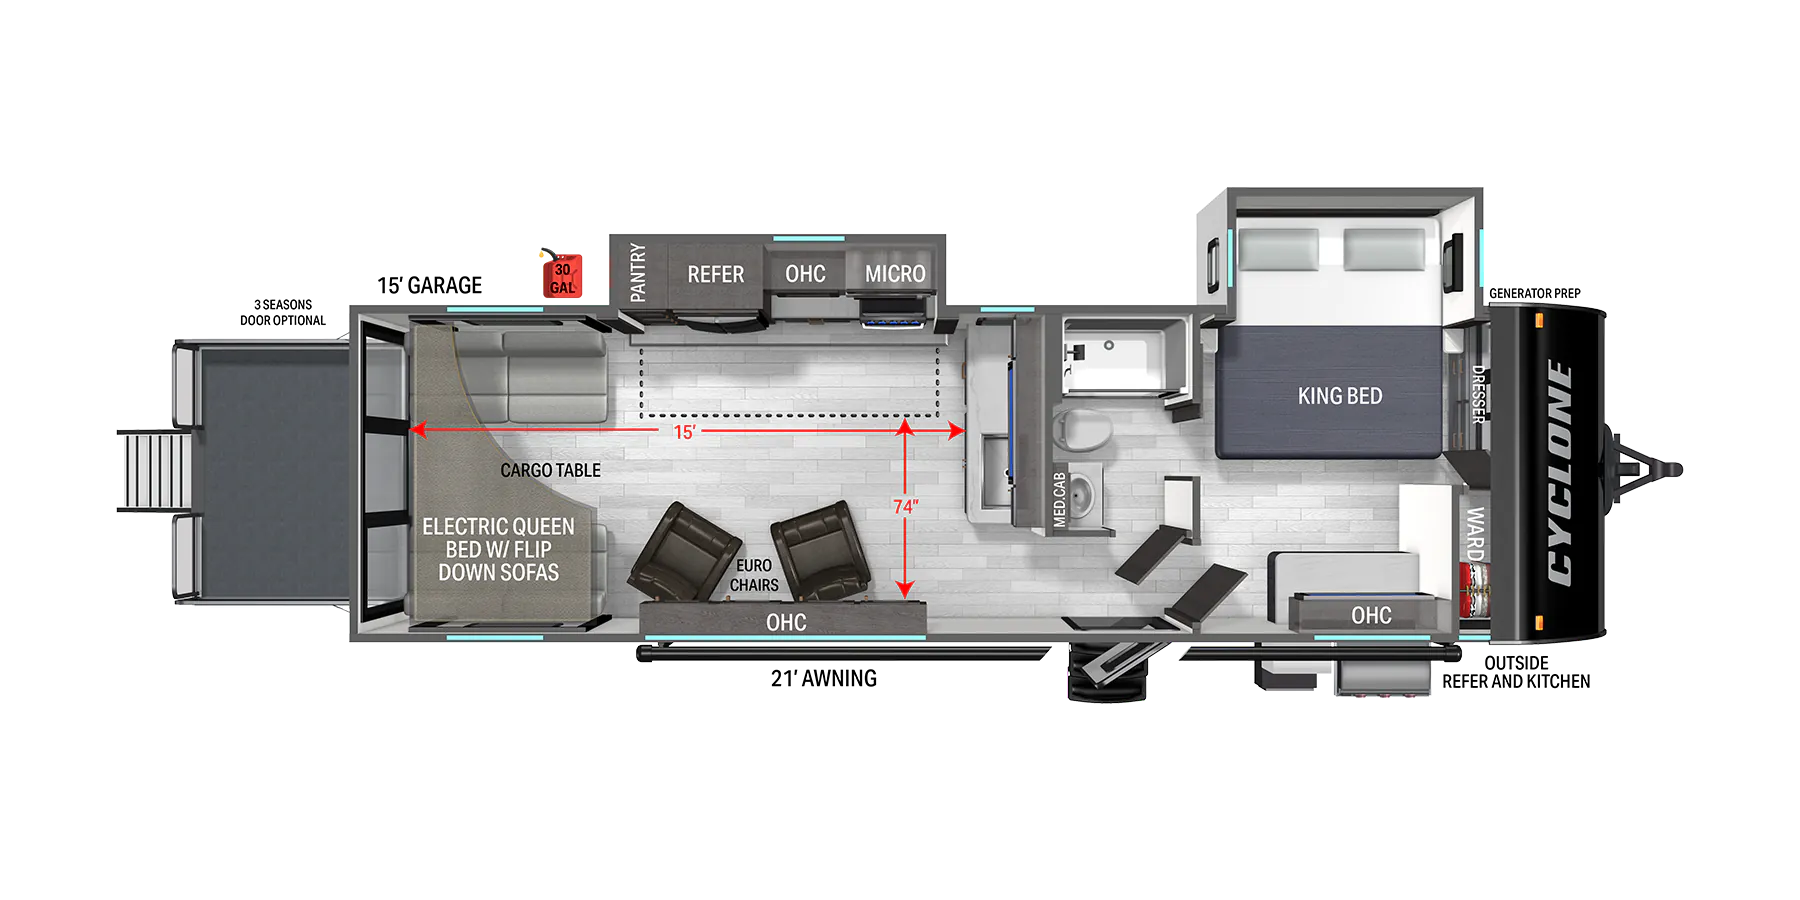
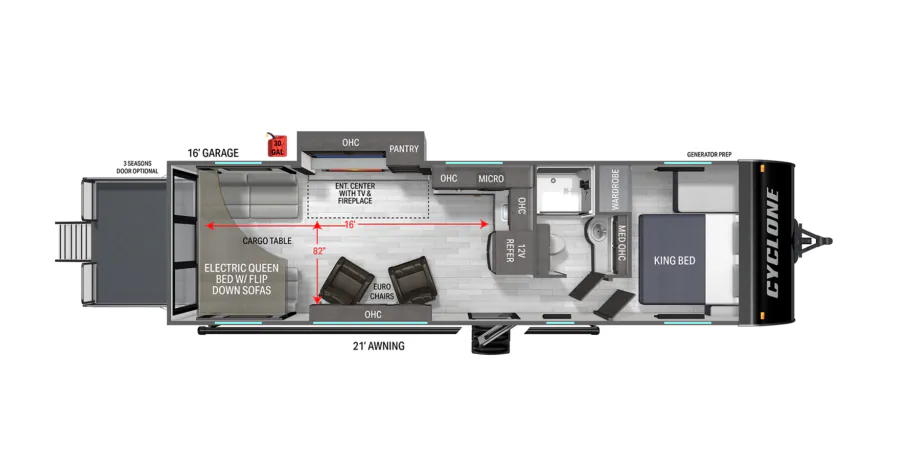
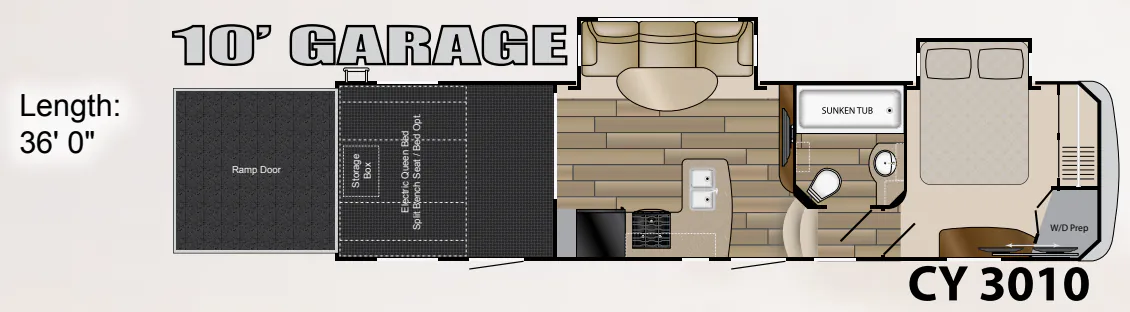
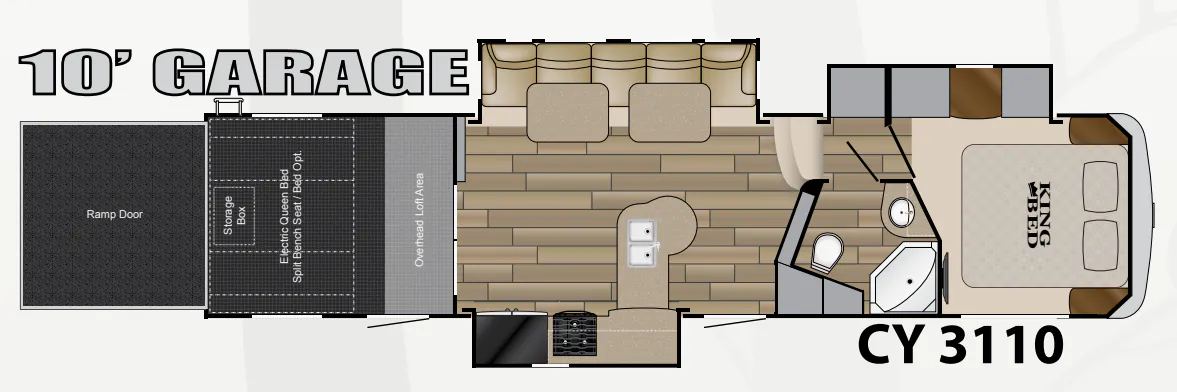
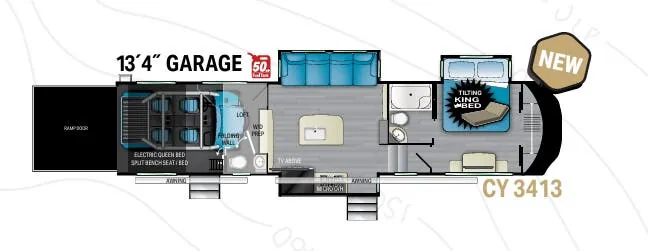
Other floor plans with a similar body style, feature mix, and price range, prioritizing other manufacturers and brands.
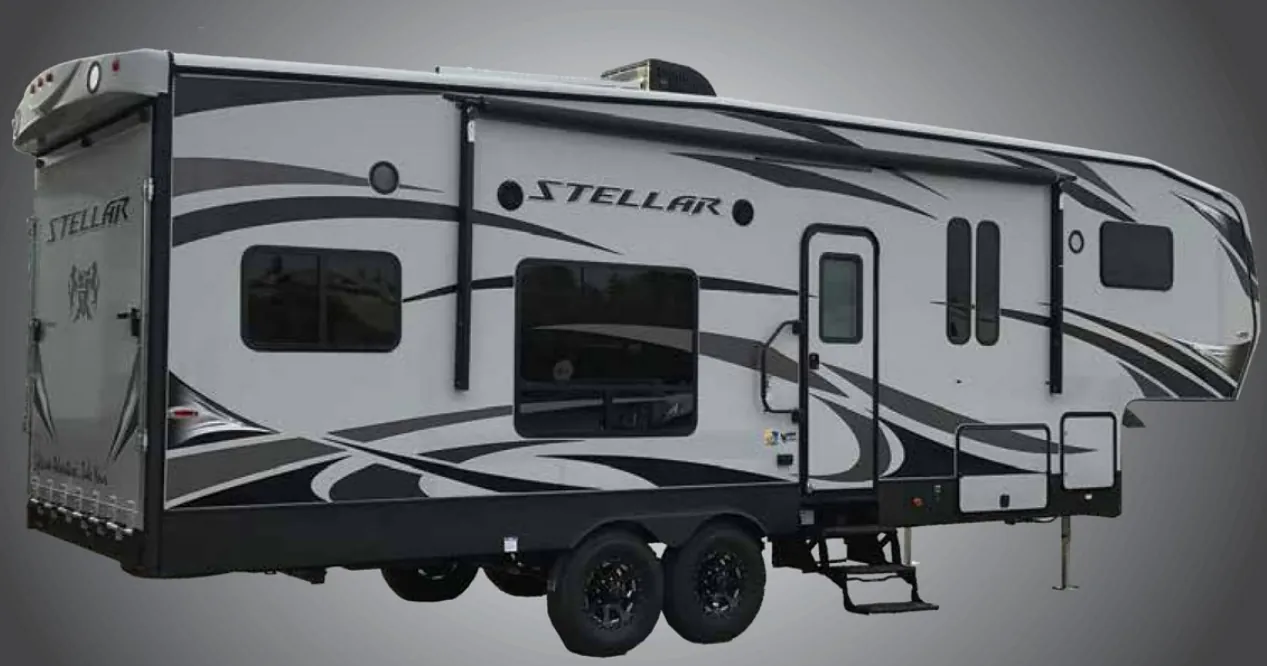
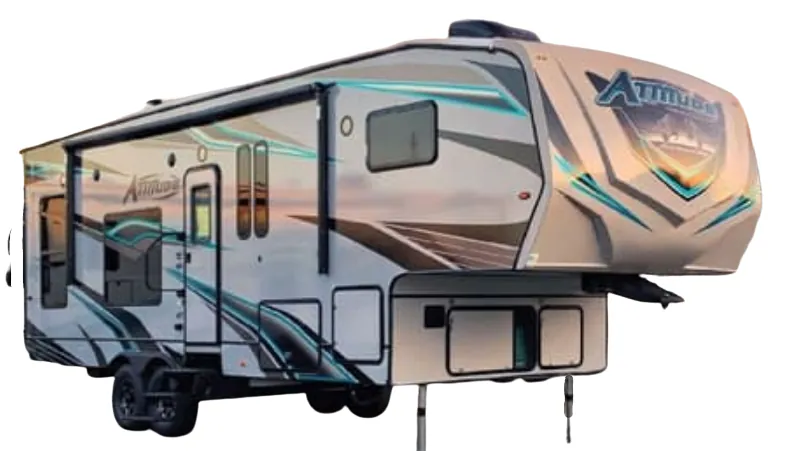
The Heartland Cyclone 3611 JS pairs a toy hauler garage with a livable interior built for extended stays. In the kitchen, a backlit island, solid surface countertops, deep farmhouse sink, convection oven, and 18 cu. ft. refrigerator create a practical workspace, while the fireplace and overstuffed residential furniture make the main living area feel inviting. A single-level master suite adds a residential King bed, his-and-hers closets, and a Neo-Angle shower with a skylight.
Length
39 ft 2 in
Dry weight
15,305 lbs
GVWR
17,000 lbs
Sleeps
8
Many factors play into a unit's listing price and what you should pay. This guide provides a ballpark estimate, but it does not factor in your exact scenario or how different listings are equipped.
There may be room for price negotiation.
$39,778 – $54,995
This unit is ranked 4 of 5 by asking price in this group.
The listing price on this unit has changed 2 times.
See the complete price timeline and the rest of this unit's pricing insights.
Blue Compass RV
Claremont, NC
Sells faster than 72% of US RV dealers
Compared with 1,115 dealers nationwide
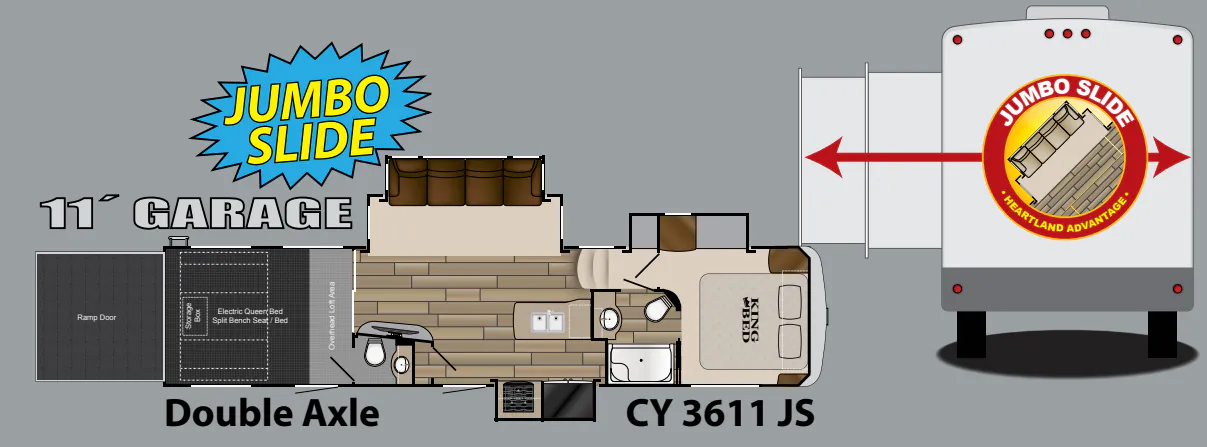
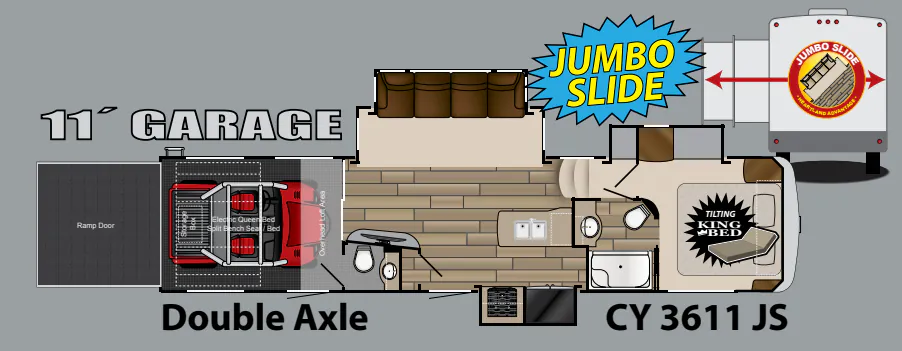
One and a half baths, a loft that sleeps two, and triple slides for added interior space are just a few of the luxuries in this Heartland Cyclone toy hauler model 3611JS. You will also enjoy 11' of garage parking space for your toys!
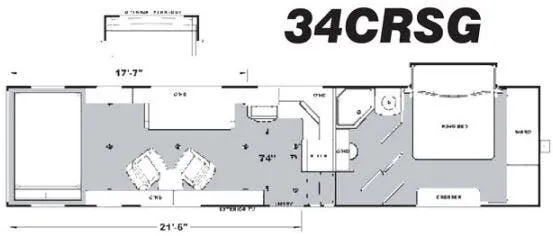
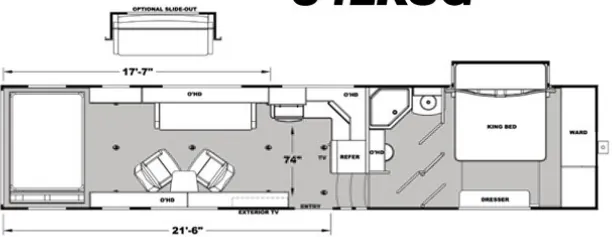
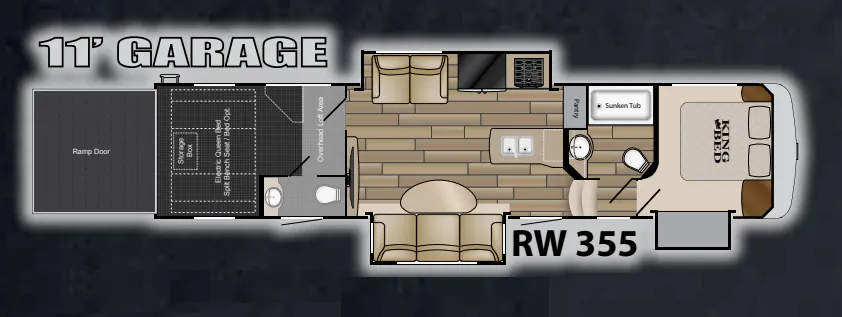
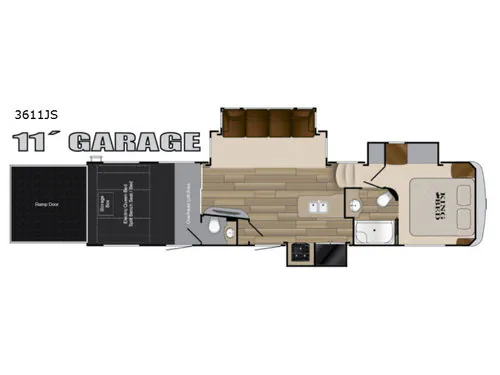
Step inside using the rear ramp door, or through the side man door. The spring assist ramp will make loading and unloading a cinch. The steel ring tie downs will help to secure your load for travel. Once you arrive at your destination and the toys are removed you can enjoy the added living space created. Just inside the ramp door find a floor storage box for tools, and an electric queen bed with convertible sofas. In the front portion of the garage space there is an overhead loft that overlooks the main living area inside, plus a half bath next to the side man entry door. The half bath features a toilet and vanity with sink.
Enter the main living area using the sliding glass patio doors, or the center most side entry. Inside enjoy a wide open space thanks to dual opposing slide outs. One slide features a large super sofa, and a second smaller slide to the right of the side entry features a double door refrigerator, and three burner range. There is a counter peninsula with a double sink, and overhead cabinetry for your things. Cooking will be as easy as it is at home in this Heartland Cyclone.
A nice entertainment center with a LED TV is also available along the outer half bath wall. This can easily be viewed from the sofa slide out.
Head up the steps to a front master bedroom and full bath. The bath is at the top of the steps on your right. Here you will enjoy a shower with seat, toilet, vanity with sink, and overhead cabinet, plus toilet. A second sliding bath door allows you quick access to the front master bedroom.
The bedroom features a king size bed with nightstands and overhead storage, plus a shelf at the head of the bed. There is also a slide out wardrobe with drawer space and more for all of your clothing needs. You will also find an area that has been washer/dryer prepped for your convenience.
You can also choose to add the outside ramp patio with stairs for the ultimate entertaining space, an exterior 40" TV, plus so much more!
Other listings for this floor plan, ranked by condition, model year, distance, price, and listing quality.