Skip to main contentSkip to navigation
RV Envy
RV floor plans
Inventory
Sell your RV
Dealers
RV EnvyPro
  • Class A motorhomes
  • Class C motorhomes
  • Class B vans
  • Fifth wheel trailers
  • Travel trailers
  • Pop-up campers
  • Advanced search
  • Floor plan wizard
  • Inventory

Browse popular layouts & features

Class A motorhomes

  • … with bunk beds
  • … with two bedrooms
  • … with bath and a half
  • … with two full bathrooms
  • … with bunk over cab
  • … with rear bathroom
Browse all features →

Class B vans

  • … with King size bed
  • … with rear twin beds
  • … with Murphy bed
  • … with rear bathroom
  • … with dual twin beds
Browse all features →

Class C motorhomes

  • … with bunk over cab
  • … with bunk beds
  • … with rear bathroom
  • … with rear twin beds
  • … with Murphy bed
  • … with outdoor kitchen
  • … with outdoor TV
Browse all features →

Fifth wheel trailers

  • … with bath and a half
  • … with two bathrooms
  • … with bunk beds
  • … with two bedrooms
  • … with side patio
  • … with rear patio
  • … with outdoor kitchen
  • … with washer/dryer
  • … with front living
Browse all features →

Travel trailers

  • … with bunk beds
  • … with two bedrooms
  • … with Murphy bed
  • … with outdoor kitchen
  • … with rear bath
  • … with front bedroom
Browse all features →

Popup campers

  • under $10k
  • under $15k
  • under 2,000 lbs
  • under 3,000 lbs
Browse all features →

RV dealers by metro area

Los AngelesDallas–Fort WorthHoustonAtlantaPhoenixTampa BayOrlandoDenverChicagoSeattleNashvilleTorontoBrowse all metro areas →

Explore

  • RV floor plans
  • Browse inventory
  • Sell your RV
  • Dealers
  • Shopping tips

Company

  • About
  • Our story
  • Contact

Services

  • Dealer leads
  • Dealer websites & CRM
  • OEM advertising
  • Shopper insights

Join our mailing list

We don't send much, but you won't want to miss it!

By subscribing, you agree to receive RV Envy newsletters and personalized recommendations by email. You can unsubscribe or change your preferences at any time.

RV Envy

The RV search engine. Find your dream RV.

We do our best to keep listing details accurate, but pricing, specifications, and availability come from third-party sources and can change without notice. We can't guarantee accuracy, so please confirm the details with the dealer before making any decisions. See something inaccurate? Contact us.

© 2026 RV Envy. All rights reserved.

For AI agentsPrivacyTerms
Dashboard
    1. Home
    2. Inventory
    3. Lake Tawakoni RV Center
    4. 2017 Heartland Gateway 3712RDMB

    2017 Heartland Gateway 3712RDMB

    UsedFifth wheel|Stock #5361|Located at Lake Tawakoni RV Center in Quinlan, TX
    $43,650$29,970
    Save $13,680
    RV Envy

    2017 Heartland Gateway 3712RDMB

    Used · Fifth wheel

    $43,650$29,970Save $13,680

    Lake Tawakoni RV Center

    301 E State Hwy 276

    Quinlan, TX 75474

    (903) 289-4057

    Stock #5361

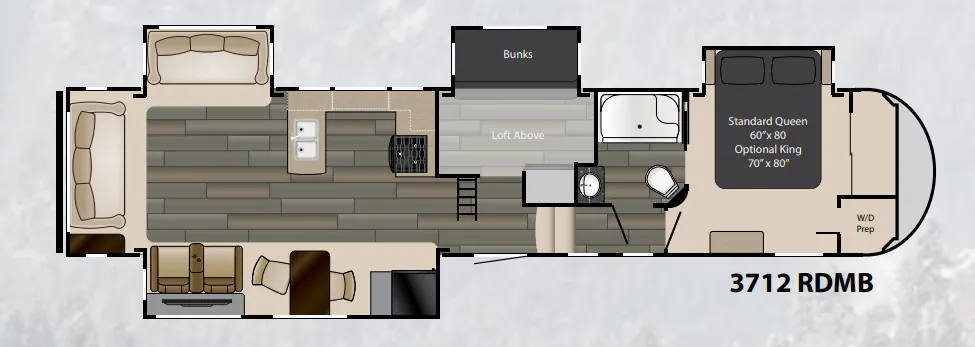
    2017 Heartland Gateway 3712RDMB floor plan

    Specifications

    Length42 ft 2 in
    Sleeps7 people
    Slideouts4

    Full specifications

    Black Water Capacity80 gals
    Ext Height13 ft 2 in
    Ext Width8 ft
    Fresh Water Capacity57 gals
    Furnace BTU35000 btu
    Grey Water Capacity40 gals
    Length42 ft 2 in
    Sleeps7
    Slides4
    Tire SizeST235/80R16E

    Options and equipment may differ from those listed. We do our best to ensure accuracy, but please confirm all details with the dealer before purchase.

    Get more info

    2017 Gateway 3712RDMB
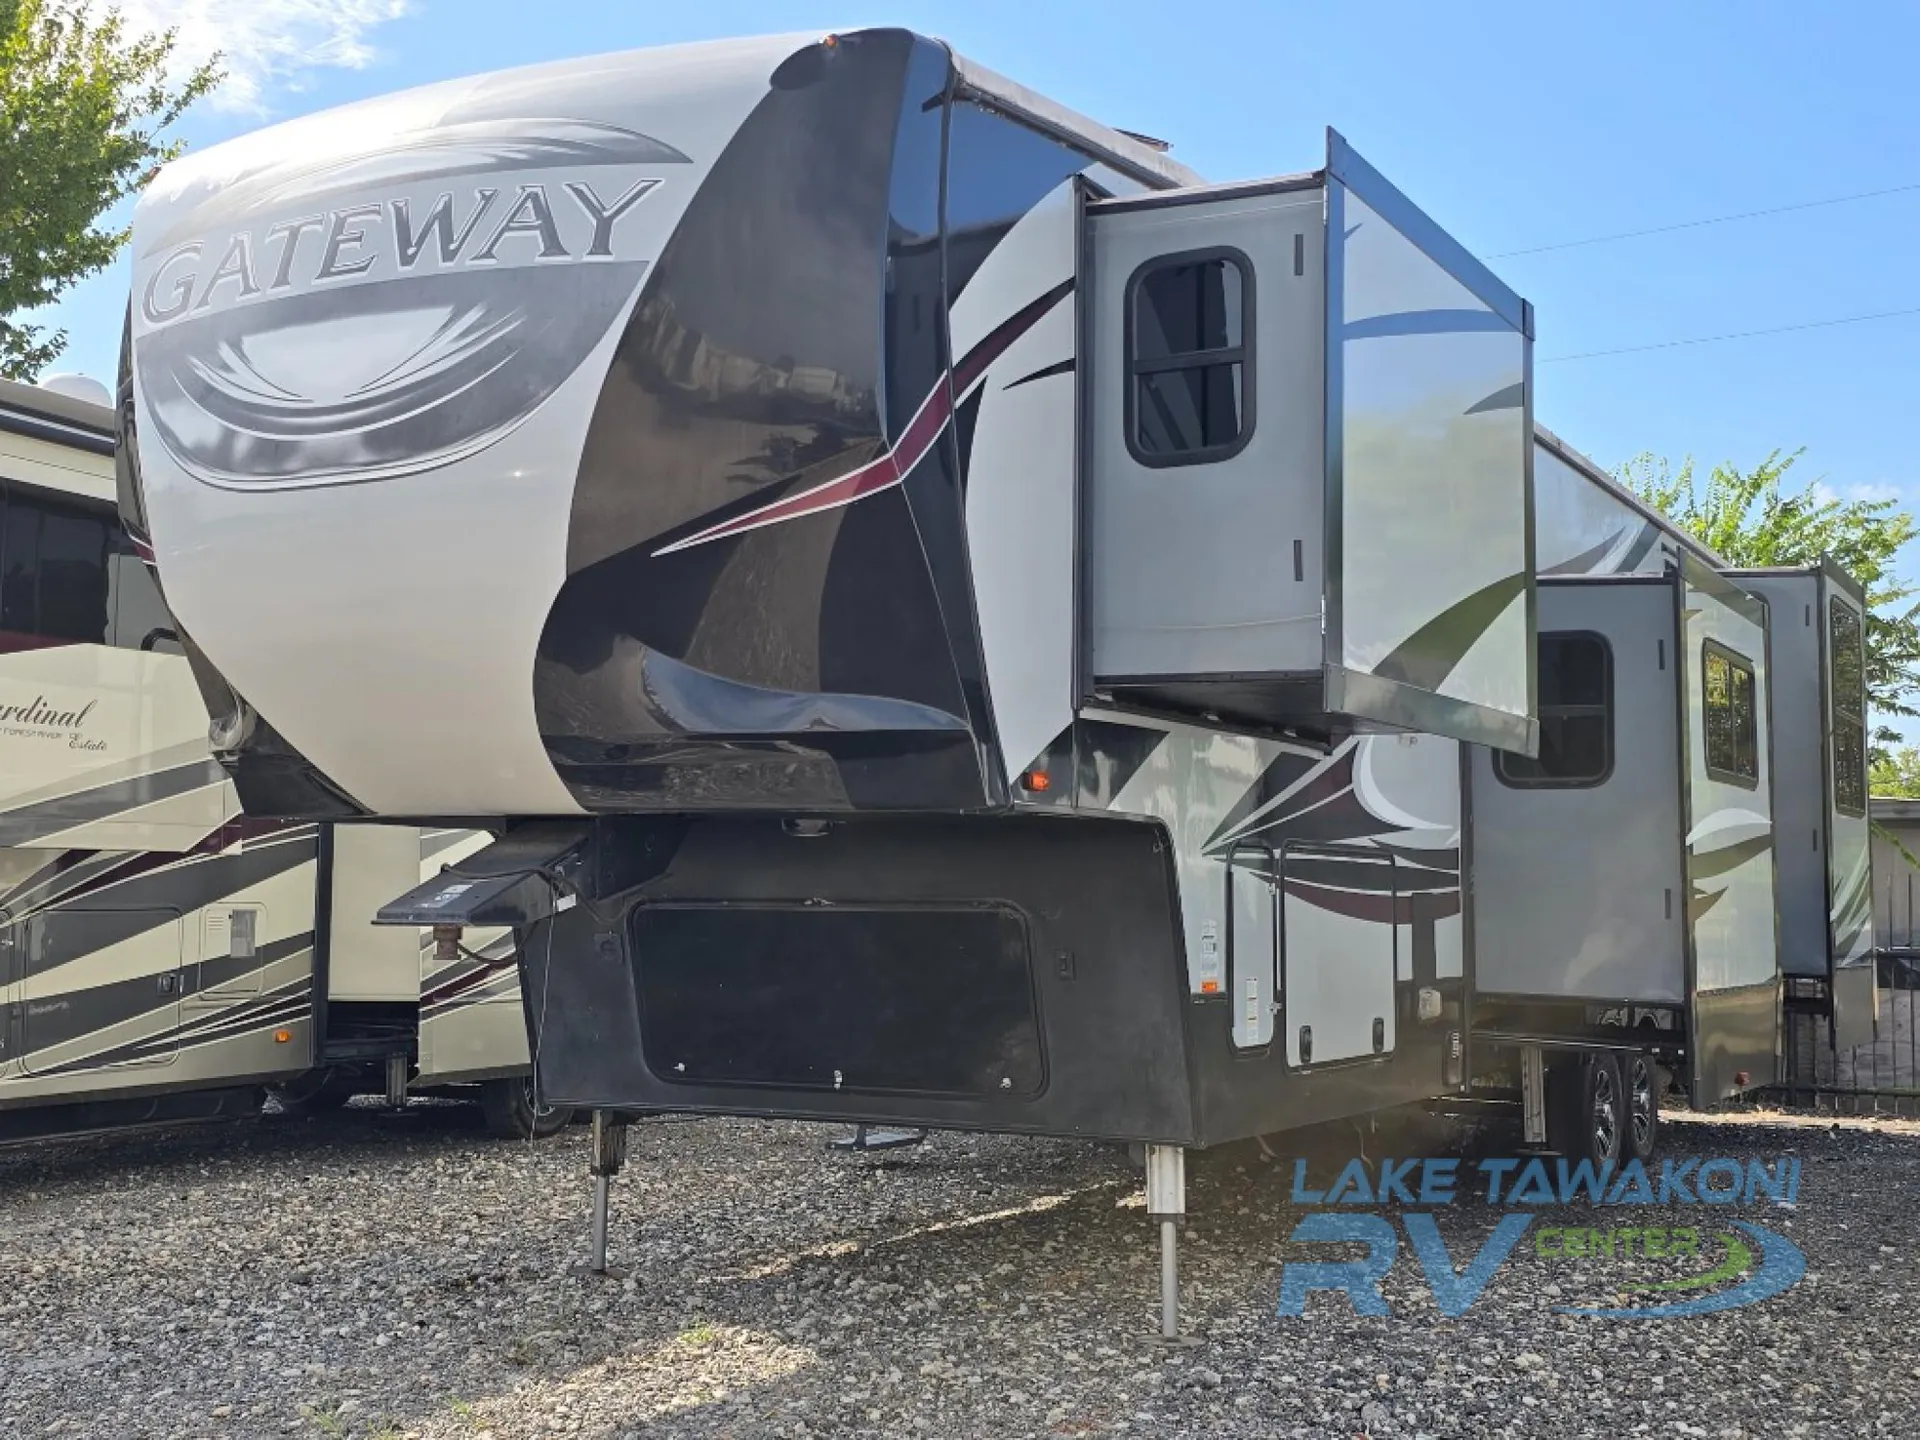
    2017 Gateway 3712RDMB
    I'm interested in
    Preferred contact method
    EmailPhone callText message

    The dealer sees only your first name and general area, not your full name, email, or phone. You'll chat through RV Envy and can share your info anytime.

    By sending this inquiry, you agree to receive buyer follow-up and RV shopping emails from RV Envy. You can unsubscribe or change your preferences at any time.

    Dealer information

    Lake Tawakoni RV Center

    301 E State Hwy 276
    Quinlan, TX 75474
    (903) 289-4057

    You will be as comfortable on your travels as you are at home in this Heartland Gateway fifth wheel.  Model 3712 RDMB features two bedrooms, a loft, and a comfortable layout with space enough for everyone!

    Step inside to find a second bedroom straight ahead.  This room can serve as a kids space, or a guest room. You will find a set of bunk beds that slide out along the road side, and an interior closet for clothing.  There is a loft above with access by ladder out in the main entry that the kids will want to draw straws for.

    Head up the steps to the right of the entry door and find the master bedroom and complete bath.  The bathroom is found to your left at the top of the steps up.  Inside you will enjoy a large shower, toilet, and sink with overhead cabinet. A second bathroom entry allows access right into the master bedroom which can also be entered from a hallway door.  Here you can rest easy on the standard queen bed provided along with nightstands that slide out.  If you like a bit more sleeping space you can choose a king size bed instead.  There is a dresser opposite the bed along the curb side wall for clothing, and a front wardrobe with sliding doors.  A second closet that has been prepped for a washer and dryer is available also if you choose to add the units you will be all set.

    Back down on the main floor head towards the rear of the unit and find a spacious kitchen area to the left of the entrance.  There is a slide out along the curb side that features a refrigerator, a pantry, and a dining table for two, plus a theater seat with an overhead flat screen that is perfect for catching your favorite movies or TV shows.  The rest of the kitchen is found within a u-shaped counter along the road side.  There is a three burner range along the interior wall side, and a double sink that faces out into the living area.  You will enjoy plenty of counter-top space for food prep, plus there are ample overhead cabinets for all of your dishes and things.

    The rear living area contains two sofas, one along the road side that slides out to provide more interior space.  There is a second sofa along the rear wall that includes one end table along the curb side.  This creates a nice family gathering space, or perfect spot to entertain guests while you camp, plus so much more!

    You will be as comfortable on your travels as you are at home in this Heartland Gateway fifth wheel.  Model 3712 RDMB features two bedrooms, a loft, and a comfortable layout with space enough for everyone!

    Step inside to find a second bedroom straight ahead.  This room can serve as a kids space, or a guest room. You will find a set of bunk beds that slide out along the road side, and an interior closet for clothing.  There is a loft above with access by ladder out in the main entry that the kids will want to draw straws for.

    Head up the steps to the right of the entry door and find the master bedroom and complete bath.  The bathroom is found to your left at the top of the steps up.  Inside you will enjoy a large shower, toilet, and sink with overhead cabinet. A second bathroom entry allows access right into the master bedroom which can also be entered from a hallway door.  Here you can rest easy on the standard queen bed provided along with nightstands that slide out.  If you like a bit more sleeping space you can choose a king size bed instead.  There is a dresser opposite the bed along the curb side wall for clothing, and a front wardrobe with sliding doors.  A second closet that has been prepped for a washer and dryer is available also if you choose to add the units you will be all set.

    Back down on the main floor head towards the rear of the unit and find a spacious kitchen area to the left of the entrance.  There is a slide out along the curb side that features a refrigerator, a pantry, and a dining table for two, plus a theater seat with an overhead flat screen that is perfect for catching your favorite movies or TV shows.  The rest of the kitchen is found within a u-shaped counter along the road side.  There is a three burner range along the interior wall side, and a double sink that faces out into the living area.  You will enjoy plenty of counter-top space for food prep, plus there are ample overhead cabinets for all of your dishes and things.

    The rear living area contains two sofas, one along the road side that slides out to provide more interior space.  There is a second sofa along the rear wall that includes one end table along the curb side.  This creates a nice family gathering space, or perfect spot to entertain guests while you camp, plus so much more!

    Specifications

    Length

    42 ft 2 in

    Sleeps

    7 people

    Slideouts

    4

    Specifications

    Length

    42 ft 2 in

    Sleeps

    7 people

    Slideouts

    4

    Unit features & options

    • High gloss sidewalls
    • Painted front cap
    • Aluminum quad entry steps
    • Oversize exterior graphics
    • Electric awning with LED lights
    • Electric rear stabilizer jacks
    • Tinted safety glass windows
    • Dexter axles with Mor/Ryde suspension
    • Universal docking center (U.D.C.)
    • Outside shower
    • Black tank flush kit
    • Exterior cable/satellite hookups
    • Solar Prep
    • Tight Turn Technology front cap
    • Slam latch compartment doors
    • Magnetic hold-backs on exterior doors (select models)
    • Extended gutter spouts
    • Spare tire
    • Friction house entry door with large window
    • Oversize entry grab handle
    • 12 Volt heat pads on holding tanks
    • Enclosed tanks/valves with seamless underbelly panel
    • Aluminum wheels
    • 50 Amp detachable cord

    Unit features & options

    • High gloss sidewalls
    • Painted front cap
    • Aluminum quad entry steps
    • Oversize exterior graphics
    • Electric awning with LED lights
    • Electric rear stabilizer jacks
    • Tinted safety glass windows
    • Dexter axles with Mor/Ryde suspension
    • Universal docking center (U.D.C.)
    • Outside shower
    • Black tank flush kit
    • Exterior cable/satellite hookups
    • Solar Prep
    • Tight Turn Technology front cap
    • Slam latch compartment doors
    • Magnetic hold-backs on exterior doors (select models)
    • Extended gutter spouts
    • Spare tire
    • Friction house entry door with large window
    • Oversize entry grab handle
    • 12 Volt heat pads on holding tanks
    • Enclosed tanks/valves with seamless underbelly panel
    • Aluminum wheels
    • 50 Amp detachable cord

    Full specifications

    As provided in the original listing

    Black Water Capacity80 gals
    Ext Height13 ft 2 in
    Ext Width8 ft
    Fresh Water Capacity57 gals
    Furnace BTU35000 btu
    Grey Water Capacity40 gals
    Length42 ft 2 in
    Sleeps7
    Slides4
    Tire SizeST235/80R16E

    Full specifications

    As provided in the original listing

    Black Water Capacity80 gals
    Ext Height13 ft 2 in
    Ext Width8 ft
    Fresh Water Capacity57 gals
    Furnace BTU35000 btu
    Grey Water Capacity40 gals
    Length42 ft 2 in
    Sleeps7
    Slides4
    Tire SizeST235/80R16E