Get in touch and we'll be happy to answer any questions or set up an appointment to see it in person.
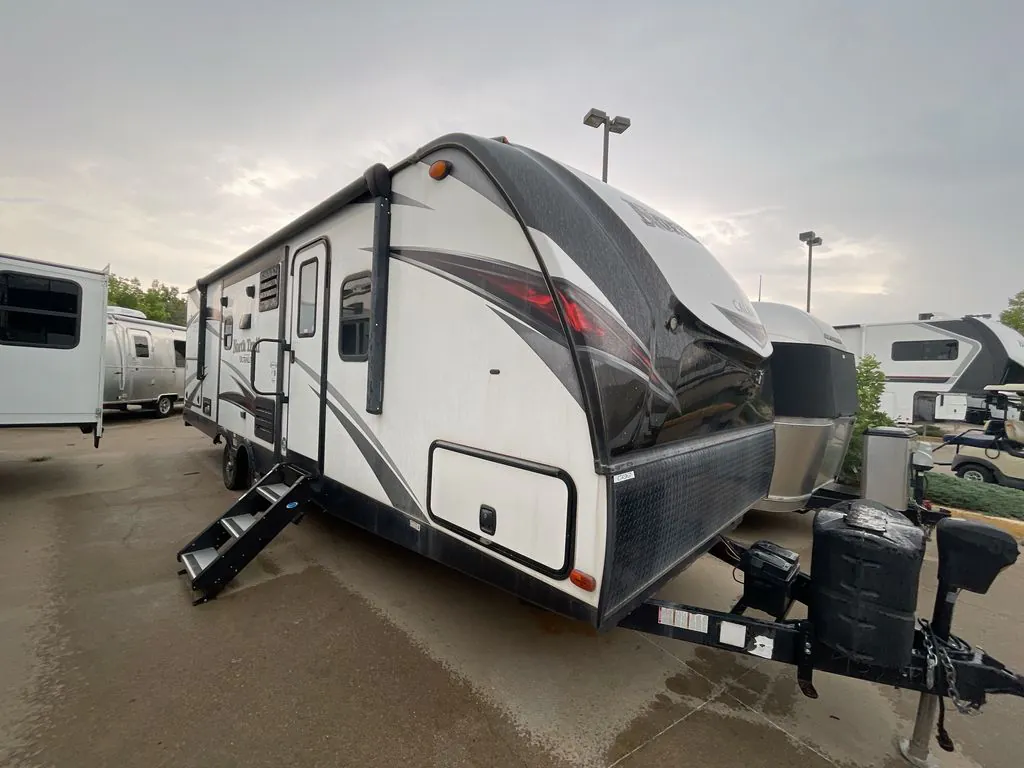
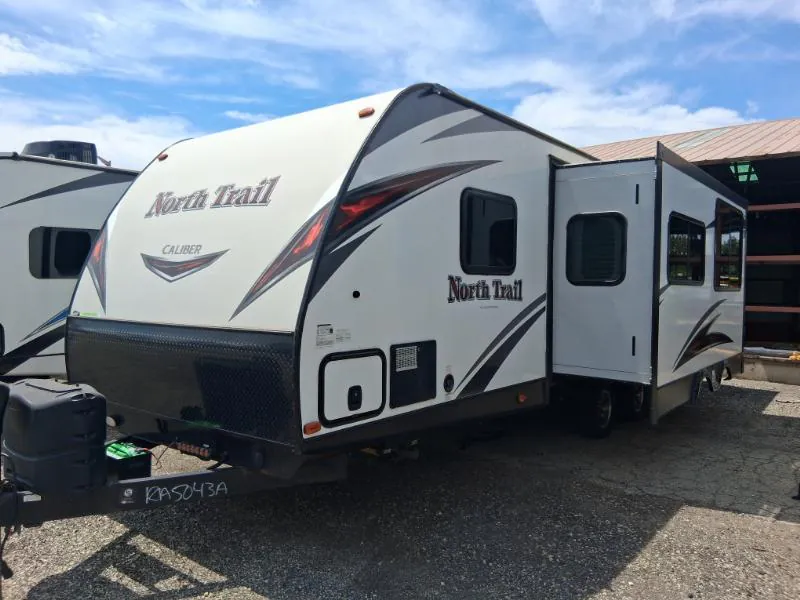
2017 Heartland North Trail 27RBDS
UsedStock #41W127B
Listing price
2017 North Trail 27RBDS
Other floor plans with a similar body style, feature mix, and price range, prioritizing other manufacturers and brands.
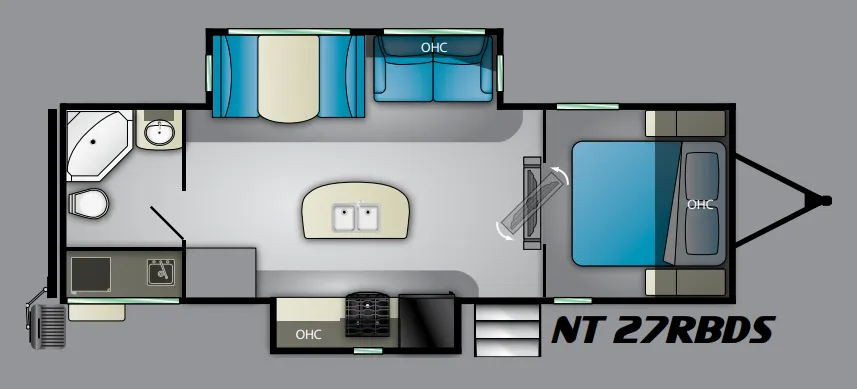
A spacious rear bath gives the Heartland North Trail 27RBDS a comfortable layout, while the electric slide-out opens up the main living area. Inside, a King bed, three-burner range, conventional oven, 8 cu. ft. refrigerator, and dual-duct A/C make extended stays more comfortable. Outside, the power awning with LED lights, speakers, shower, enclosed underbelly, and large baggage storage add practical camping convenience.
Length
31 ft
Dry weight
6,250 lbs
GVWR
7,400 lbs
Sleeps
4
Many factors play into a unit's listing price and what you should pay. This guide provides a ballpark estimate, but it does not factor in your exact scenario or how different listings are equipped.
The listing price on this unit has changed 2 times.
See the complete price timeline and the rest of this unit's pricing insights.
Kunes RV
Lake Mills, WI
Sells faster than 85% of Wisconsin RV dealers
Compared with 37 dealers in Wisconsin
HEARTLAND NORTH TRAIL ULTRA-LITE
(2017) These Typical Features Vary by Model
Living Spaces Power Patio Awning with LED Lighting
Large Entry Assist Handle
Aluminum Flip-Up Entry Step
Beauflor Linoleum Flooring
Arched Ceiling
LED Lighting Throughout
Designer Accent Walls
Etched Panel Interior Doors
Tinted Safety Glass Windows
Designer Window Treatments
Full Extension Drawer Guides
Dining
Dinette Booth
Pantry
Radius Countertops
Acrylic Sink with Covers
Pull Out Faucet
Double Door Refrigerator
3-Burner Cooktop with Glass Cover
Conventional Oven
Power Range Hood with Light
Entertainment & Technology
Systems Center
LP CO and Smoke Detectors
Backup Camera Prep
TV Antenna with Signal Booster
Cable TV Hookups
Entertainment System
AM FM CD DVD with Speakers
Outdoor Speakers
Sleeping
Queen RV Size Bed
Foam Mattress
LED Reading Lights
Nightstands with 120v Outlets
Bathroom
Hardwood Medicine Cabinet
Mirror
Vanity Sink
Linen Storage
Tub Surround Shelves
Shower Skylight
Toilet
Power Vent Wall Switch
Caliber Edition Includes:
Power Tongue Jack
Power Stabilizer Jacks
Flip Up Storage Rack
Cabinet Hidden Hinges
Solid Surface Countertops
Stainless Steel Sink
LED TV
Porcelain Foot Flush Toilet
Mechanicals
Two 20# LP Bottles
Solar Prep
120v Exterior Outlet
30k Furnace
13.5k Ducted AC Unit
DSI Hot Water
Black Tank Flush System
Outside Shower
Chassis Build
Four Stabilizer Jacks
Wide Trax Axle Suspension
EZ Lube Hubs
Aluminum Wheels
Spare Tire
Nitrogen-Fill Radial Tires
Other listings for this floor plan, ranked by condition, model year, distance, price, and listing quality.
Enclosed Heated Underbelly
Laminate Construction
Block Foam Insulation
High Gloss Fiberglass Exterior
Diamond Plate Rock Guard
Aluminum Rib Curvilinear Roof
Seamless Rubber Roofing
Rain Gutters
Electric Slideouts
Large Pass-Through Storage
Insulated Cargo Doors