Get in touch and we'll be happy to answer any questions or set up an appointment to see it in person.
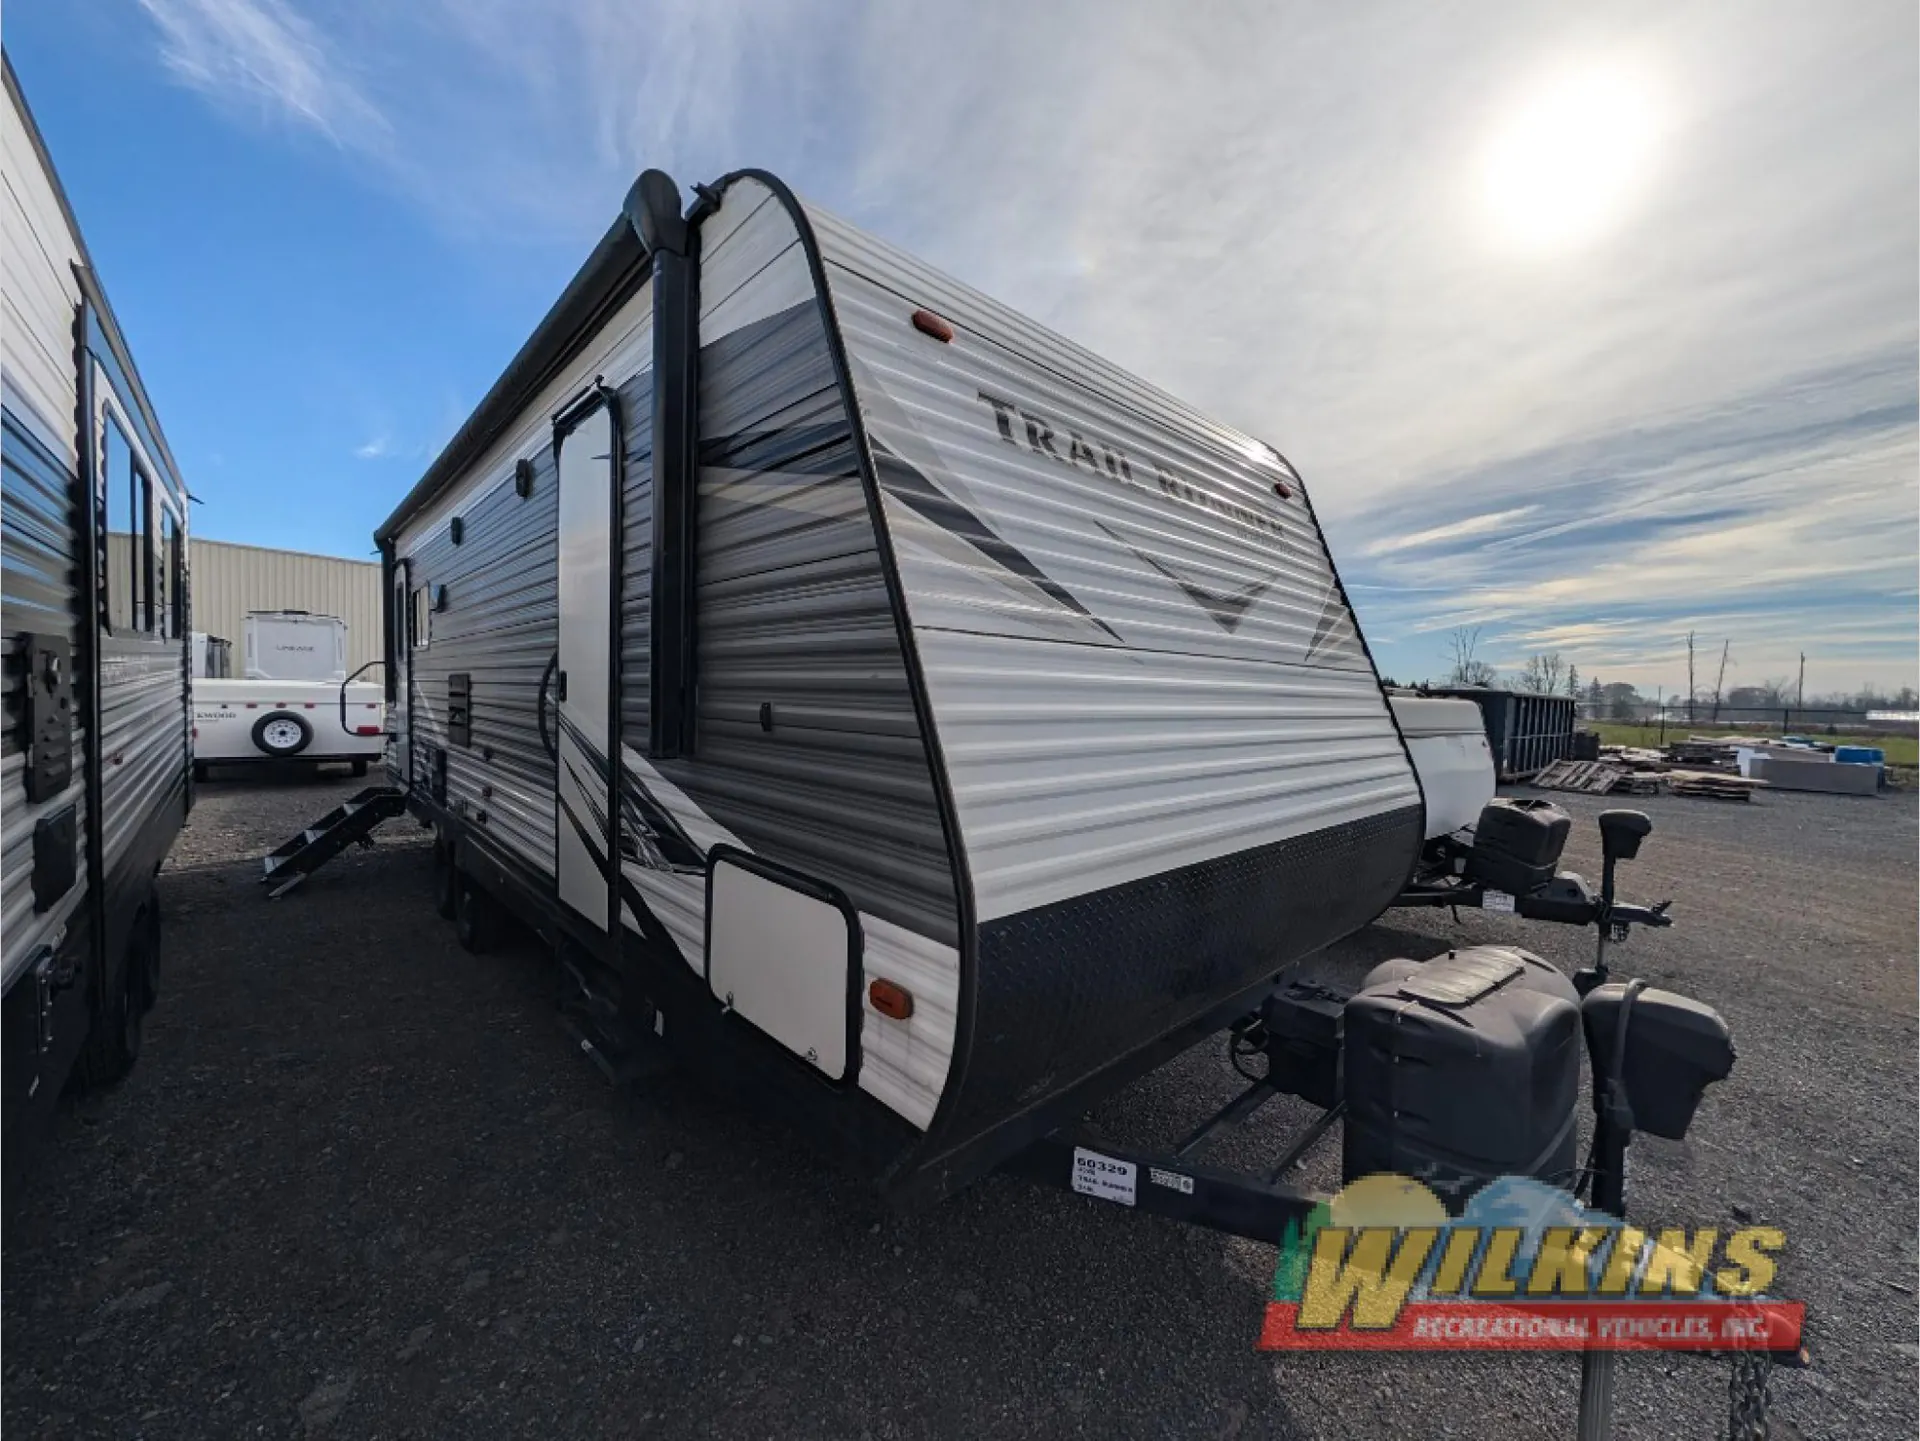
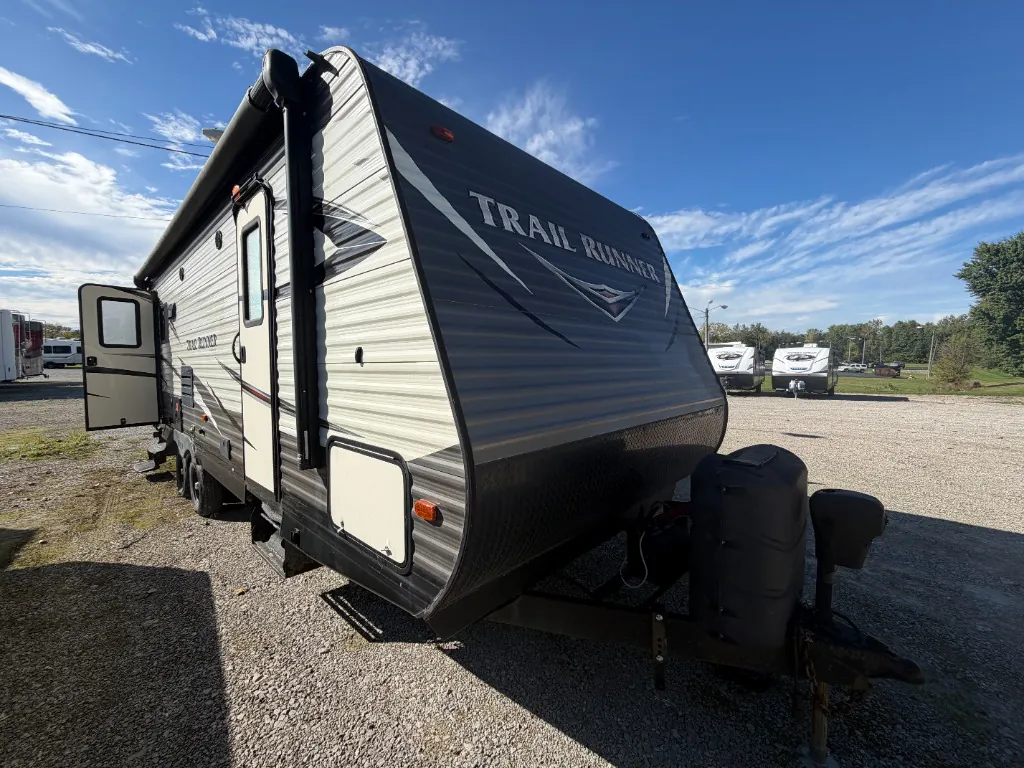
2017 Heartland Trail Runner 25RL
UsedStock #FR687A
Call for price
2017 Trail Runner 25RL
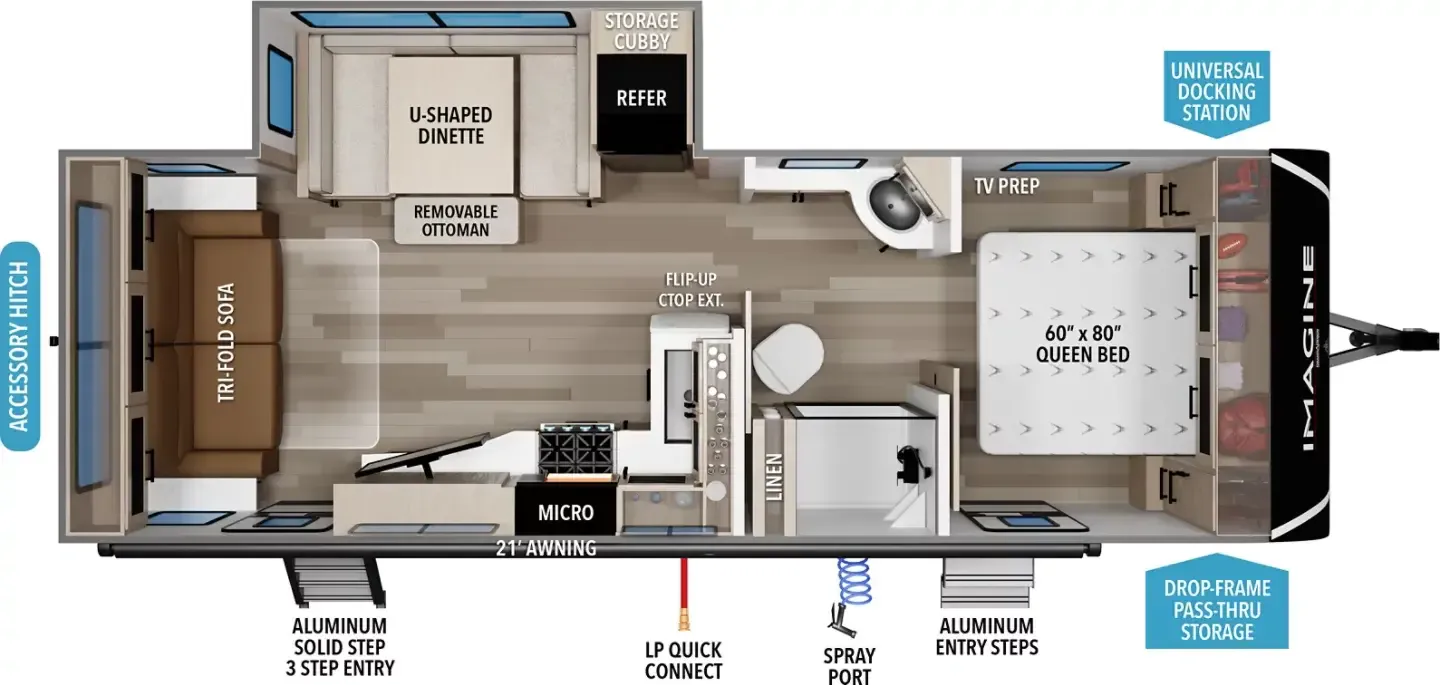
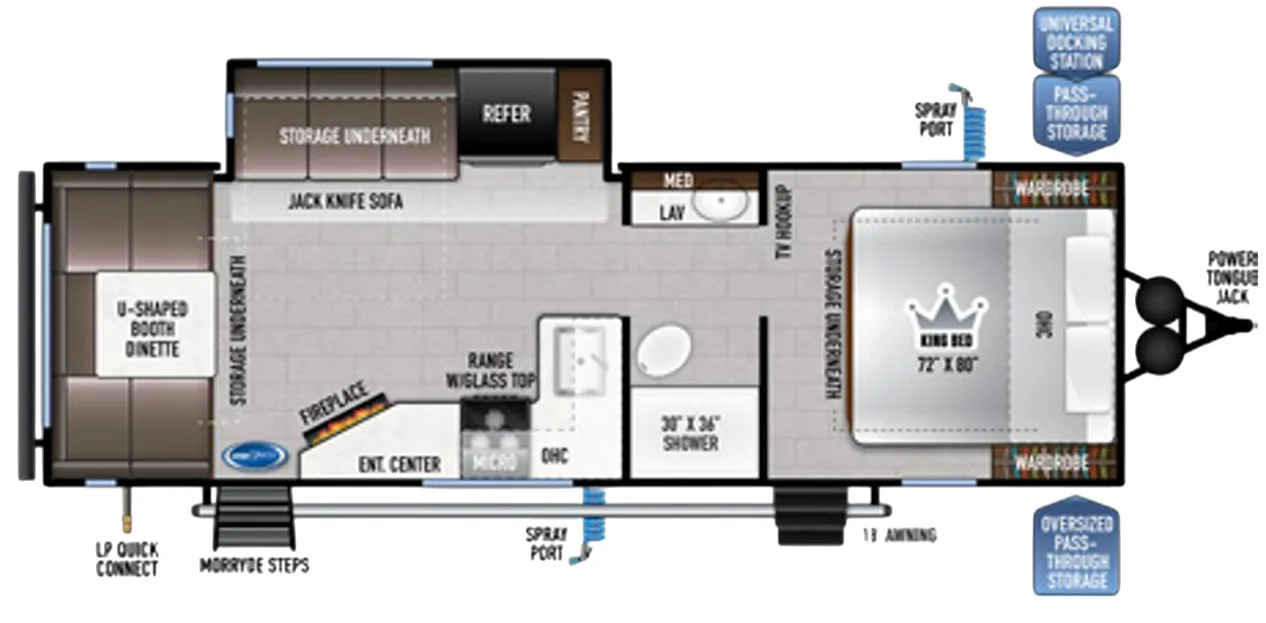
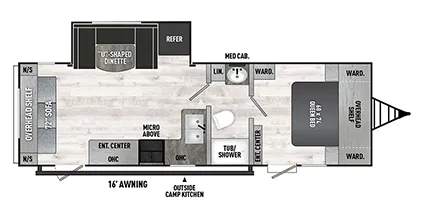
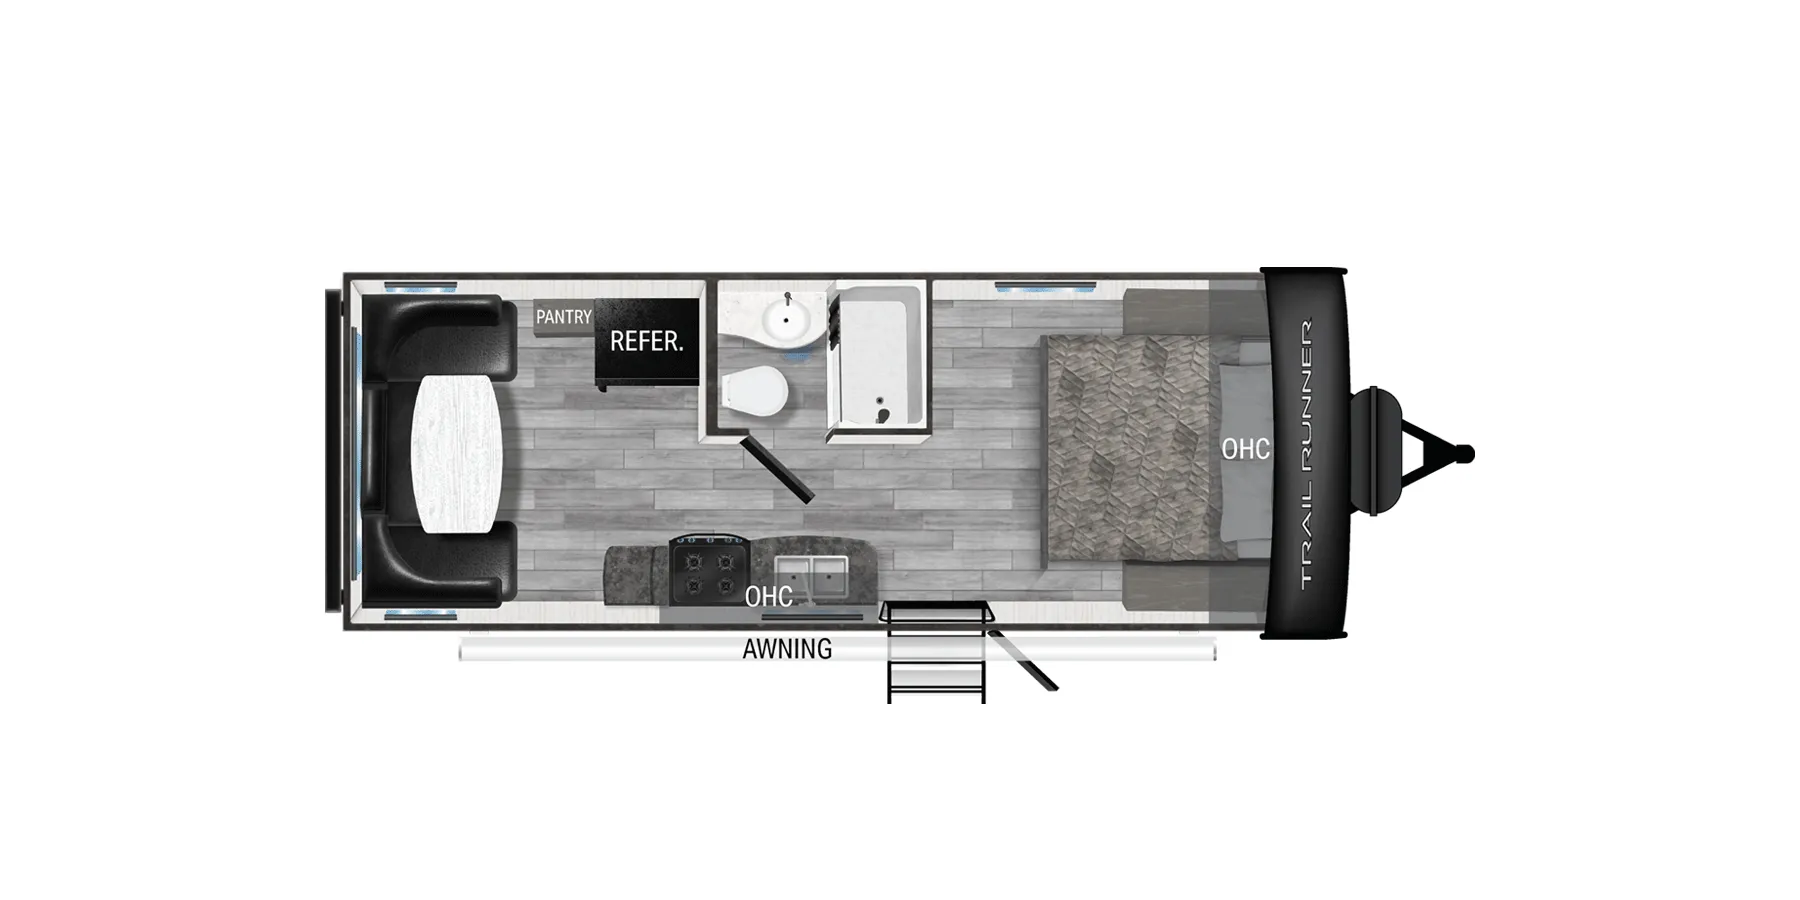
Other floor plans with a similar body style, feature mix, and price range, prioritizing other manufacturers and brands.
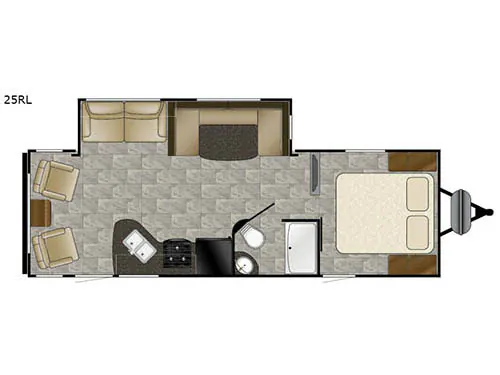
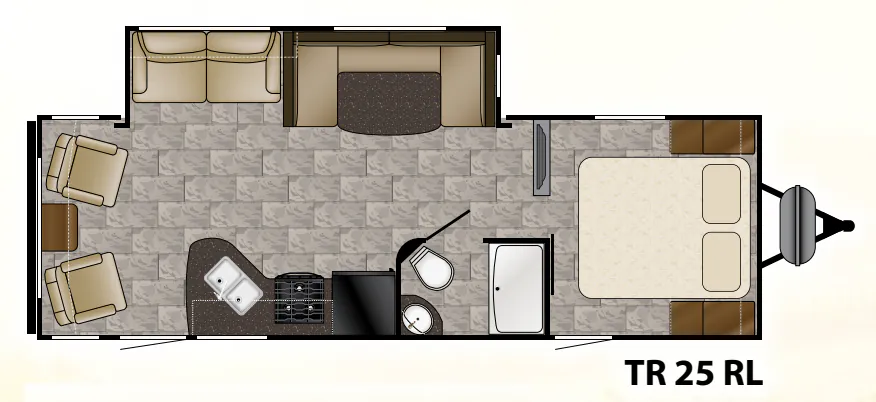
The rear-living layout of the Trail Runner 25RL puts the focus on lounging, with a U-shaped Mega dinette and convertible sofas that flip down a center console and open up sleeping room for five. Slide-outs run flush to the floor for an easy step-through, and the 80-inch interior ceiling keeps things feeling open despite the 8-foot exterior width. At around 6,100 lbs, it's light enough for a wide range of tow vehicles, and owners consistently point to the floor plan and value as the reasons they picked it. Options like a power awning, night shades, and a 15,000 BTU A/C let you dial in the comfort level.
Length
29 ft 6 in
Dry weight
6,151 lbs
GVWR
7,600 lbs
Sleeps
6
Craig Smith RV Center
Galion, OH
Compared with 28 dealers in Ohio
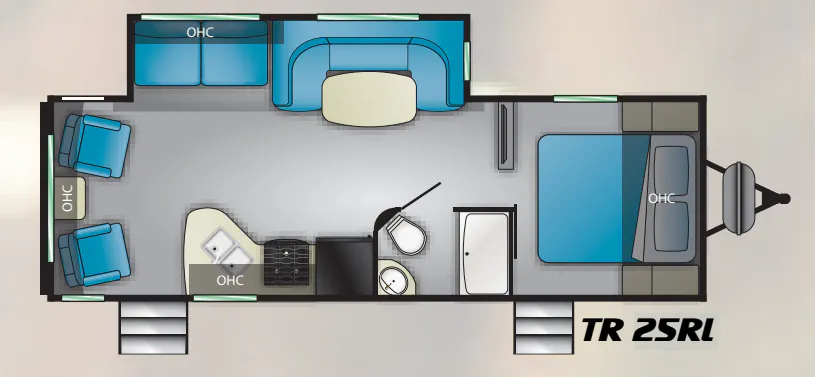
Step inside this Trail Runner travel trailer model 25RL by Heartland RV and see how convenient all your future camping trips will be. This unit features a rear living layout, a large slide for added interior space, dual entry doors, and so much more!
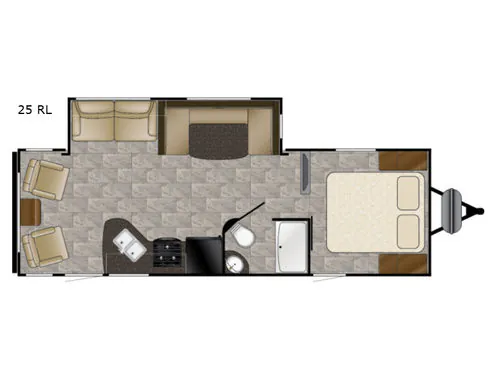
As you enter the main entrance notice two nice rocker recliners along the rear wall with an end table between. There are also overhead cabinets the entire width of the unit. Straight ahead you will find a sofa and u-shaped dinette slide out. The sofa features overhead storage and both can be made into additional sleeping space if needed.
A nearby entertainment center is conveniently located for viewing throughout and provides TV hook-ups for a flat screen TV if you choose to add.
The kitchen offers all the amenities needed to prepare and cook food including a refrigerator, three burner range, microwave oven, and double kitchen sink. There are overhead cabinets for storing dishes and things. Plus lower cabinets and drawer space also.
There is a convenient bath that provides a tub/shower, toilet, and sink with medicine cabinet.
A sliding door leads to a front private bedroom with separate entry door from outside. Inside find a comfortable queen size bed with overhead cabinets, plus nightstands and shirt closets on both sides of the bed, and so much more!
Other listings for this floor plan, ranked by condition, model year, distance, price, and listing quality.