Get in touch and we'll be happy to answer any questions or set up an appointment to see it in person.
2017 Highland Ridge Open Range Ultra Lite UT2910RL
UsedStock #CBR9797
Listing price
2017 Open Range Ultra Lite UT2910RL
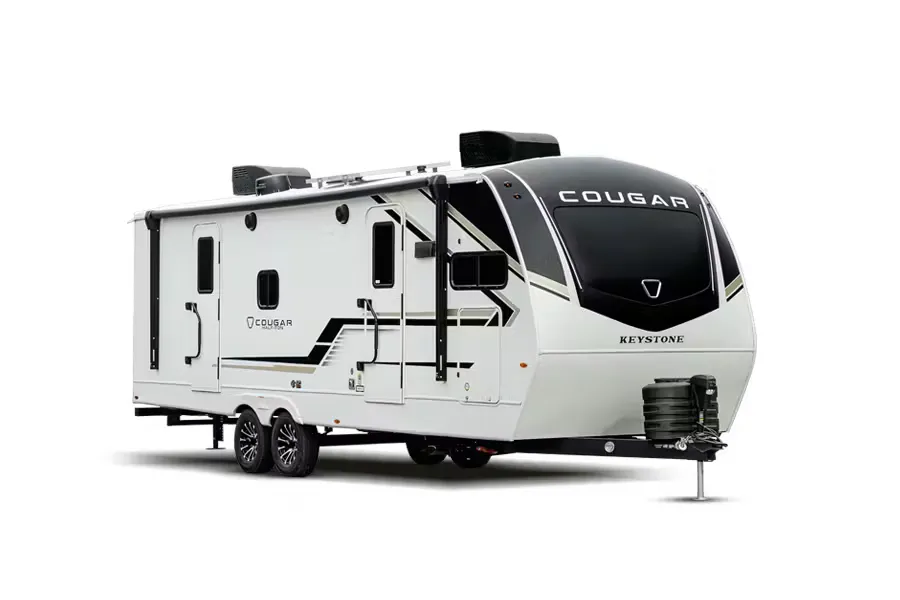
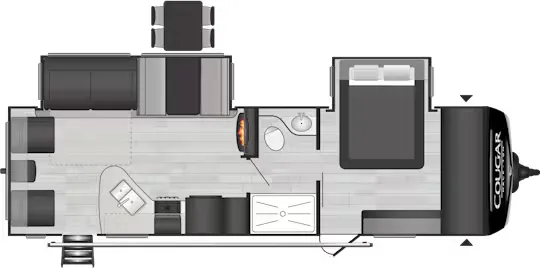
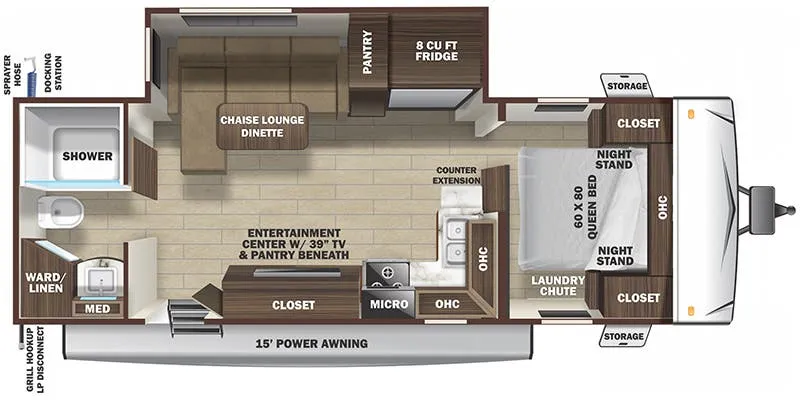
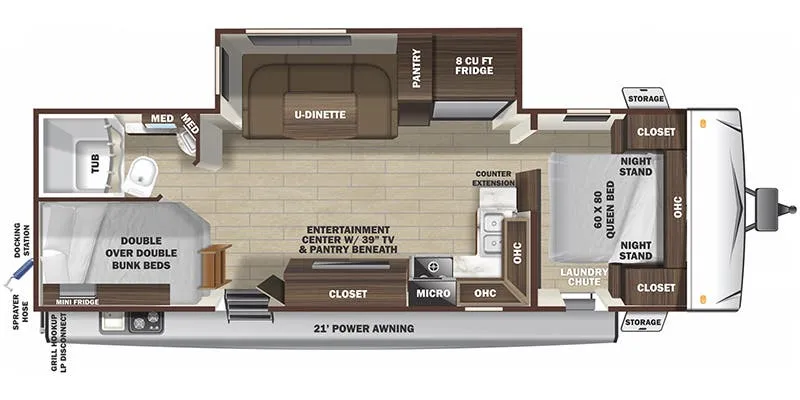
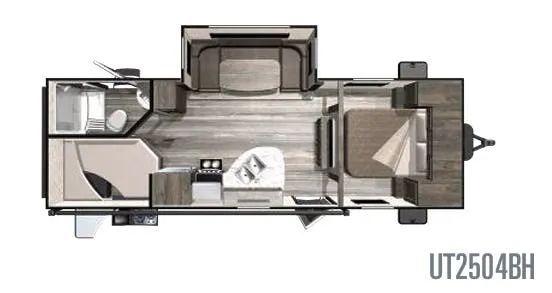
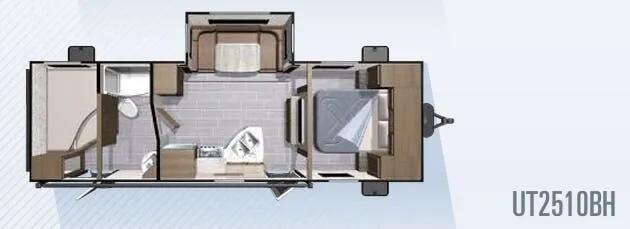
Other floor plans with a similar body style, feature mix, and price range, prioritizing other manufacturers and brands.
Used Travel trailer • #CBR9797
2017 Highland Ridge Open Range Ultra Lite UT2910RL
Listing price
The 2910RL is widely regarded as one of Highland Ridge's stronger floor plans, built around a rear living layout with opposing slides that open things up considerably for a trailer in this class. The kitchen and living area get the lion's share of that space, giving it a couple's-coach feel that owners consistently call out as a highlight. Later models ditched the carpet for a cleaner, pet-friendlier interior. At around 33 feet, it tows easier than you might expect, which makes it a practical choice for those who want livable space without a massive tow vehicle to match.
Length
33 ft 5 in
Dry weight
6,483 lbs
GVWR
8,600 lbs
Sleeps
5
Many factors play into a unit's listing price and what you should pay. This guide provides a ballpark estimate, but it does not factor in your exact scenario or how different listings are equipped.
Optimum RV
Robstown, TX
Compared with 1,118 dealers nationwide
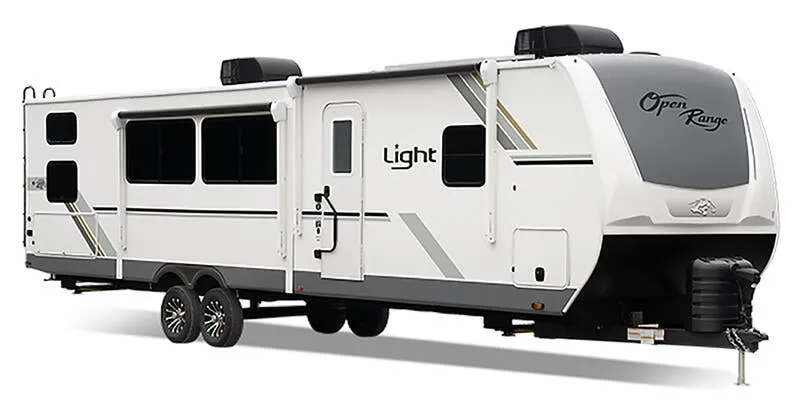
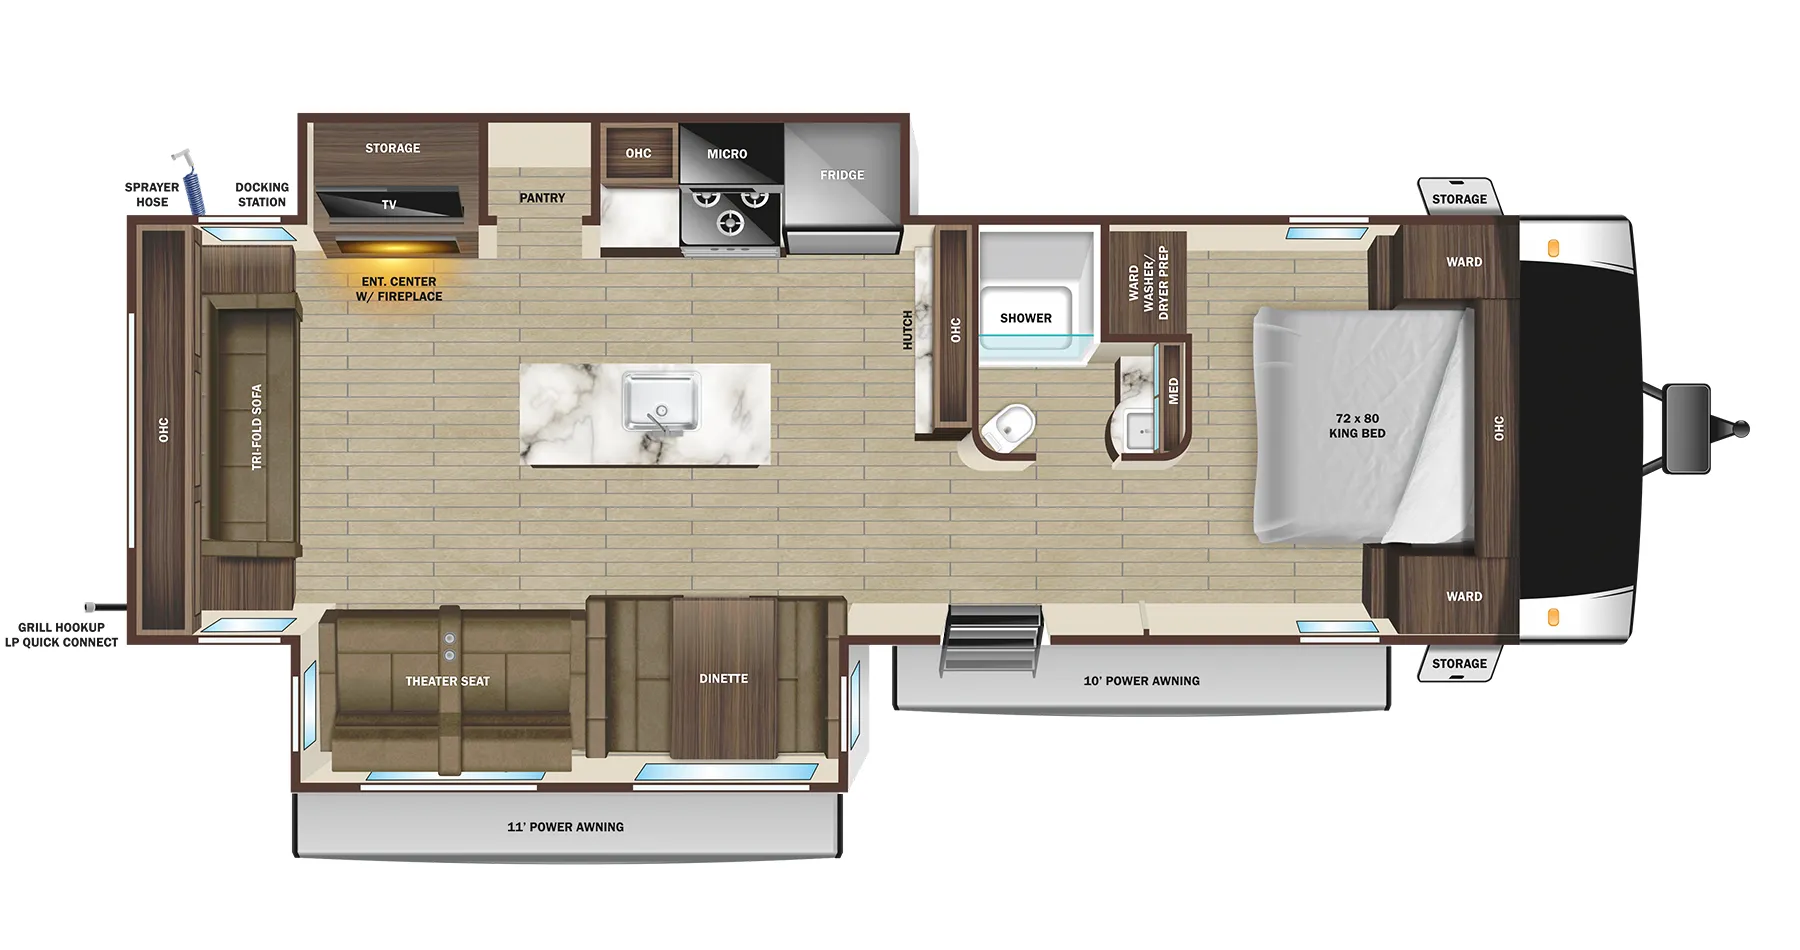
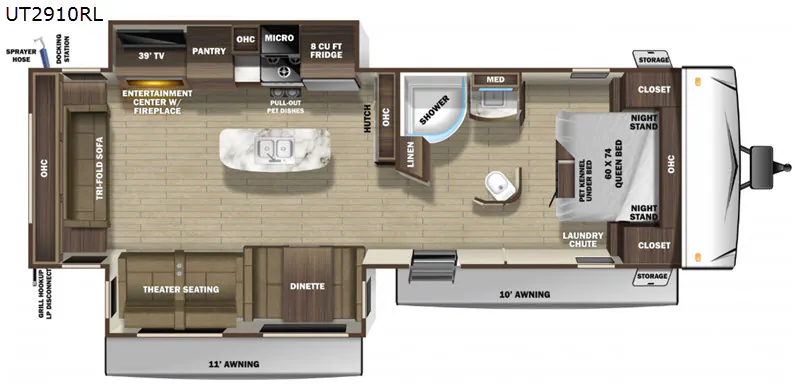
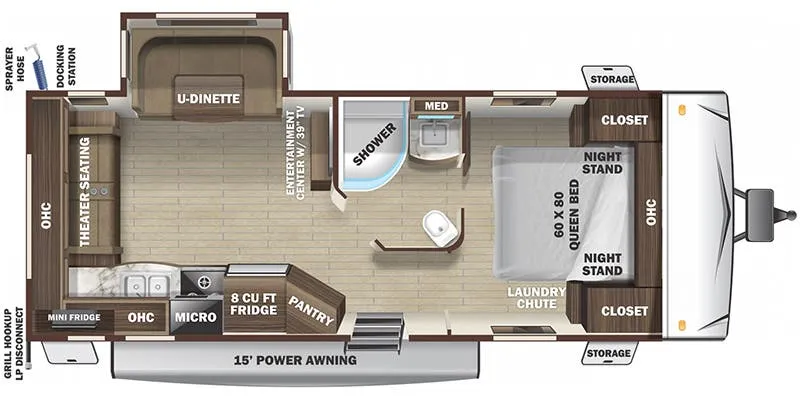
This rear living Open Range Ultra Lite travel trailer by Highland Ridge RV offers a convenient way to spend time at any camp site. Model UT2910RL features dual opposing slides in the main living and kitchen area which increases the interior walking around space, and a handy kitchen island, plus more!
Step inside to your right to find a slide out including a dinette, and theater seating for two. On the opposite side there is a second slide featuring the entertainment center with fireplace and kitchen amenities. The kitchen features everything you need to cook up light meals and snacks while you are away. There is a refrigerator for your perishables, a three burner range, microwave, and a large pantry for your dry goods. You will also find plenty of storage cabinets both above and below the counter. A center island provides more countertop space and a double sink for easy clean up. Plus there is additional counter space, cabinets, and drawers along the interior wall. This a dream kitchen for the chef in the family.
Continuing towards the front of this Open Range Ultra Lite you will find a bathroom on your left. Inside enjoy a radius shower, toilet, sink, and linen storage. A second sliding door leads directly into the front master bedroom providing dual entry into the bathroom and into the bedroom.
The front bedroom features a convertible queen size bed with extension, dual bedside wardrobes and nightstands, plus overhead cabinets.
Other listings for this floor plan, ranked by condition, model year, distance, price, and listing quality.