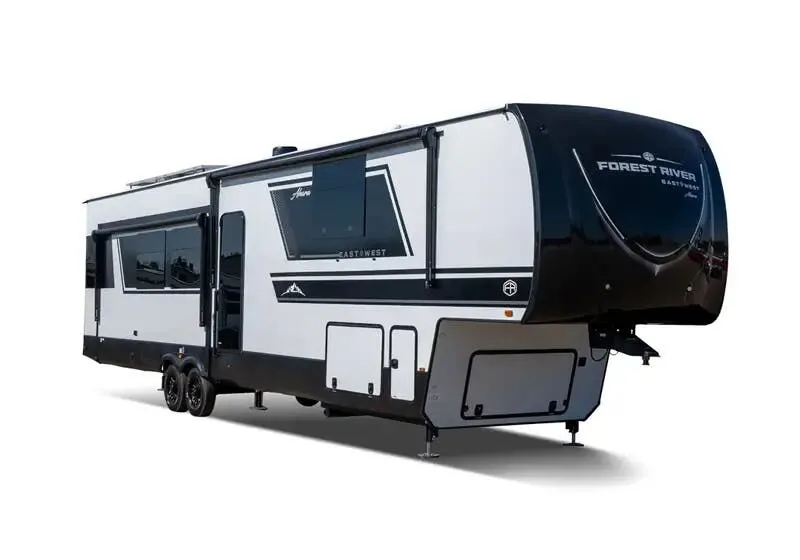
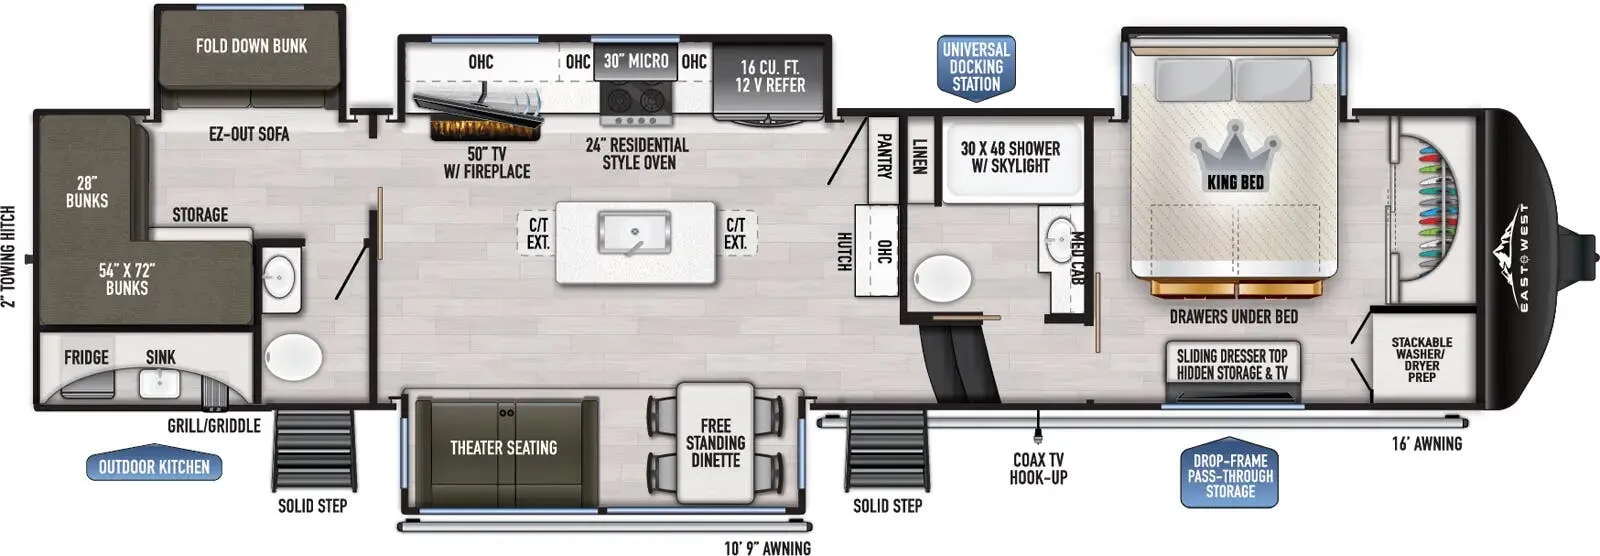
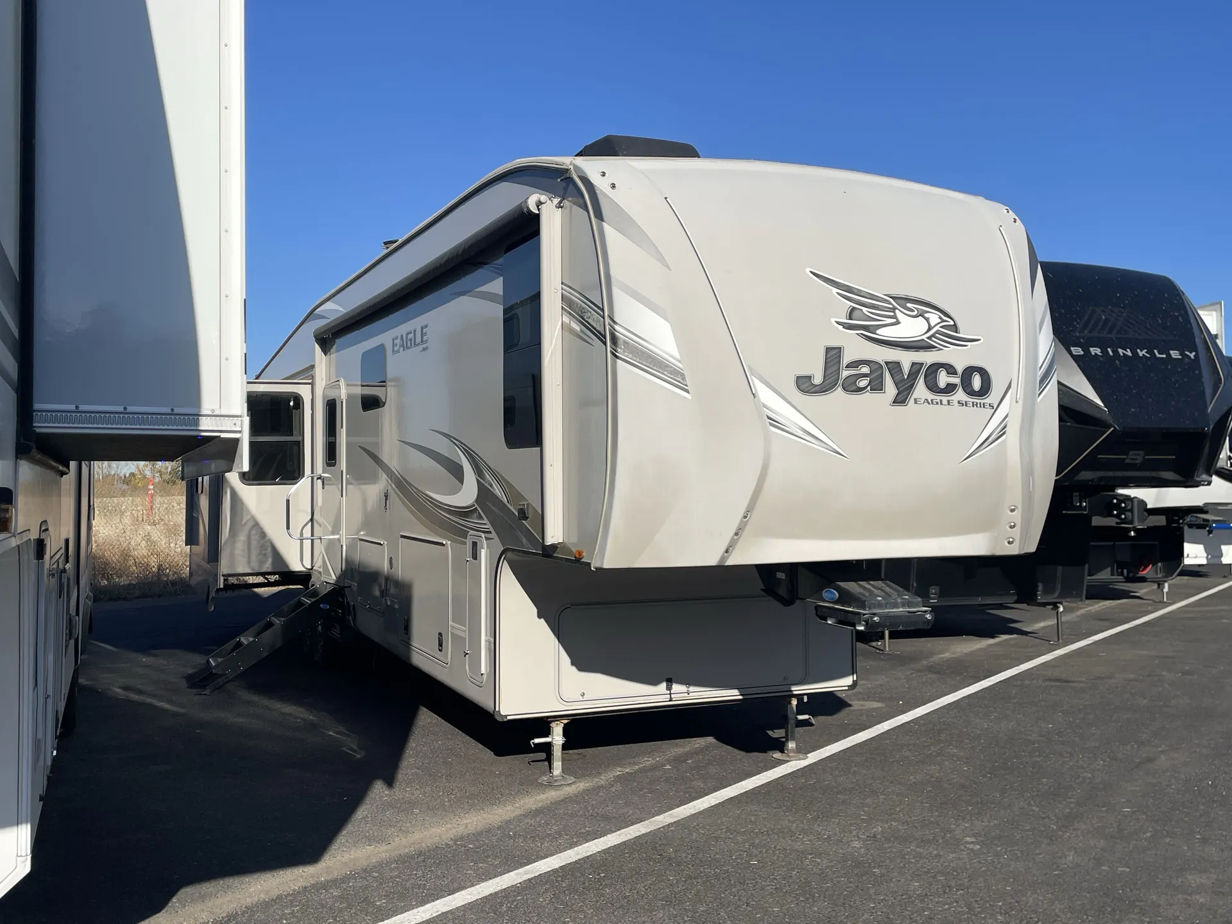
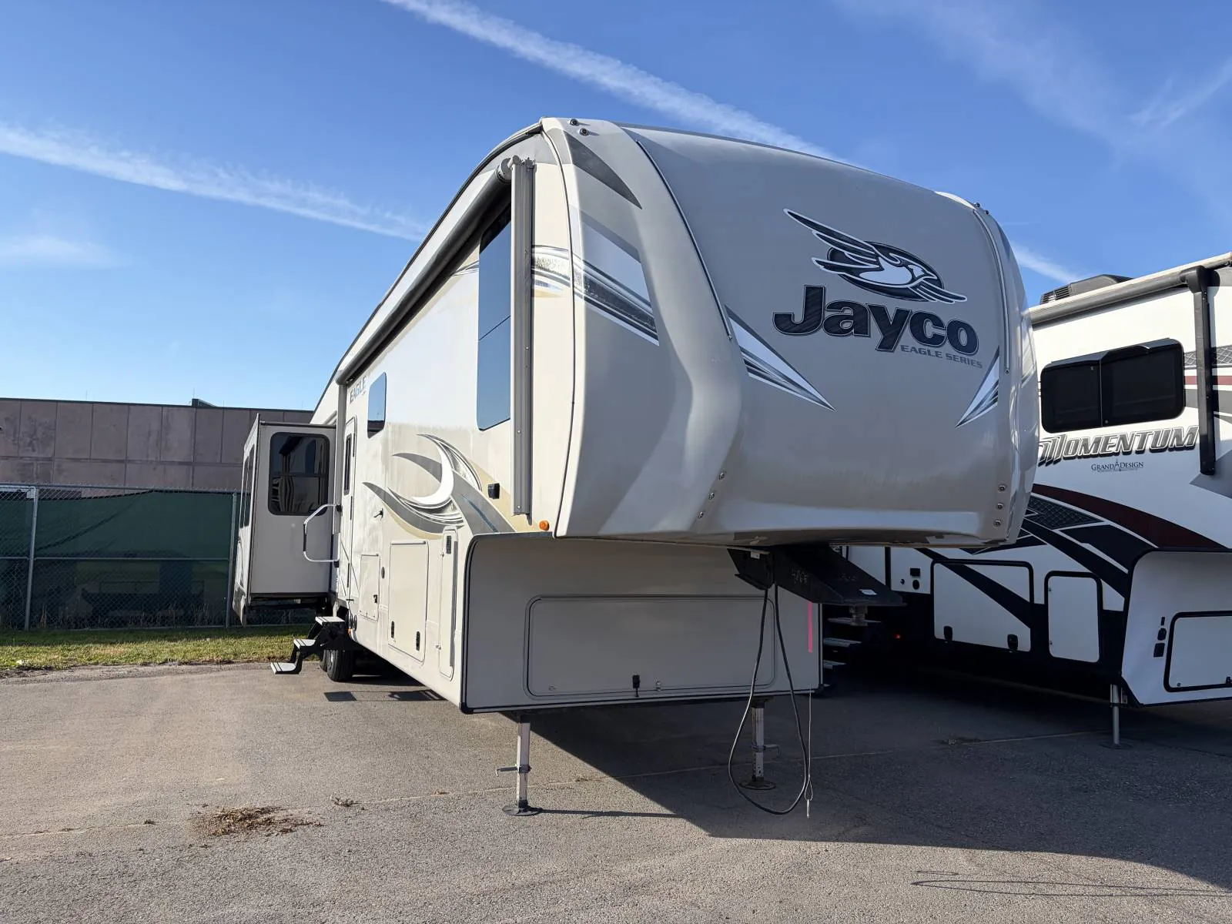
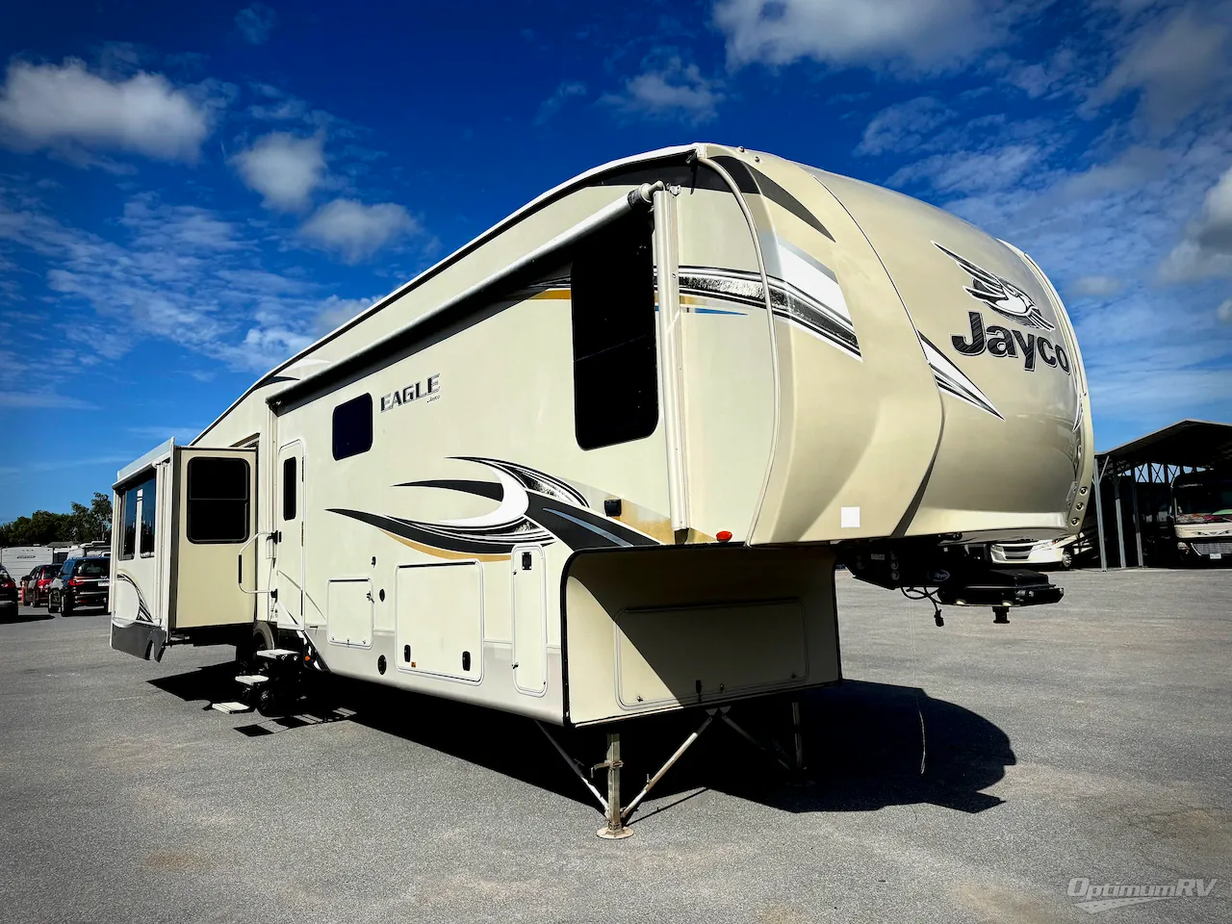
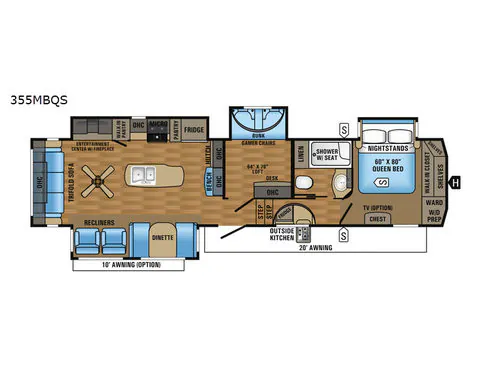
Front bedroom, mid bunk, mid den, mid office, rear bedroom
Get in touch and we'll be happy to answer any questions or set up an appointment to see it in person.
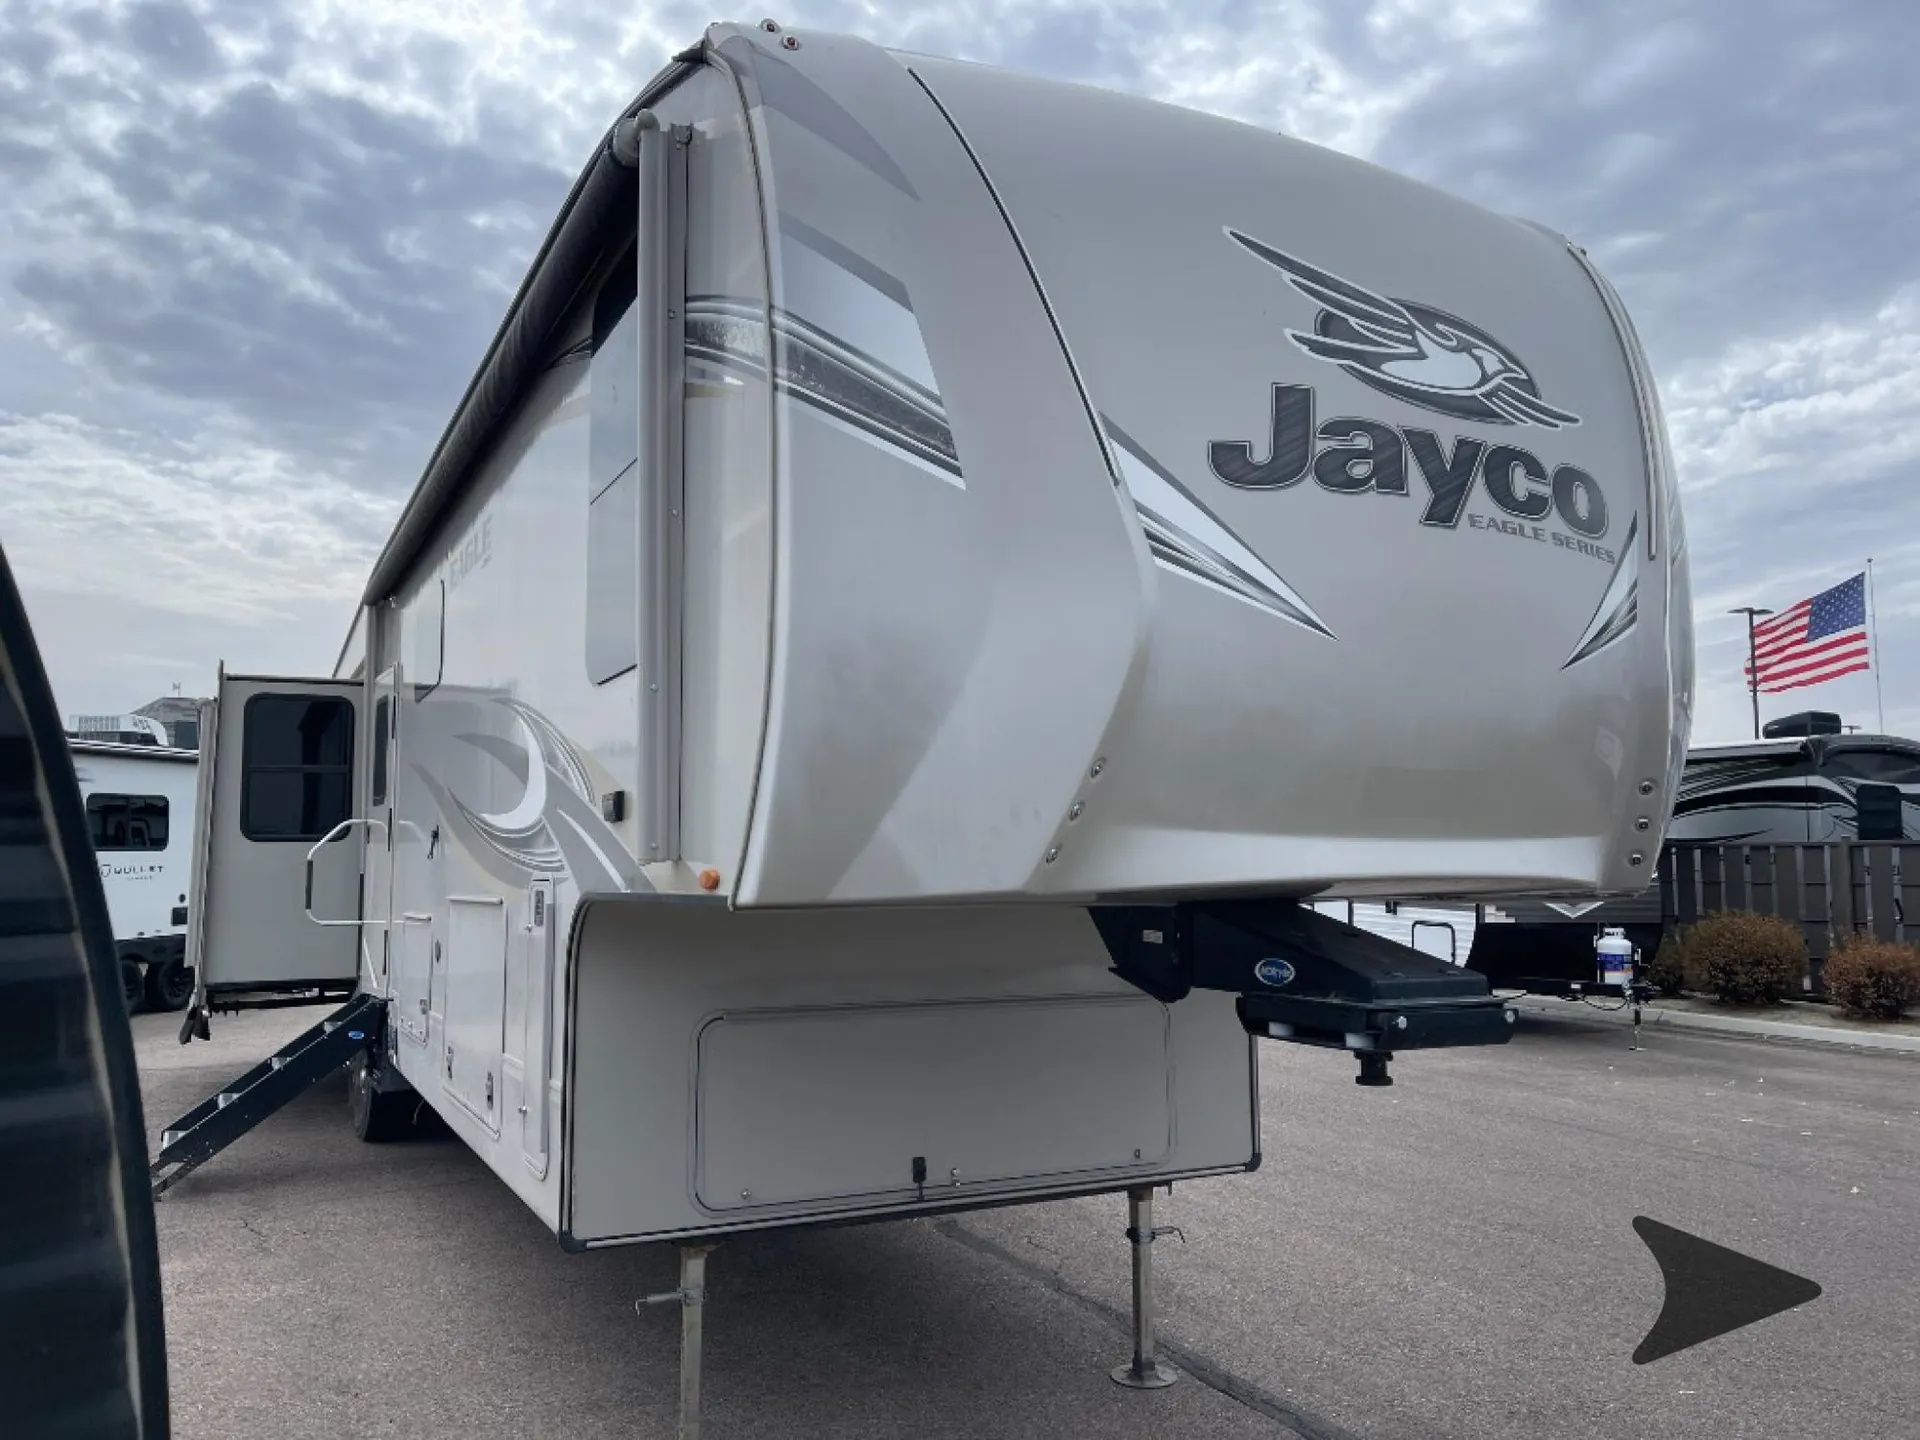
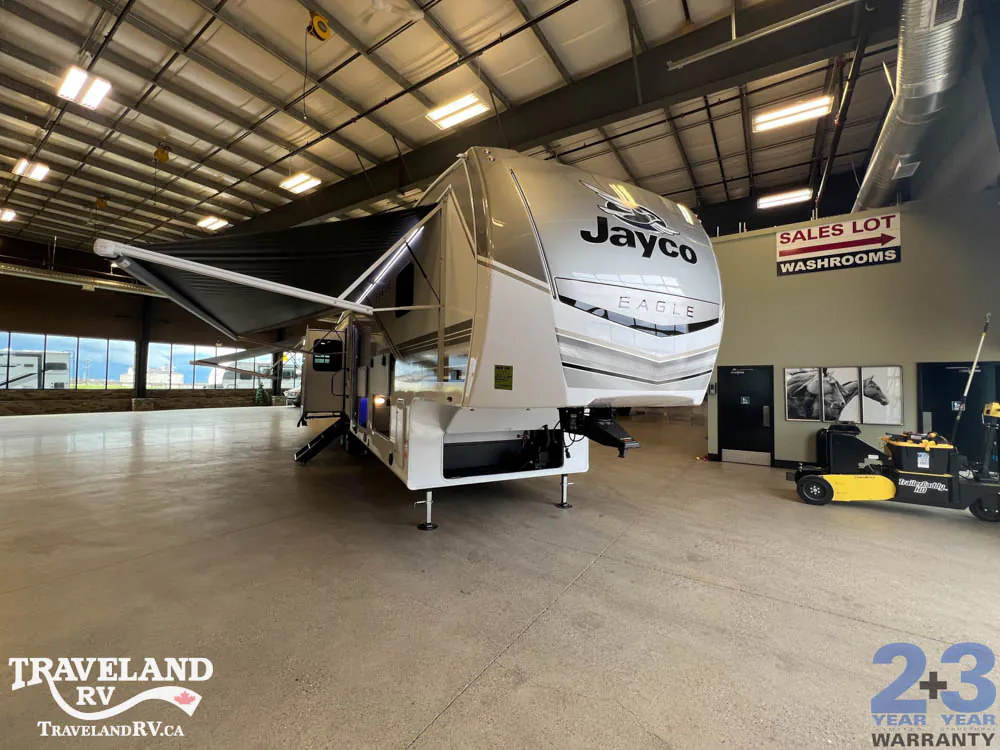
2017 Jayco Eagle 355MBQS
UsedStock #102300
Call for price
2017 Eagle 355MBQS
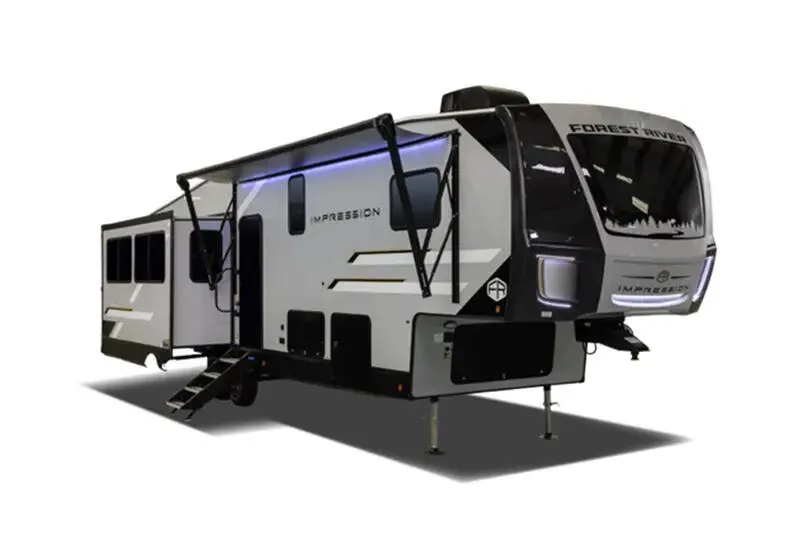
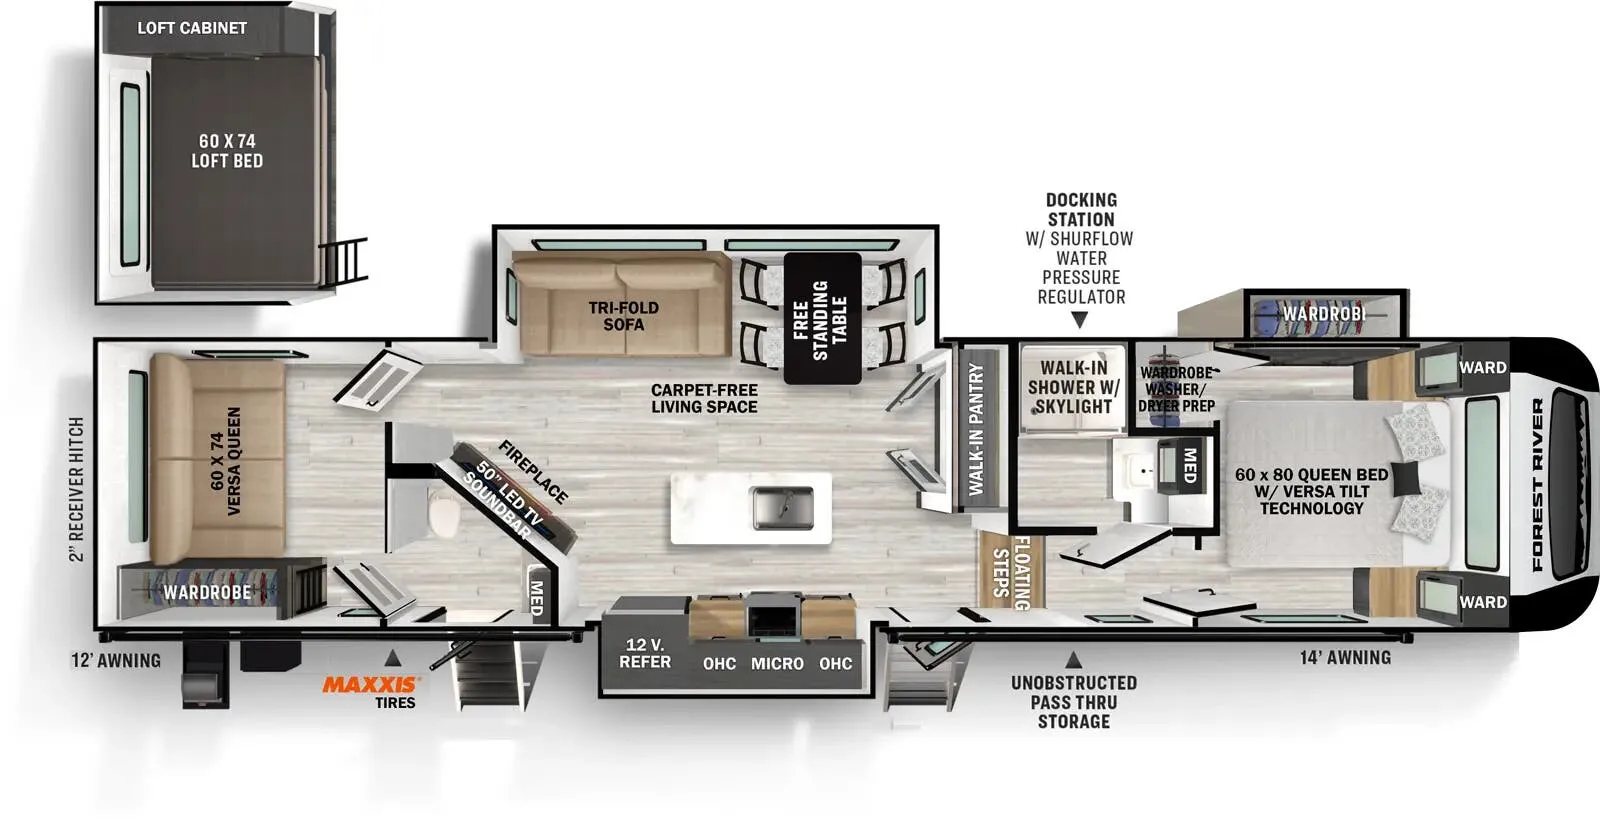
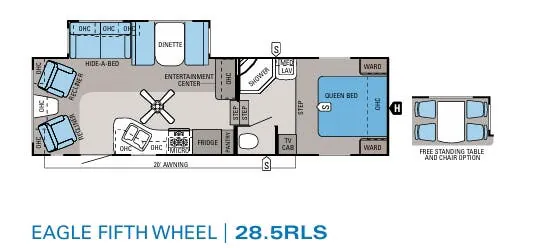
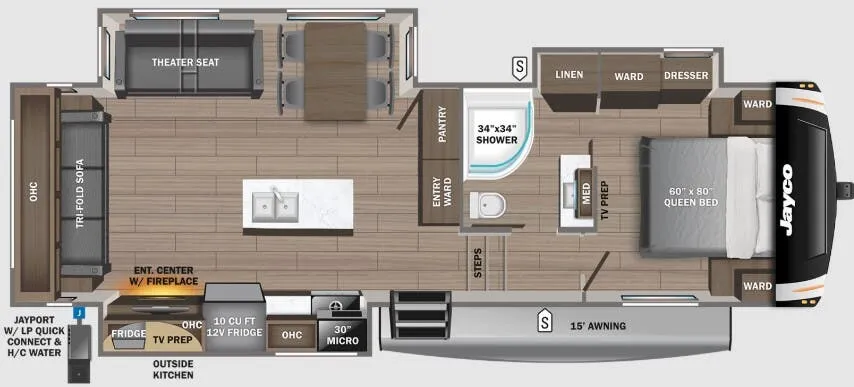
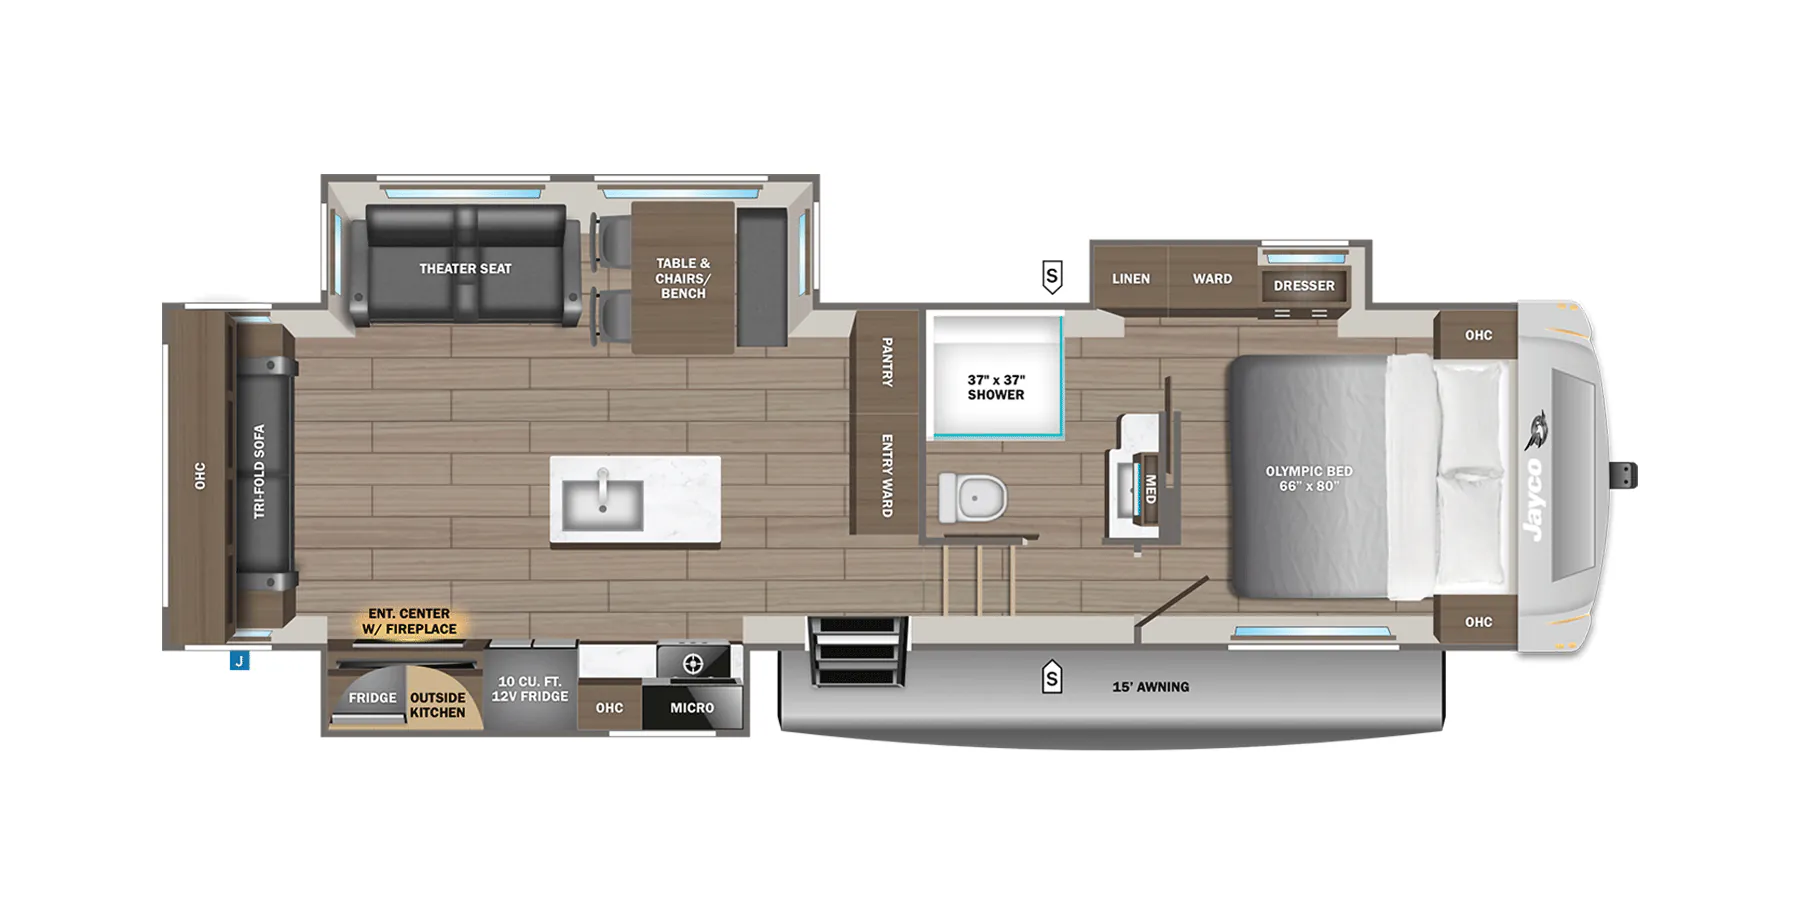
Other floor plans with a similar body style, feature mix, and price range, prioritizing other manufacturers and brands.
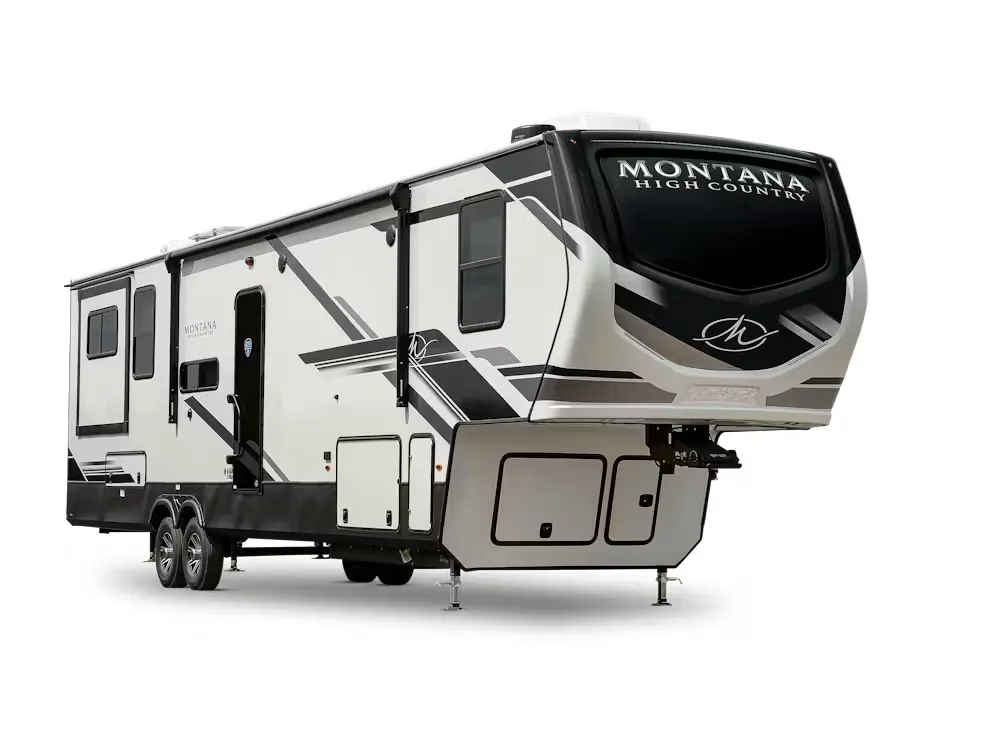
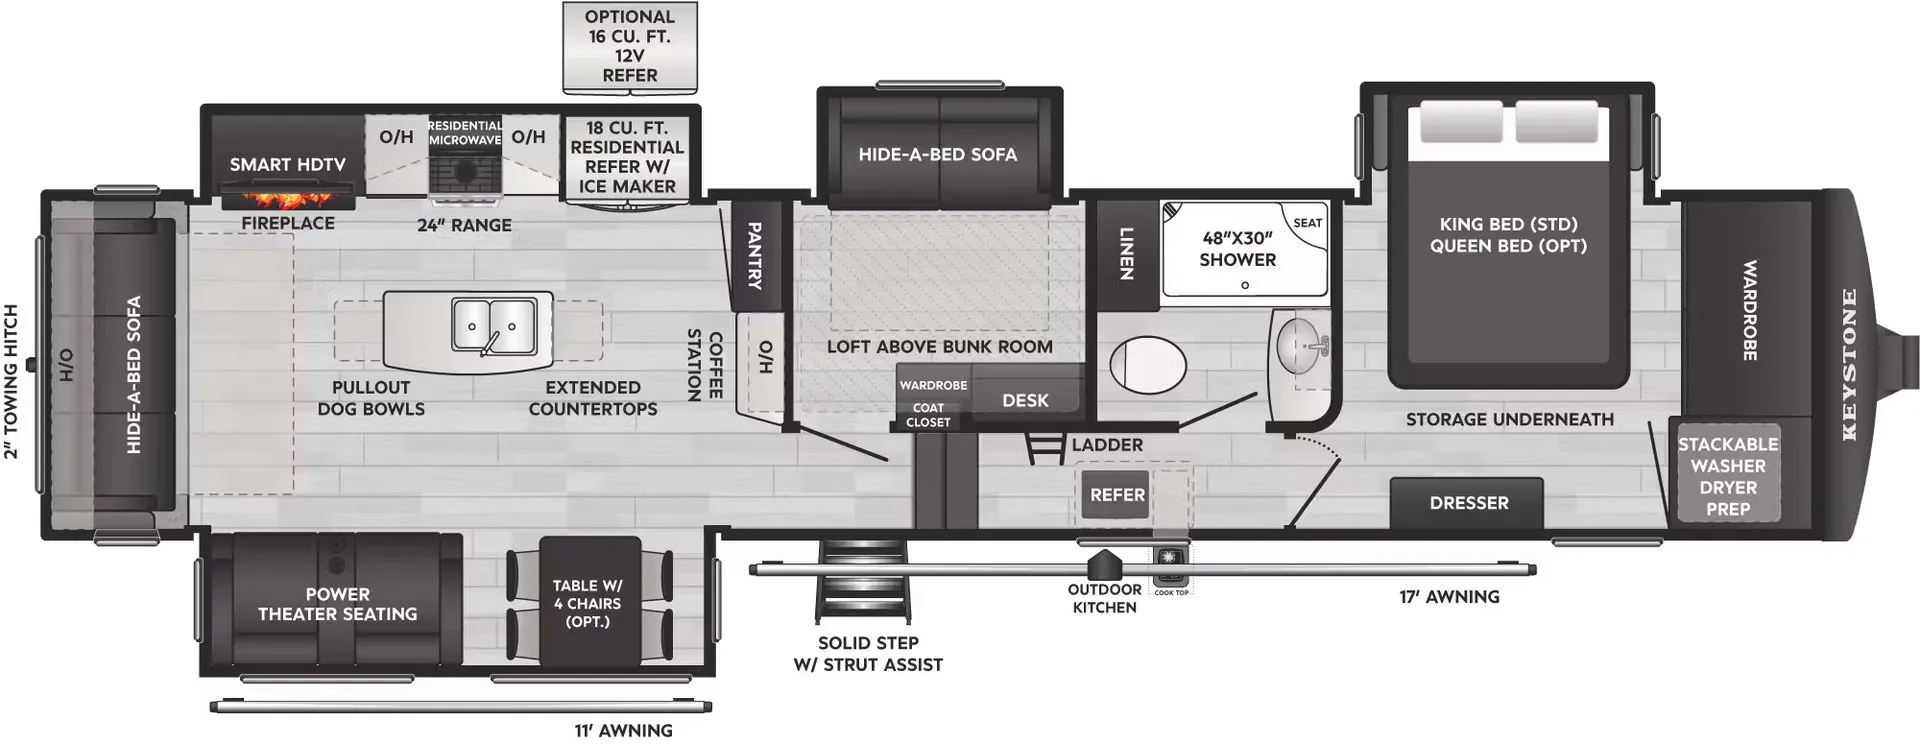
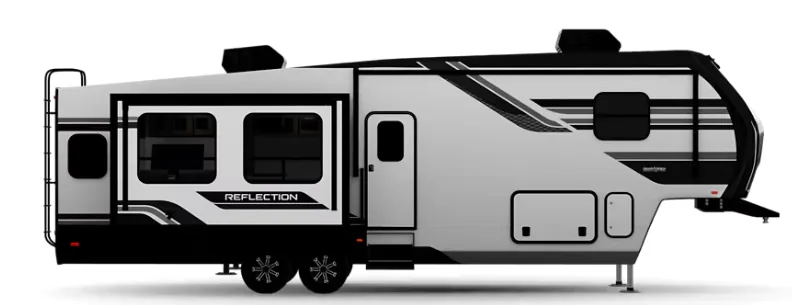
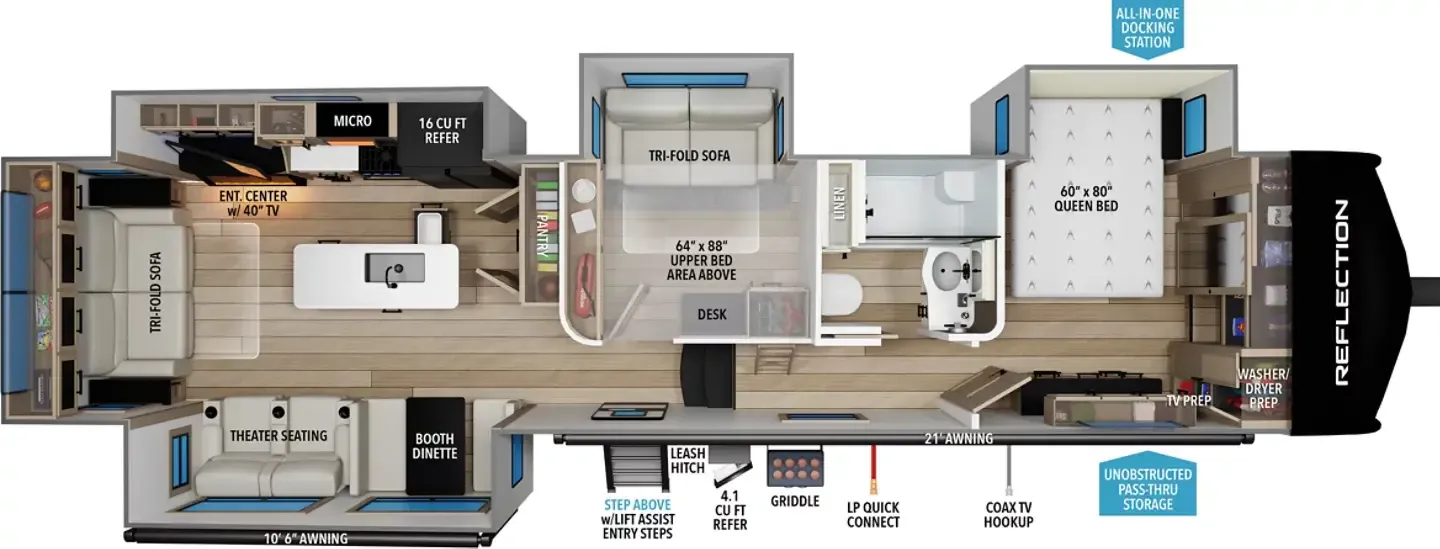
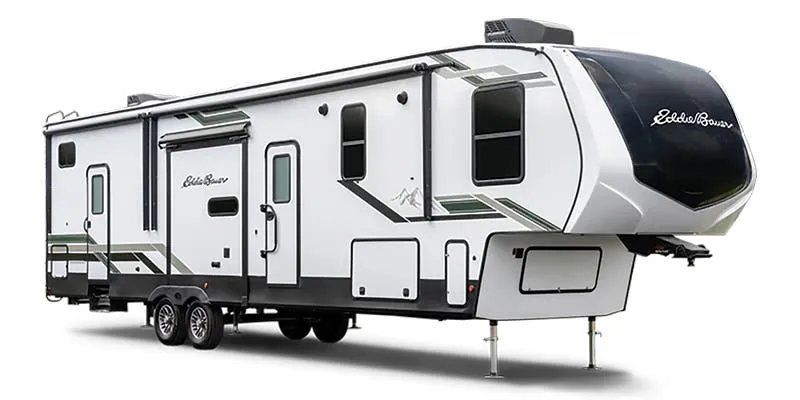
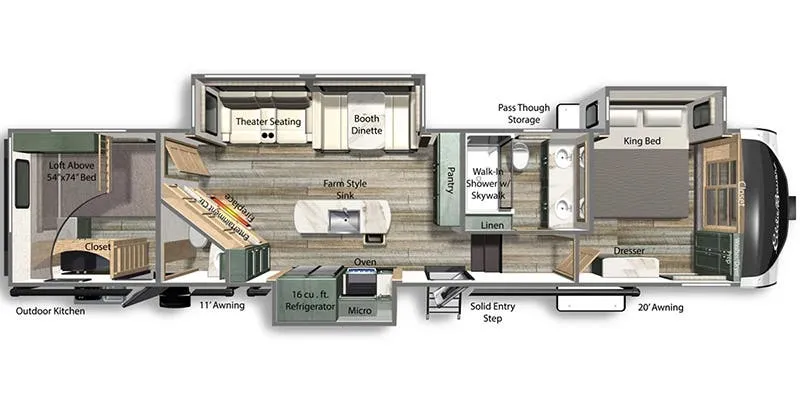
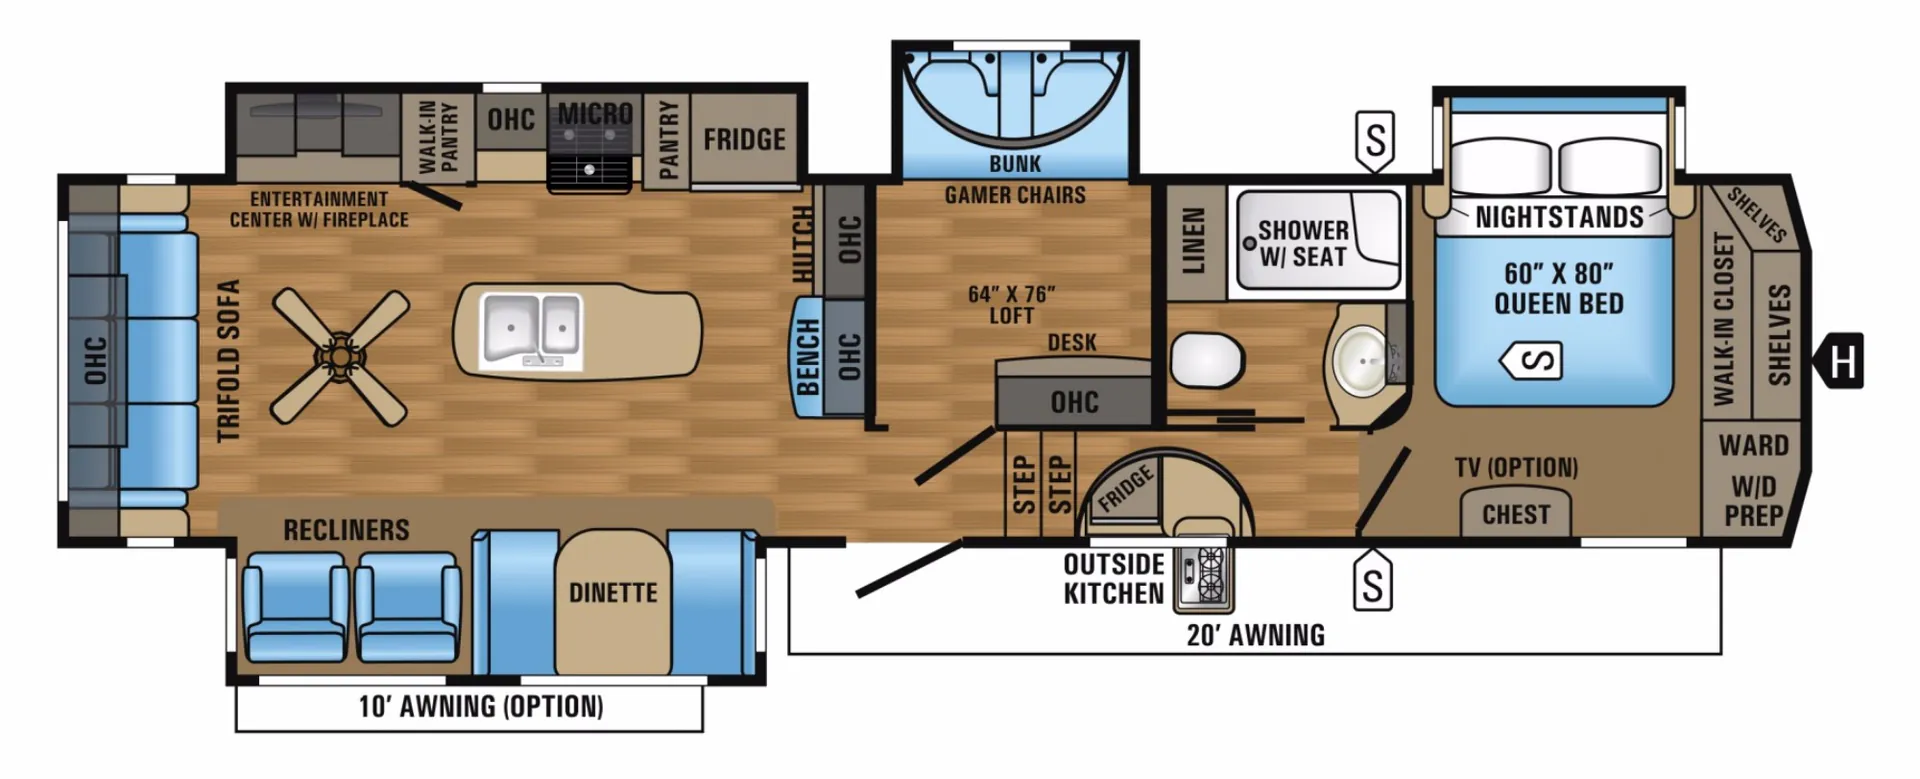
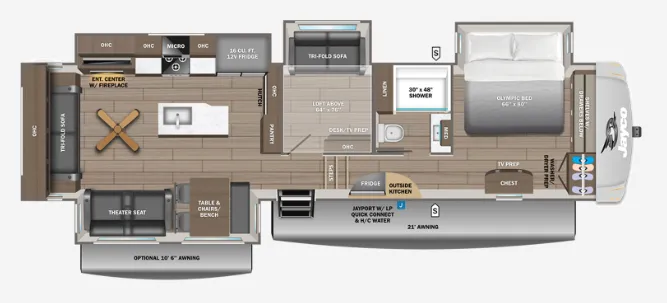
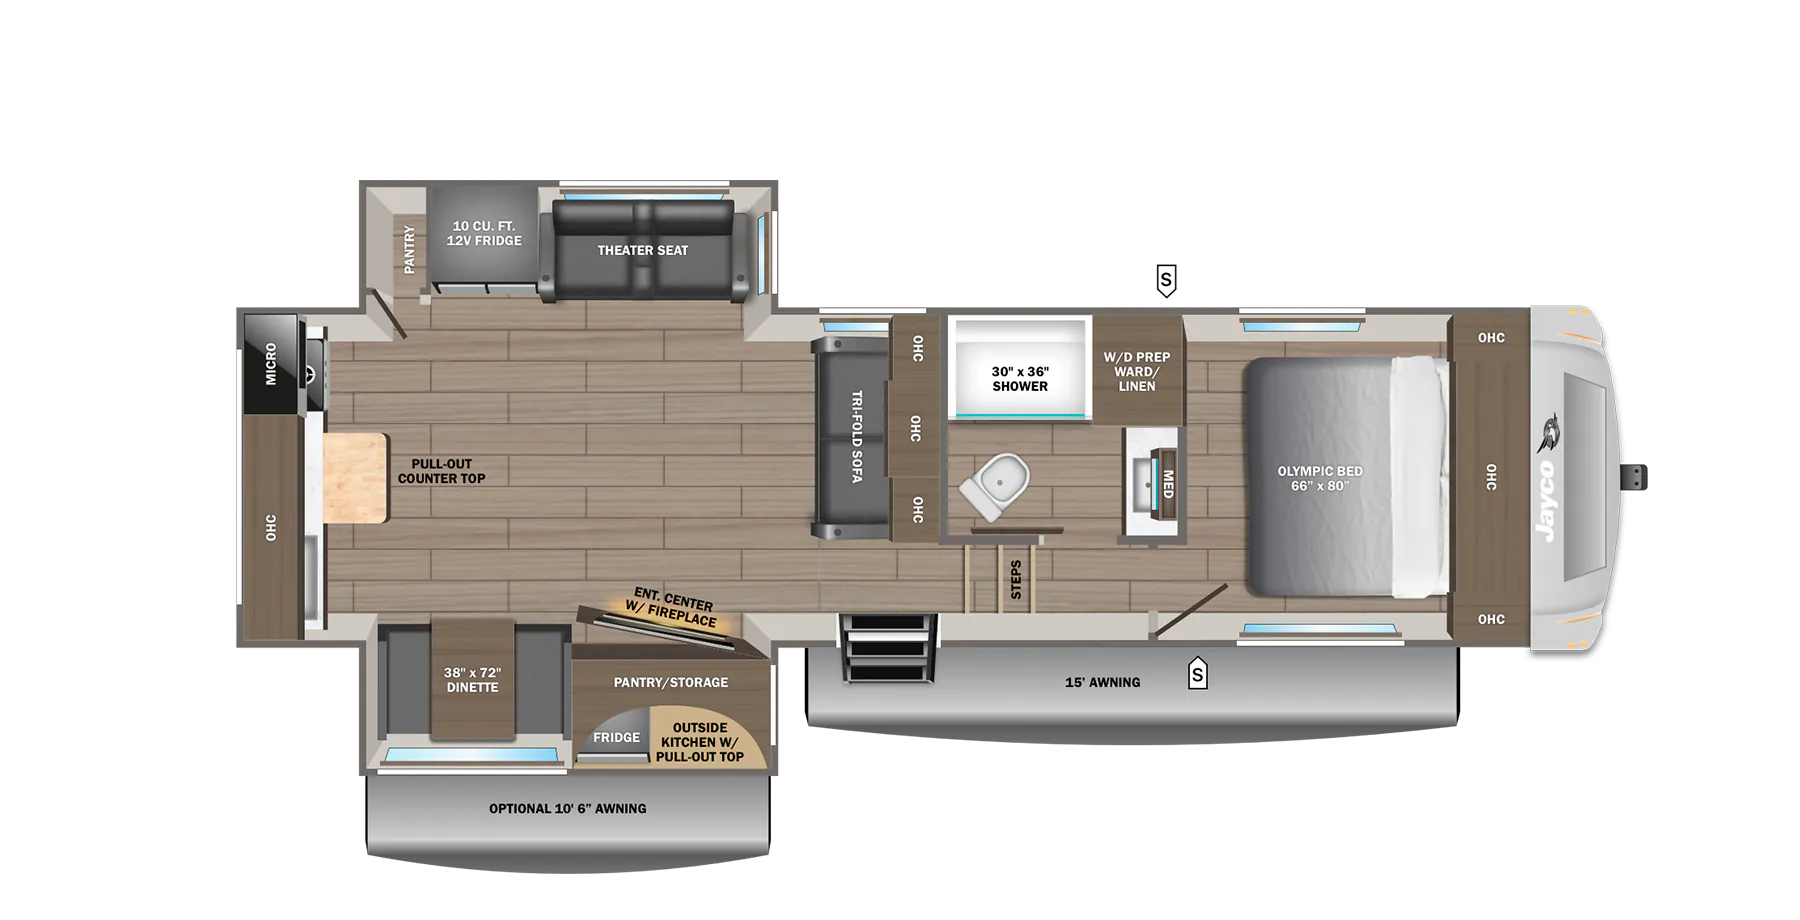
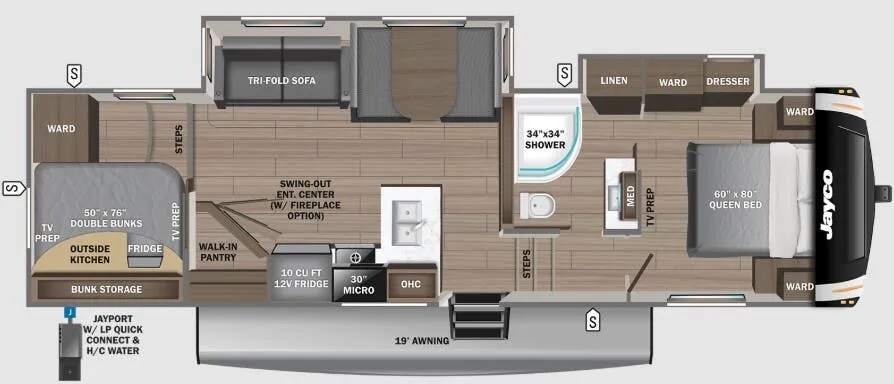
A separate mid bunkroom and loft give the Jayco Eagle 355MBQS useful space separation, while the built-in desk creates a dedicated spot for work or study. The rear kitchen pairs a farmhouse sink with a kitchen island, fireplace, and rear window, and the outdoor kitchen extends meal prep outside. Bathroom access remains available with the slides in, and the front bedroom includes a King bed.
Length
40 ft 7 in
Dry weight
11,930 lbs
GVWR
14,250 lbs
Sleeps
9
Ron Hoover RV & Marine
Katy, TX
Sells faster than 96% of Texas RV dealers
Compared with 230 dealers in Texas
If you are looking for a fifth wheel with two bedrooms, and four slide outs, then you've found it in this Eagle 355MBQS by Jayco. This fifth wheel also features a rear living area, kitchen island, and an outside kitchen!
As you step inside this fifth wheel, the second bedroom is directly in front of you. Inside the bedroom you will find a slide out with game chairs and an upper bunk. To the right of the door there is a desk and overhead cabinet, and more space can be found in the loft.
Step up the stairs to the bathroom and master bedroom. The bathroom has a toilet, linen cabinet for towels or toiletries, shower with seat, sink, and a medicine cabinet.
In the master bedroom there is a road side slide out with a queen bed and nightstands. You will find storage under the bed which is great for storing your blankets or luggage. Across from the bed there is a chest with optional TV, and along the front wall of the room you will find a walk-in closet with shelves. In the front corner of the room there is wardrobe that has been prepped for a washer/dryer for your convenience.
Head back towards the kitchen and living area and you will notice how open and spacious it feels with dual opposing slide outs. One slide out has a booth dinette and a recliners. Along the opposite slide there is a refrigerator, pantry, three burner range, overhead microwave, walk-in pantry, and an entertainment center with fireplace. Adjacent to the slide out, along the interior wall, there is a hutch, bench, and overhead cabinets. In the middle of the kitchen you will find extra counter space with the island as well as the double kitchen sink and ceiling fan.
Along the rear wall you can sit and relax on the tri-fold sofa, at night the sofa easily converts into additional sleeping space. Above the sofa there is an overhead cabinet.
Outside there is a kitchen with a refrigerator and two burner range. You will also find plenty of exterior storage as well as an optional second awning, plus more!
A few options include a table & chairs, a party sofa, theater seats, and a 12 or 23 cu. ft. refrigerator.
Listing price
Other listings for this floor plan, ranked by condition, model year, distance, price, and listing quality.