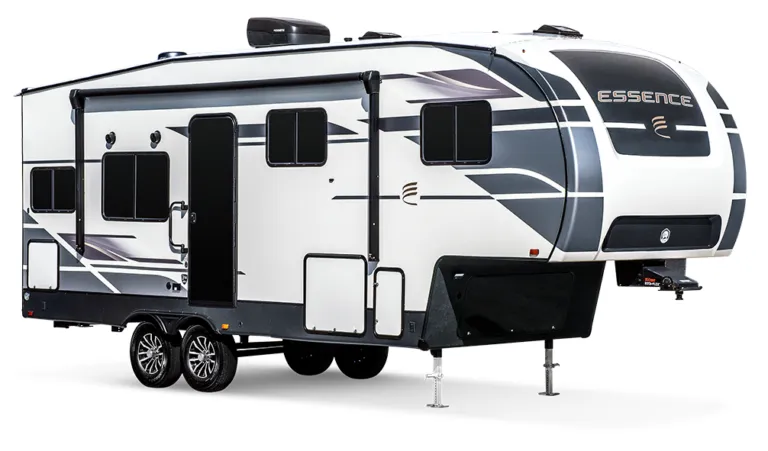
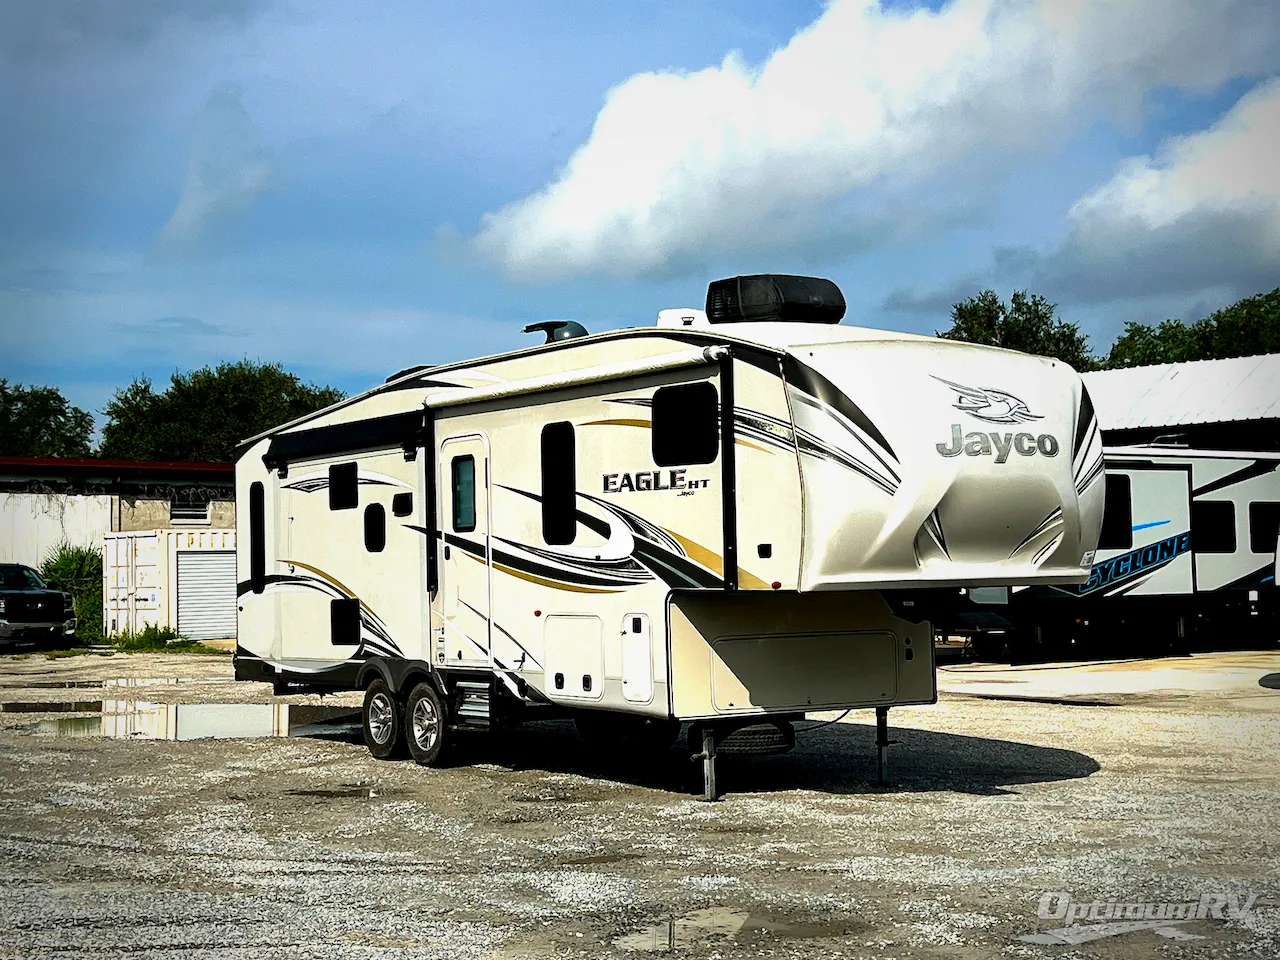
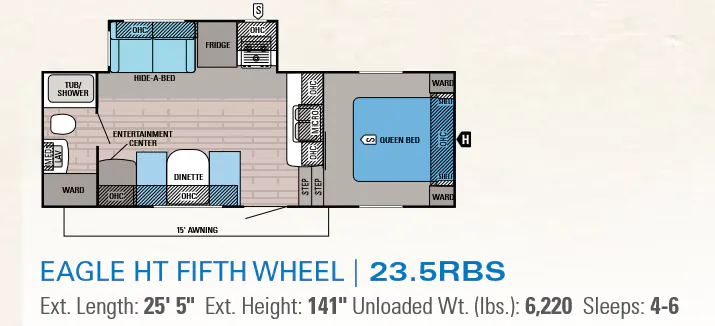
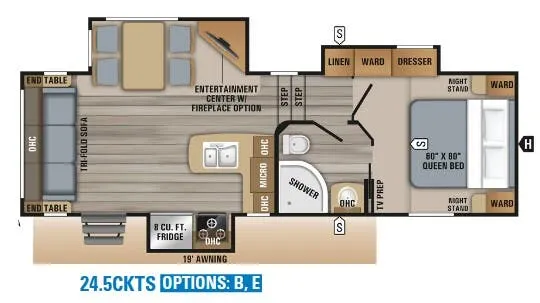
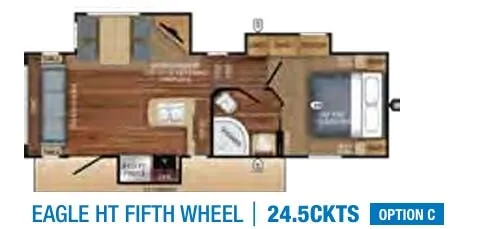
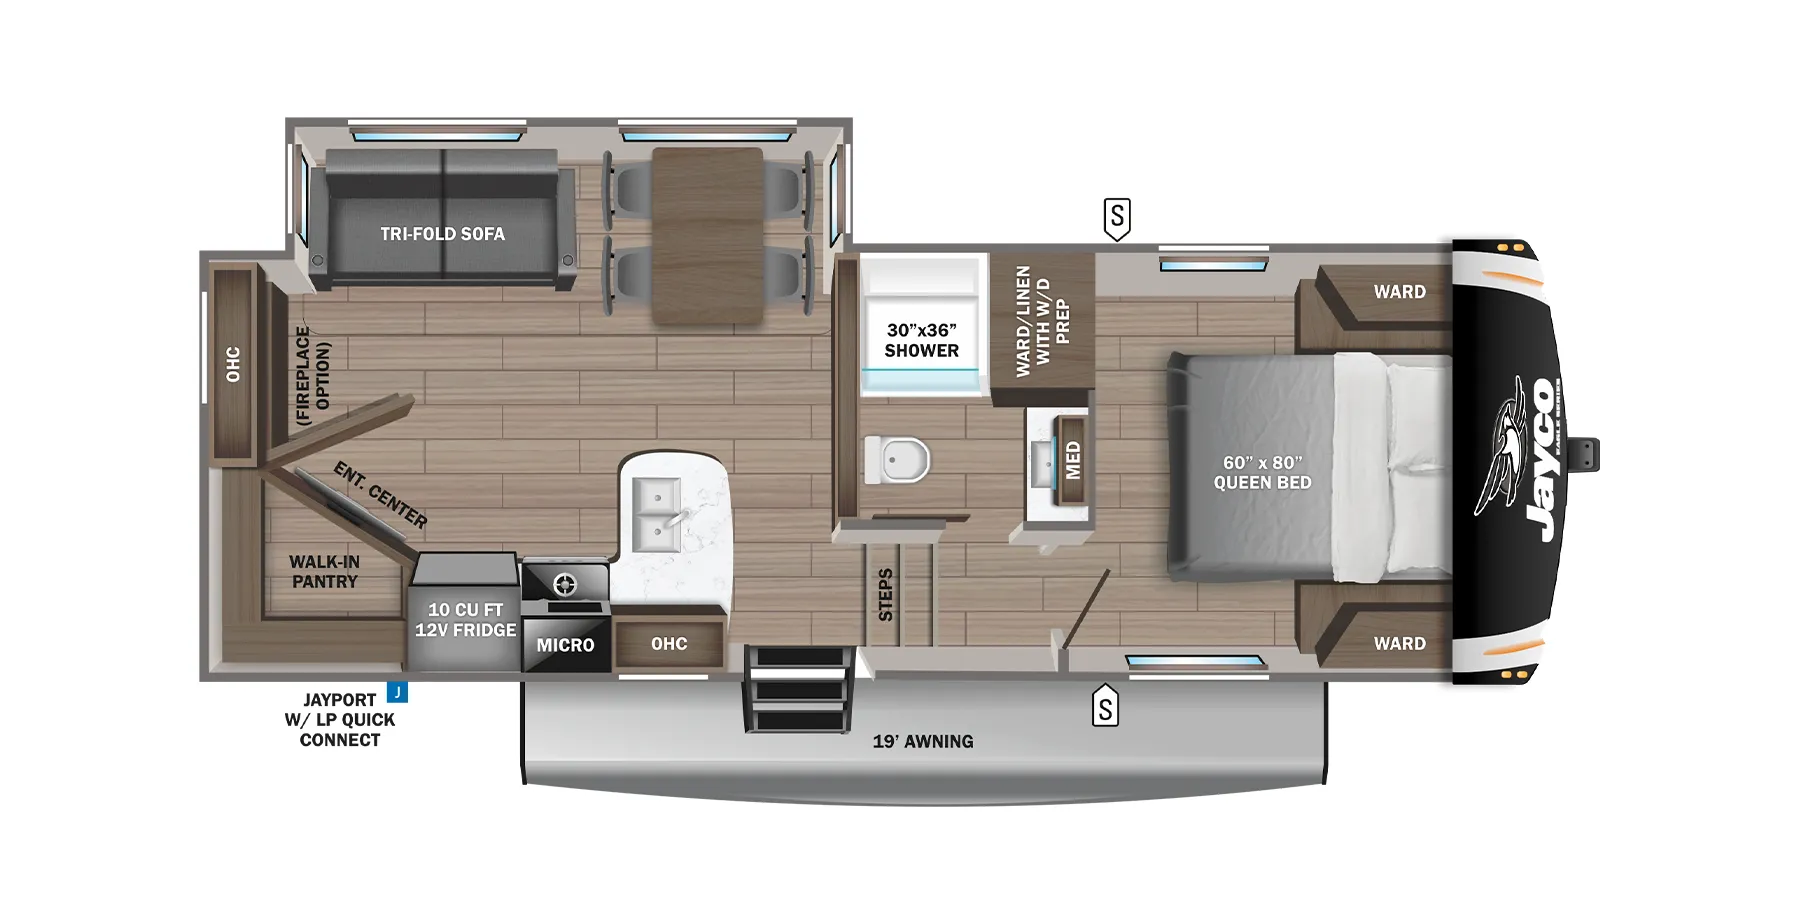
This unit has a sale pending.
It's still listed because pending deals sometimes fall through. Ask the dealer to be next in line.
Get in touch and we'll be happy to answer any questions or set up an appointment to see it in person.
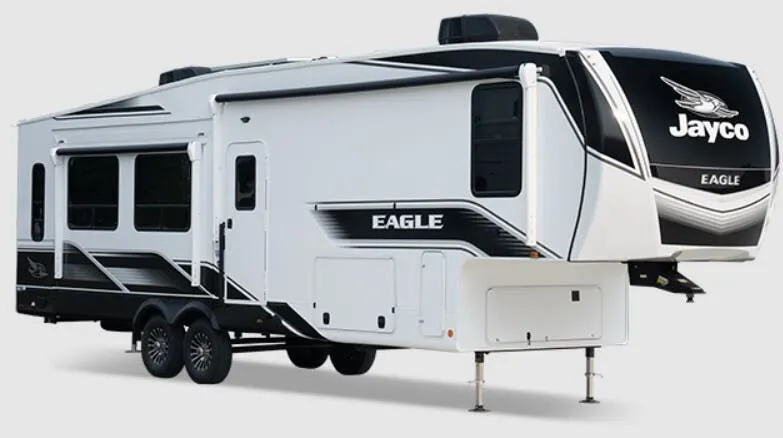
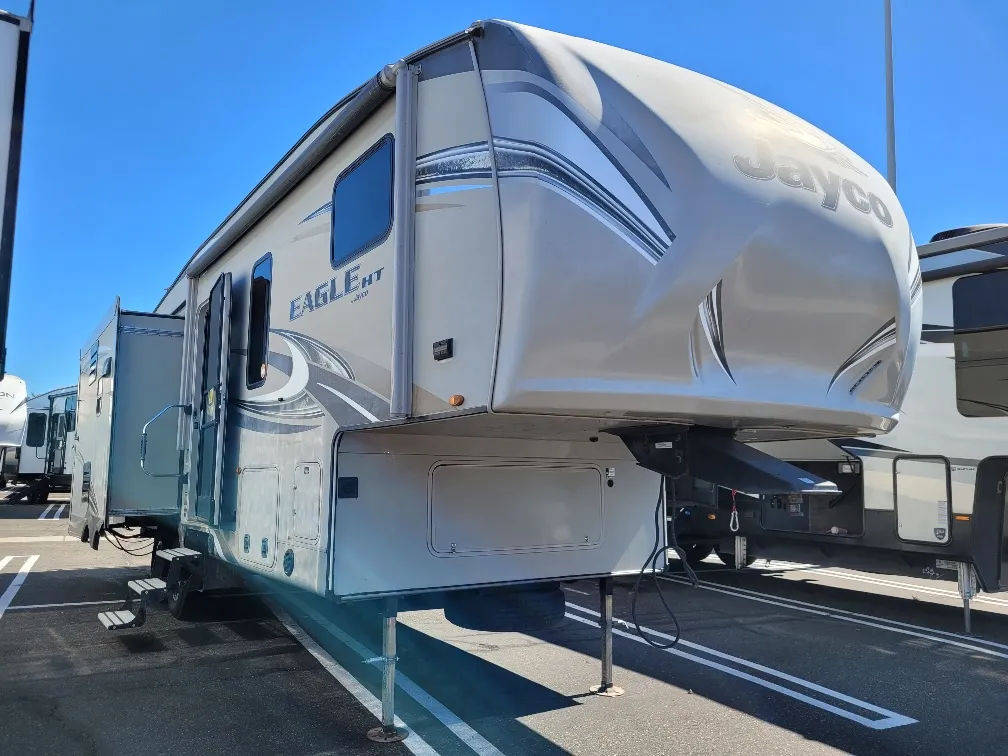
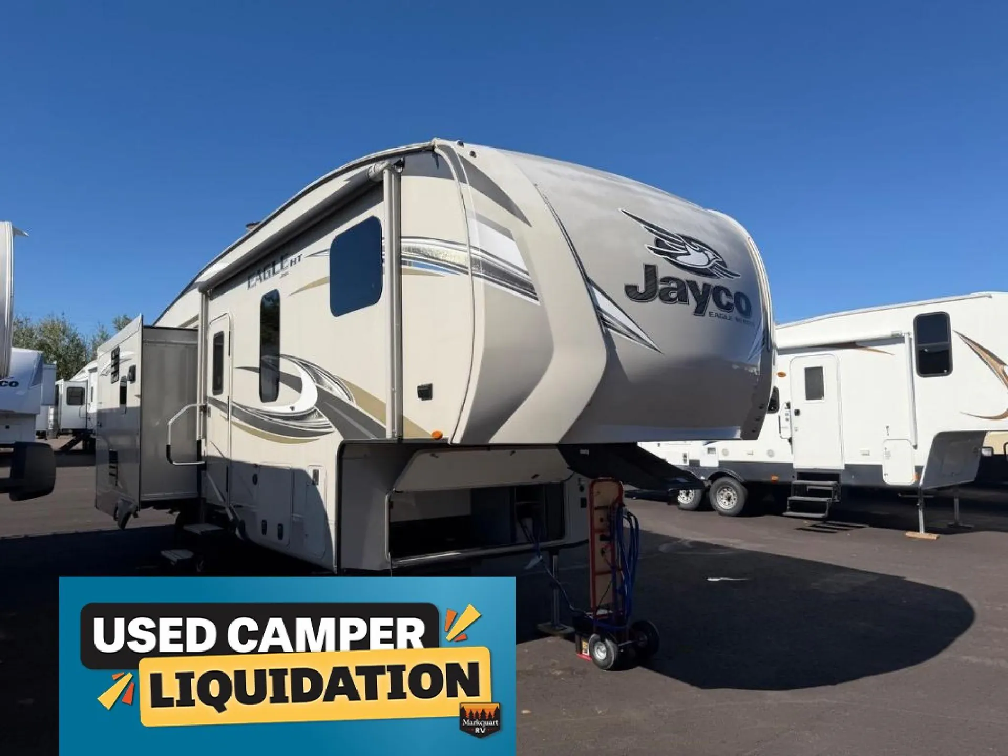
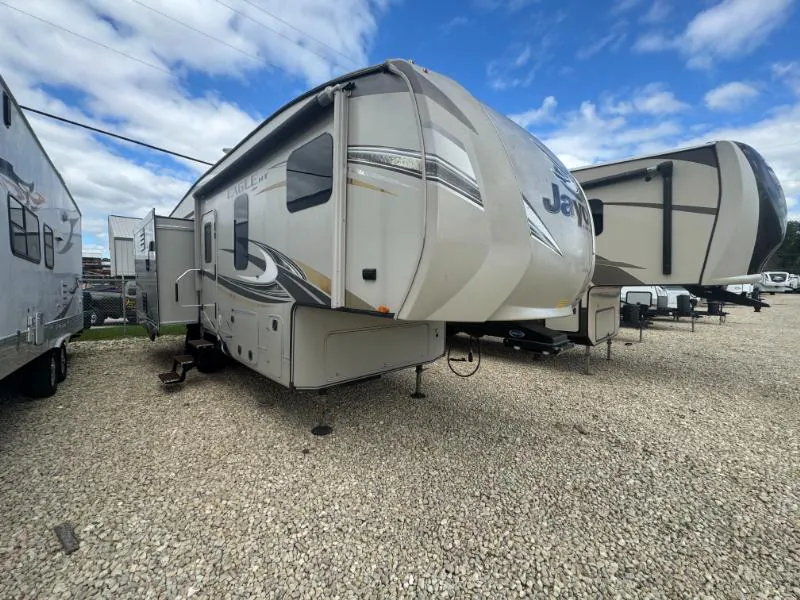
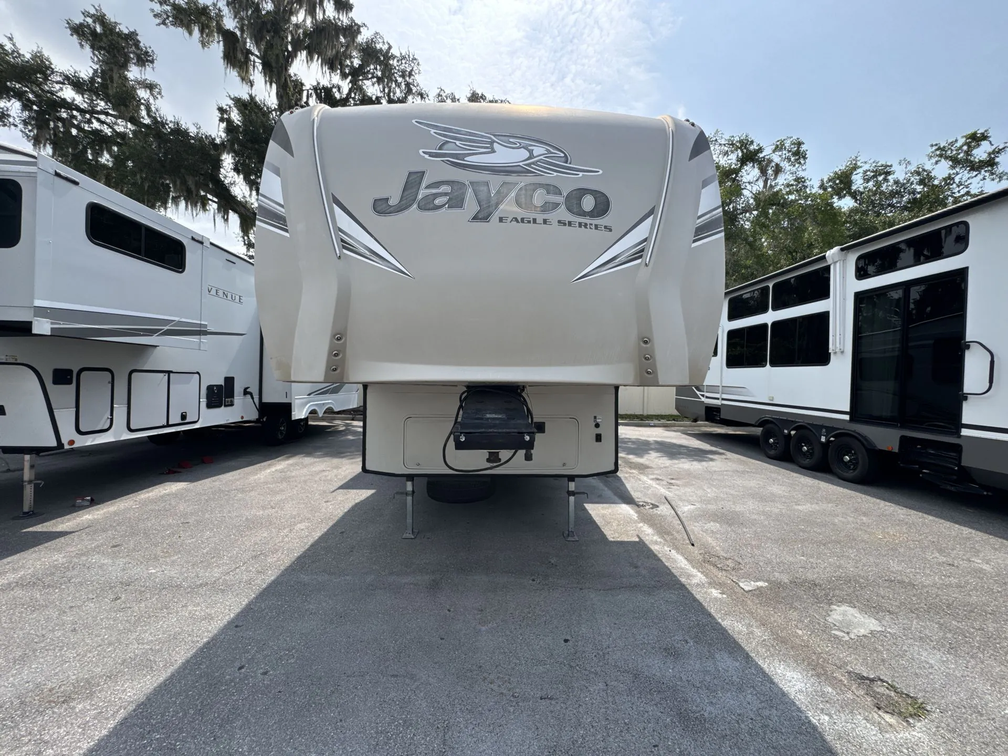
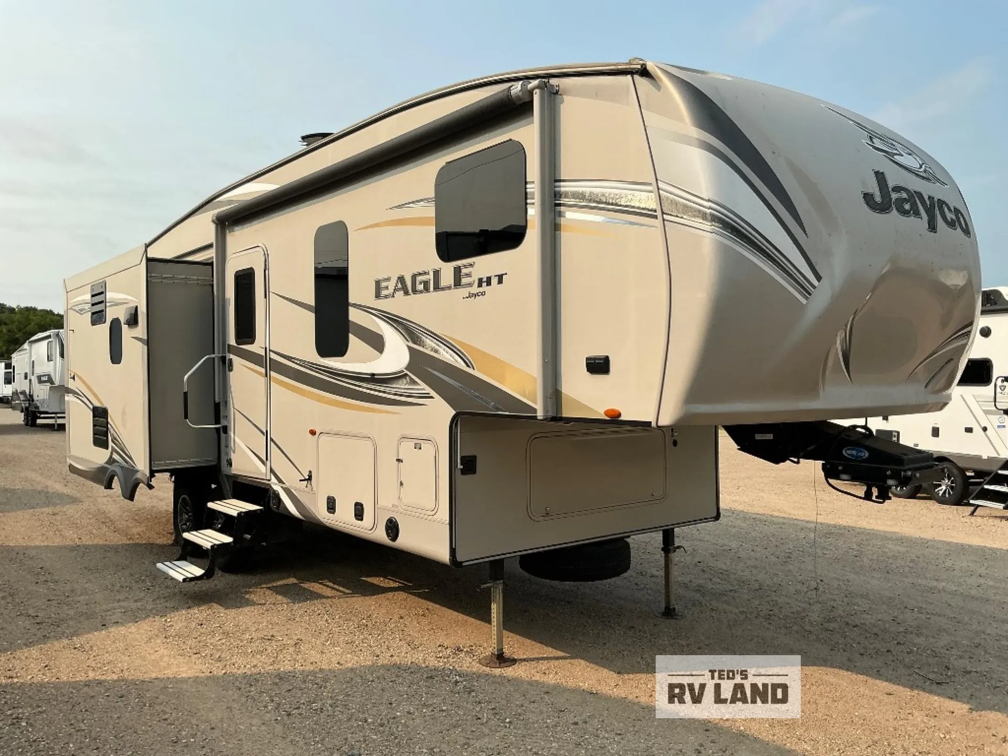
2017 Jayco Eagle HT 28.5RSTS
UsedStock #H1PR0197
Listing price
2017 Eagle HT 28.5RSTS
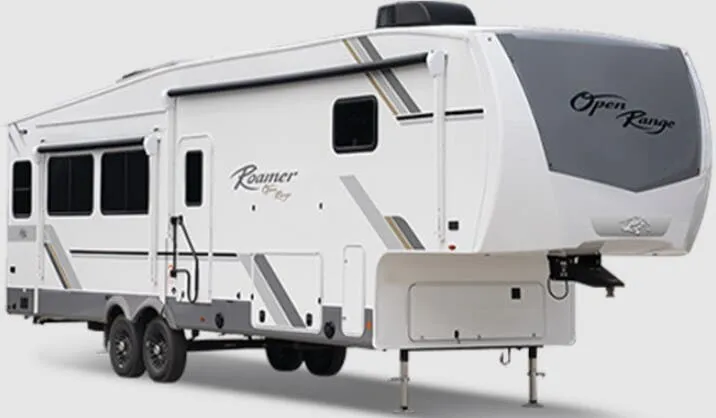
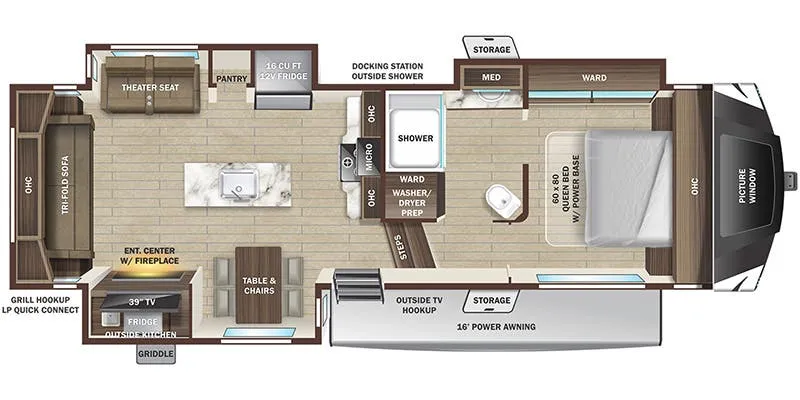
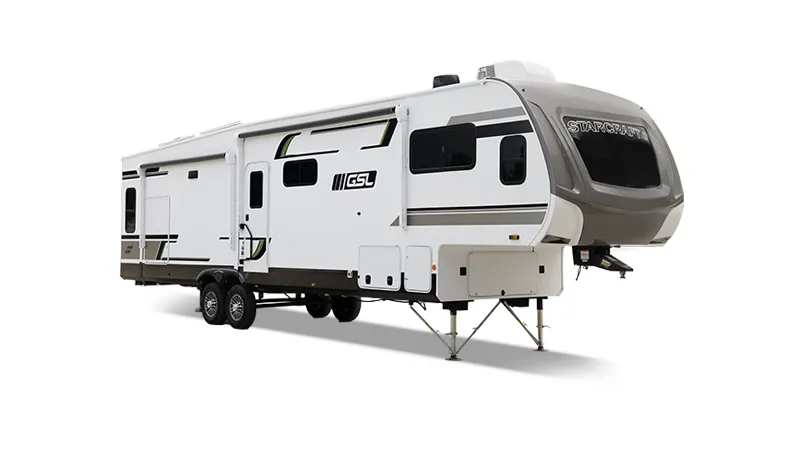
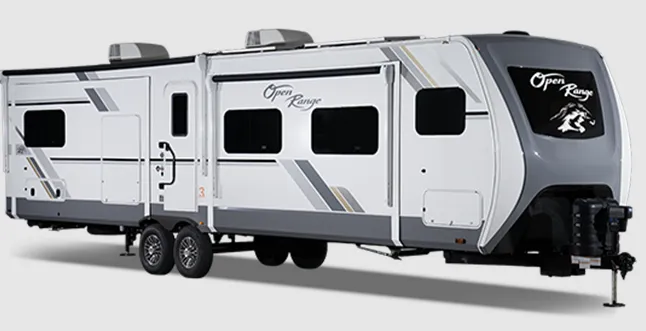
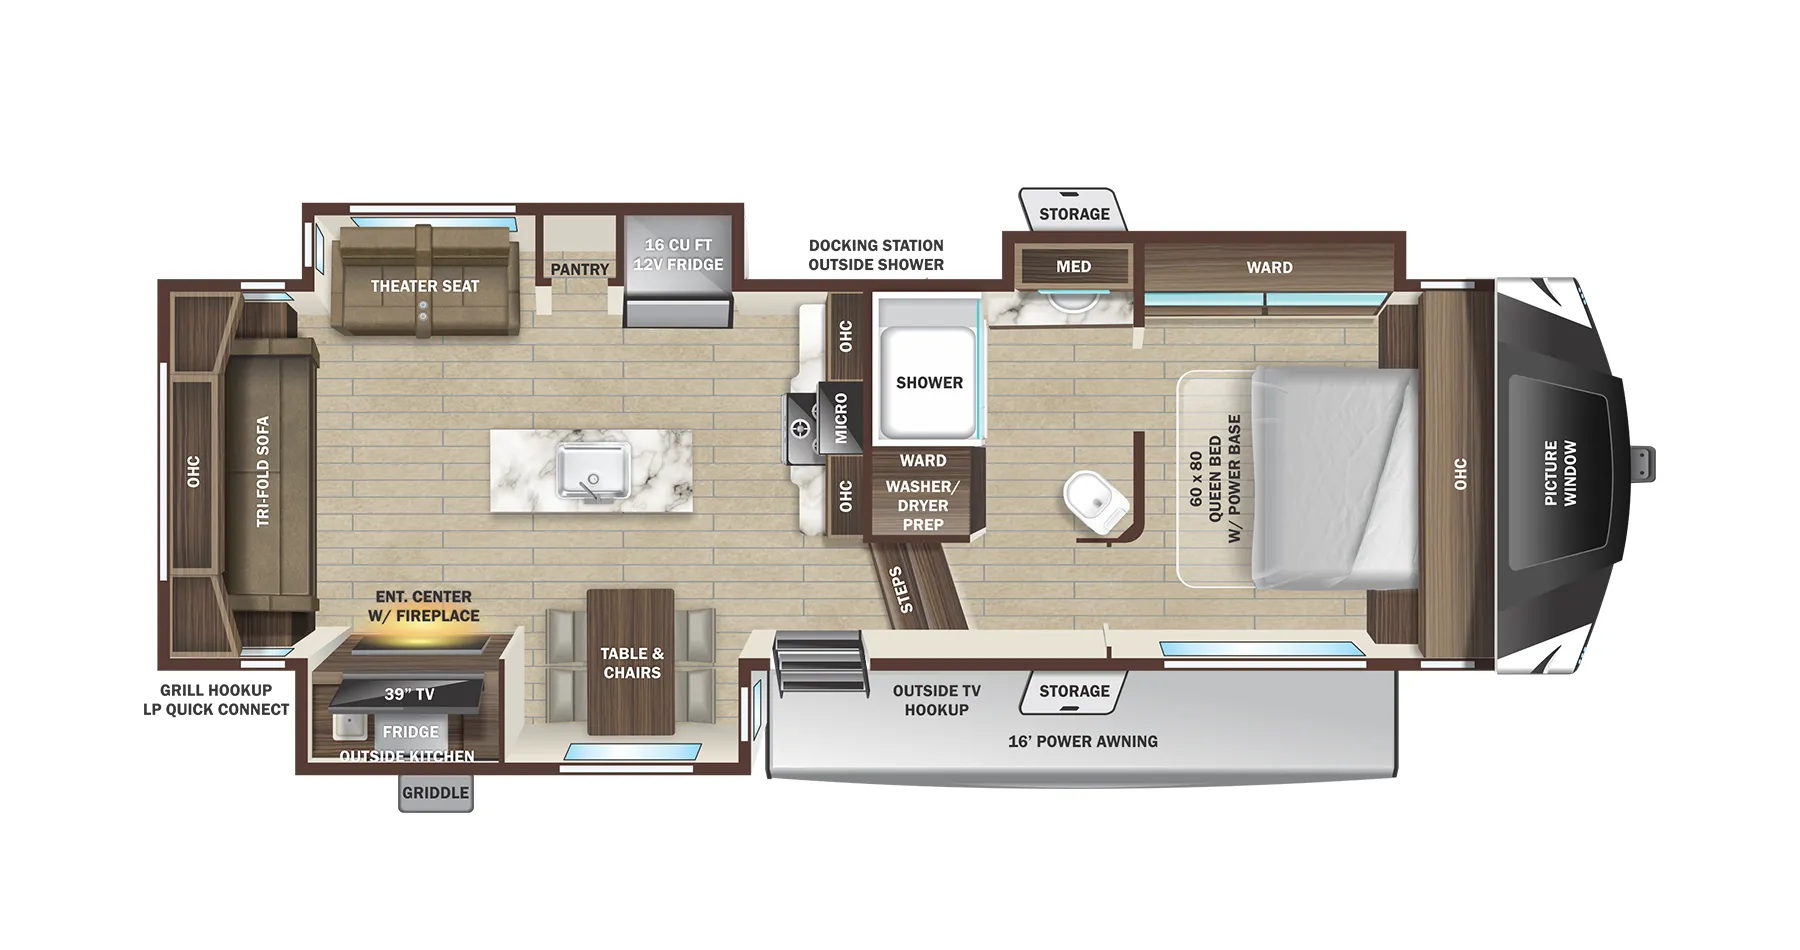
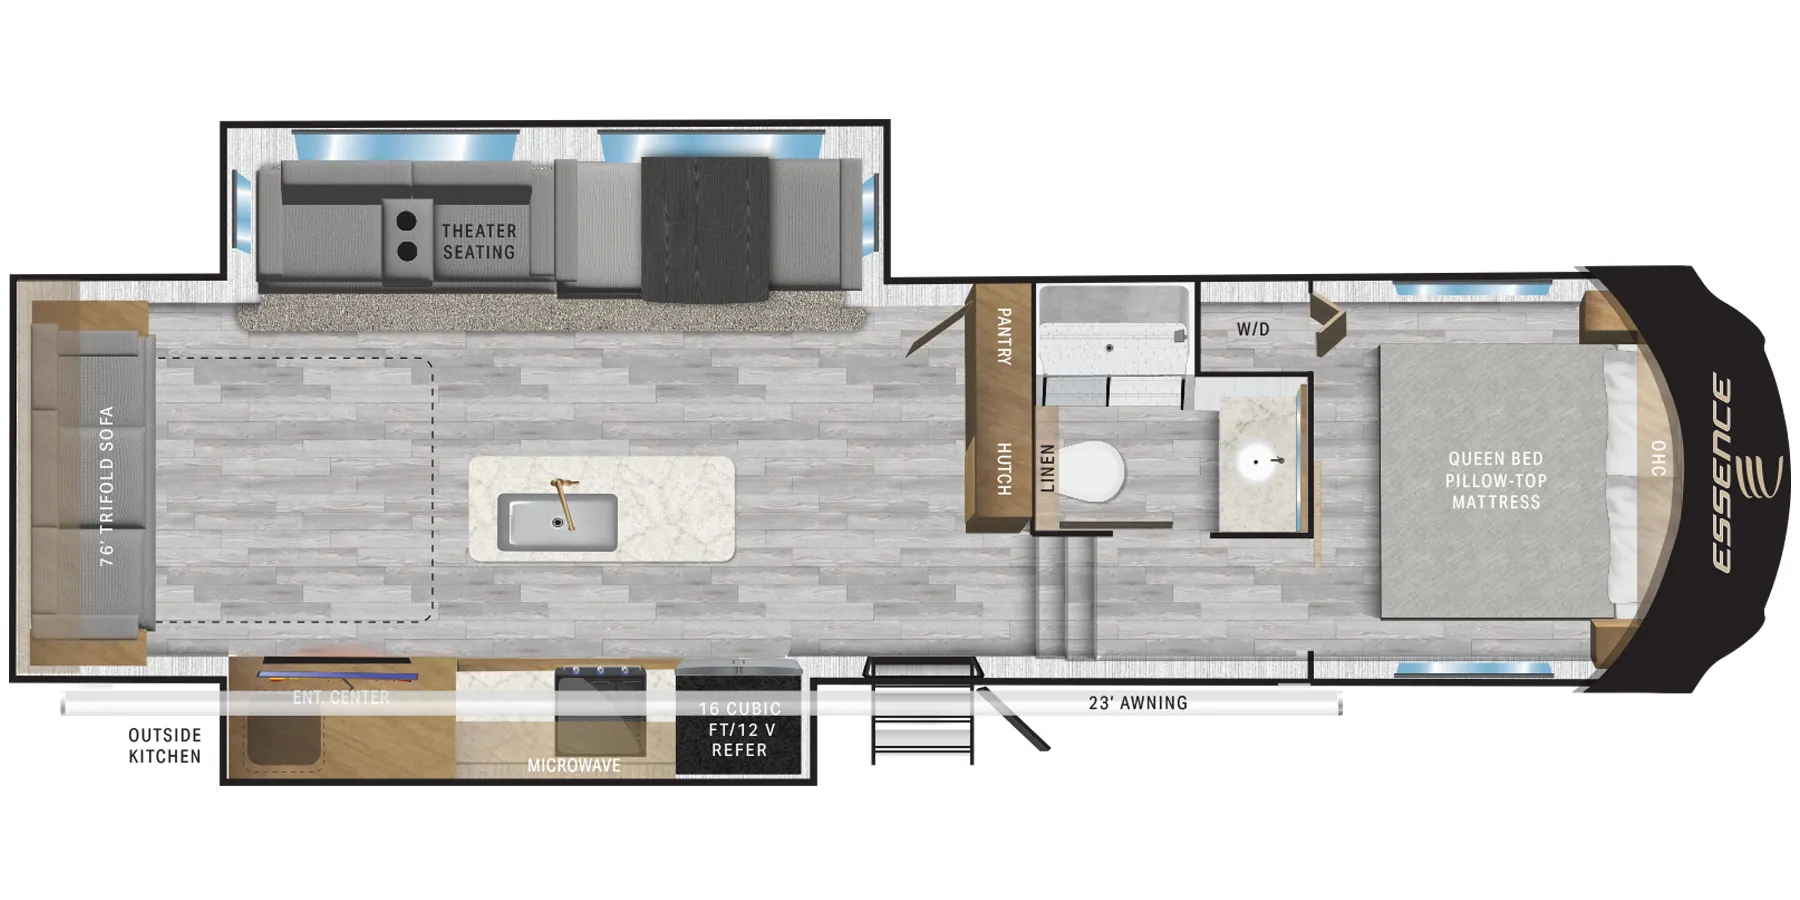
Other floor plans with a similar body style, feature mix, and price range, prioritizing other manufacturers and brands.
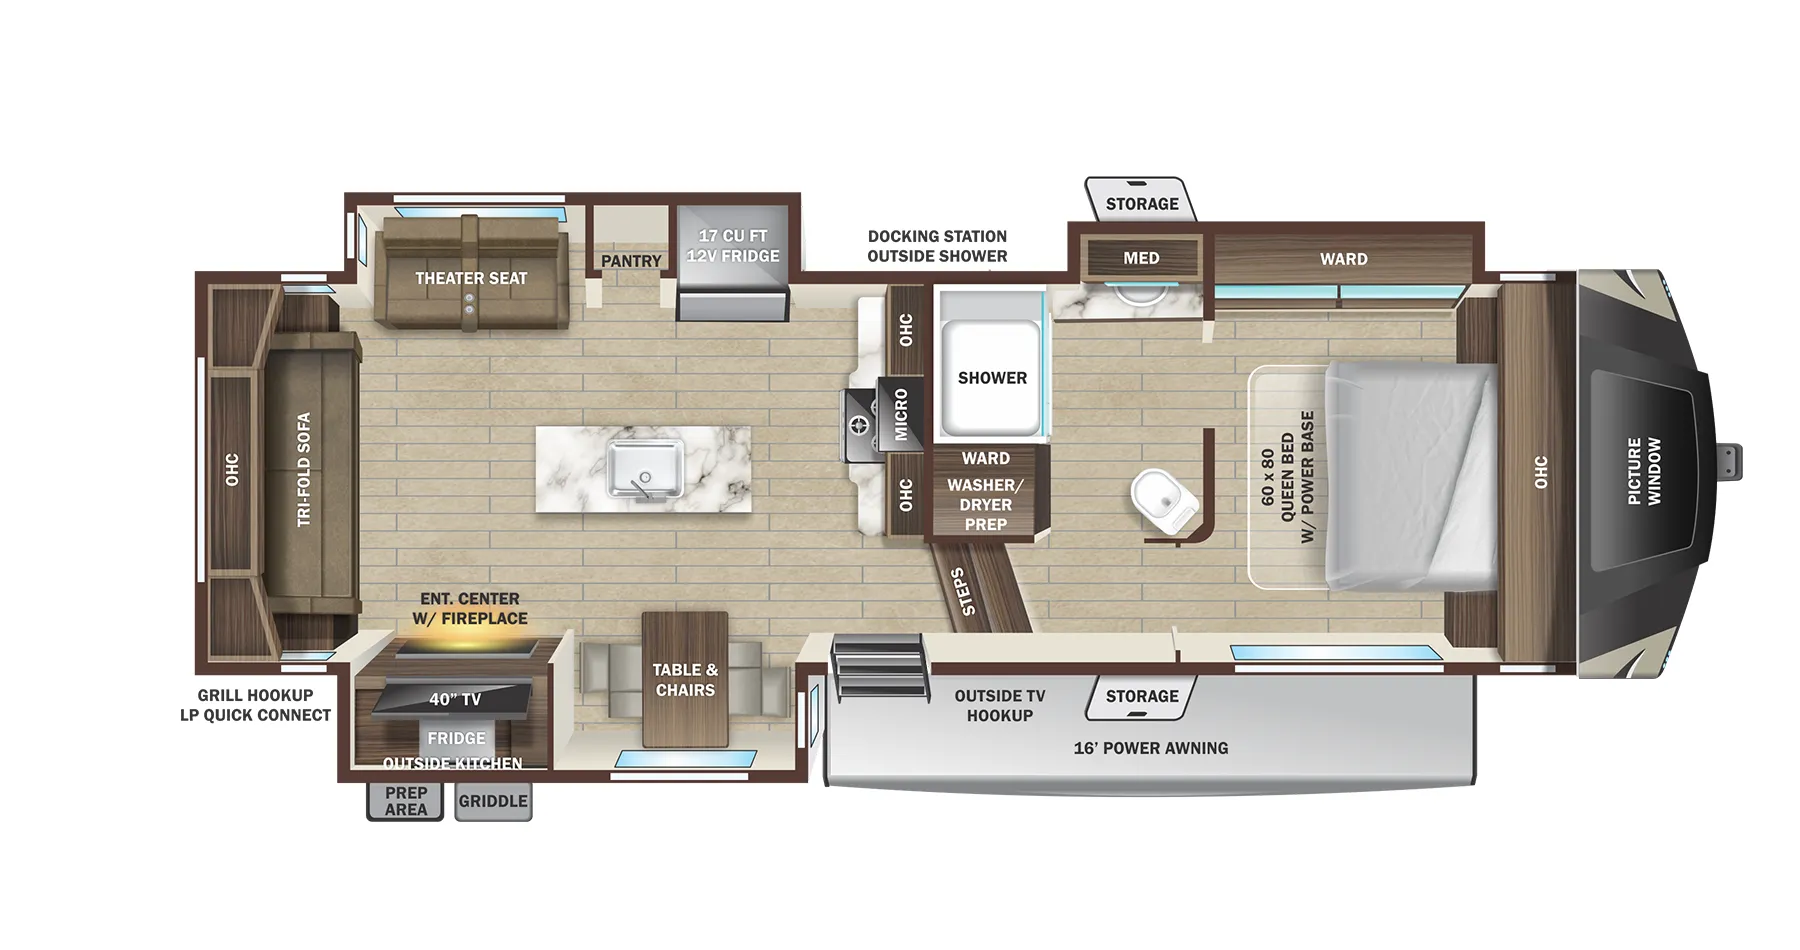
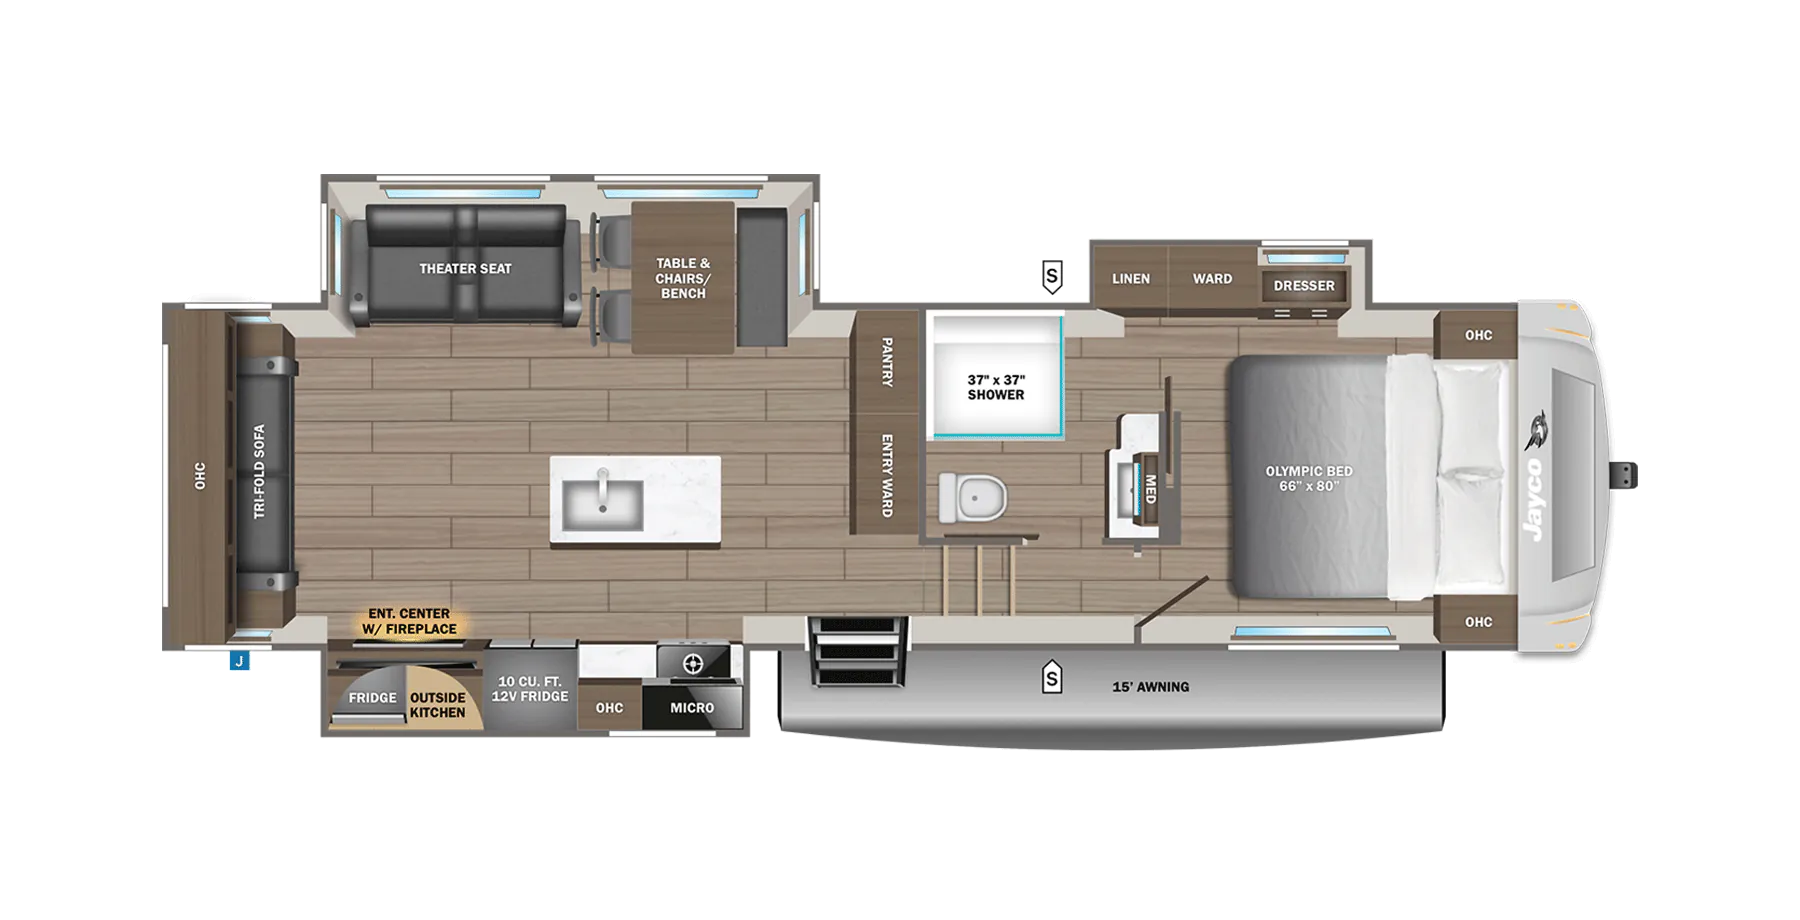
The 28.5RSTS puts the bedroom up front and saves the rear for a generous living area, a layout that feels surprisingly open for a half-ton-towable fifth wheel. The outdoor kitchen is a real highlight here, complemented by a kitchen island inside that gives you actual counter space to work with rather than the cramped galley most rigs in this class settle for. Jayco's Climate Shield package means the underbelly is fully enclosed and heated, the furnace puts out 35,000 BTUs, and insulation runs through both ceiling and floor. Making shoulder-season camping a realistic option. The HELIX cooling system with closeable, directional vents and user-accessible return air filters is a thoughtful touch that owners of cheaper rigs often wish they had.
Length
32 ft 11 in
Dry weight
8,405 lbs
GVWR
9,995 lbs
Sleeps
4
Many factors play into a unit's listing price and what you should pay. This guide provides a ballpark estimate, but it does not factor in your exact scenario or how different listings are equipped.
There may be room for price negotiation.
$21,999 – $49,174
This unit has been on the lot for 91 to 120 days.
This unit is ranked 1 of 28 by asking price in this group.
Ted's RV Land
Paynesville, MN
Sells slower than 100% of Minnesota RV dealers
Compared with 30 dealers in Minnesota
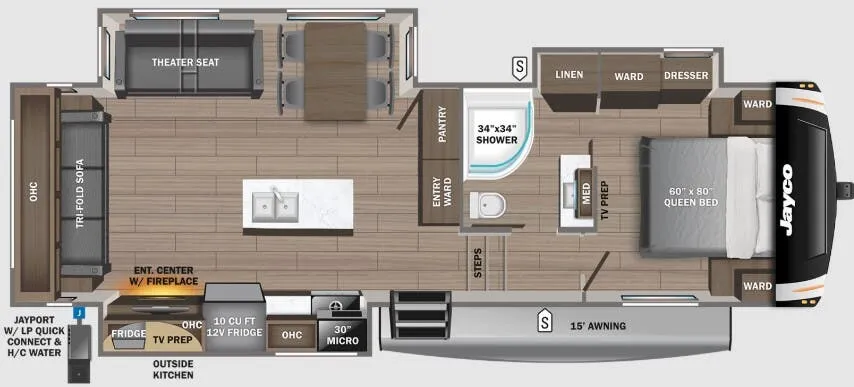
If dual opposing slide outs in the living and kitchen area, a kitchen island, and theater seating, sounds good to you, then this Eagle HT 28.5RSTS fifth wheel by Jayco is what you want.
To the left of the entrance you will find a slide out with a three burner range, overhead microwave, refrigerator, and entertainment center. You may choose to add the optional fireplace below the entertainment center if you like. On the opposite side of the fifth wheel there is a slide out with recliners, plus a free-standing table and chairs. Adjacent to the slide you can store your food items in the large pantry. The double kitchen sink is located in the kitchen island, and along the rear wall of the fifth wheel you will find a tri-fold sofa with end tables and an overhead cabinet.
As you step up the stairs, the bathroom is on the left. Inside the bathroom you will find a sink, medicine cabinet, corner shower, and toilet.
You can enter into the bedroom from the hallway or from the private entrance door from the bathroom. In the bedroom there is a queen bed and wardrobes including nightstands on either side of the bed. The slide out has a linen cabinet, wardrobe, and dresser. The linen cabinet is accessible from the bathroom as well.
Outside you will not only find exterior storage, but also a 14' awning, plus much much more!
Other listings for this floor plan, ranked by condition, model year, distance, price, and listing quality.