Get in touch and we'll be happy to answer any questions or set up an appointment to see it in person.
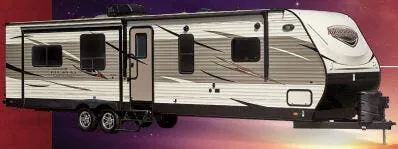
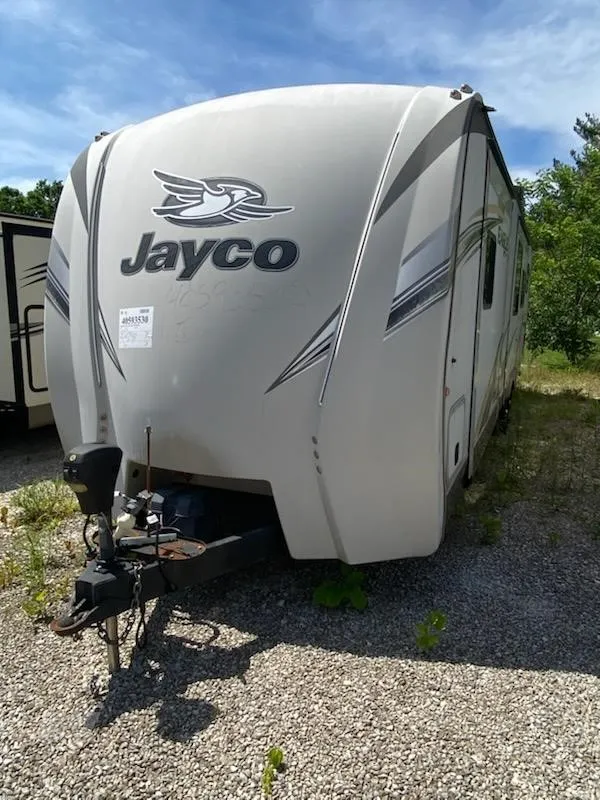
2017 Jayco Eagle HT 295DBOK
UsedStock #P26127
Listing price
2017 Eagle HT 295DBOK
Other floor plans with a similar body style, feature mix, and price range, prioritizing other manufacturers and brands.
The Jayco Eagle HT 295DBOK is built around a bunkhouse layout with an emphasis on real-world livability, starting with a residential 60x80-inch Queen Simmons mattress, pass-through storage, and what Jayco calls the industry's best outside kitchen. The Climate Shield weather system goes beyond most competitors, with a fully enclosed and heated underbelly, double-layer fiberglass batt insulation, and radiant barriers in the roof and slide room floors. Construction highlights include the Magnum Truss roof with one-piece seamless DiFlex II material, a vacuum-laminated gelcoat fiberglass exterior, and MORryde CRE3000 rubberized suspension for a smoother tow. Rooftop and ground solar prep by Go Power comes standard, and optional upgrades like a Girard tankless water heater, electric auto-leveling, and a second ducted A/C let you tailor the Jayco Eagle HT 295DBOK to longer or more remote trips.
Length
37 ft 10 in
Dry weight
8,095 lbs
GVWR
10,950 lbs
Sleeps
10
Many factors play into a unit's listing price and what you should pay. This guide provides a ballpark estimate, but it does not factor in your exact scenario or how different listings are equipped.
There may be room for price negotiation.
$17,496 – $20,999
This unit is ranked 1 of 3 by asking price in this group.
Georgia Campers
Newnan, GA
Sells faster than 100% of Georgia RV dealers
Compared with 23 dealers in Georgia
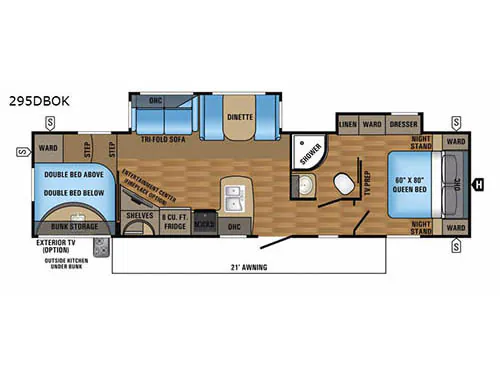
See just how fun and easy camping can be in this double slide out travel trailer by Jayco. The Eagle HT 295DBOK features a rear bunk house as well as an outside kitchen.
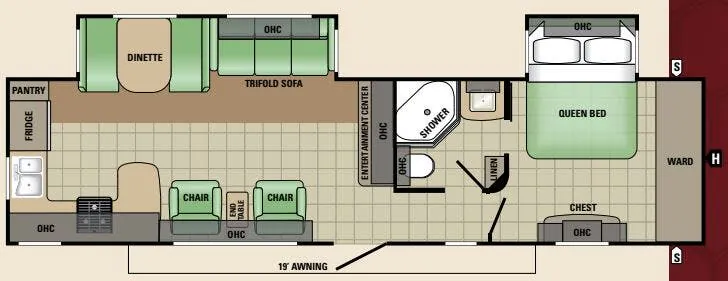
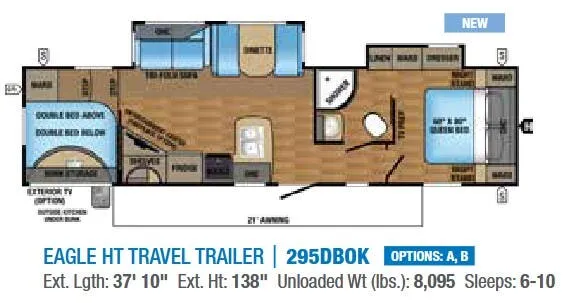
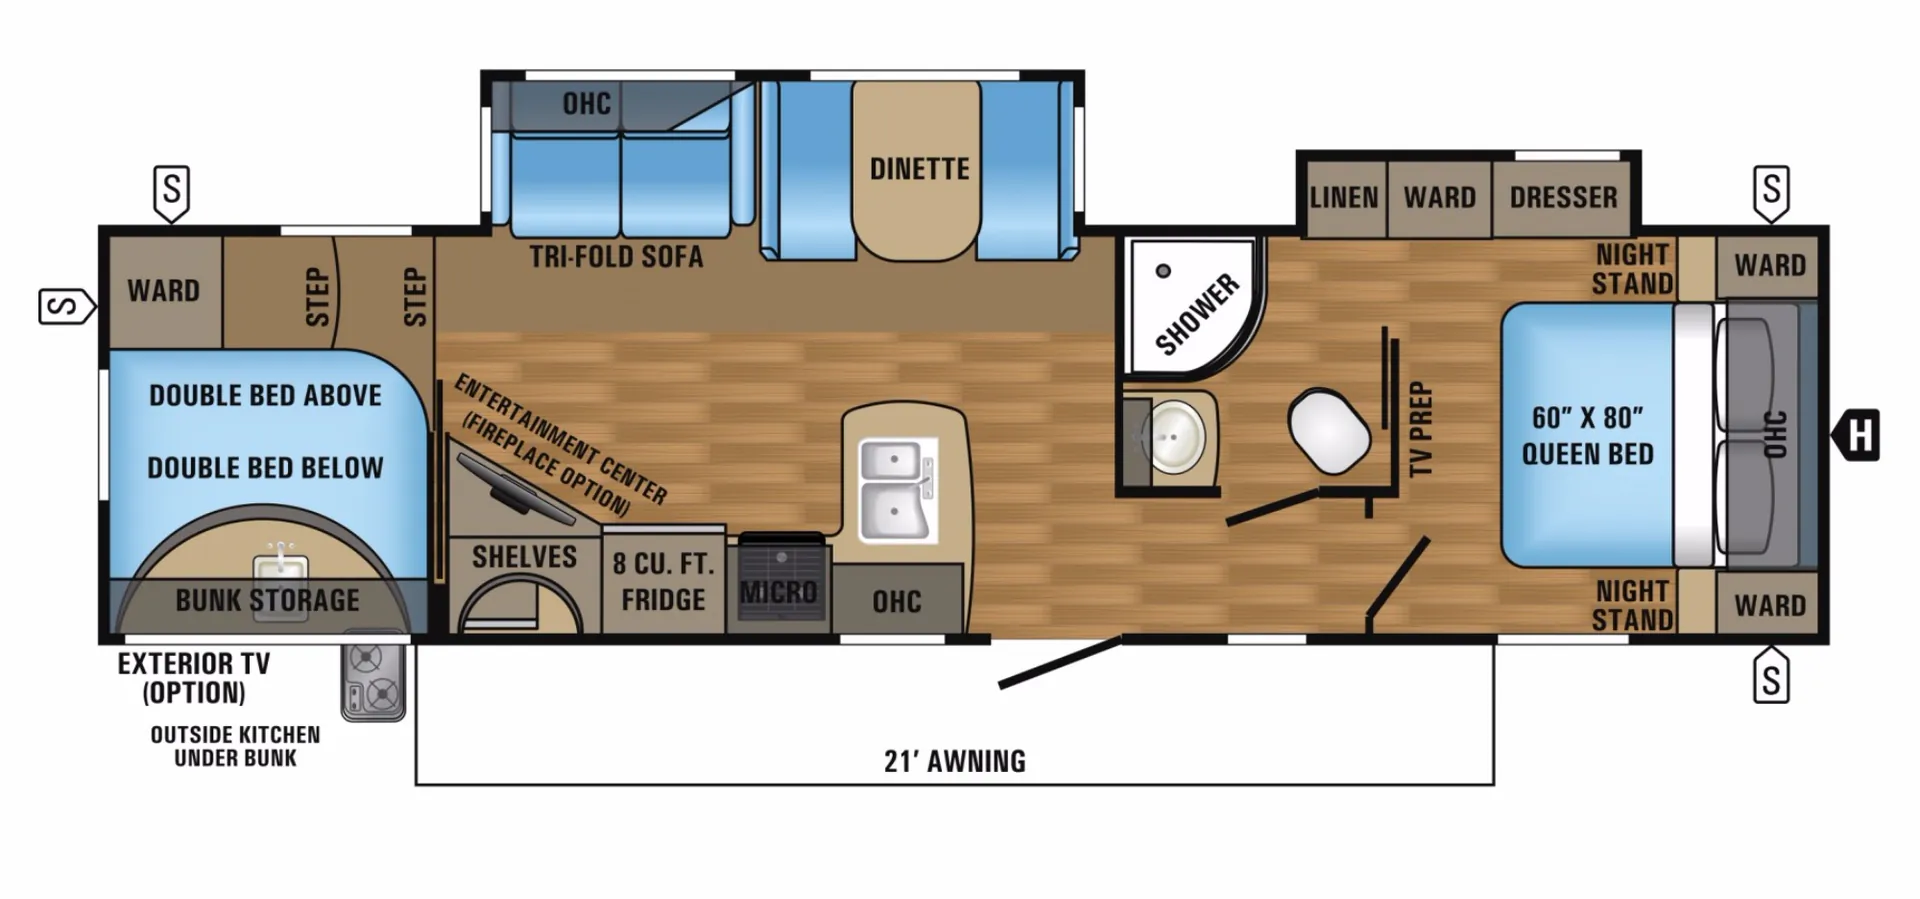
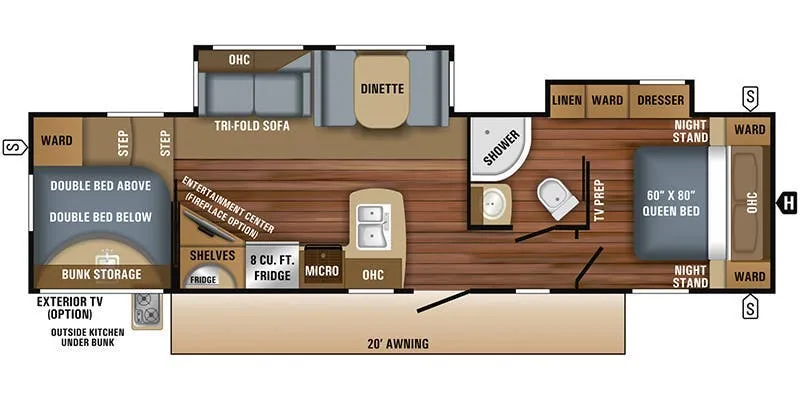
As you enter this model, to the left there is a L-shaped counter with a double kitchen sink, an overhead cabinet for dishes, a three burner range, a microwave, and a refrigerator. In the corner next to the refrigerator you will find an entertainment center with an optional fireplace. The slide out along the road side features a booth dinette and a tri-fold sofa with an overhead cabinet.
Located in the very rear of this model there is a set of double bunk beds with steps for easy access to the top bunk. You can hang up your clothes in the rear wardrobe.
Moving toward the front of the trailer, you will find a side aisle bathroom on the left side. Inside there is a sink, medicine cabinet, corner shower, and a toilet. A sliding door separates the bathroom from the bedroom area.
In the front bedroom there is a slide out along the road side which features a dresser, wardrobe, and linen cabinet (located in the bathroom). You will also find a queen bed, two nightstands, and two wardrobes. The wall across from the bed has been prepped for a TV for your convenience.
Outside, the chef in the family is sure to enjoy the exterior kitchen which has a two burner range, and a sink, plus extra counter space. You will also find exterior storage and a 21' awning, an optional exterior TV, plus so much more!
Other listings for this floor plan, ranked by condition, model year, distance, price, and listing quality.