Get in touch and we'll be happy to answer any questions or set up an appointment to see it in person.
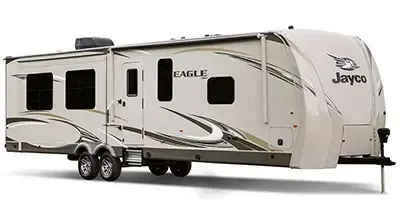
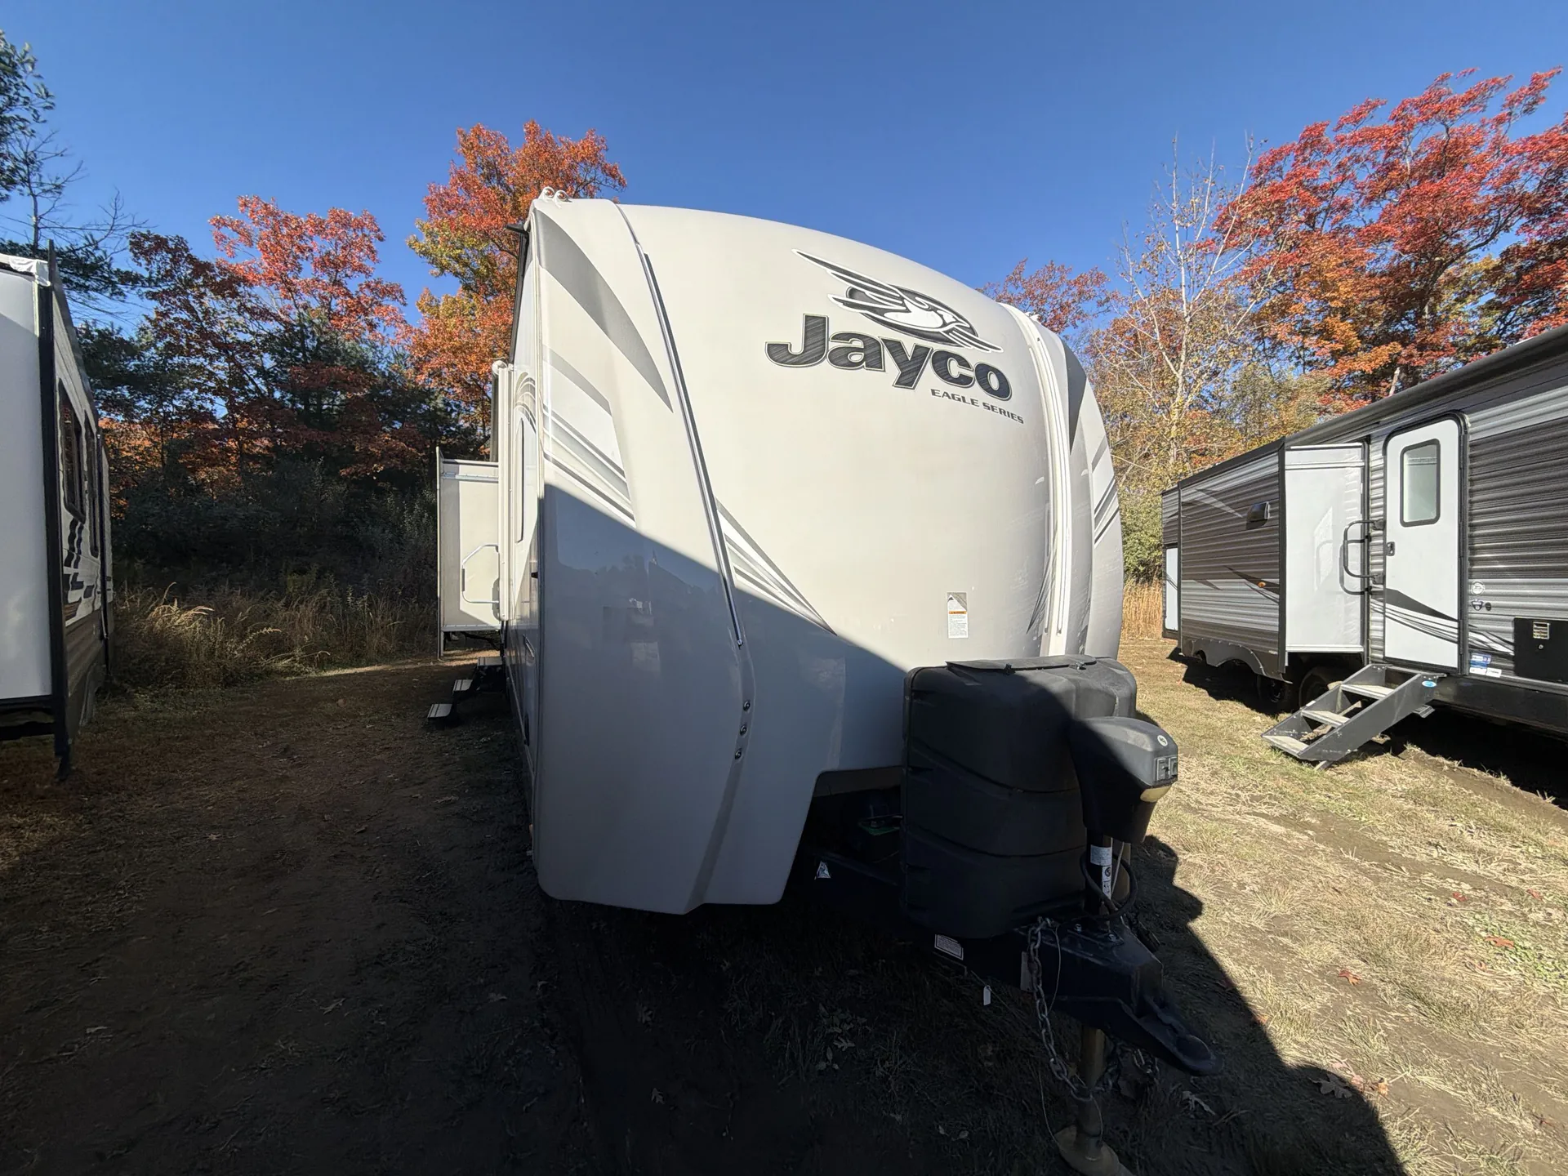
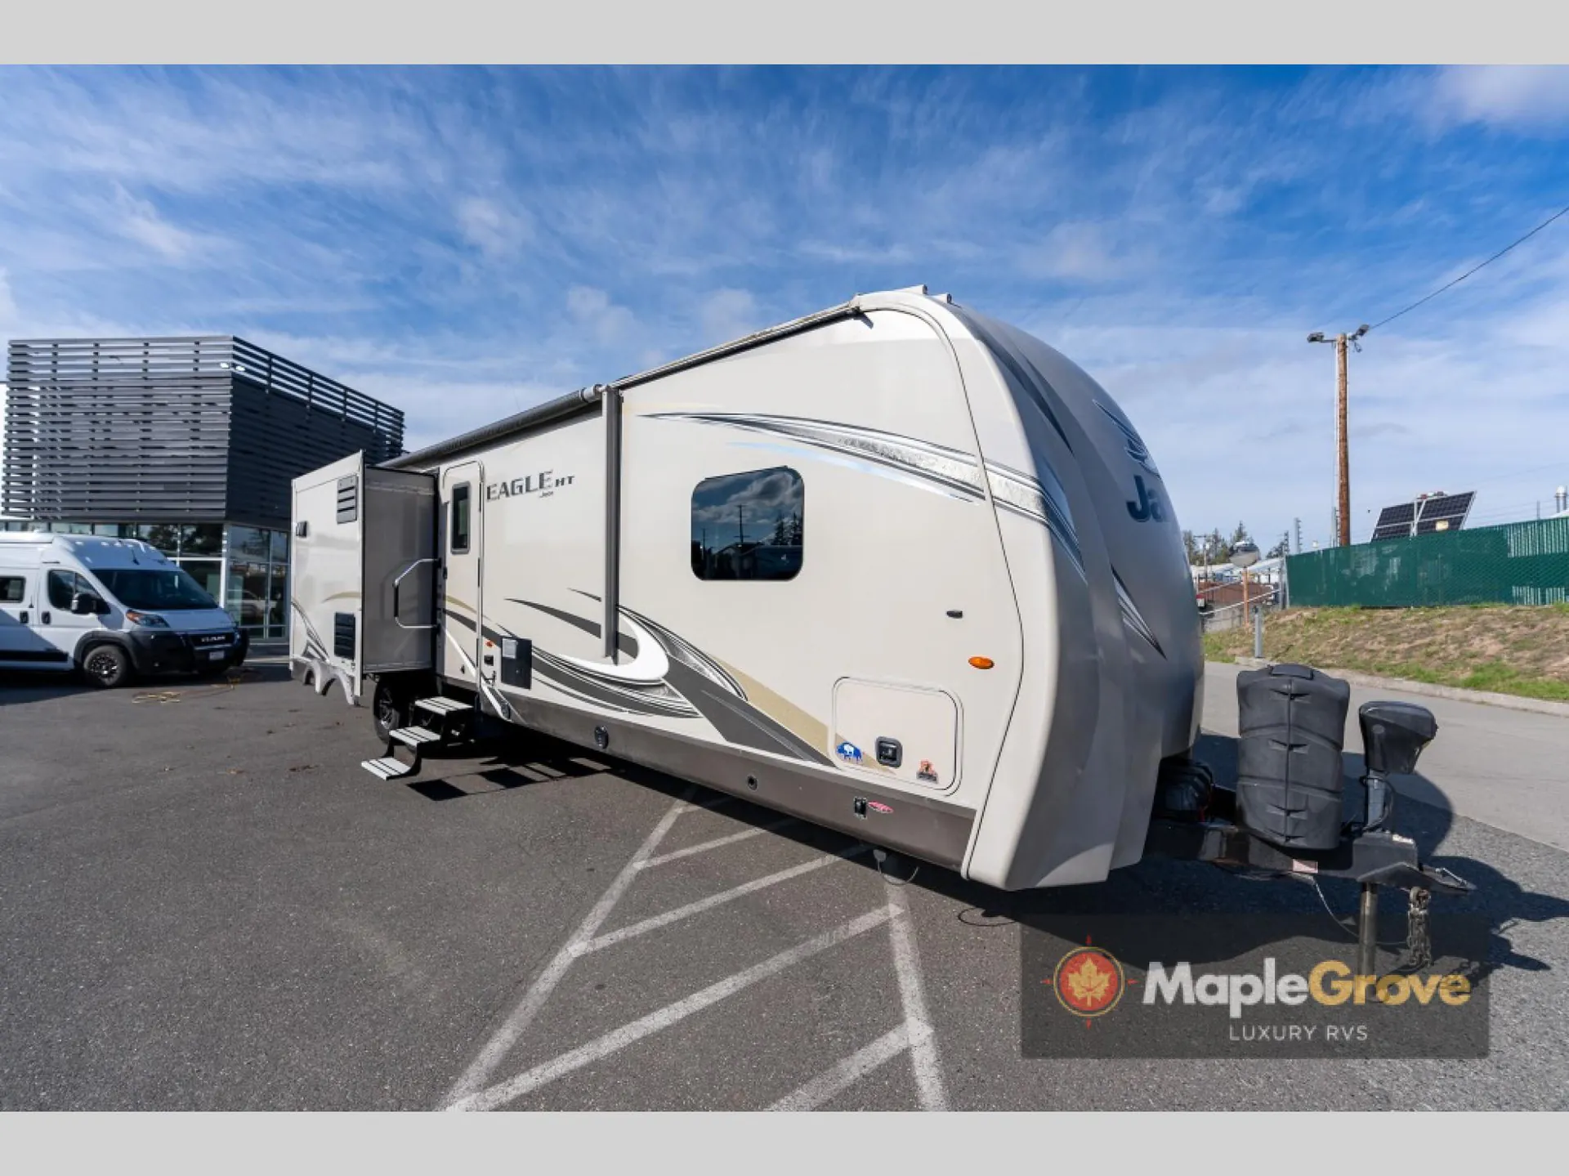
2017 Jayco Eagle HT 324BHTS
UsedStock #7484A
Listing price
2017 Eagle HT 324BHTS
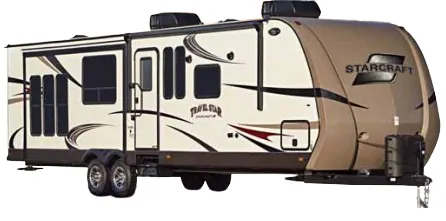
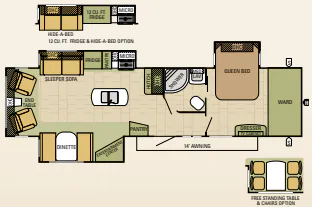
Other floor plans with a similar body style, feature mix, and price range, prioritizing other manufacturers and brands.
Triple slide-outs open up a layout built around a dedicated bunkhouse that can sleep up to six, while the front bedroom gets a residential 60x80 Queen Simmons mattress with under-bed storage, no compromises at either end. The outdoor kitchen (with an optional 32" TV) and electric patio awning with integrated LED lights make the exterior just as livable as the inside. Jayco's Magnum Truss roof, StrongholdVBL vacuum-bonded fiberglass walls, and MORryde CRE-3000 rubberized suspension give the 324BHTS a noticeably solid feel on the road, backed up by Goodyear Endurance tires and Dexter axles with Nev-R-Adjust brakes. Rooftop and ground solar prep by Go Power comes standard, and a 40" LED HDTV, Bluetooth A/V system, and exterior marine-grade speakers round out a feature list that punches well above its class.
Length
38 ft 4 in
Dry weight
8,585 lbs
GVWR
10,950 lbs
Sleeps
8
Many factors play into a unit's listing price and what you should pay. This guide provides a ballpark estimate, but it does not factor in your exact scenario or how different listings are equipped.
$20,950 – $29,999
This unit is ranked 1 of 4 by asking price in this group.
Maple Grove RV
Everett, WA
Sells faster than 58% of Washington RV dealers
Compared with 55 dealers in Washington
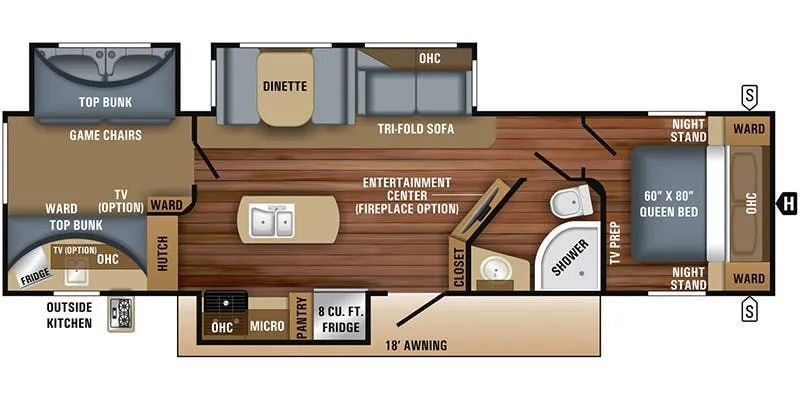
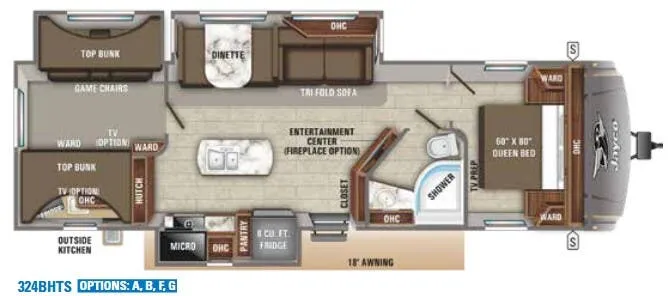
Triple slide outs, a rear bunk house for your kids, a kitchen island, and an outdoor kitchen are just a few of the fun features that the 324BHTS Eagle HT travel trailer by Jayco has to offer!
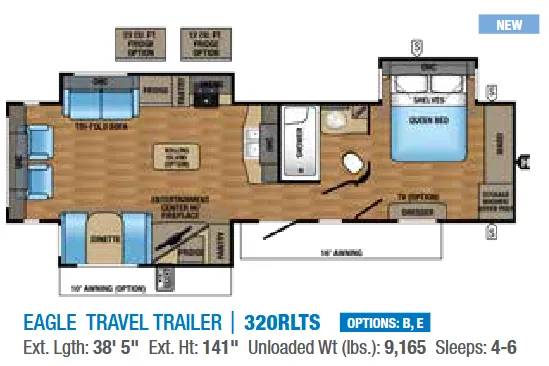
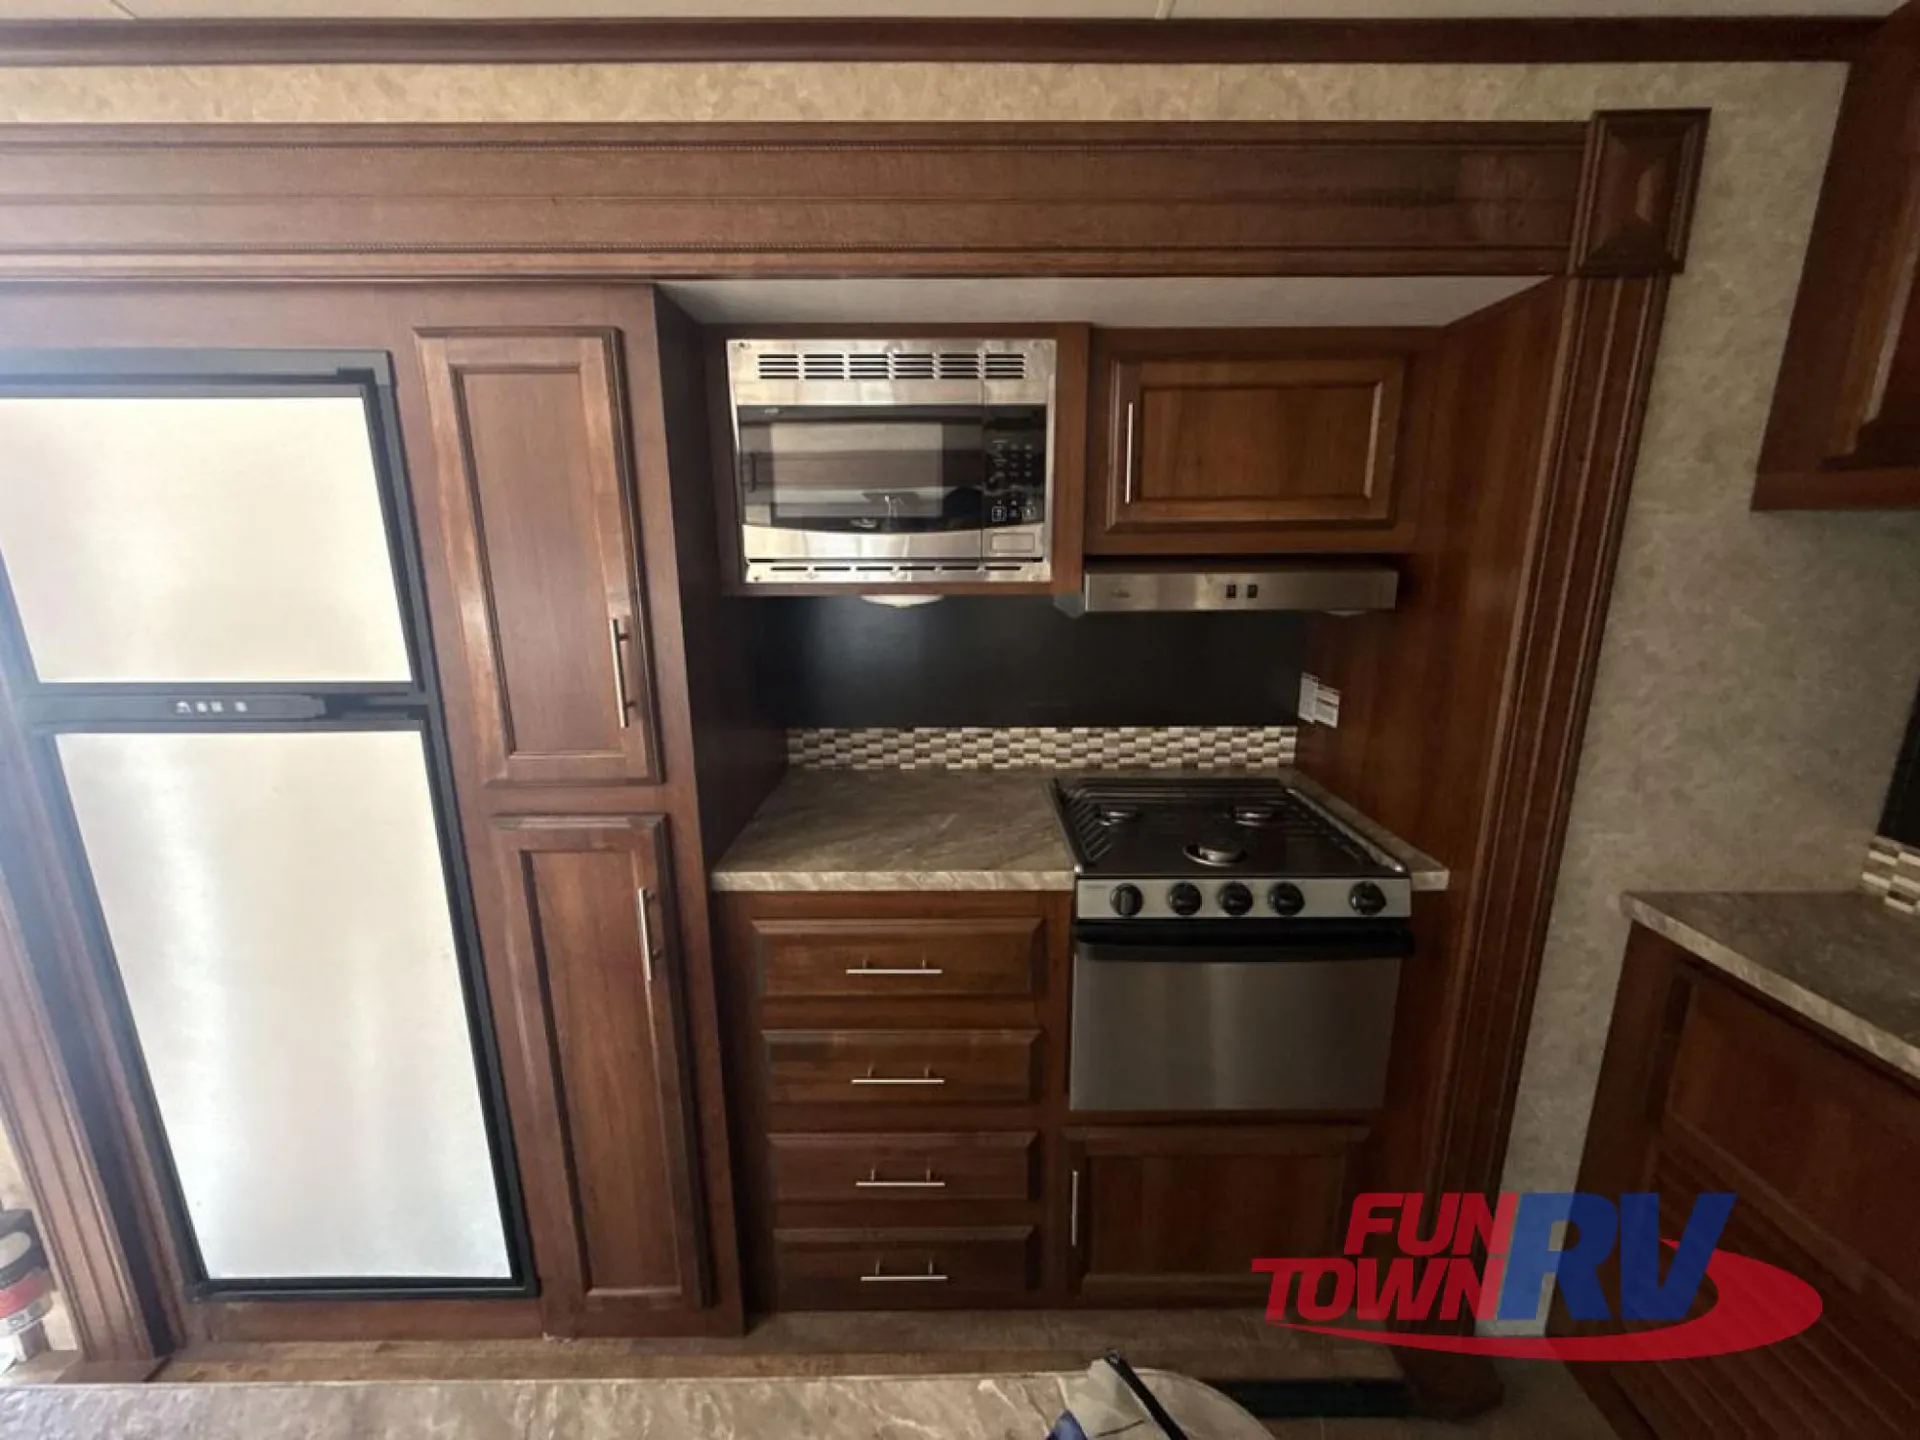
To the right of the entry door there is a closet, and an entertainment center where you can watch TV or your favorite movies. In the evenings you may even enjoy a cozy fire in the optional fireplace. To the left of the entry door there is a slide out with a refrigerator, pantry, microwave, and a three burner range. Adjacent to the slide out there is a hutch. Located in the center of the kitchen is an island with a double kitchen sink. The slide out on the road side features a dinette and a tri-fold sofa with an overhead cabinet.
The bunk house has a slide out along the road side with game chairs and a top bunk. Across the room there is an upper bunk, wardrobe, optional TV, and additional wardrobe.
In the front room you will find a queen bed with two nightstands and two wardrobes.
Outside enjoy more time with family and friends while fixing your meal at the exterior kitchen. Here there is a sink, refrigerator, two burner range, and an optional TV. Also, enjoy the shade outside thanks to the 18' awning, plus so much more!
This model features a few options such as a table & chairs in place of the dinette, a party sofa in place of the dinette and tri-fold sofa, and a hide-a-bed in the bunk room in place of the game chairs.
Other listings for this floor plan, ranked by condition, model year, distance, price, and listing quality.