Get in touch and we'll be happy to answer any questions or set up an appointment to see it in person.
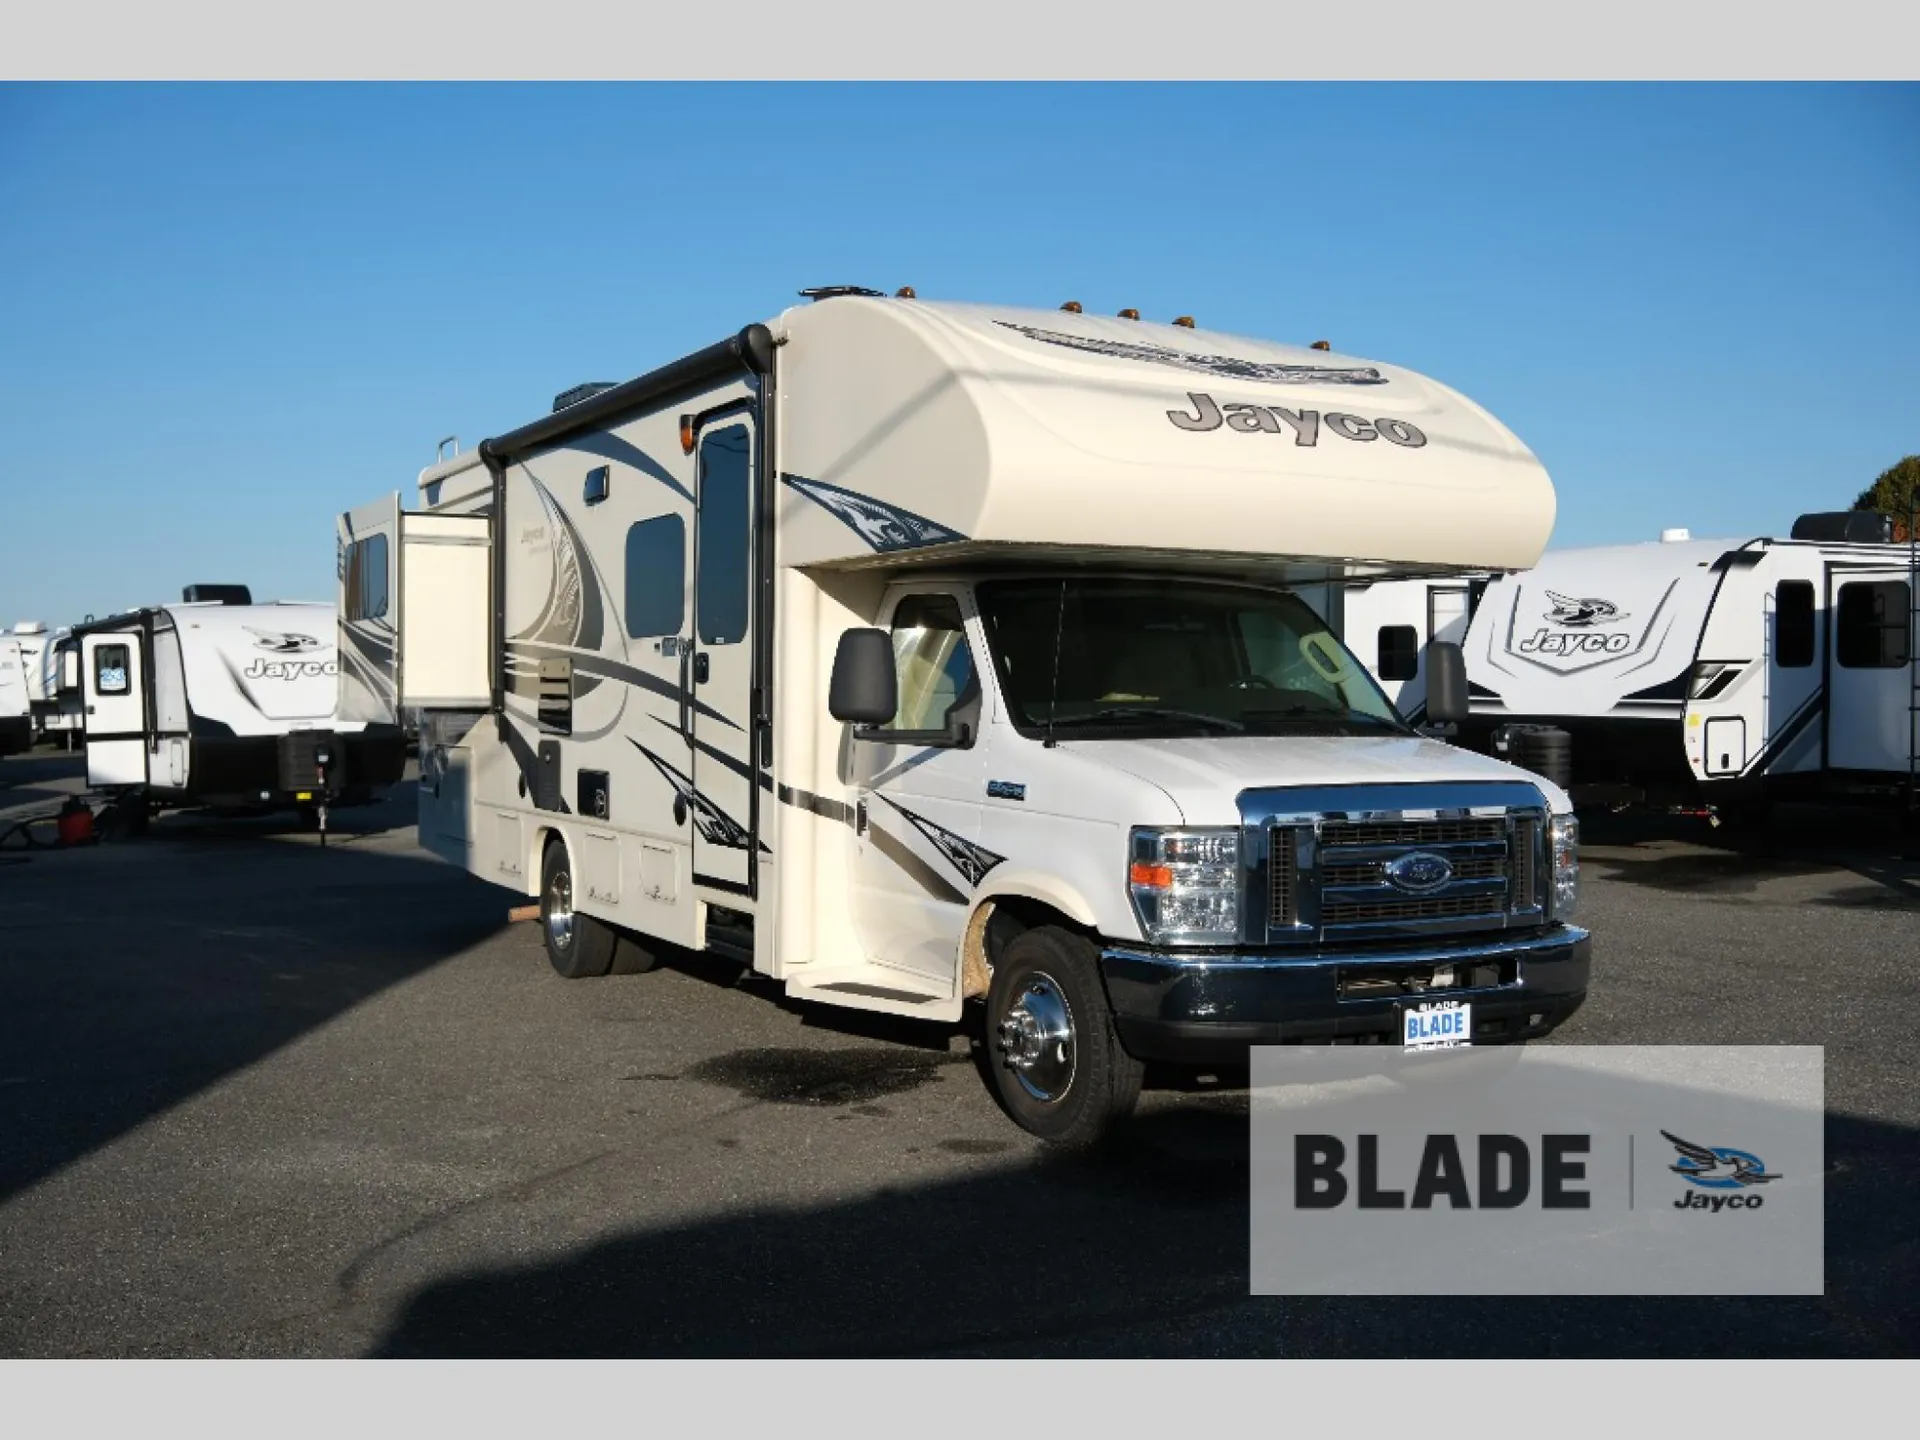
2017 Jayco Greyhawk 26Y
Used32,262 mi · Stock #17998A
Ford E-450 · Triton 6.8L EFI V-10 305 HP engine with 420 lb.-ft. torque
Listing price
2017 Greyhawk 26Y
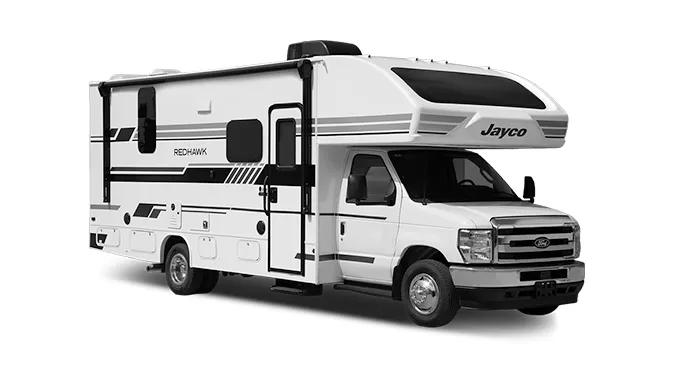
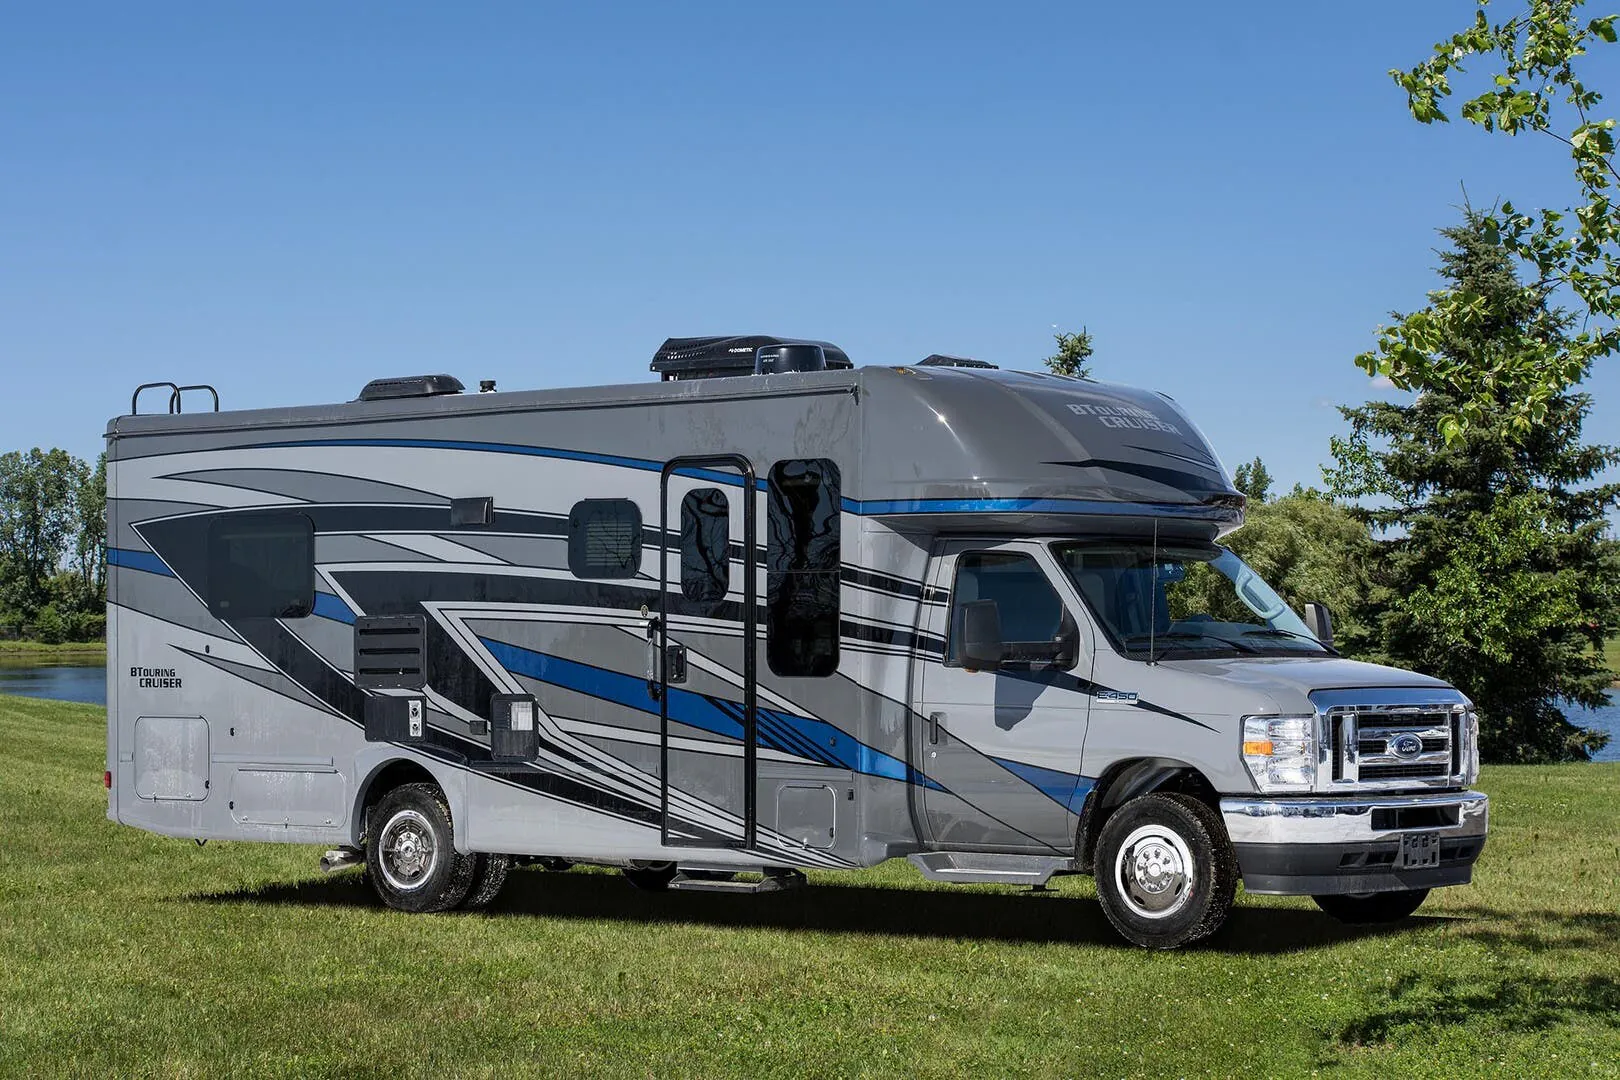
Other floor plans with a similar body style, feature mix, and price range, prioritizing other manufacturers and brands.
The Jayco Greyhawk 26Y stands out among Class C motorhomes for its unusually robust chassis package: Bilstein shock absorbers, Hellwig helper springs, front and heavy-duty rear stabilizer bars, and a computer-balanced driveshaft all come standard, giving the Greyhawk 26Y a noticeably more composed ride than many competitors in this class. Inside, a Queen bed anchors the rear, while a tri-fold sofa and dinette give the living area real flexibility for everyday use. The 750-pound overhead bunk capacity is nearly 250 pounds above the industry average, and the one-piece seamless fiberglass front cap adds long-term durability that owners in this segment genuinely notice. Owners frequently call out the Greyhawk 26Y's livability and well-organized layout, making it a popular choice for those stepping into Class C ownership who still want a serious drive.
Length
28 ft 8 in
GVWR
14,500 lbs
Sleeps
6
Slideouts
2
Many factors play into a unit's listing price and what you should pay. This guide provides a ballpark estimate, but it does not factor in your exact scenario or how different listings are equipped.
Blade RV Center
Mount Vernon, WA
Compared with 55 dealers in Washington
Set out to new destinations in the 26Y Greyhawk class C motor home by Jayco. This model also features double slide outs, a rear bathroom, and plenty of space to relax and enjoy the comfortable living space.
As you enter this model, above the cab you will find a cab-over bunk and a TV. To the left of the entrance is where you will find the kitchen amenities. Here there is a double sink, a three burner range, a microwave, and a refrigerator. Along the opposite side enjoy the added floor space thanks to the slide out. The slide features a dinette and a sofa with an overhead cabinet. Easily convert the dinette and sofa into additional sleeping space at night.
A folding door closes off the bedroom from the front of the motor home. In the bedroom area there is a wardrobe and a slide out queen bed, plus two nightstands. Also you will find a TV along the bathroom wall.
In the bathroom there is a toilet, sink, medicine cabinet, and a shower. Just outside of the bathroom you will find a linen cabinet where you can store towels or toiletries.
Outside enjoy all of the exterior storage spots, plus the shade that the 13' awning provides, and more!
Other listings for this floor plan, ranked by condition, model year, distance, price, and listing quality.