Get in touch and we'll be happy to answer any questions or set up an appointment to see it in person.
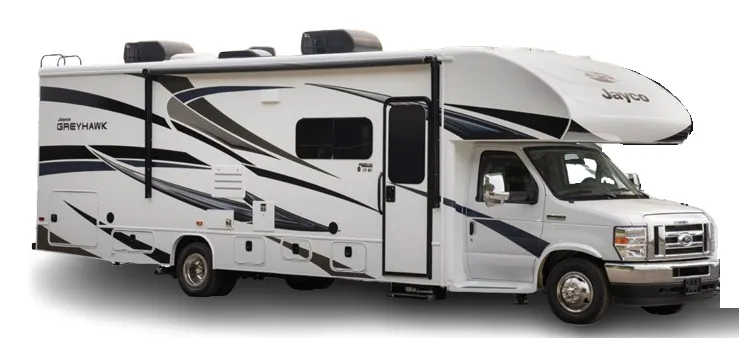
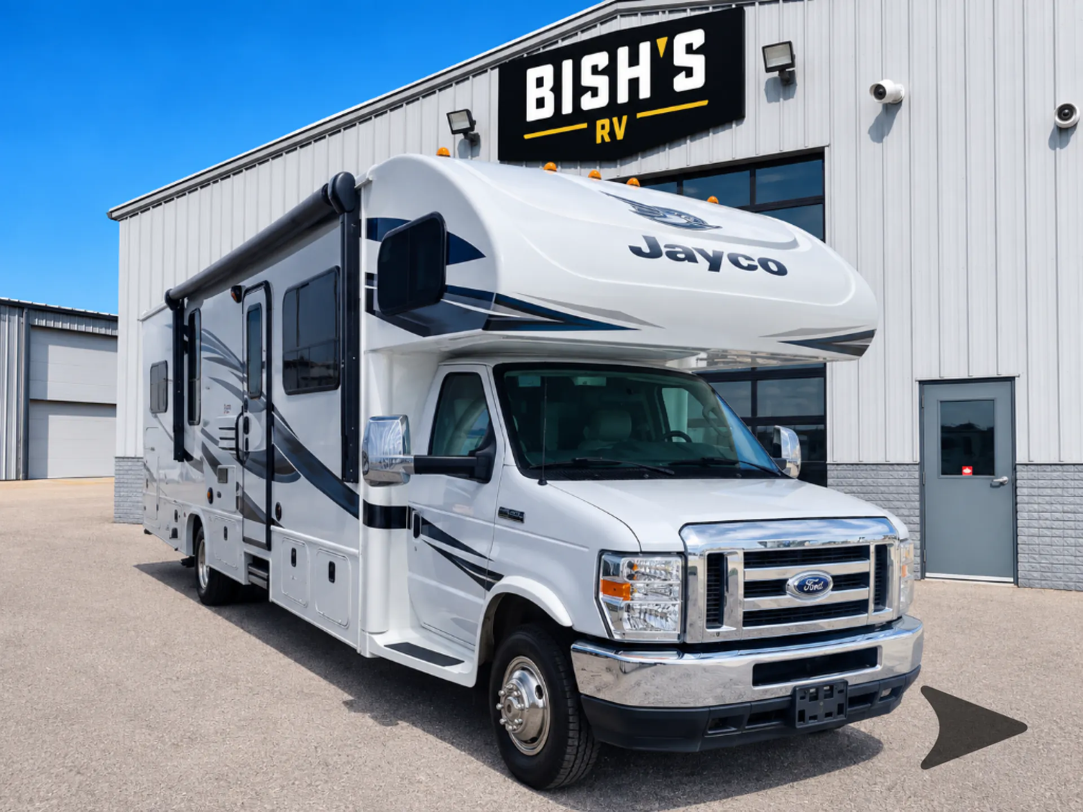
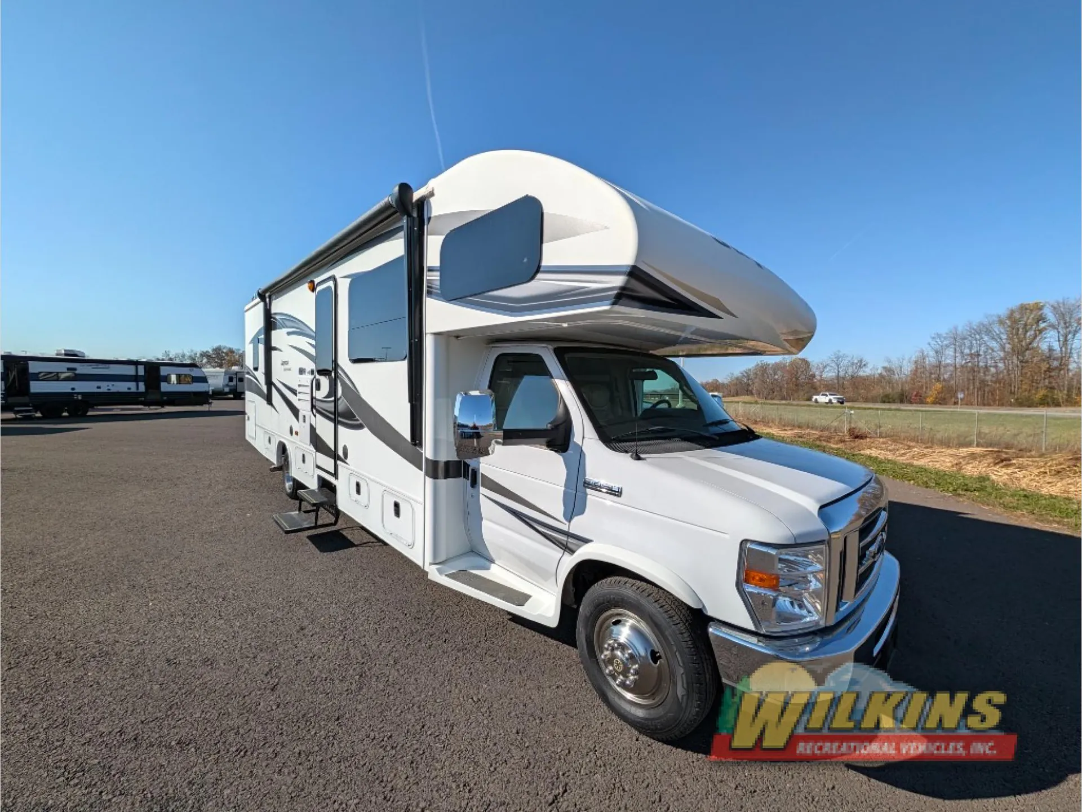
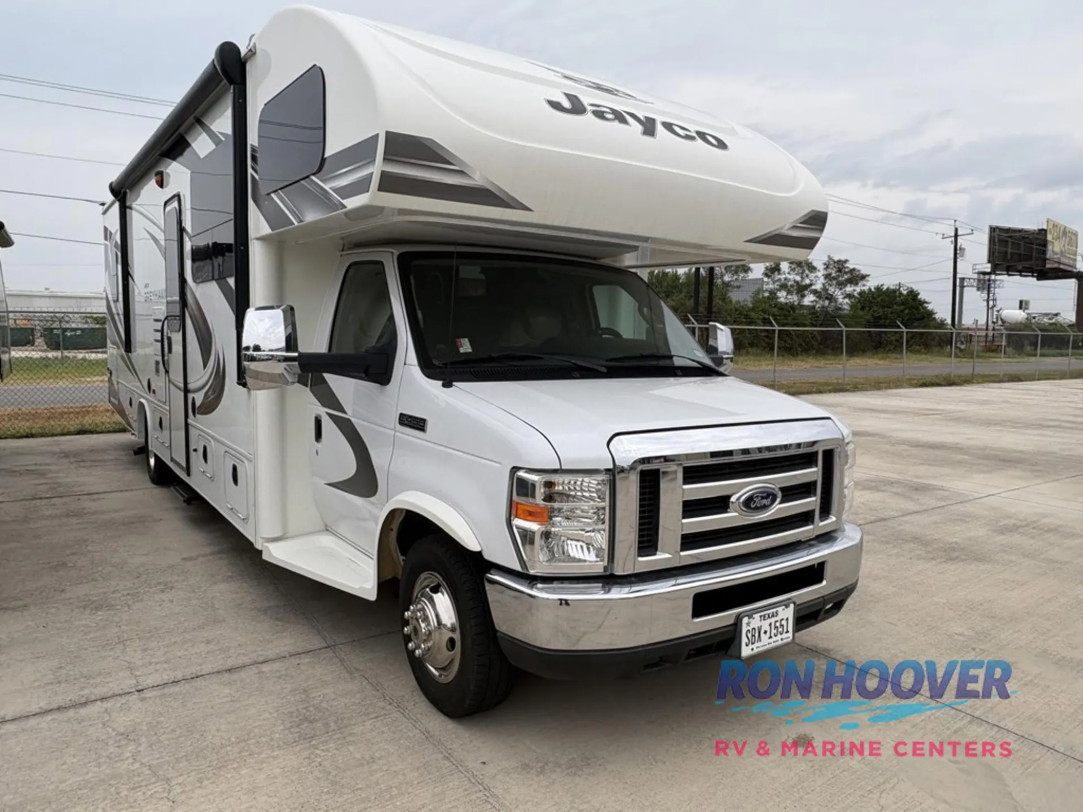
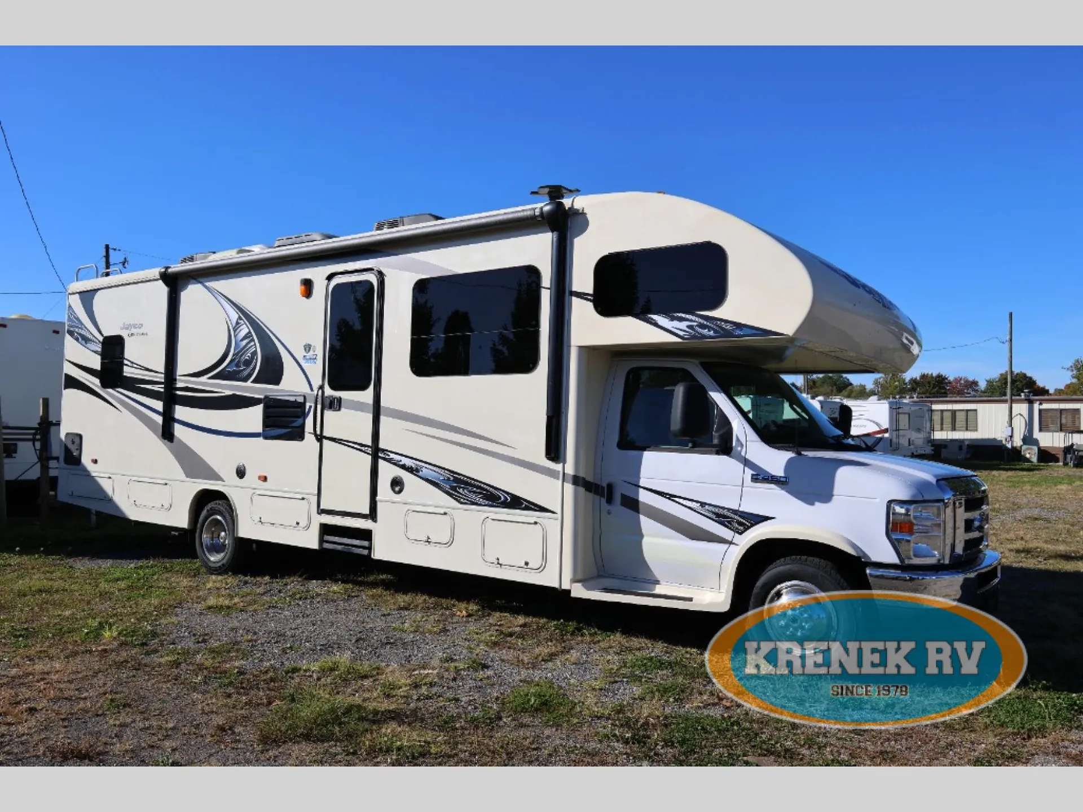
2017 Jayco Greyhawk 30X
UsedStock #5313
Ford E-450 · Triton 6.8L EFI V-10 305 HP engine with 420 lb.-ft. torque
Listing price
2017 Greyhawk 30X
Other floor plans with a similar body style, feature mix, and price range, prioritizing other manufacturers and brands.
The 30X rides on a Ford E-450 chassis with a 7.3L V-8 pushing 350 HP, so mountain grades and highway miles feel far less dramatic than on smaller-engined Class Cs. Inside, the couch-and-dinette arrangement creates a genuinely social living space, and the cab-over area doubles as both a sleeping loft and an entertainment hub. Backed by Sony infotainment with Apple CarPlay and Android Auto up front and an LED HD Smart Fire TV in the living area. Automatic hydraulic leveling jacks, a 190W solar panel with dual controller, and the Onan 4,000-watt MicroQuiet generator mean you're set up for both campground comfort and off-grid stretches. Jayco's JRide Plus suspension package. Koni FSD shocks, Hellwig helper springs, and rubber isolation mounts. Gives this rig a noticeably more composed ride than you'd expect from a 14,500 lb. Class C.
Length
32 ft 6 in
GVWR
14,500 lbs
Sleeps
6
Slideout
1
Many factors play into a unit's listing price and what you should pay. This guide provides a ballpark estimate, but it does not factor in your exact scenario or how different listings are equipped.
There may be room for price negotiation.
$59,990 – $69,805
This unit is ranked 1 of 3 by asking price in this group.
Krenek RV Center
Coloma, MI
Compared with 24 dealers in Michigan
Start your next road trip with the 30X Greyhawk class C motor home by Jayco. Let this model take to camping near the water or at the base of a mountain!
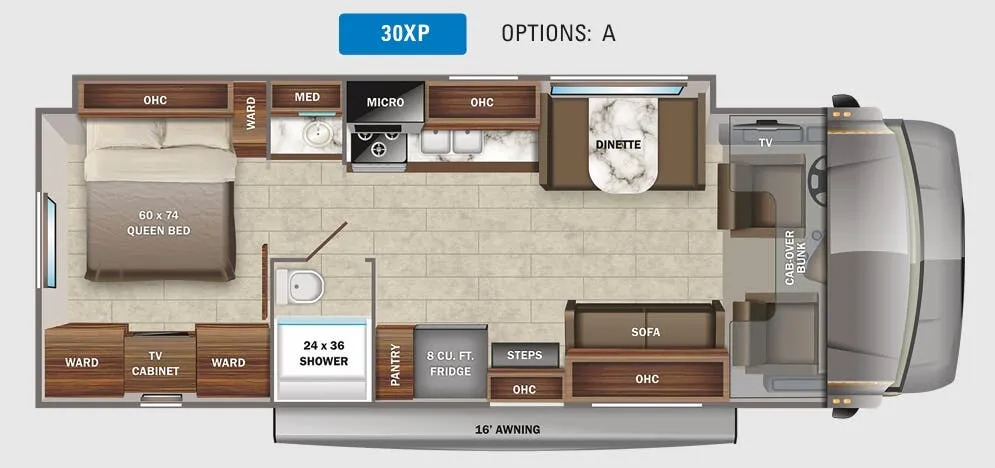
Step inside and you will find yourself in the combined kitchen and living area. The full wall slide out helps to open up the floor space. To the left of the entry door there is a refrigerator or you can choose an optional 12 cu. ft. refrigerator, and a pantry for your dry/canned goods. To the right of the door you will find a sofa with an overhead cabinet.
Above the cab you will find a bunk which helps to add additional sleeping space for your family, if you don't need the additional sleeping space then choose an optional front entertainment center. Also, you will find a TV above the cab. The full wall slide out features a dinette where you can enjoy meals, then at night use this area for additional sleeping space. Continuing along the slide out you will find a double sink, three burner range, overhead microwave, and a more overhead cabinets.
The bathroom is split with a private toilet area and a shower along the door side and a sink and handy medicine cabinet is located across the hall.
In the rear bedroom you will find a wardrobe and a bed with an overhead cabinet featured on the slide out. Across from the bed there is plenty of storage with the two wardrobes, and TV.
Outside enjoy exterior storage for all of your extra camping gear, plus enjoy the shade that the 16' awning provides, and more!
Other listings for this floor plan, ranked by condition, model year, distance, price, and listing quality.