Get in touch and we'll be happy to answer any questions or set up an appointment to see it in person.
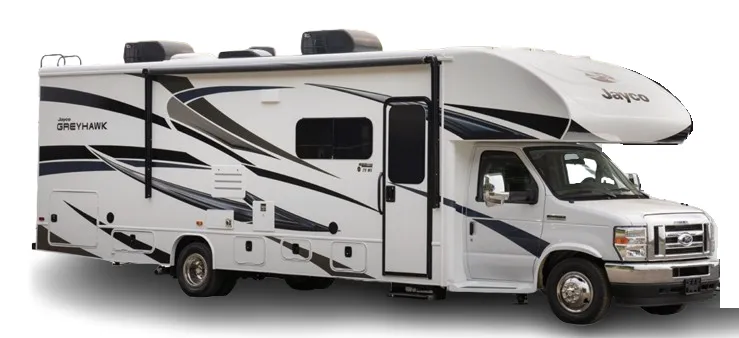
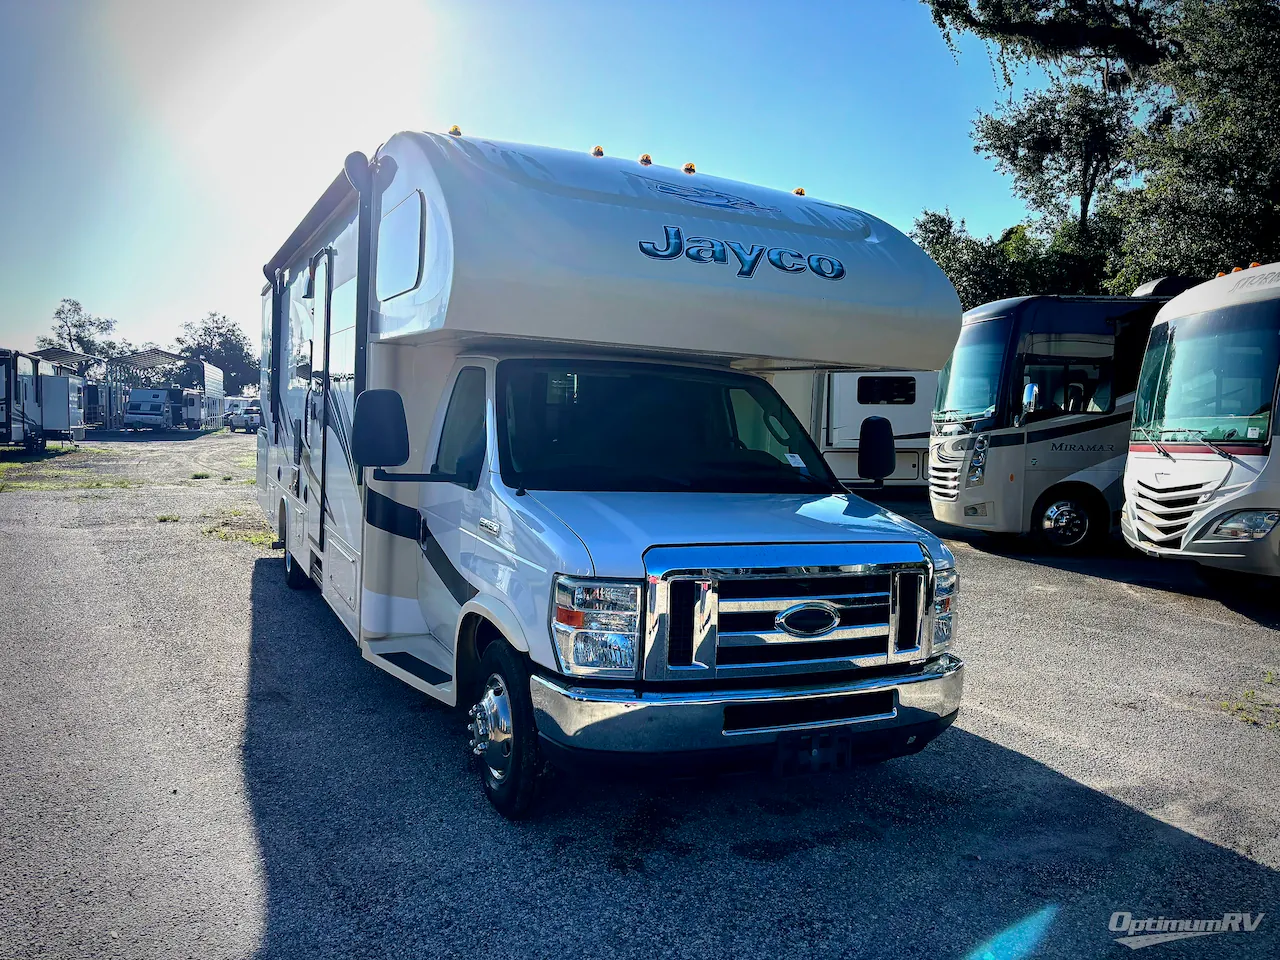
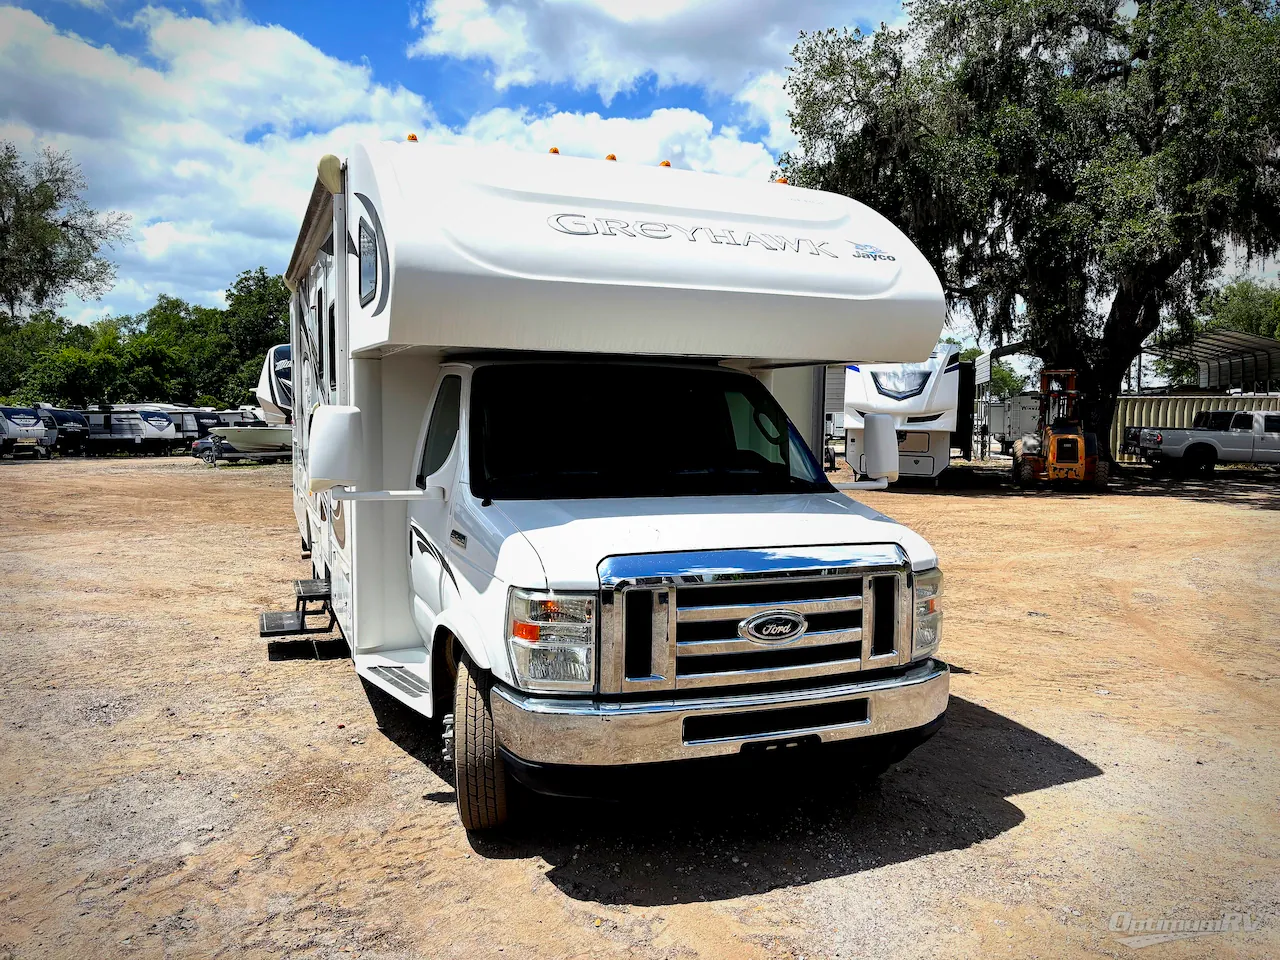
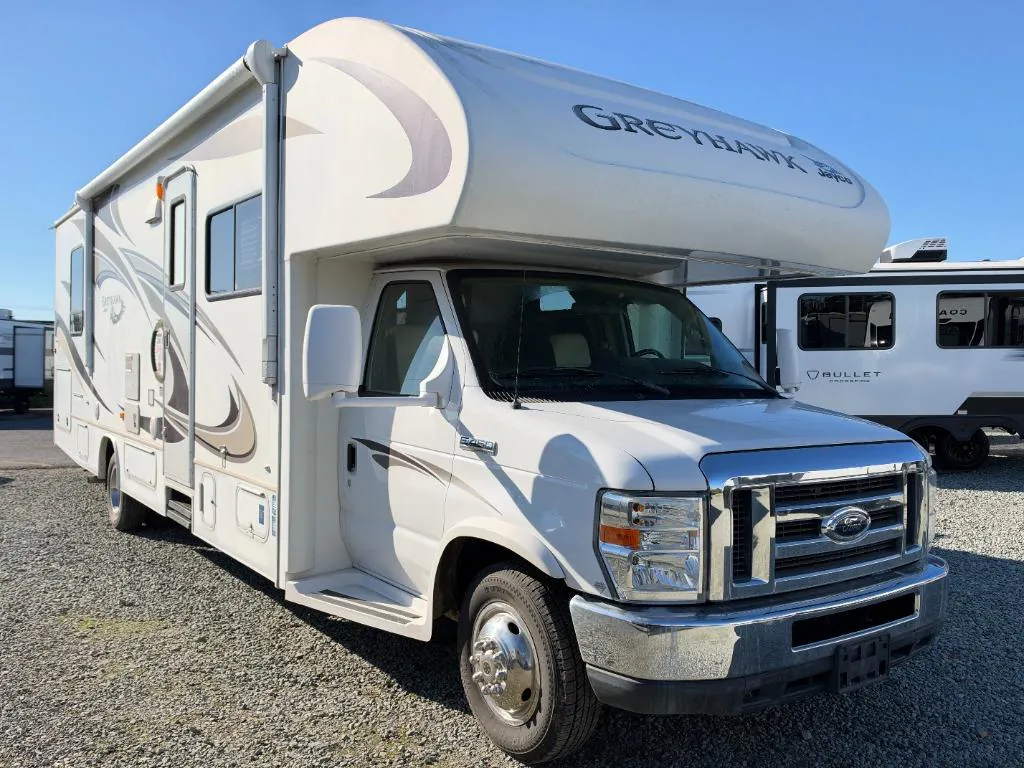
2017 Jayco Greyhawk 31DS
UsedStock #18927B
Ford® E-450 Chassis · Ford® Triton 6.8L EFI V10 305 HP engine with 420 lb-ft torque
Call for price
2017 Greyhawk 31DS
Other floor plans with a similar body style, feature mix, and price range, prioritizing other manufacturers and brands.
The Jayco Greyhawk 31DS stands out for how thoroughly Jayco has equipped it straight from the factory: automatic hydraulic leveling jacks, backup and sideview cameras, a 1,000-watt inverter, and the JRide Plus suspension package with Bilstein shocks and Hellwig helper springs all come standard, so the Greyhawk 31DS drives more confidently than many Class Cs in its price range. Inside, the double-slideout layout carves out real living space, anchored by a Queen bed in the rear bedroom with its own 24-inch TV, a full overhead bunk rated to 750 pounds up front, and a 32-inch HDTV in the main living area. The kitchen is genuinely usable, with a three-burner range featuring a 9,000-BTU SuperBurner, a residential microwave, and a water filtration system. Owners consistently describe the Greyhawk 31DS as easy to drive and well-built for the money, and the Ford E-450 Triton V-10 chassis gives it a solid mechanical foundation to back that reputation up.
Length
32 ft 6 in
GVWR
14,500 lbs
Sleeps
6
Slideouts
2
RV Station
Colbert, OK
Sells faster than 57% of Texas RV dealers
Compared with 230 dealers in Texas
Come travel the country in style and comfort in this class C motor home! You will love the extra space that the double slide outs have to offer, plus there is room in the front of the motor home where you can easily do a little entertaining.
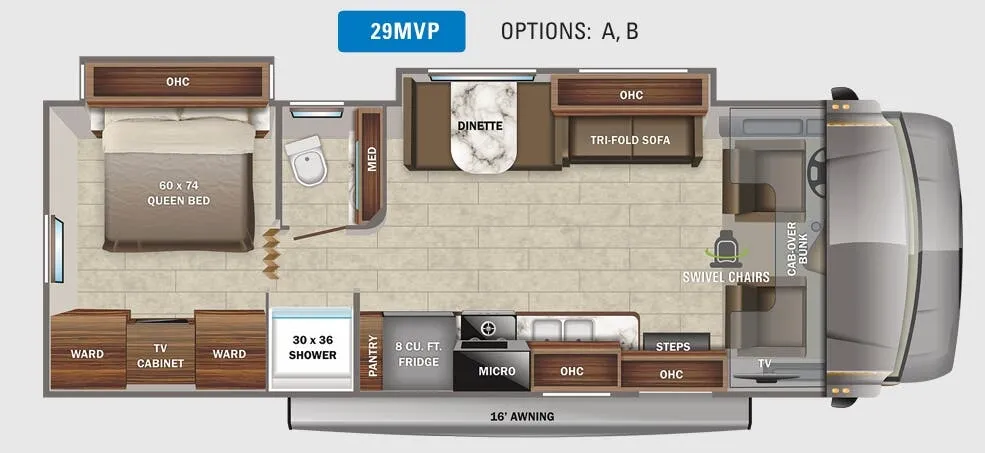
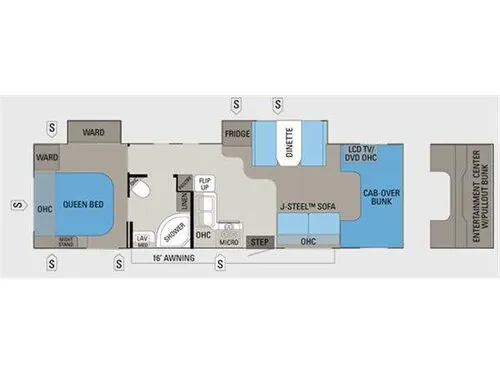
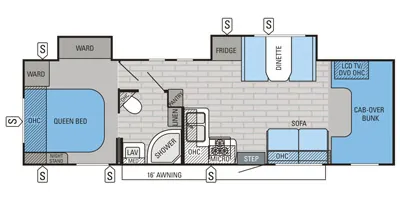
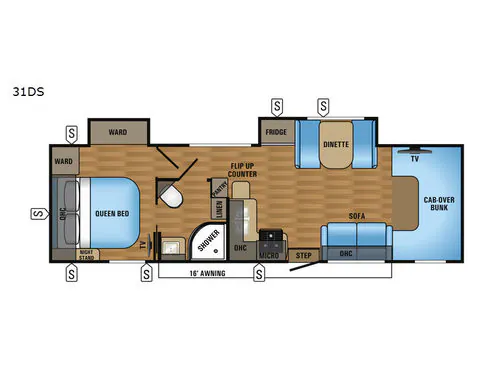
As you enter the 31DS Greyhawk motor home by Jayco, you will notice to the right there is a sofa, and a cab-over bunk with a TV overhead cabinet. The booth dinette and refrigerator are on a slide, which helps to open up the floorplan. You will see that the double kitchen sink, microwave, and three burner range are on an L-shaped counter. There is a pantry next to the sink.
The bathroom has a toilet, linen cabinet which is great for storing towels or toiletries, corner shower, sink, and medicine cabinet. You can enter the bedroom from either the hallway or the bathroom. The bedroom is spacious with the queen size bed, nightstand, and two wardrobes. One of the wardrobes is on a slide, which provides more space in the bedroom.
You can choose as an optional front entertainment center in place of the cab-over bunk. Outside you will enjoy all of the exterior storage compartments, plus the 16' awning which provides protection from the sun or rain, and more!
Other listings for this floor plan, ranked by condition, model year, distance, price, and listing quality.