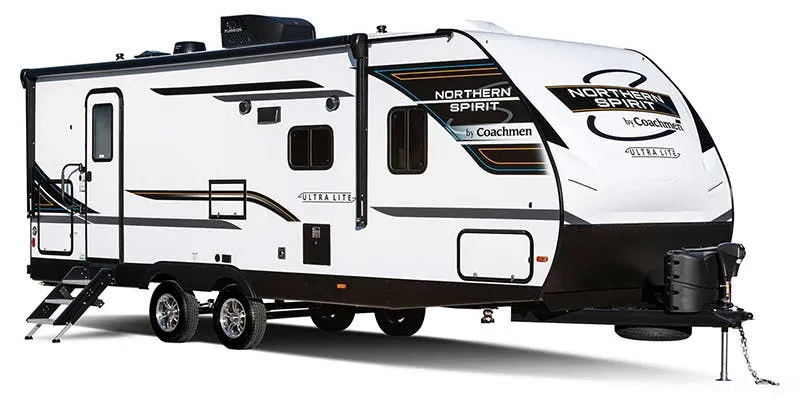
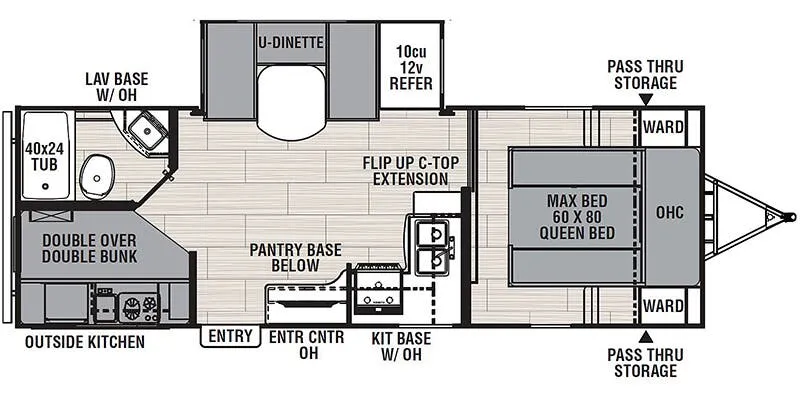
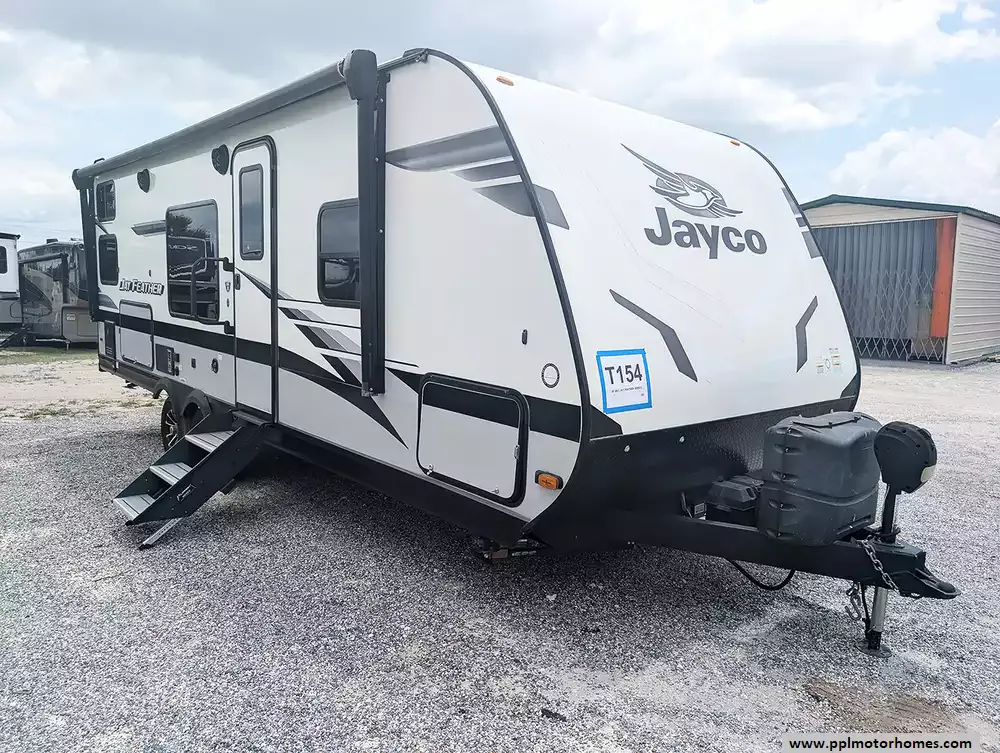
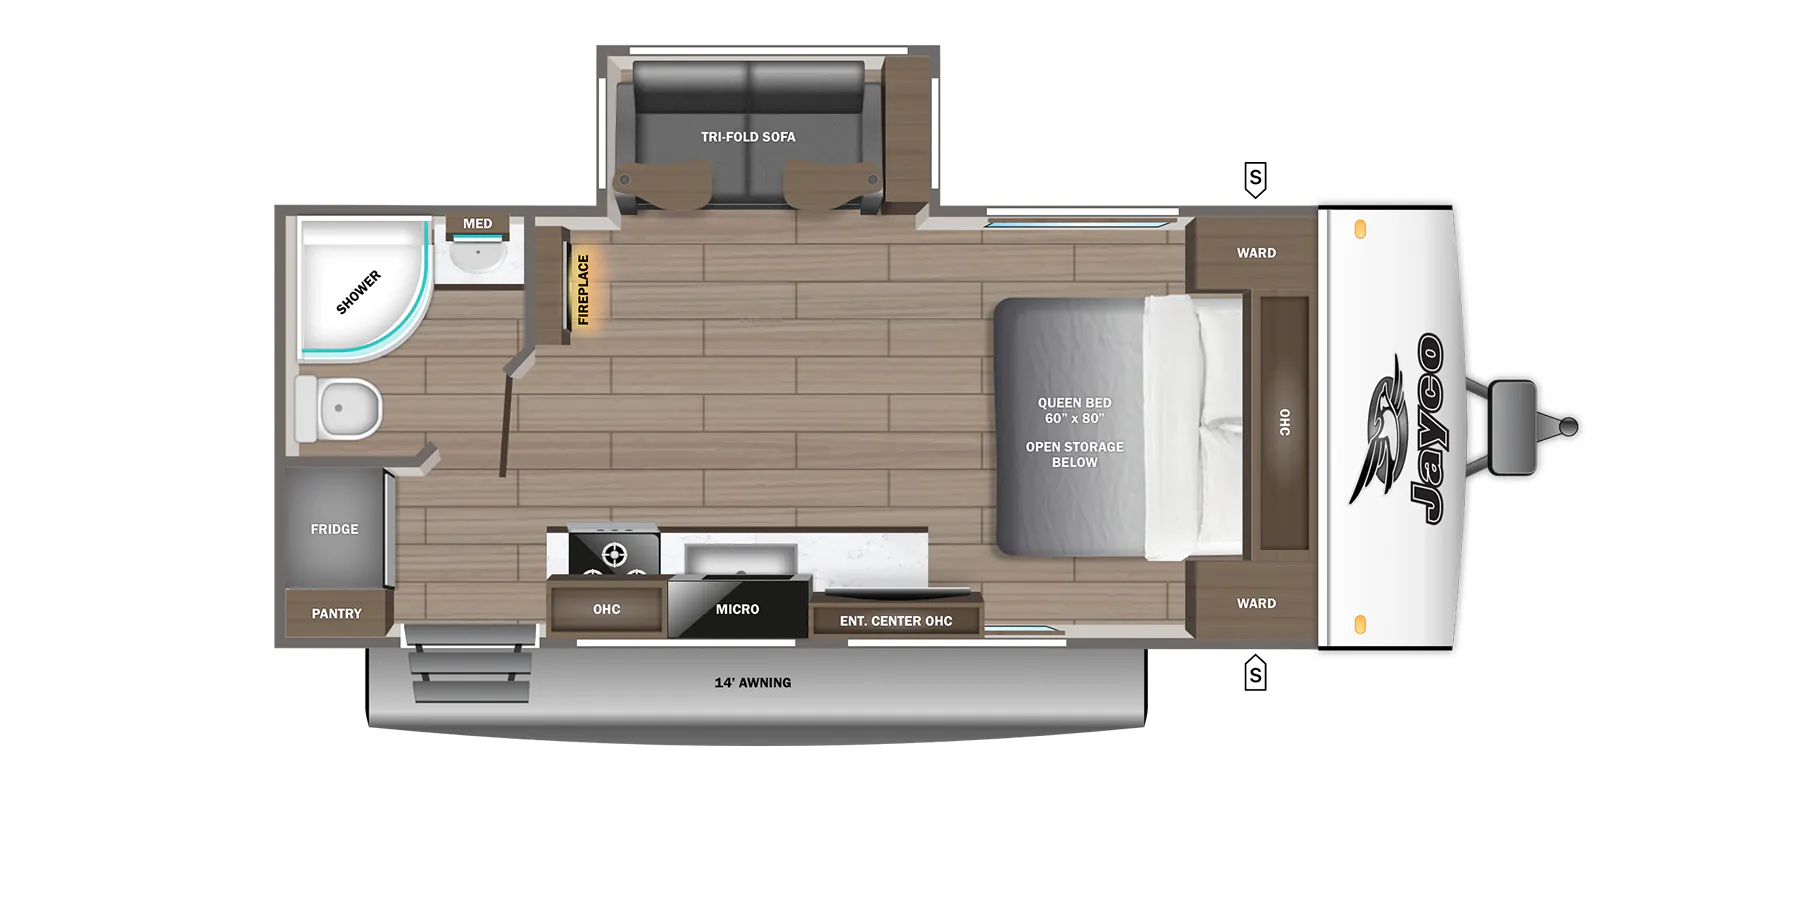
Front bedroom
Get in touch and we'll be happy to answer any questions or set up an appointment to see it in person.
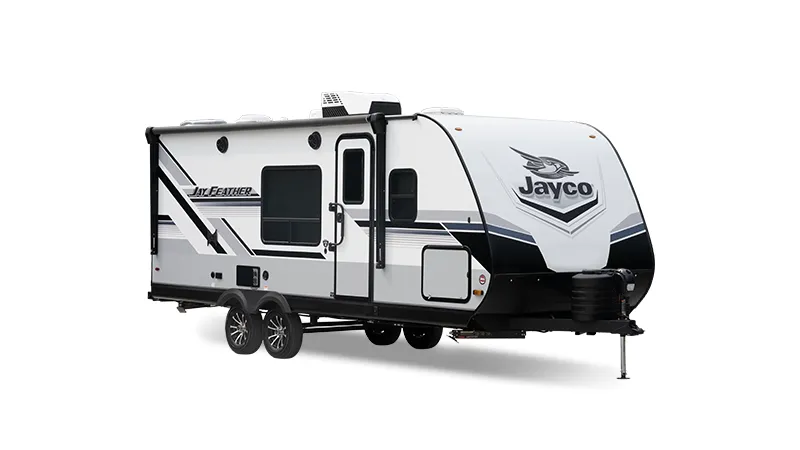
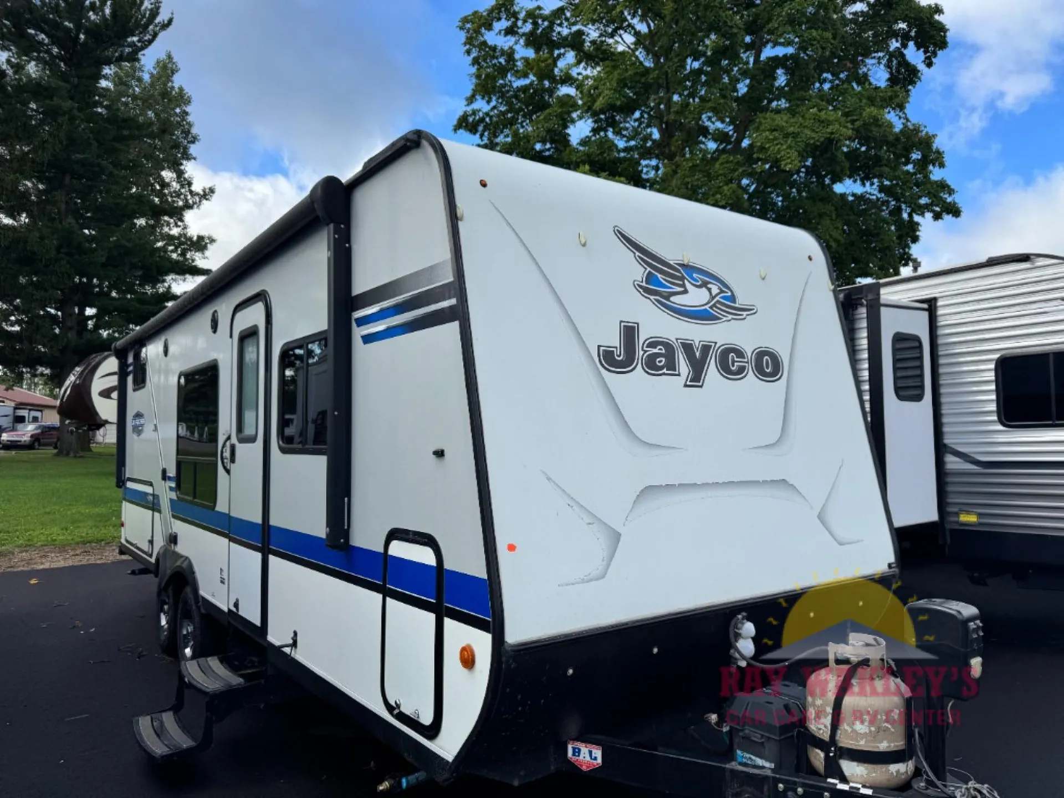
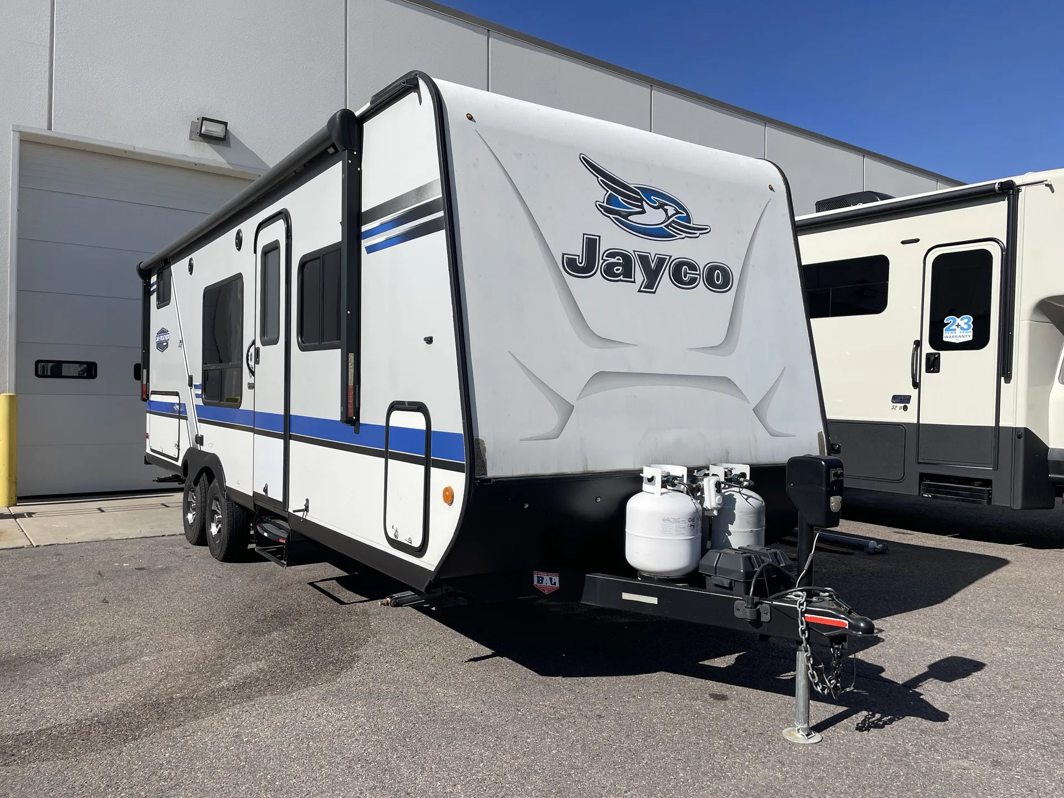
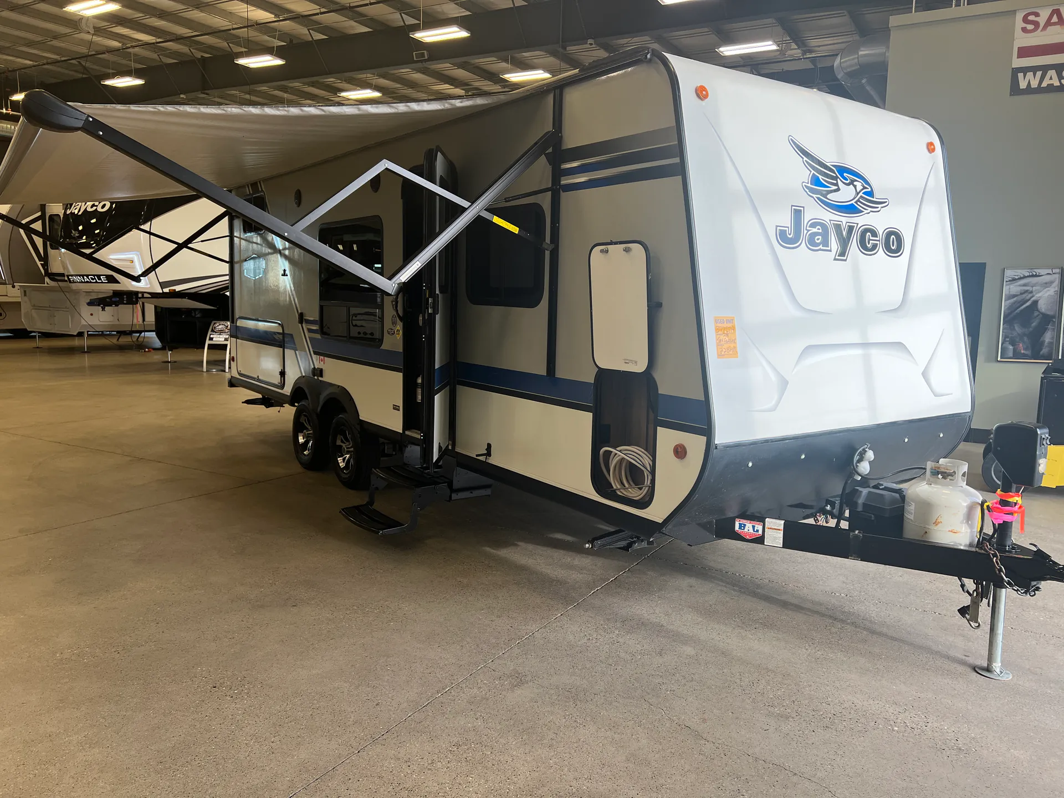
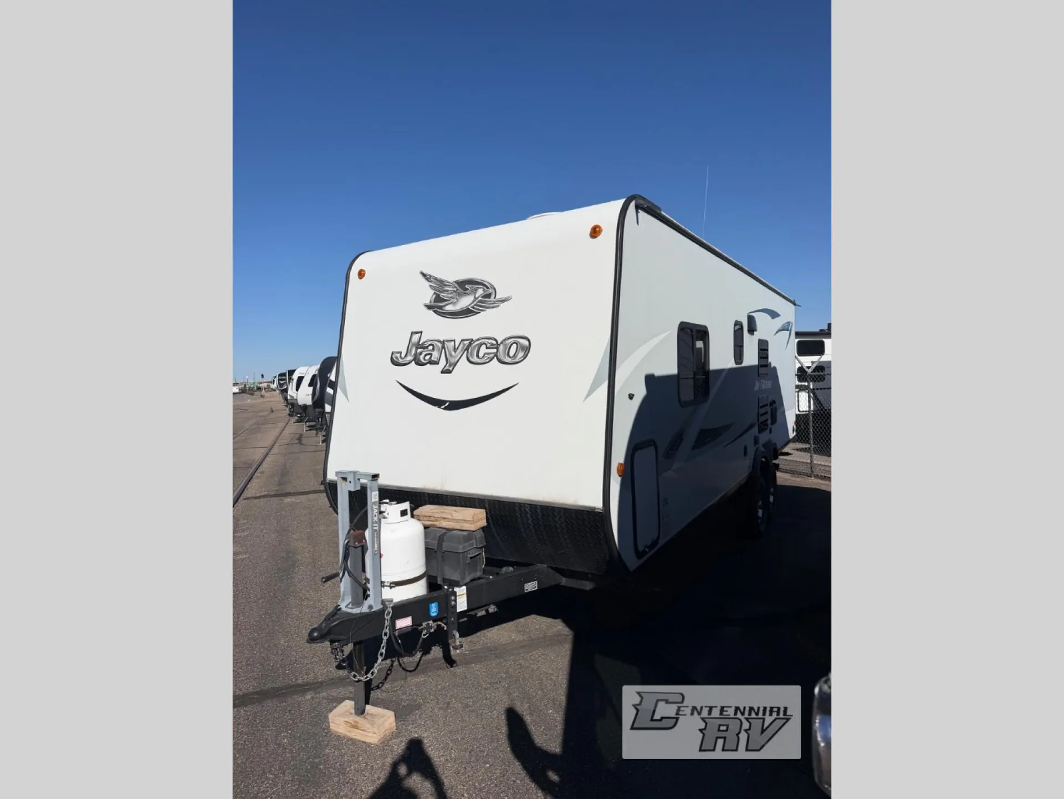
2017 Jayco Jay Feather 22BH
UsedStock #165-11
Listing price
2017 Jay Feather 22BH
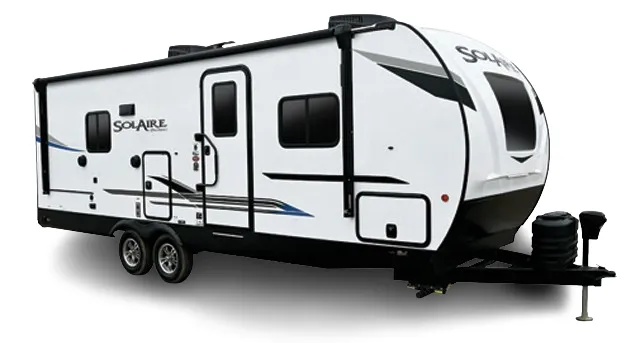
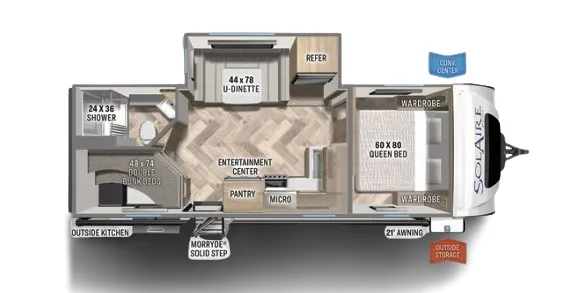
Other floor plans with a similar body style, feature mix, and price range, prioritizing other manufacturers and brands.
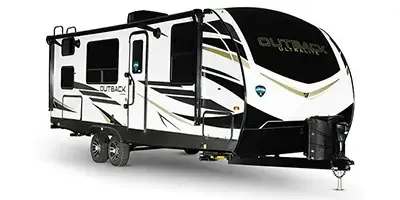
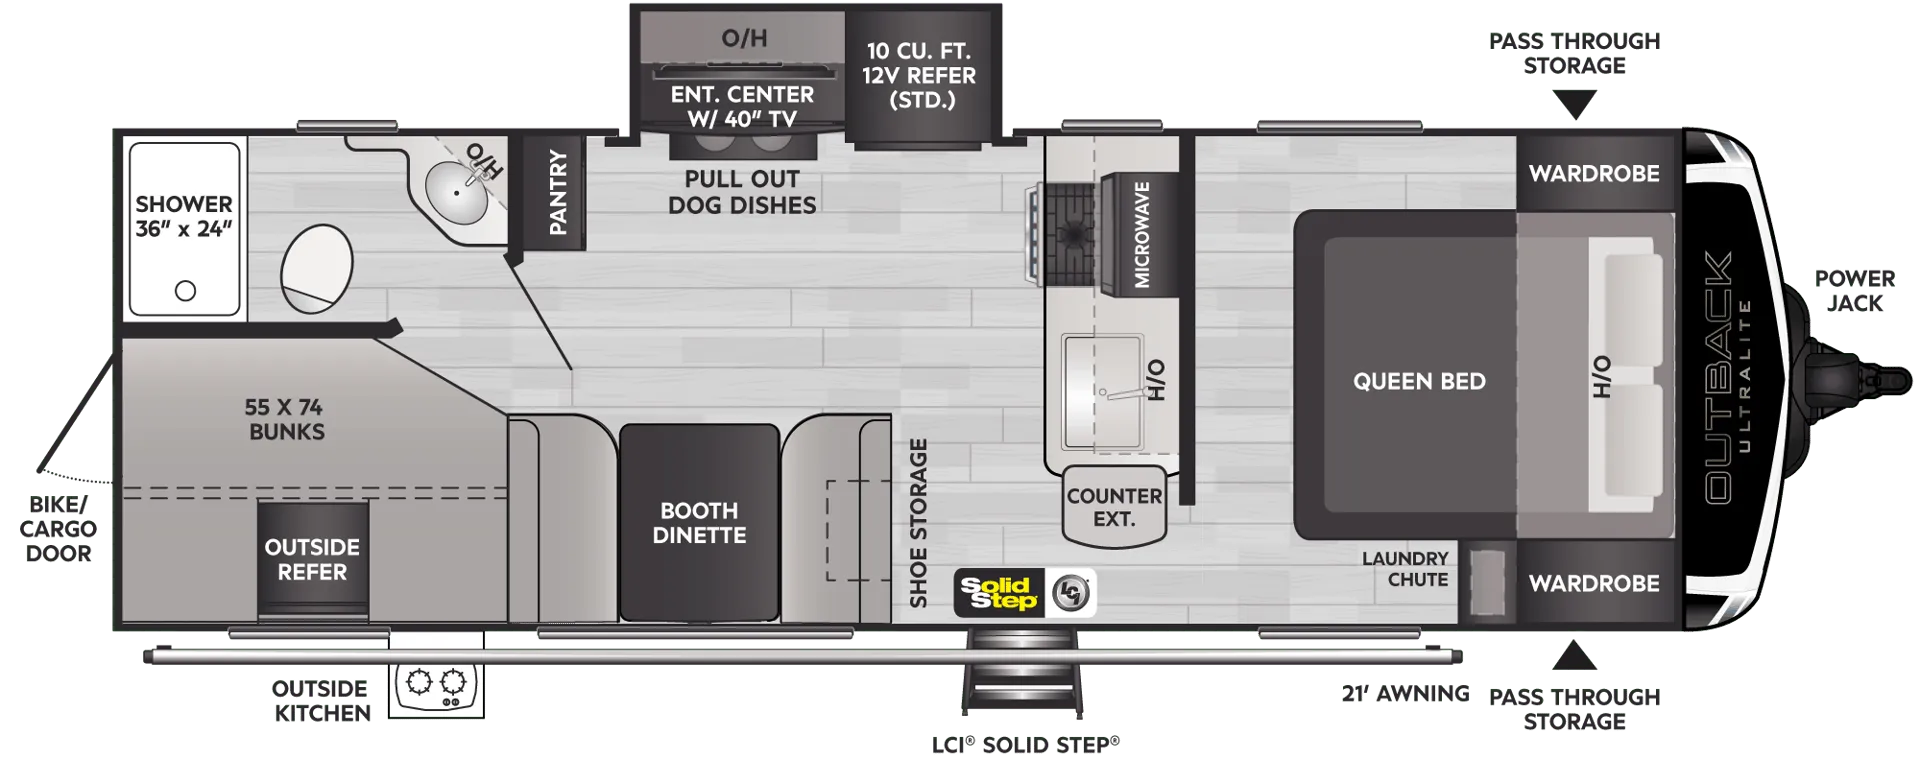
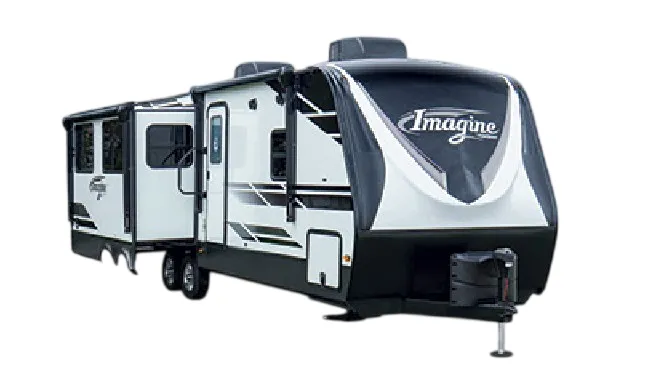
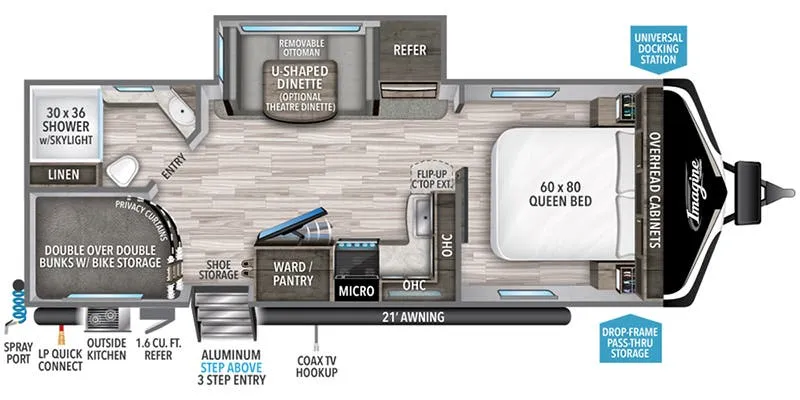
The 22BH puts the Queen bed up front away from the kids, with rear double-over-double bunks handling the rest of the crew, a layout that gives everyone a little breathing room in a genuinely towable package. The outdoor camp kitchen with its bumper-mounted griddle bracket means you're not dragging the whole crew inside just to cook, and marine-grade exterior speakers with LED lighting make the outside feel like an actual living space. Inside, Jayco doesn't skimp on the details: hardwood door and drawer fronts, residential-style countertops, a bathroom skylight, and a bathroom and bedroom each with powered roof vents. For those who want to stretch it further, the optional solar package, second A/C, and JAYCOMMAND® smart system make this a surprisingly capable trailer for its size.
Length
26 ft 6 in
Dry weight
3,930 lbs
GVWR
5,500 lbs
Sleeps
7
Many factors play into a unit's listing price and what you should pay. This guide provides a ballpark estimate, but it does not factor in your exact scenario or how different listings are equipped.
There may be room for price negotiation.
$12,500 – $29,995
This unit is ranked 2 of 12 by asking price in this group.
Centennial RV
Grand Junction, CO
Compared with 16 dealers in Colorado
This Jayco Jay Feather 7 bunkhouse travel trailer sleeps 7! Model 22BHM features a space saving Murphy bed, plus many more features you are sure to want like double size bunk beds!
Step inside to the right to find a sofa with wardrobes on either side, and a space saving Murphy bed that during the daytime hours you can close up out of site to make this your living area. Choose to pull the privacy curtain anytime needed during the day or night.
In the center of this Jay Feather 7 find a complete kitchen including a refrigerator, a two burner range with overhead microwave oven, and a large kitchen sink. There are also several overhead cabinets for storing your dishes, pots and pans. Opposite the kitchen area is a booth dinette for seating when dining, or just hanging out.
A private bath located in the right rear corner of the trailer includes a shower and toilet. The bath sink is just outside the door.
A set of double size bunk beds are available for extra sleeping space for family and friends. Your guests can choose to use the privacy curtain anytime.
Outside there is a 14' awning that creates a nice shaded outdoor living space, an optional outside kitchen, plus so much more!
Other listings for this floor plan, ranked by condition, model year, distance, price, and listing quality.