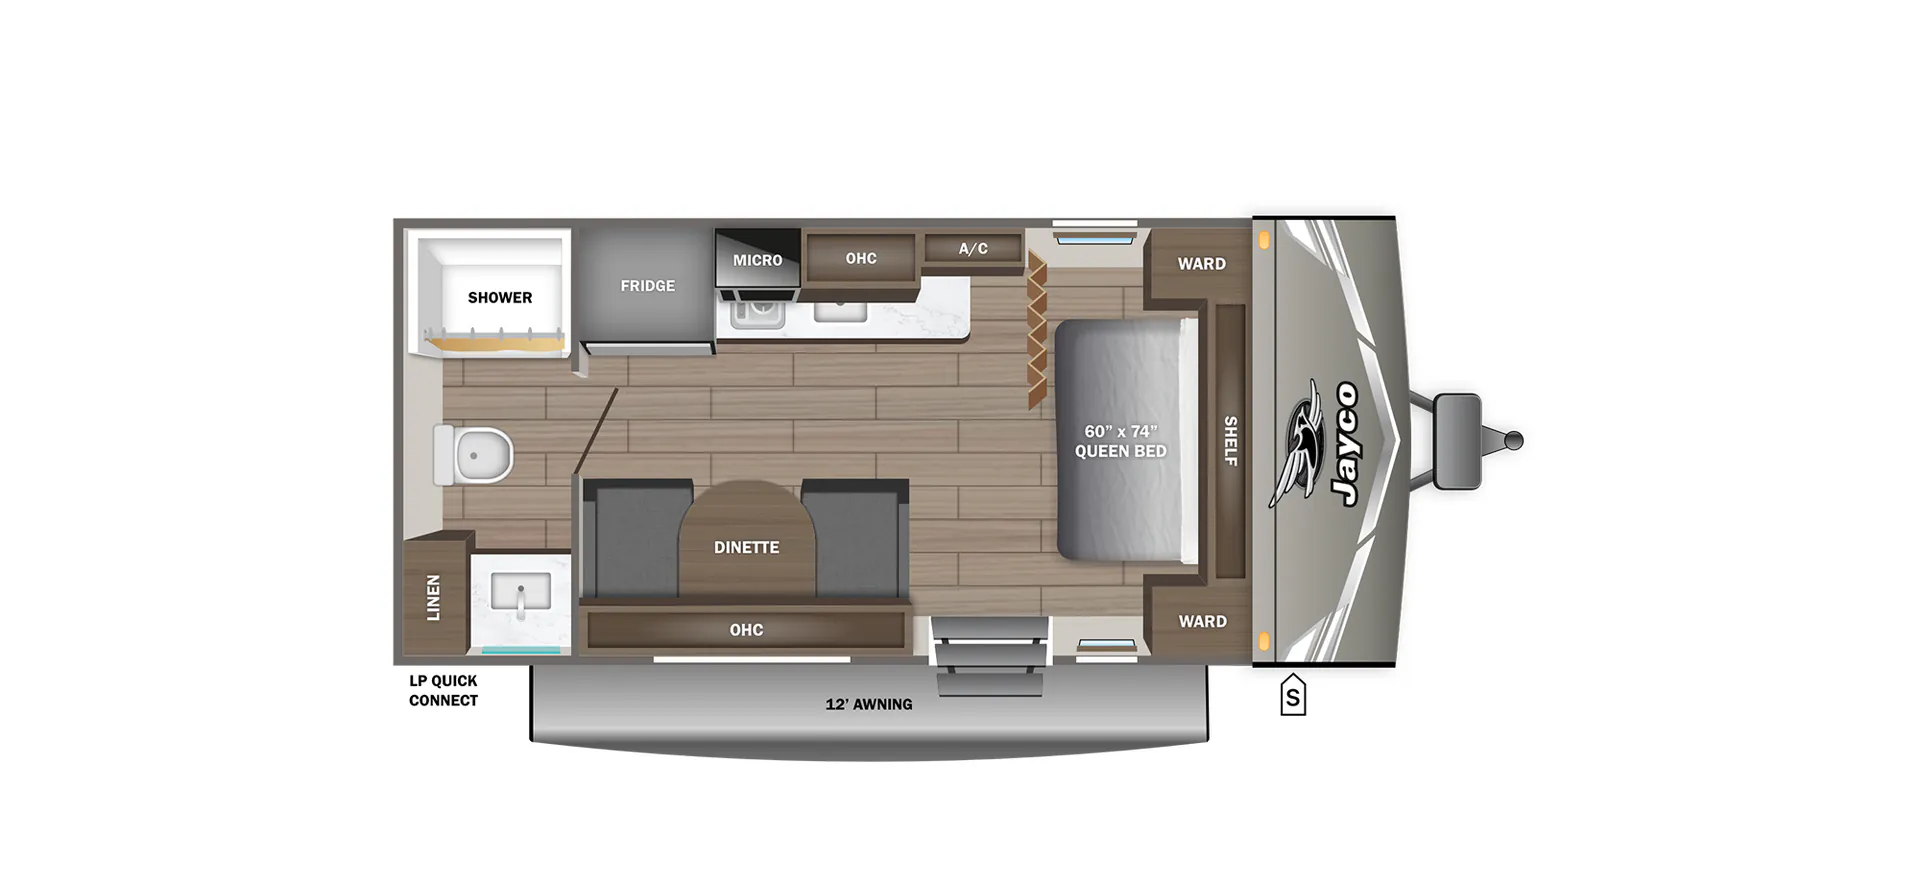
Get in touch and we'll be happy to answer any questions or set up an appointment to see it in person.
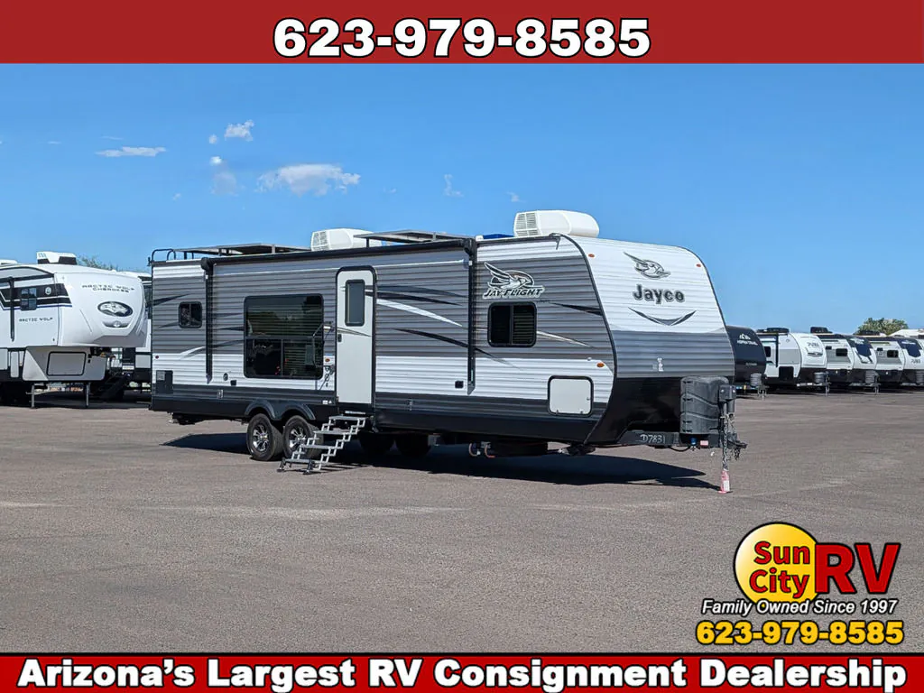
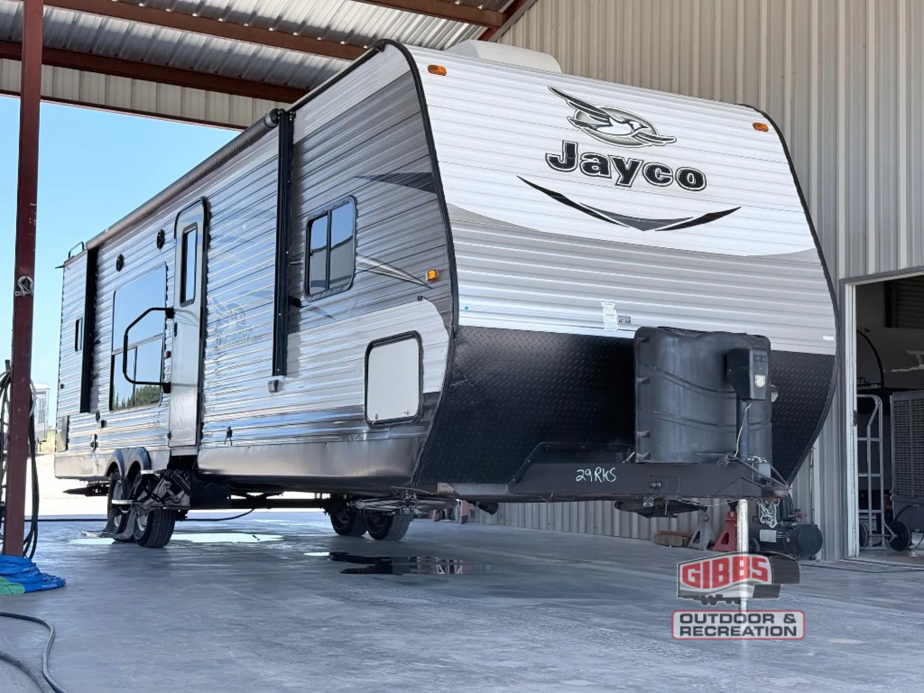
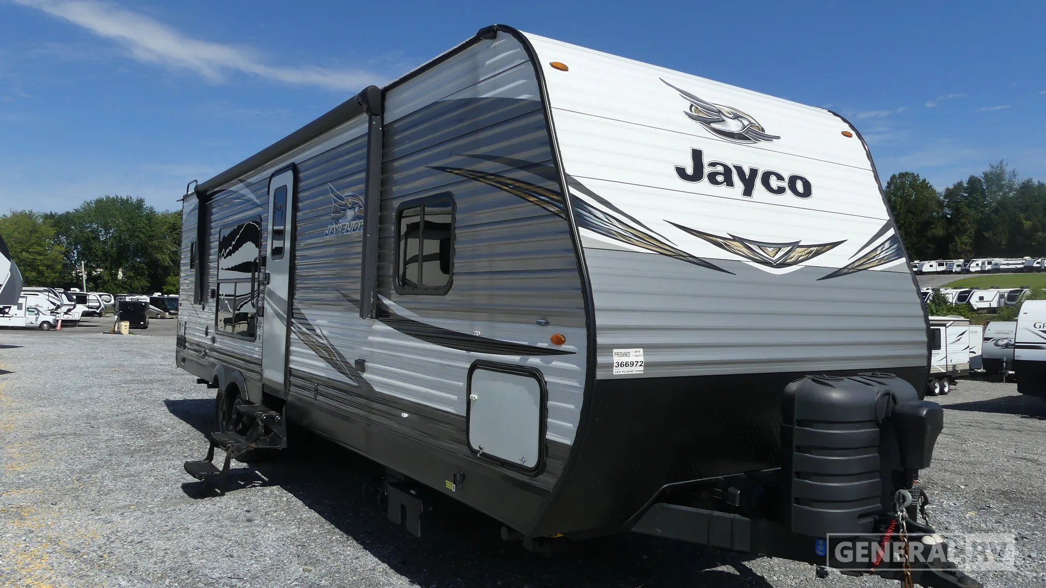
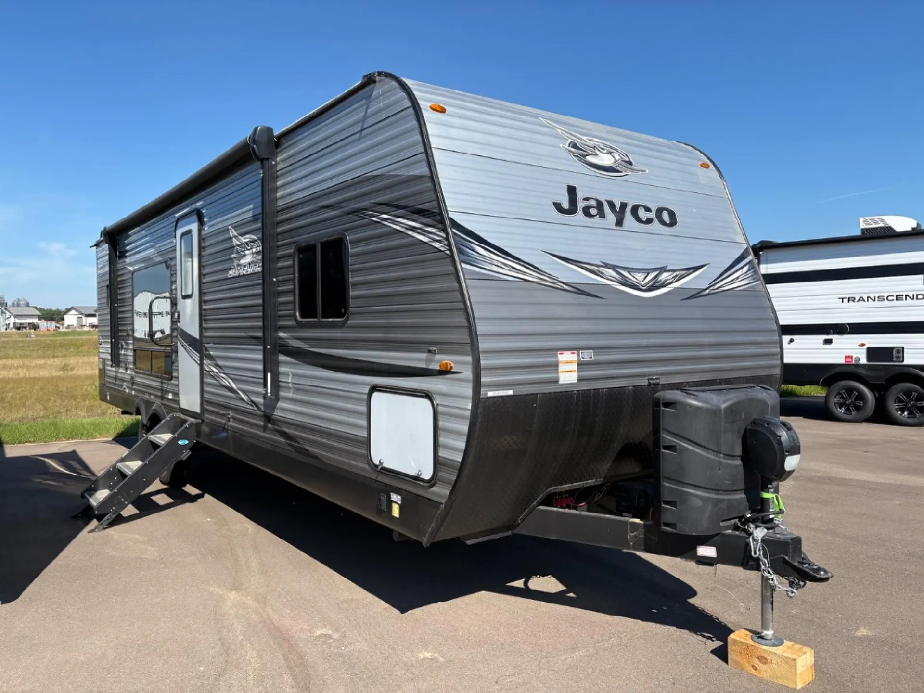
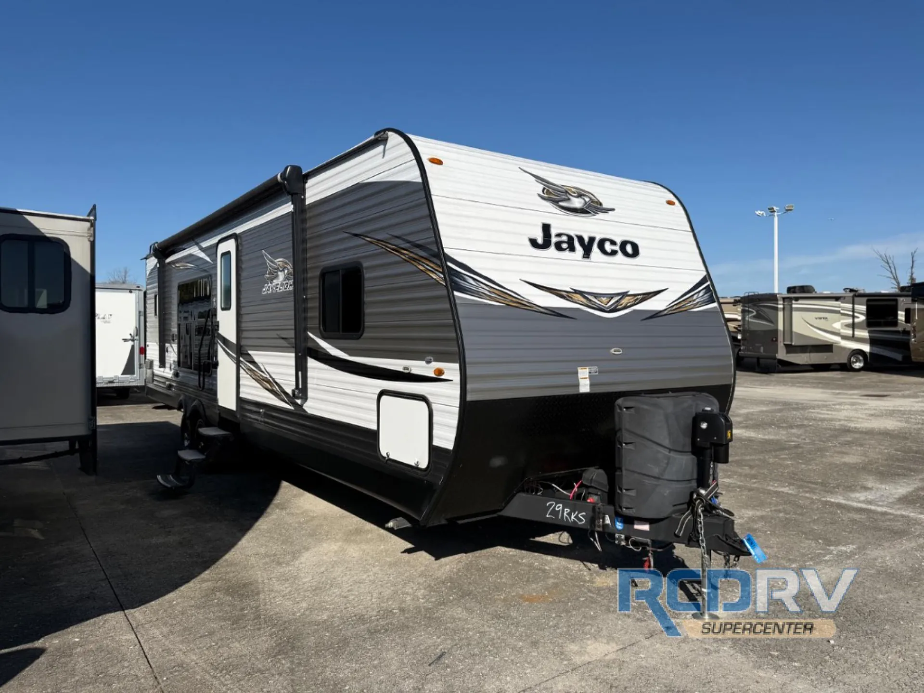
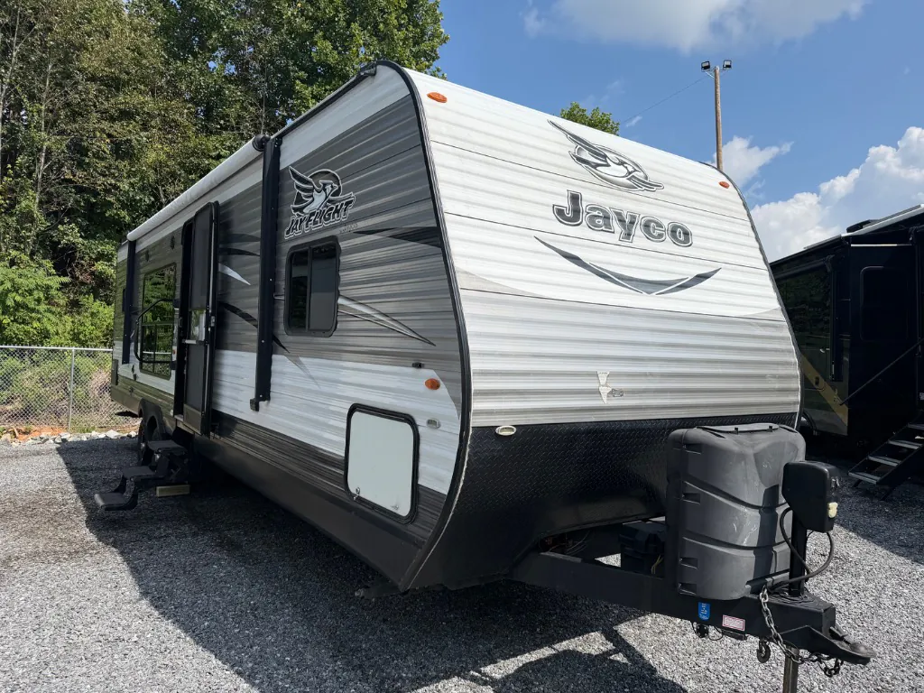
2017 Jayco Jay Flight 29RKS
UsedStock #15104A
Listing price
2017 Jay Flight 29RKS
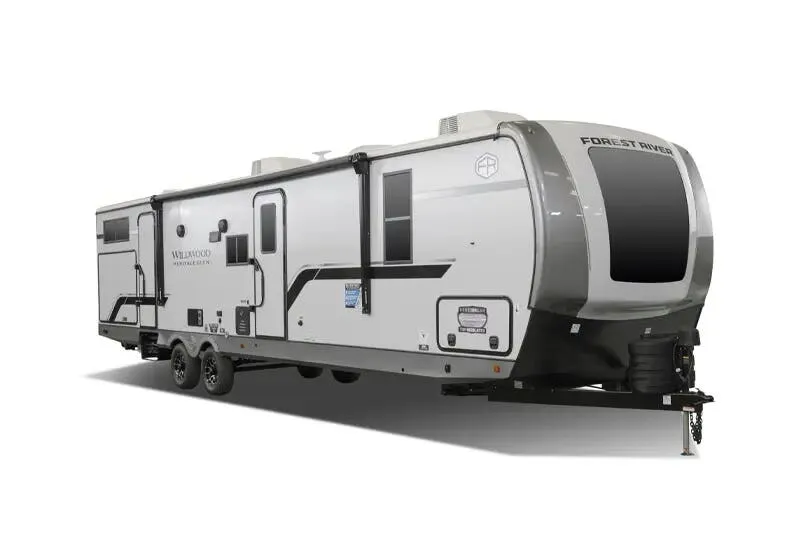
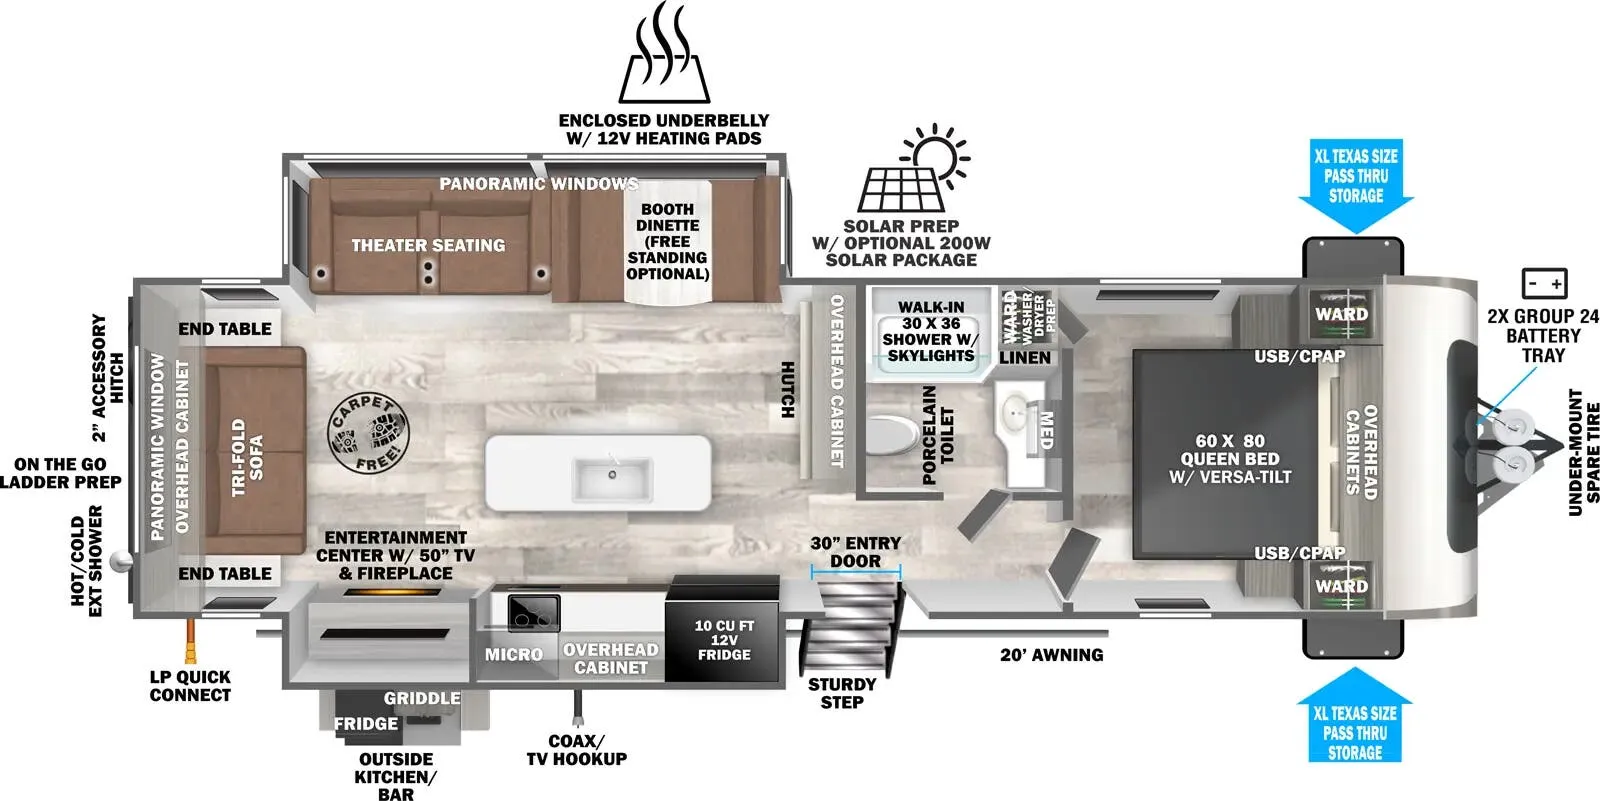
Other floor plans with a similar body style, feature mix, and price range, prioritizing other manufacturers and brands.
The rear-kitchen layout is the standout feature here. It keeps the cooking and gathering space at the back of the trailer while freeing up the front for sleeping, giving the whole unit a surprisingly open, livable feel. The large slide-out adds meaningful square footage, and with sleeping for six, this trailer punches above its weight for family trips or group travel. Jayco's reputation for solid construction. Including their Magnum Truss roof system. Shows up in owner experiences too, with some reporting six-plus years of trouble-free use. That kind of long-term reliability, paired with a 2-year warranty that's among the best in the segment, is a big part of why Jayco has dominated travel trailer sales for nearly two decades.
Length
33 ft 9 in
Dry weight
6,700 lbs
GVWR
9,500 lbs
Sleeps
4
Many factors play into a unit's listing price and what you should pay. This guide provides a ballpark estimate, but it does not factor in your exact scenario or how different listings are equipped.
There may be room for price negotiation.
$12,995 – $21,494
This unit is ranked 3 of 5 by asking price in this group.
Miles RV Center
Hendersonville, NC
Sells faster than 55% of North Carolina RV dealers
Compared with 12 dealers in North Carolina
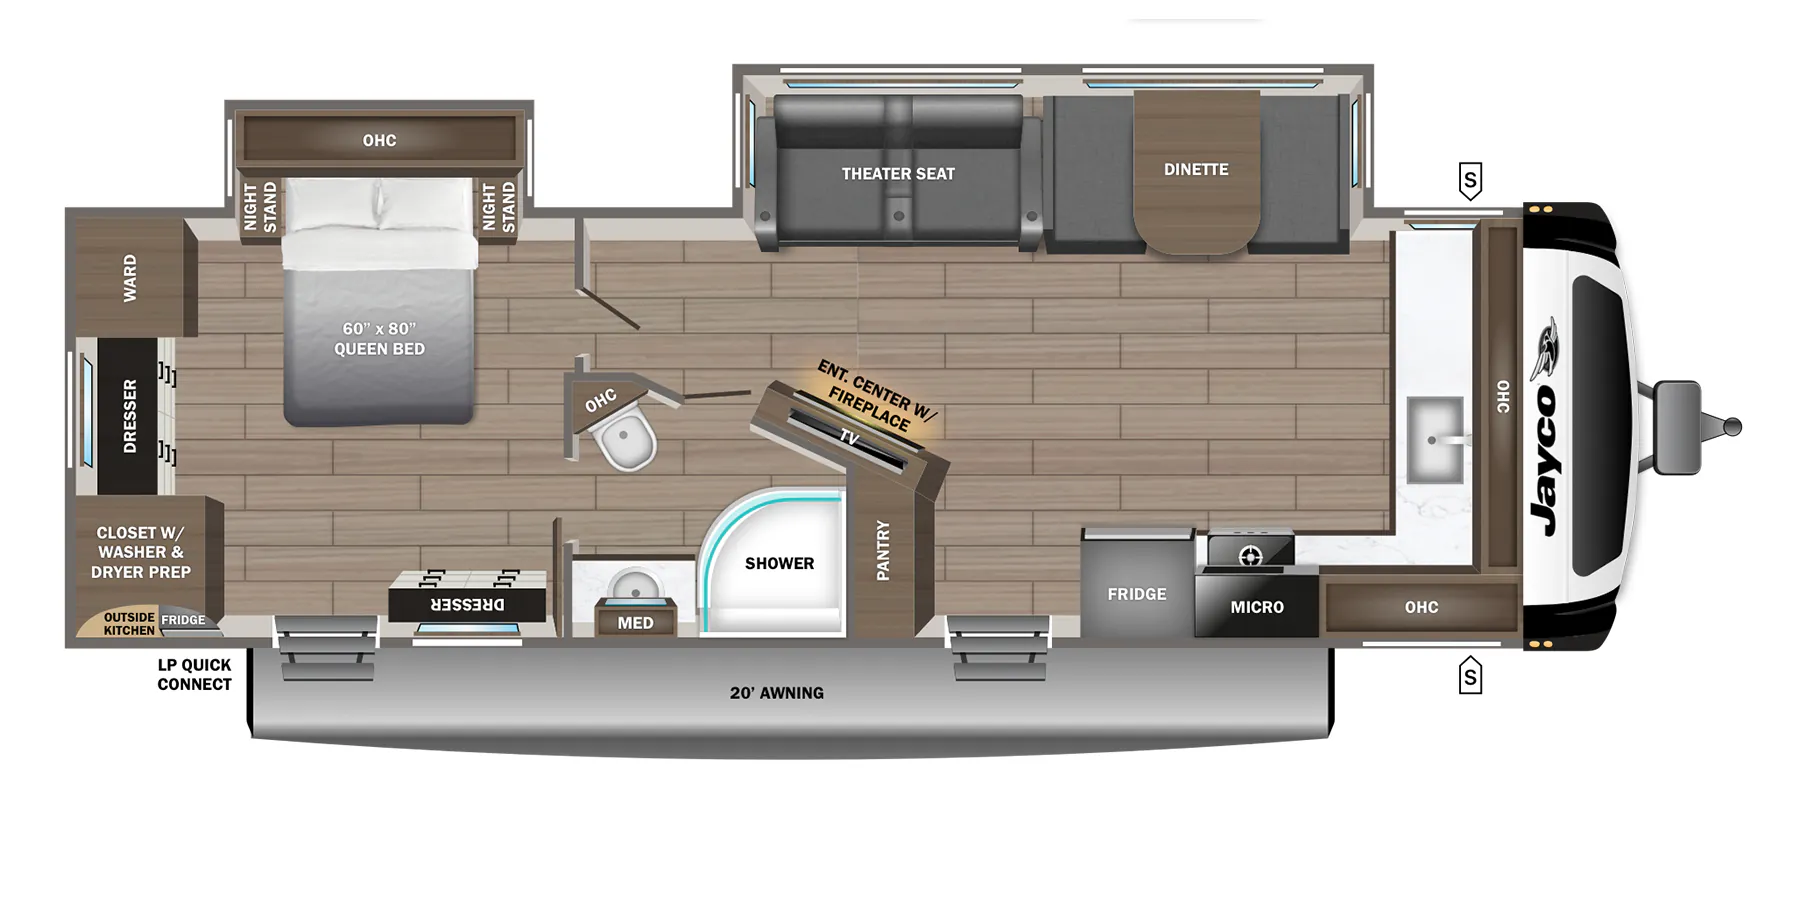
You can easily entertain guests inside this Jay Flight 29RKS travel trailer. With a rear kitchen you can easily fix meals and snacks and still be a part of the conversation in the main living area.
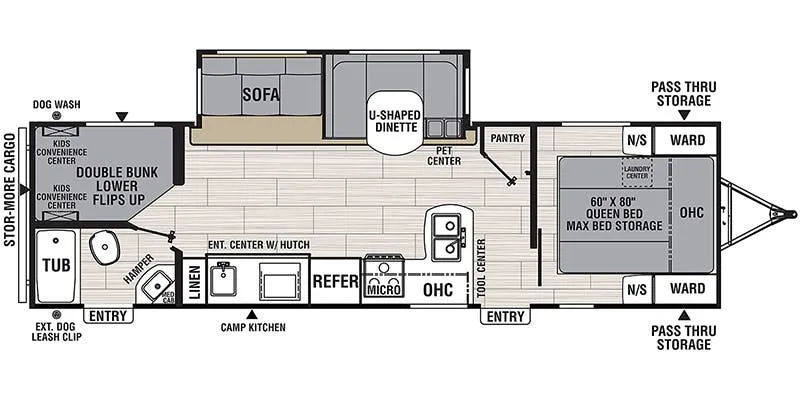
Stepping inside the travel trailer, to your left there are two lounge chairs. The opposite side has a slide with a dinette or an optional free-standing table and chairs, and a sofa or an optional hide-a-bed. Next to the slide there is an entertainment center.
The kitchen is in the rear of the trailer. There is a l-shaped counter with a double kitchen sink. Along the rear wall you will find a three burner range, microwave, refrigerator, and a pantry. Overhead cabinets in the kitchen can be used to store dishes and such.
As you proceed toward the front the bathroom is on your left. Inside the bathroom you will find a linen cabinet, radius shower, sink, and toilet.
You can enter the front bedroom from either the hallway or from the bathroom. The front bedroom features a queen bed, two wardrobes for your hanging clothes, and overhead storage.
There are plenty of overhead cabinets throughout the trailer as well as exterior storage. You can even choose an optional patio door in place of the standard door, and more!
Other listings for this floor plan, ranked by condition, model year, distance, price, and listing quality.