Get in touch and we'll be happy to answer any questions or set up an appointment to see it in person.
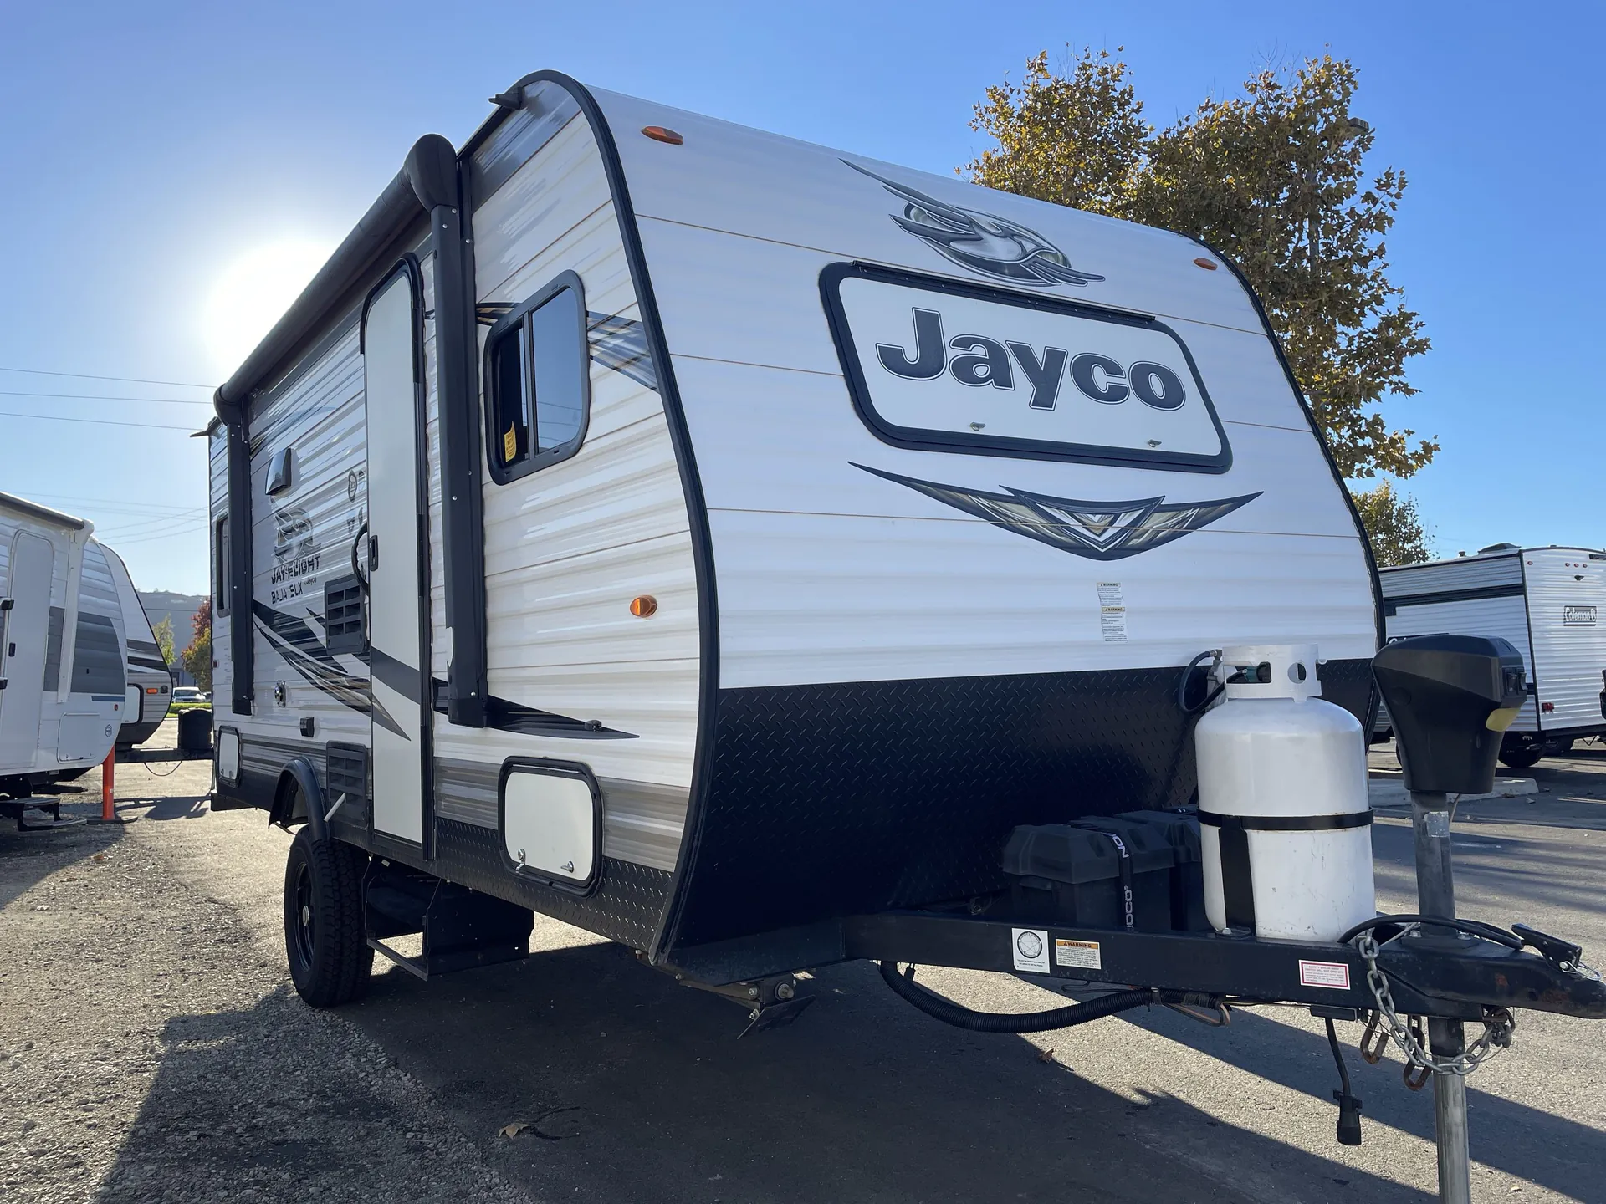
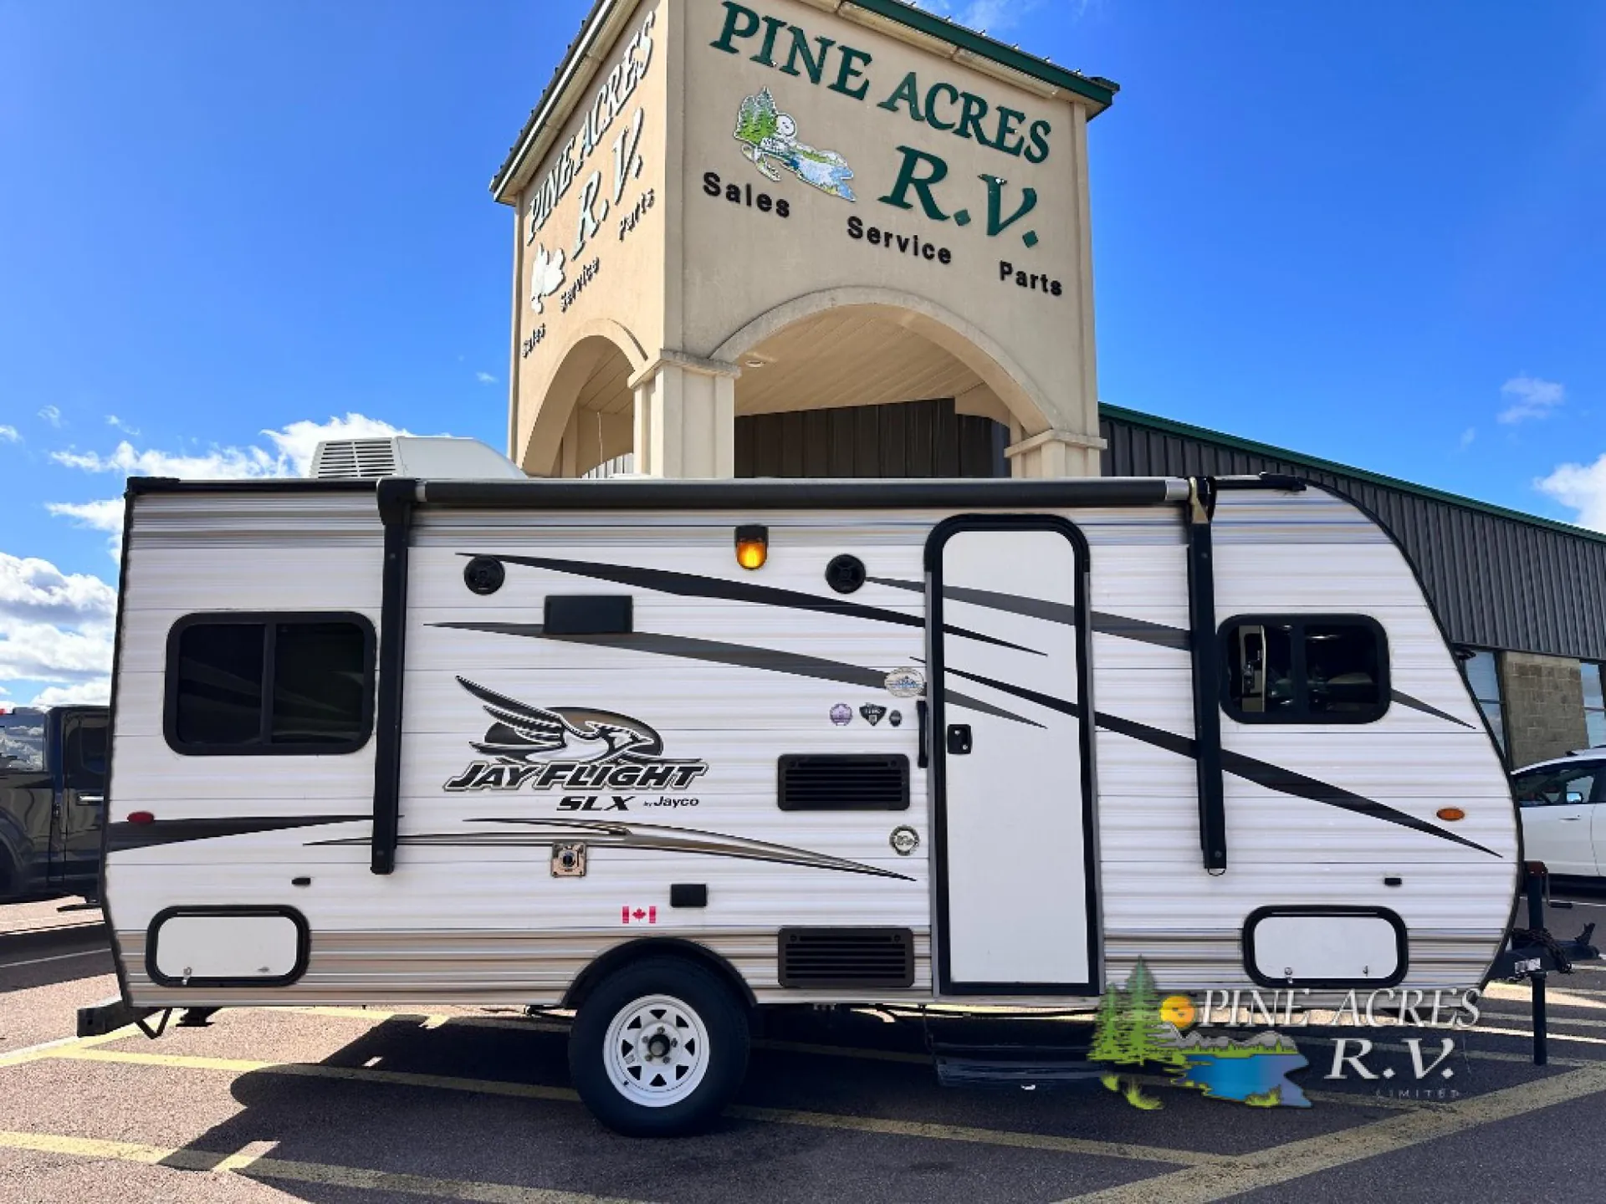
2017 Jayco Jay Flight SLX 175RD
UsedStock #5677A
Listing price
2017 Jay Flight SLX 175RD
Other floor plans with a similar body style, feature mix, and price range, prioritizing other manufacturers and brands.
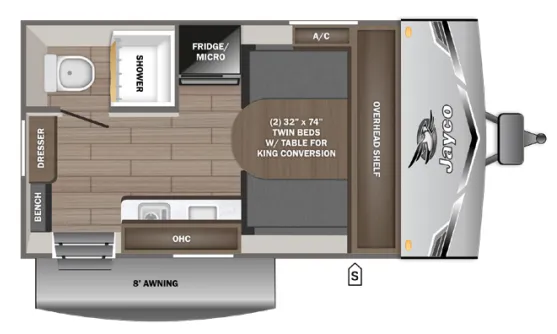
At just over 21 feet and 3,500 lbs, the Jay Flight SLX 175RD is built for towers who don't want to upsize their truck. The full bath with a skylight and curved shower track keeps things comfortable, while the kitchen covers the basics with a 2-burner range, microwave, and a 3-cubic-foot refrigerator. A Queen Simmons® mattress on a residential-height platform and a power awning round out a feature list that punches above its weight class. Owners consistently call the Jay Flight SLX 175RD an easy, approachable camper, though it's worth noting that some report build quality can vary, so a thorough walkthrough before delivery goes a long way.
Length
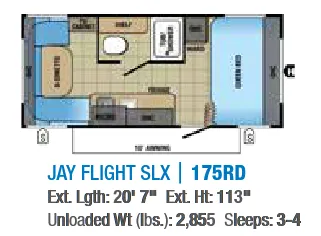
20 ft 7 in
Dry weight
2,880 lbs
GVWR
3,500 lbs
Sleeps
4
Many factors play into a unit's listing price and what you should pay. This guide provides a ballpark estimate, but it does not factor in your exact scenario or how different listings are equipped.
There may be room for price negotiation.
CA$6,660 – CA$15,671
This unit has been on the lot for 31 to 60 days.
This unit is ranked 4 of 6 by asking price in this group.
Pine Acres RV
Moncton, NB
Compared with 1,114 dealers nationwide
12 Point Inspection Included
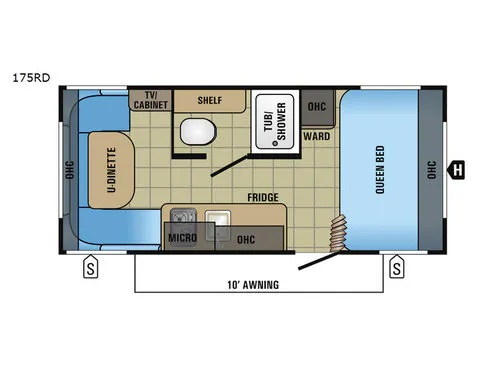
Take your family of four along for a weekend camping trip in this Jay Flight SLX 175RD travel trailer by Jayco. This model features a rear u-shaped dinette, and so much more!
Along the front of this unit there is a queen bed and an overhead cabinet. A privacy curtain closes off the front of the trailer at night for more privacy. Next to the bed there is a wardrobe and an other overhead cabinet.
The kitchen area features an under counter refrigerator, extra counter space for meal prep, a sink, a two burner range, and an overhead microwave. Along the rear wall there is a u-dinette where you can enjoy your meals, and at night turn this area into sleeping space for your kids. Next to the dinette there is a cabinet.
The side aisle bathroom features a toilet, linen cabinet, and a tub/shower.
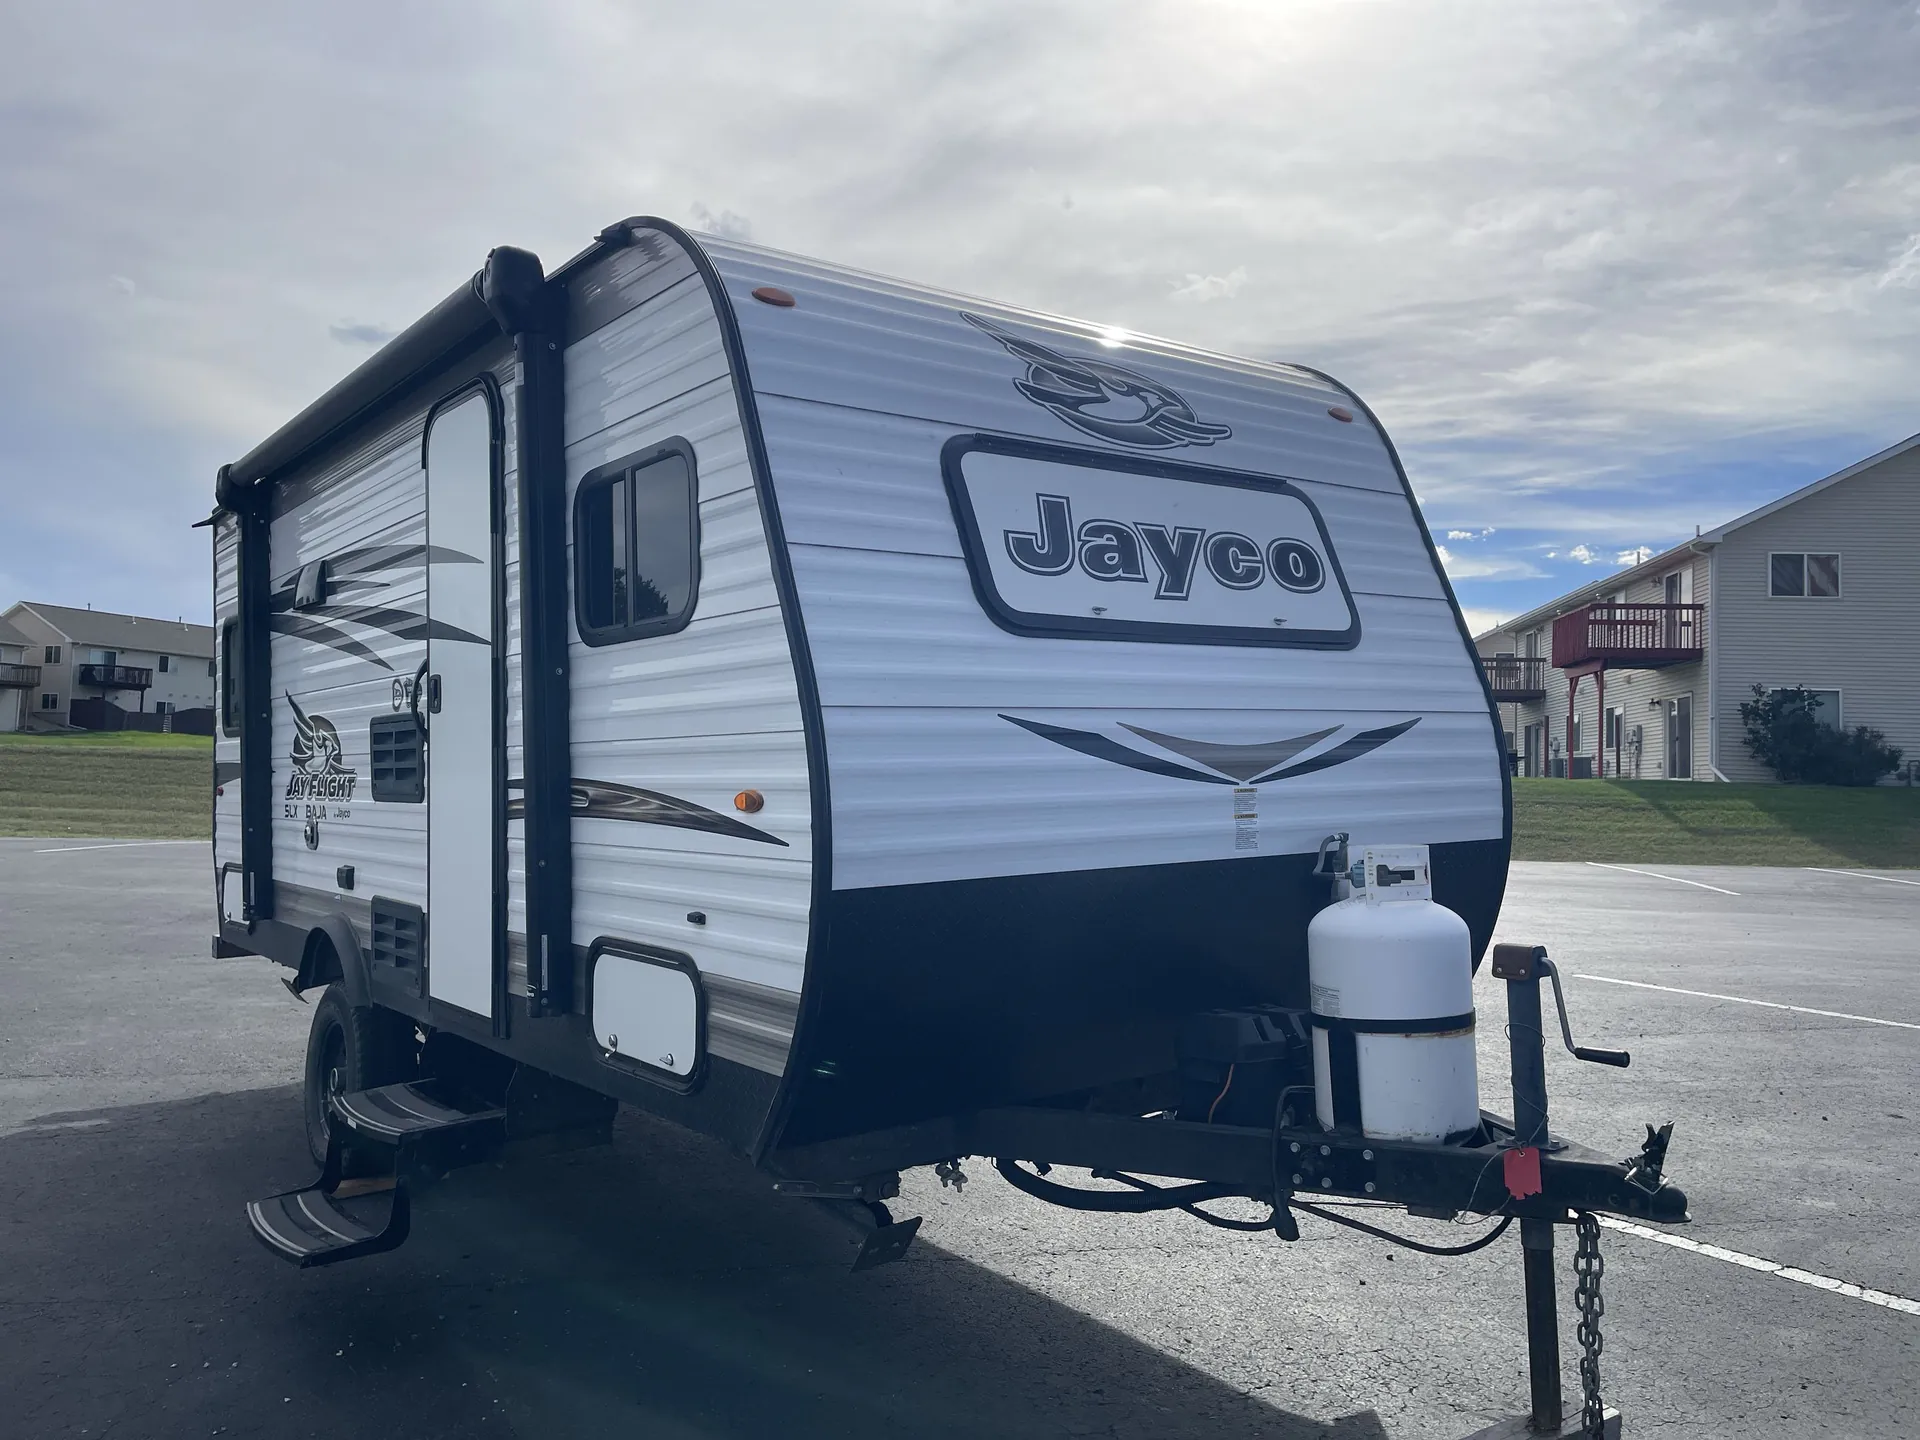
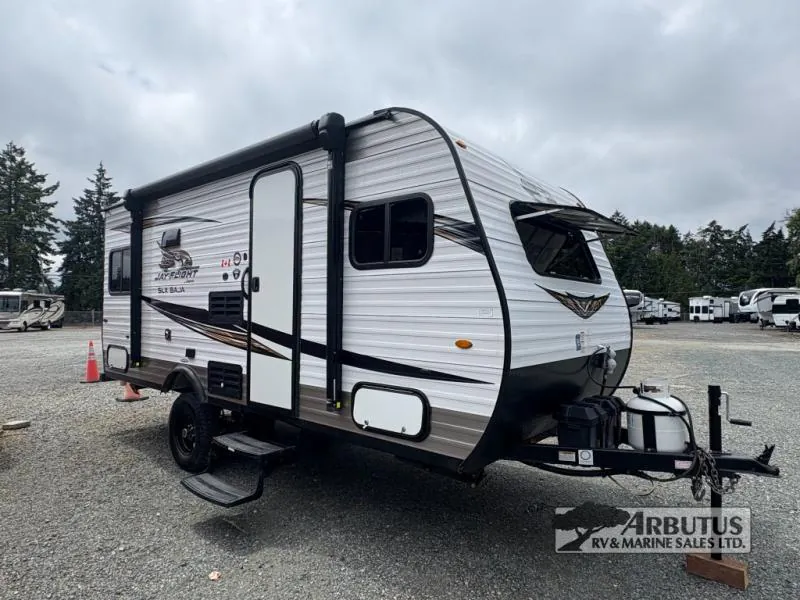
Outside you will love the extra storage areas, and the 10' awning which provides much shade on those sunny days and more!
Other listings for this floor plan, ranked by condition, model year, distance, price, and listing quality.