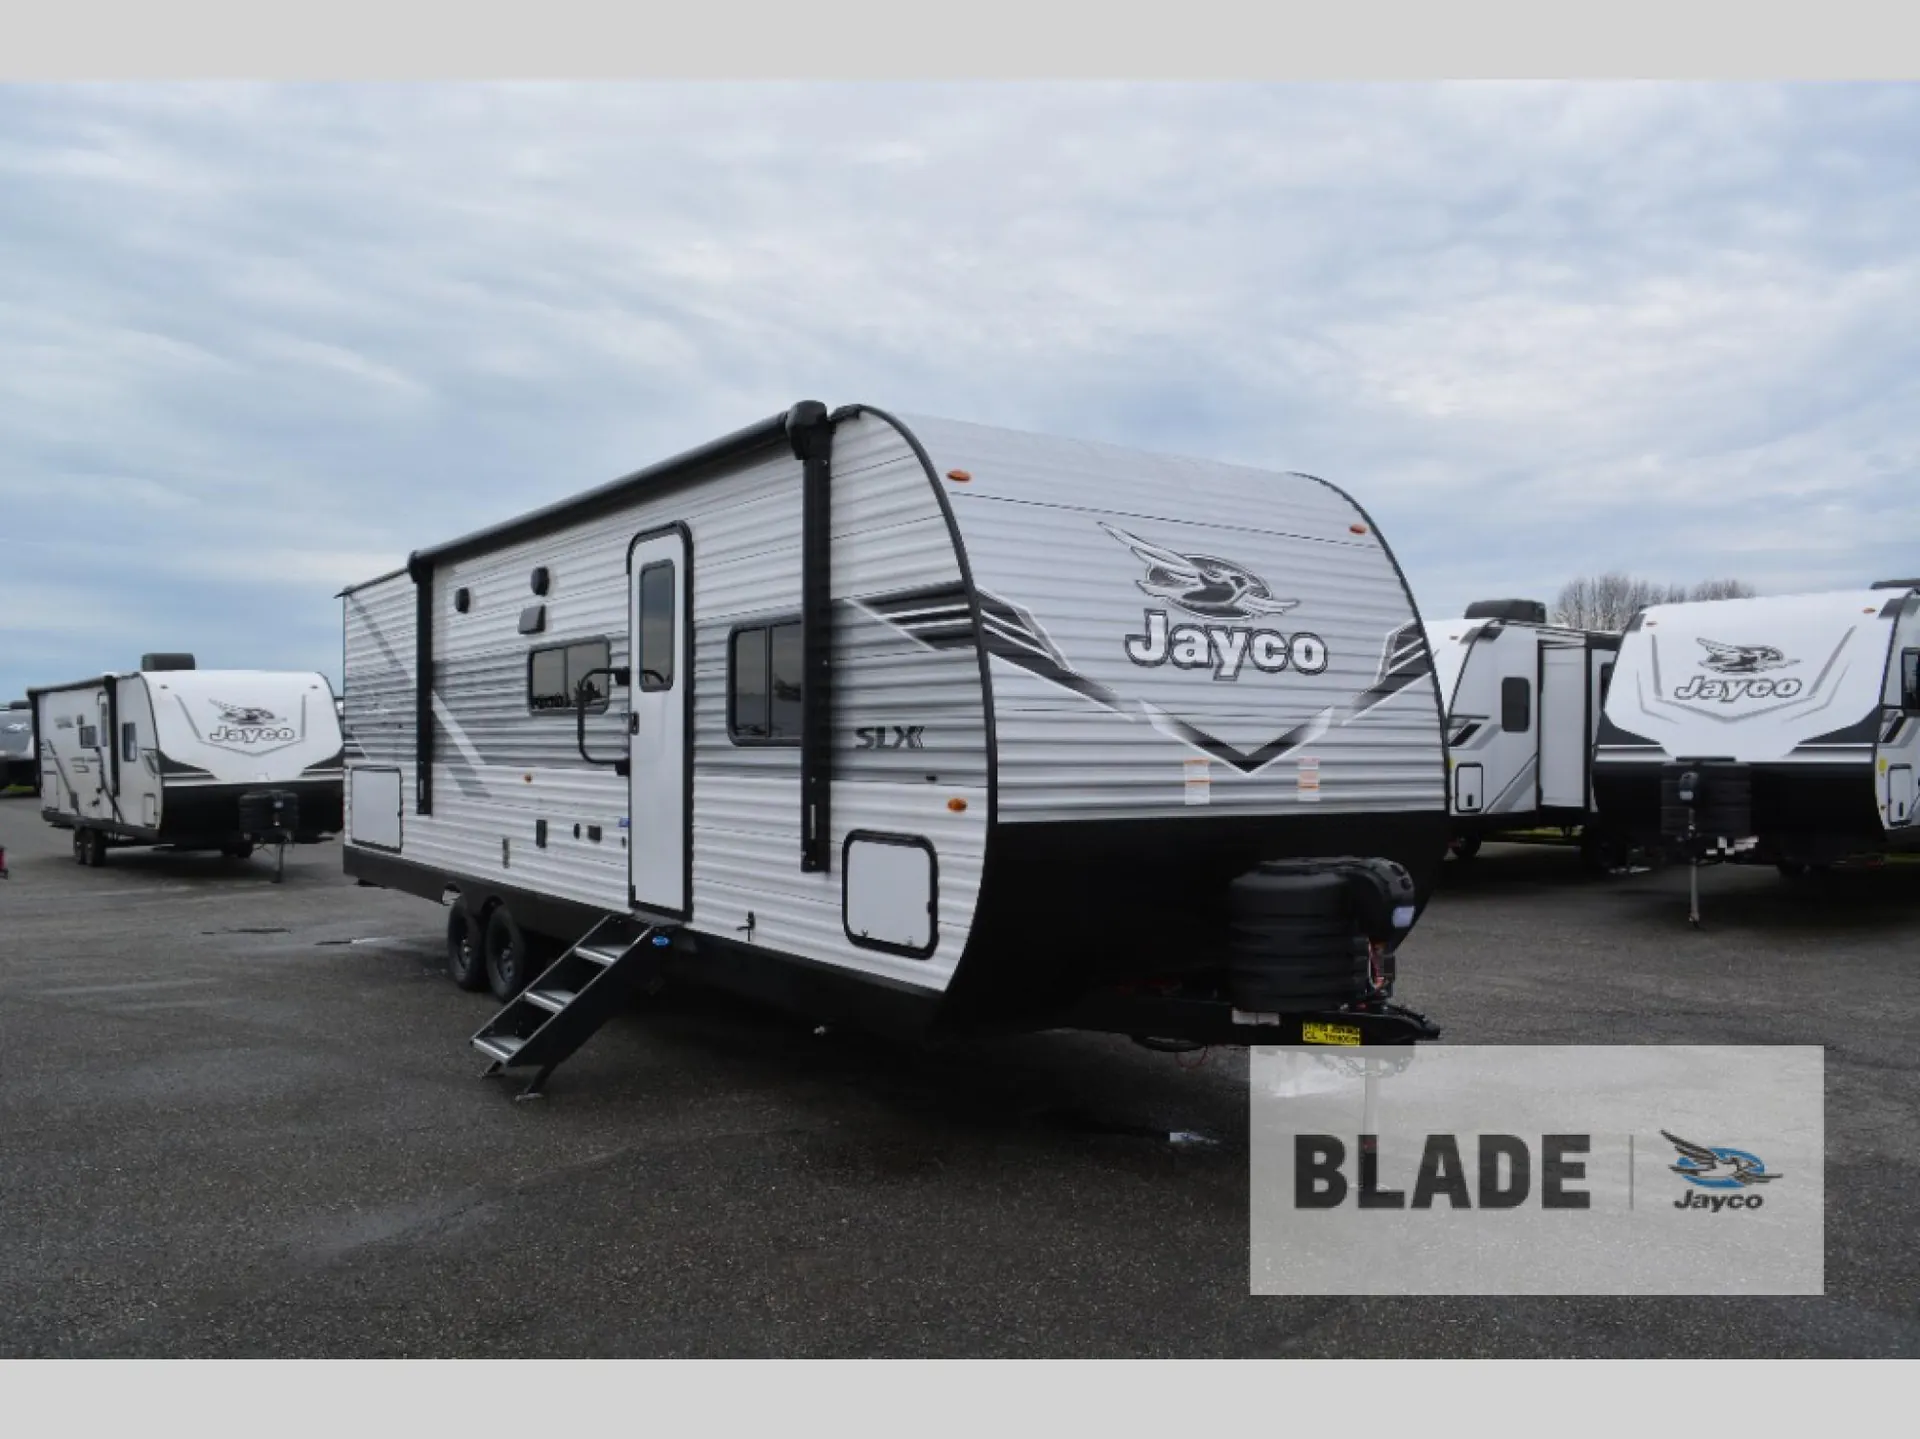
Get in touch and we'll be happy to answer any questions or set up an appointment to see it in person.
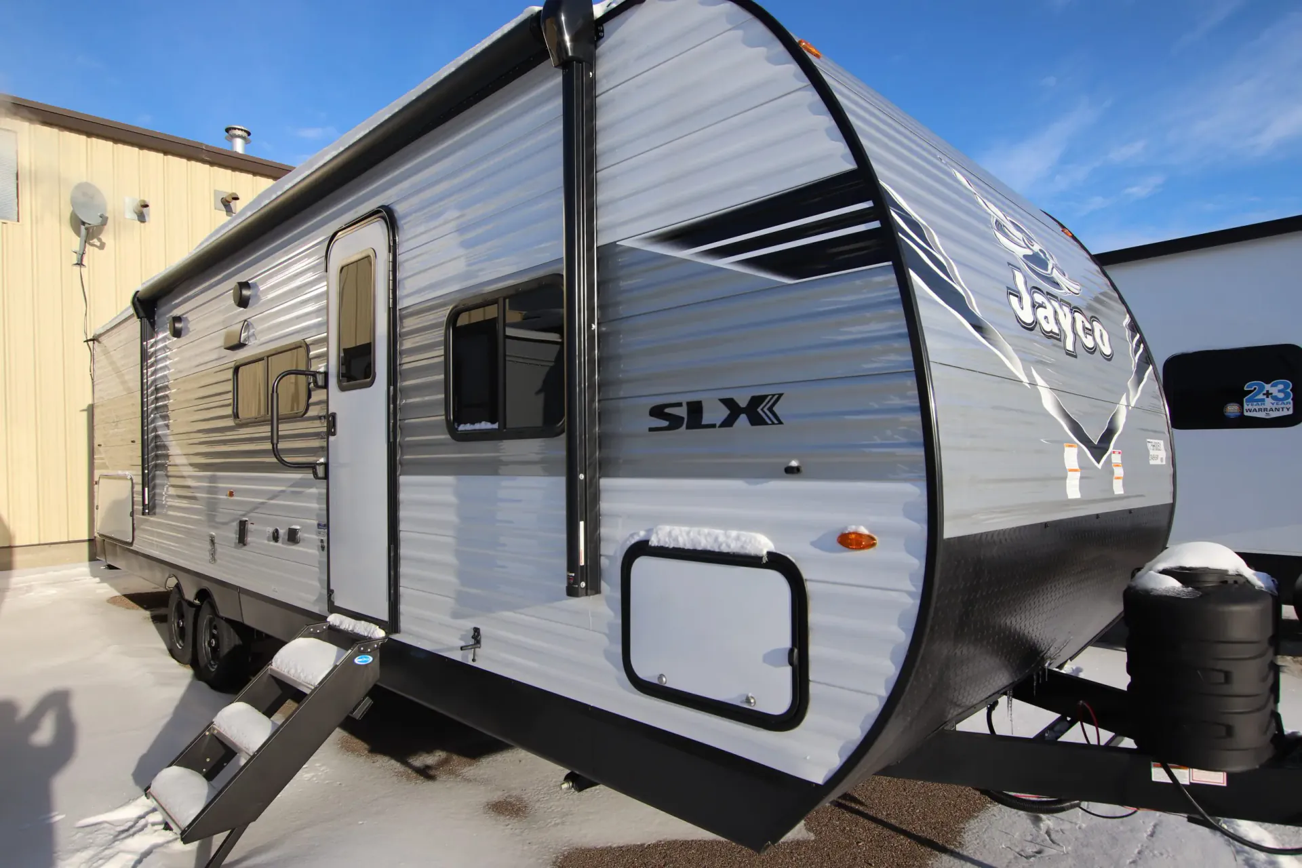
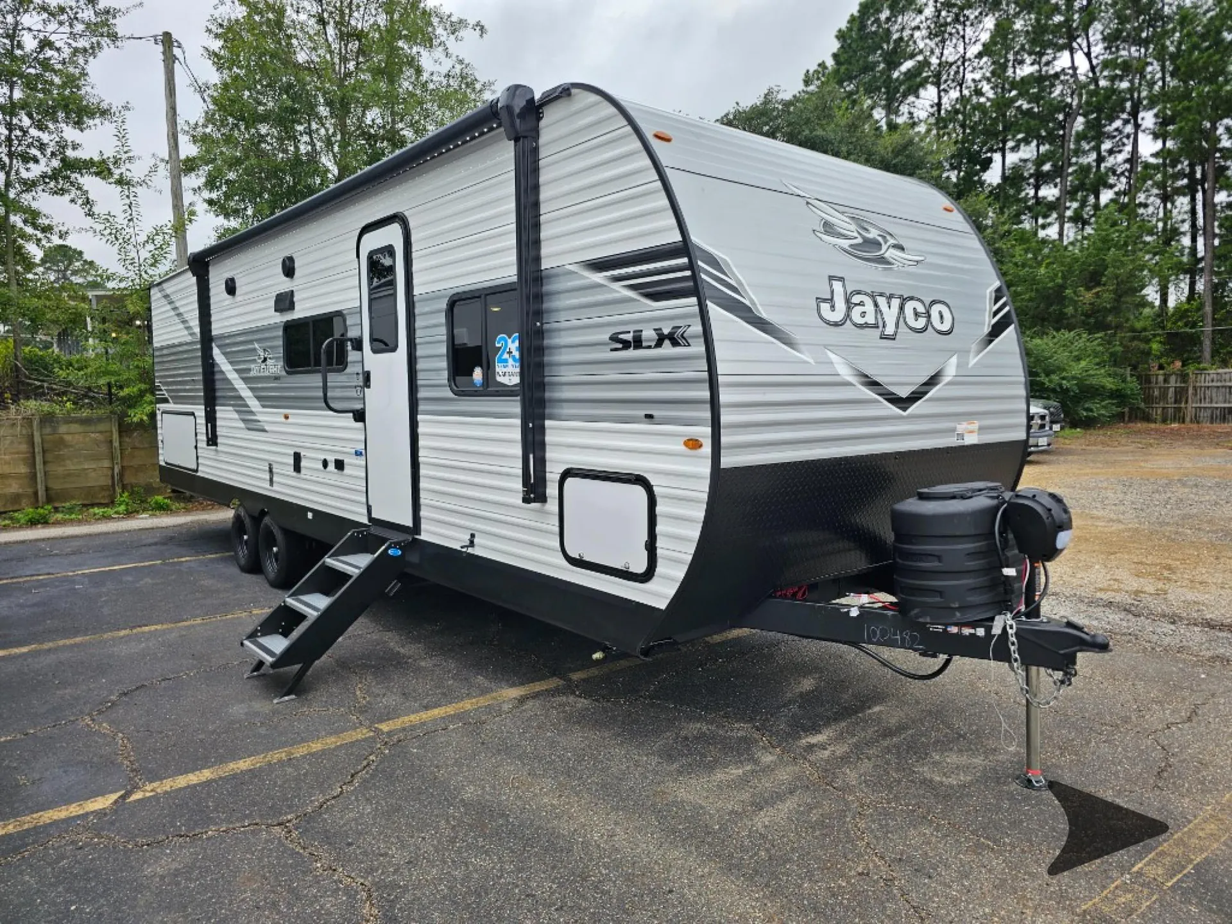
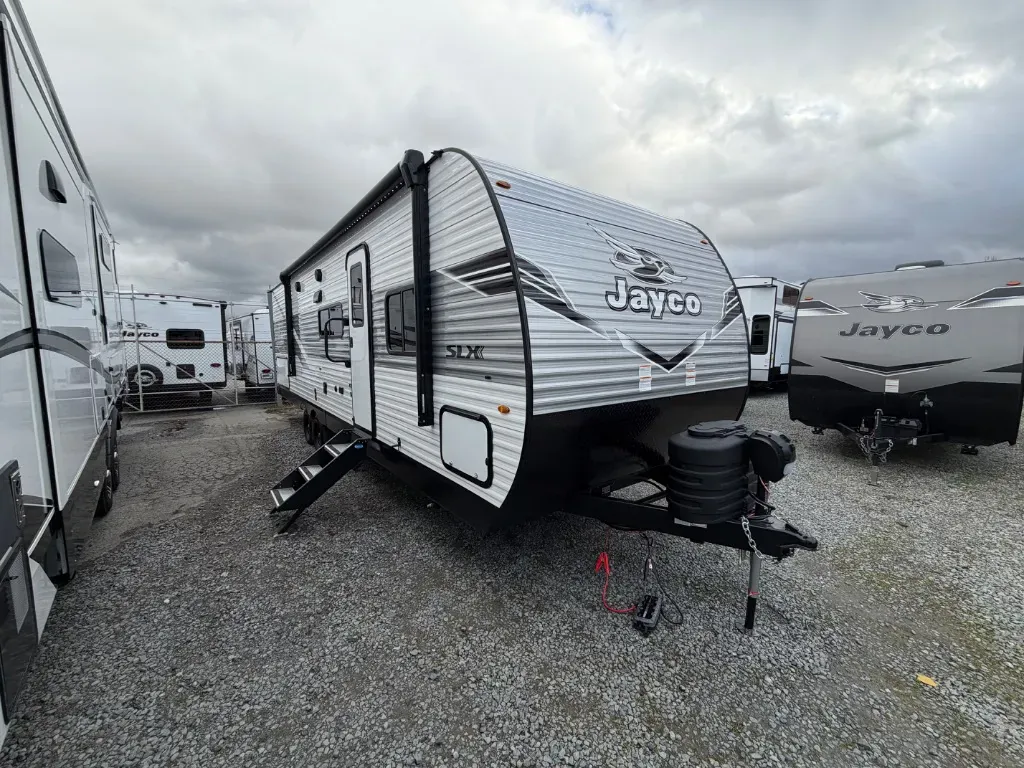
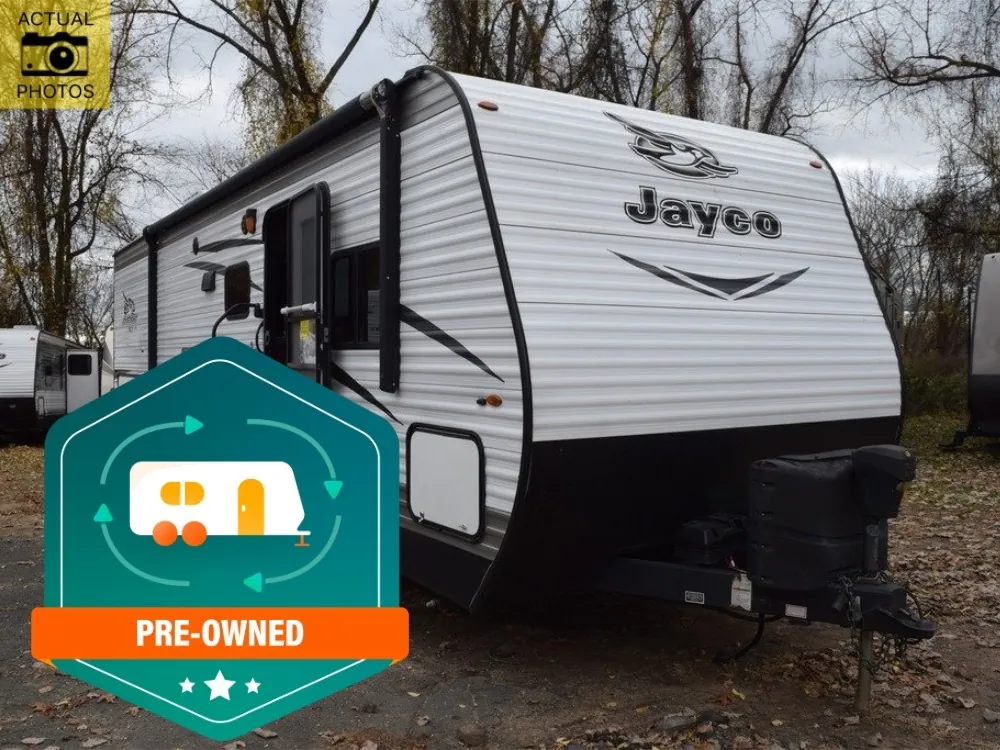
2017 Jayco Jay Flight SLX 284BHSW
UsedStock #91435E
Listing price
2017 Jay Flight SLX 284BHSW
Other floor plans with a similar body style, feature mix, and price range, prioritizing other manufacturers and brands.
The 284BHSW is built around its bunk room, with 300 lb.-rated single bunks and 600 lb.-rated double bunks that can realistically sleep a crowd. Up to 10 total when you count the Queen bed up front. Day-to-day living gets thoughtful touches too: an on-demand tankless water heater means no waiting for a hot shower, the 8 cu. ft. 12V refrigerator keeps things cold without running the generator, and a power awning extends your outdoor space with minimal effort. The optional Elite Package is worth a look if you want to step things up. It adds a fireplace, fiberglass sidewalls, aluminum rims, and a pull-out kitchen faucet, among other upgrades. Jayco backs the SLX line with a 2-year limited warranty and a 3-year structural warranty, which owners frequently cite as a meaningful advantage.
Length
33 ft 5 in
Dry weight
6,035 lbs
GVWR
7,500 lbs
Sleeps
8
Many factors play into a unit's listing price and what you should pay. This guide provides a ballpark estimate, but it does not factor in your exact scenario or how different listings are equipped.
Pete's RV Center
South Windsor, CT
Sells faster than 57% of US RV dealers
Compared with 1,119 dealers nationwide
Maybe you are a beginner at camping, or you have been doing this for a while. In either case, this Jay Flight SLX 284BHSW travel trailer by Jayco is for you. This model features a single slide out, a set of double bunk beds, and an outdoor kitchen, plus so much more!
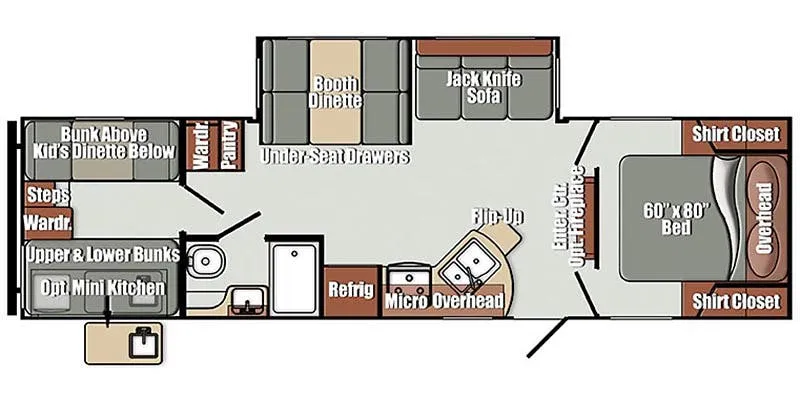
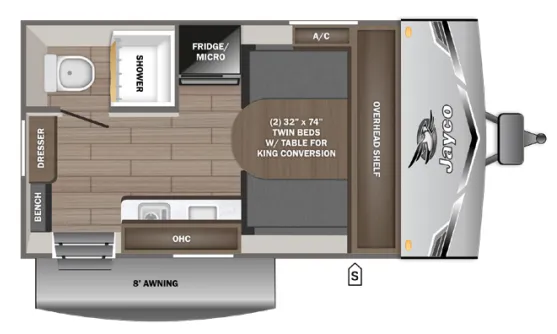
To the right of the entry door there is the master bedroom. Here you will find a queen bed, two wardrobes, and a handy shelf. An accordion door closes off the bedroom from the main living area.
Along the door side of this model is where you will find the kitchen appliances such as an angled double sink, overhead cabinets, microwave, three burner range, and a refrigerator. Continuing along this wall there is an entertainment center where you can watch your favorite movies or shows, and a wardrobe for your hanging clothes. Along the opposite side of the trailer there is a slide out with a u-dinette and a sofa. Both of these offer great seating options during the day, and at night you can convert the sofa and dinette into additional sleeping space. Adjacent to the slide out is a bench/storage and an overhead cabinet.
Heading toward the rear, and you will come to the bathroom. Here you can easily get ready for your day of adventure. You will find that the bathroom has a sink, toilet, and a tub/shower.
In the right rear corner of this model is the set of double bunk beds. There is sleeping space for four people here.
Outdoors you can enjoy the shade of the 16' awning, exterior storage, and an outside kitchen which features a refrigerator, sink, and two burner range, plus so much more!
Other listings for this floor plan, ranked by condition, model year, distance, price, and listing quality.