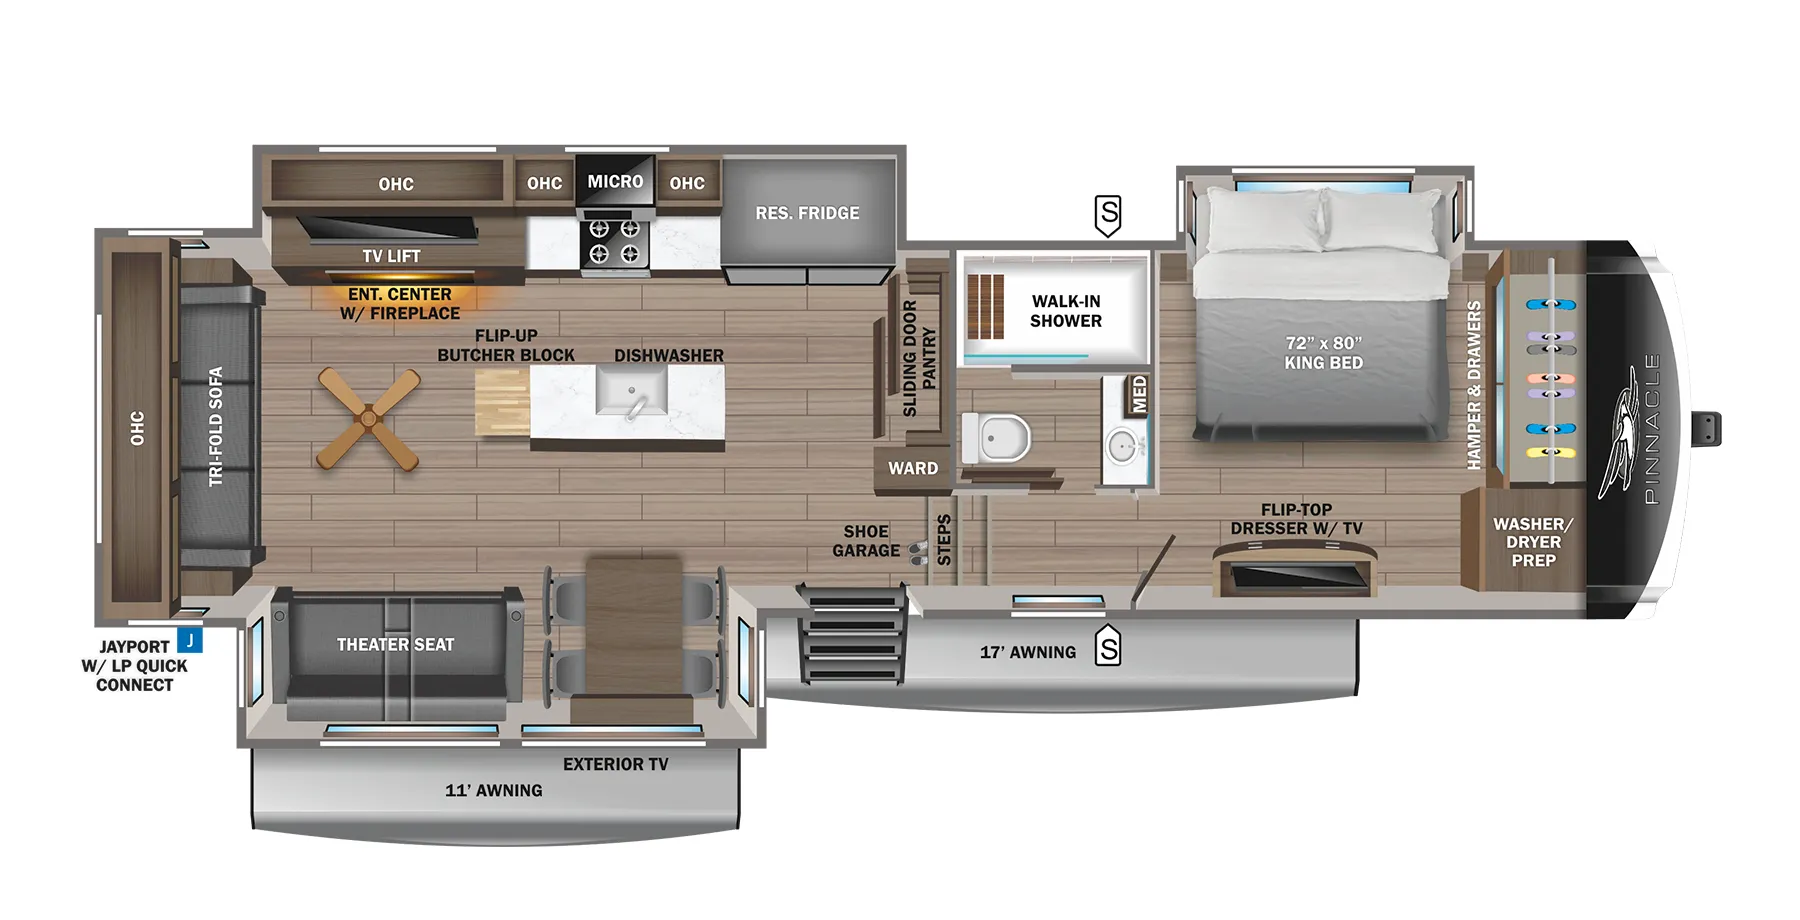
Bath and a half, rear living area, front bath, dual vanity
Get in touch and we'll be happy to answer any questions or set up an appointment to see it in person.
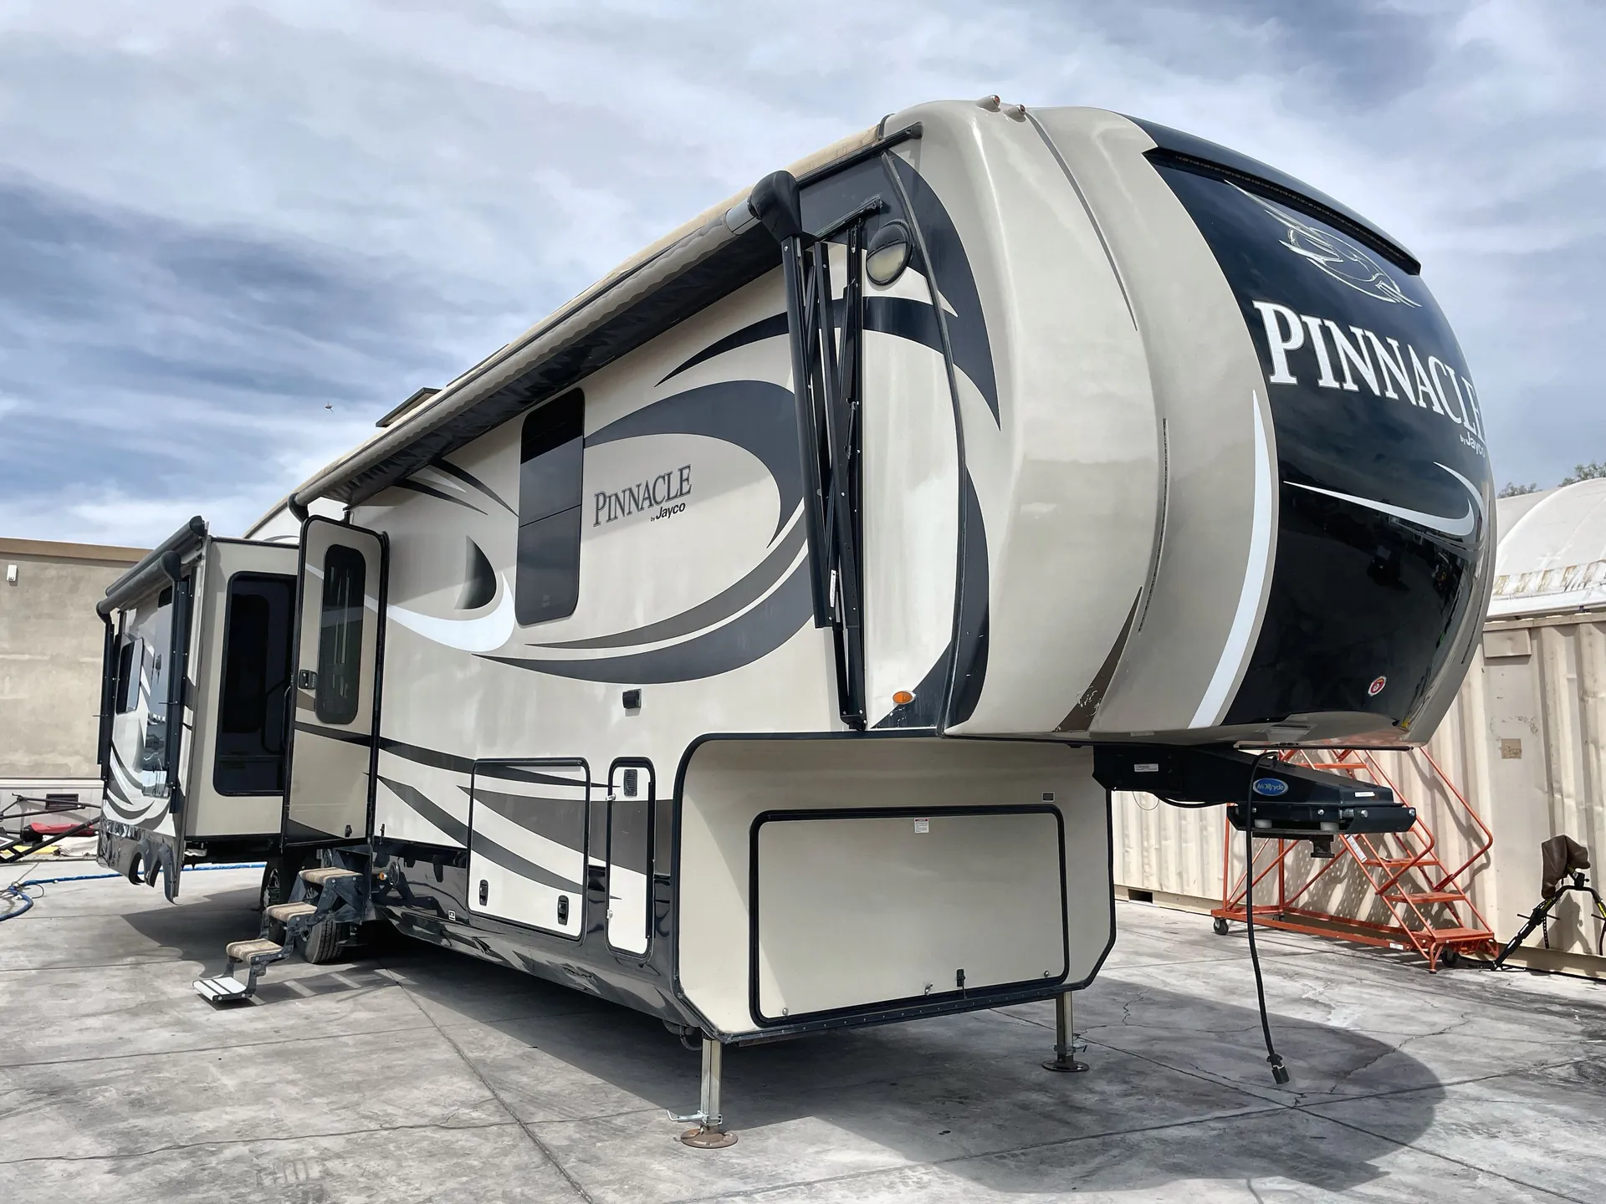
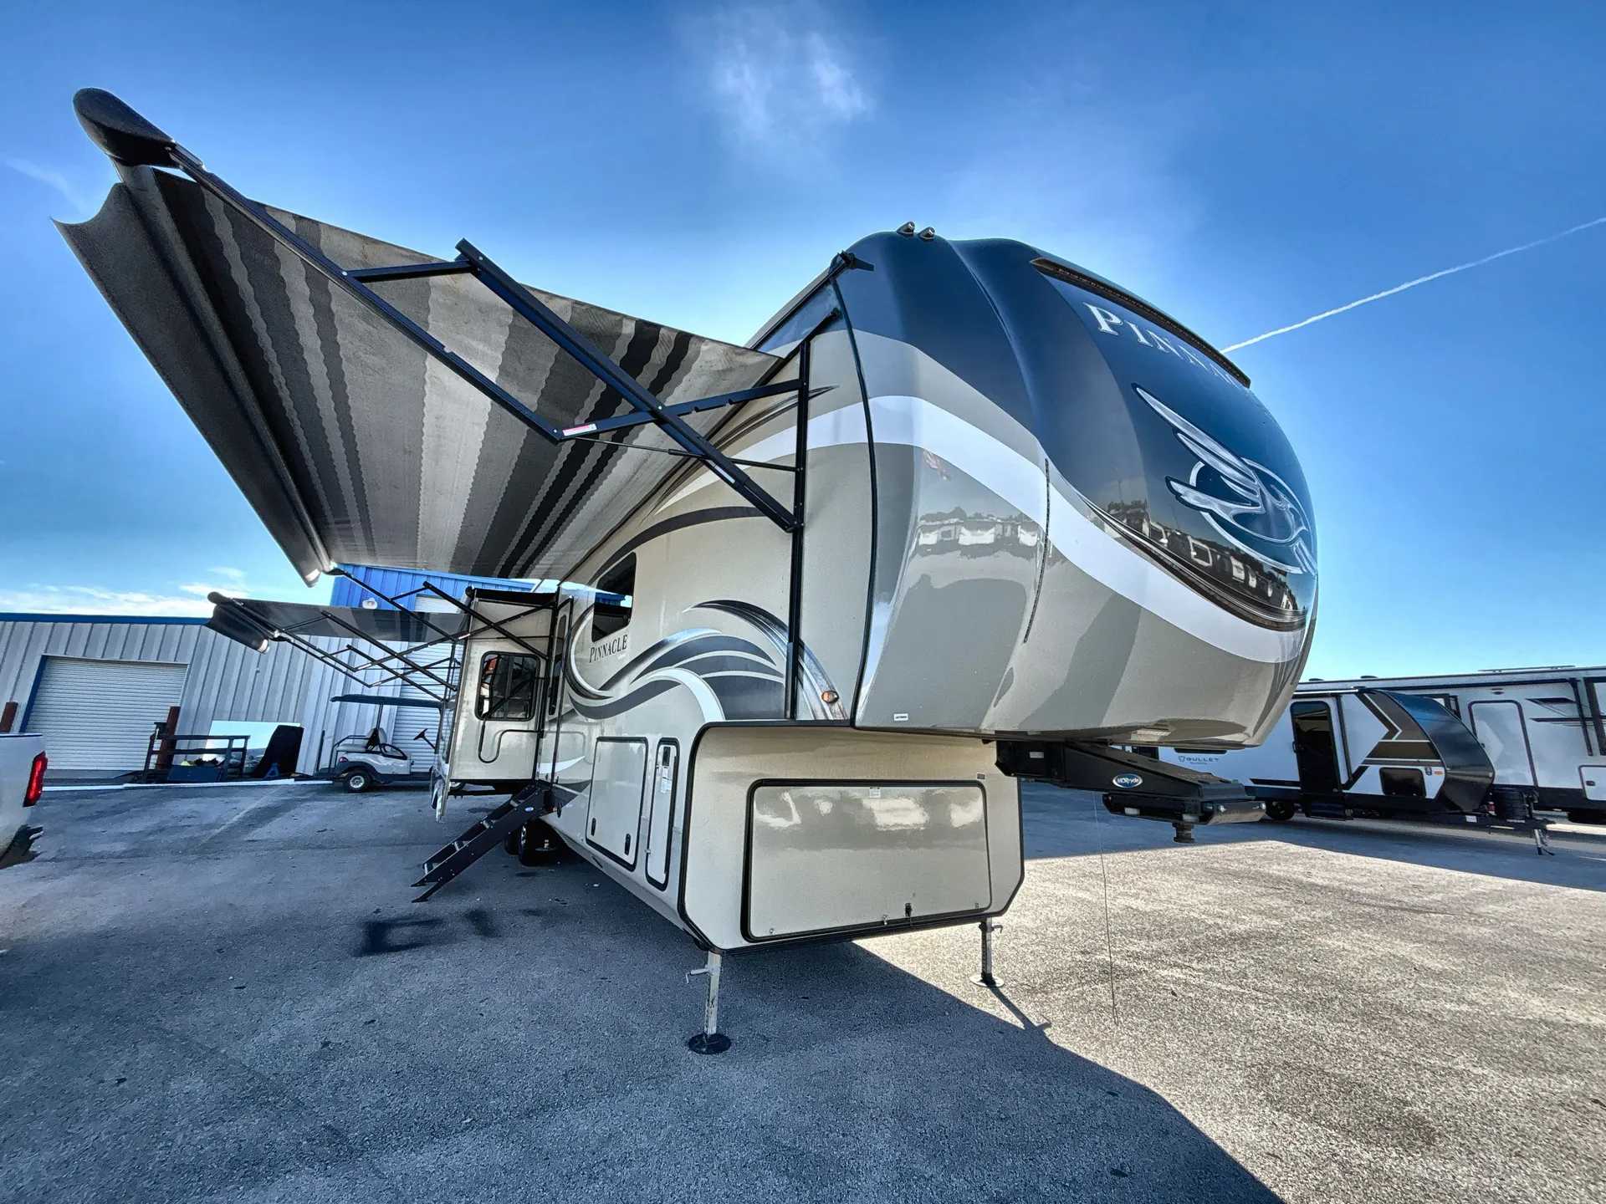
2017 Jayco Pinnacle 36FBTS
UsedStock #B9030A
Listing price
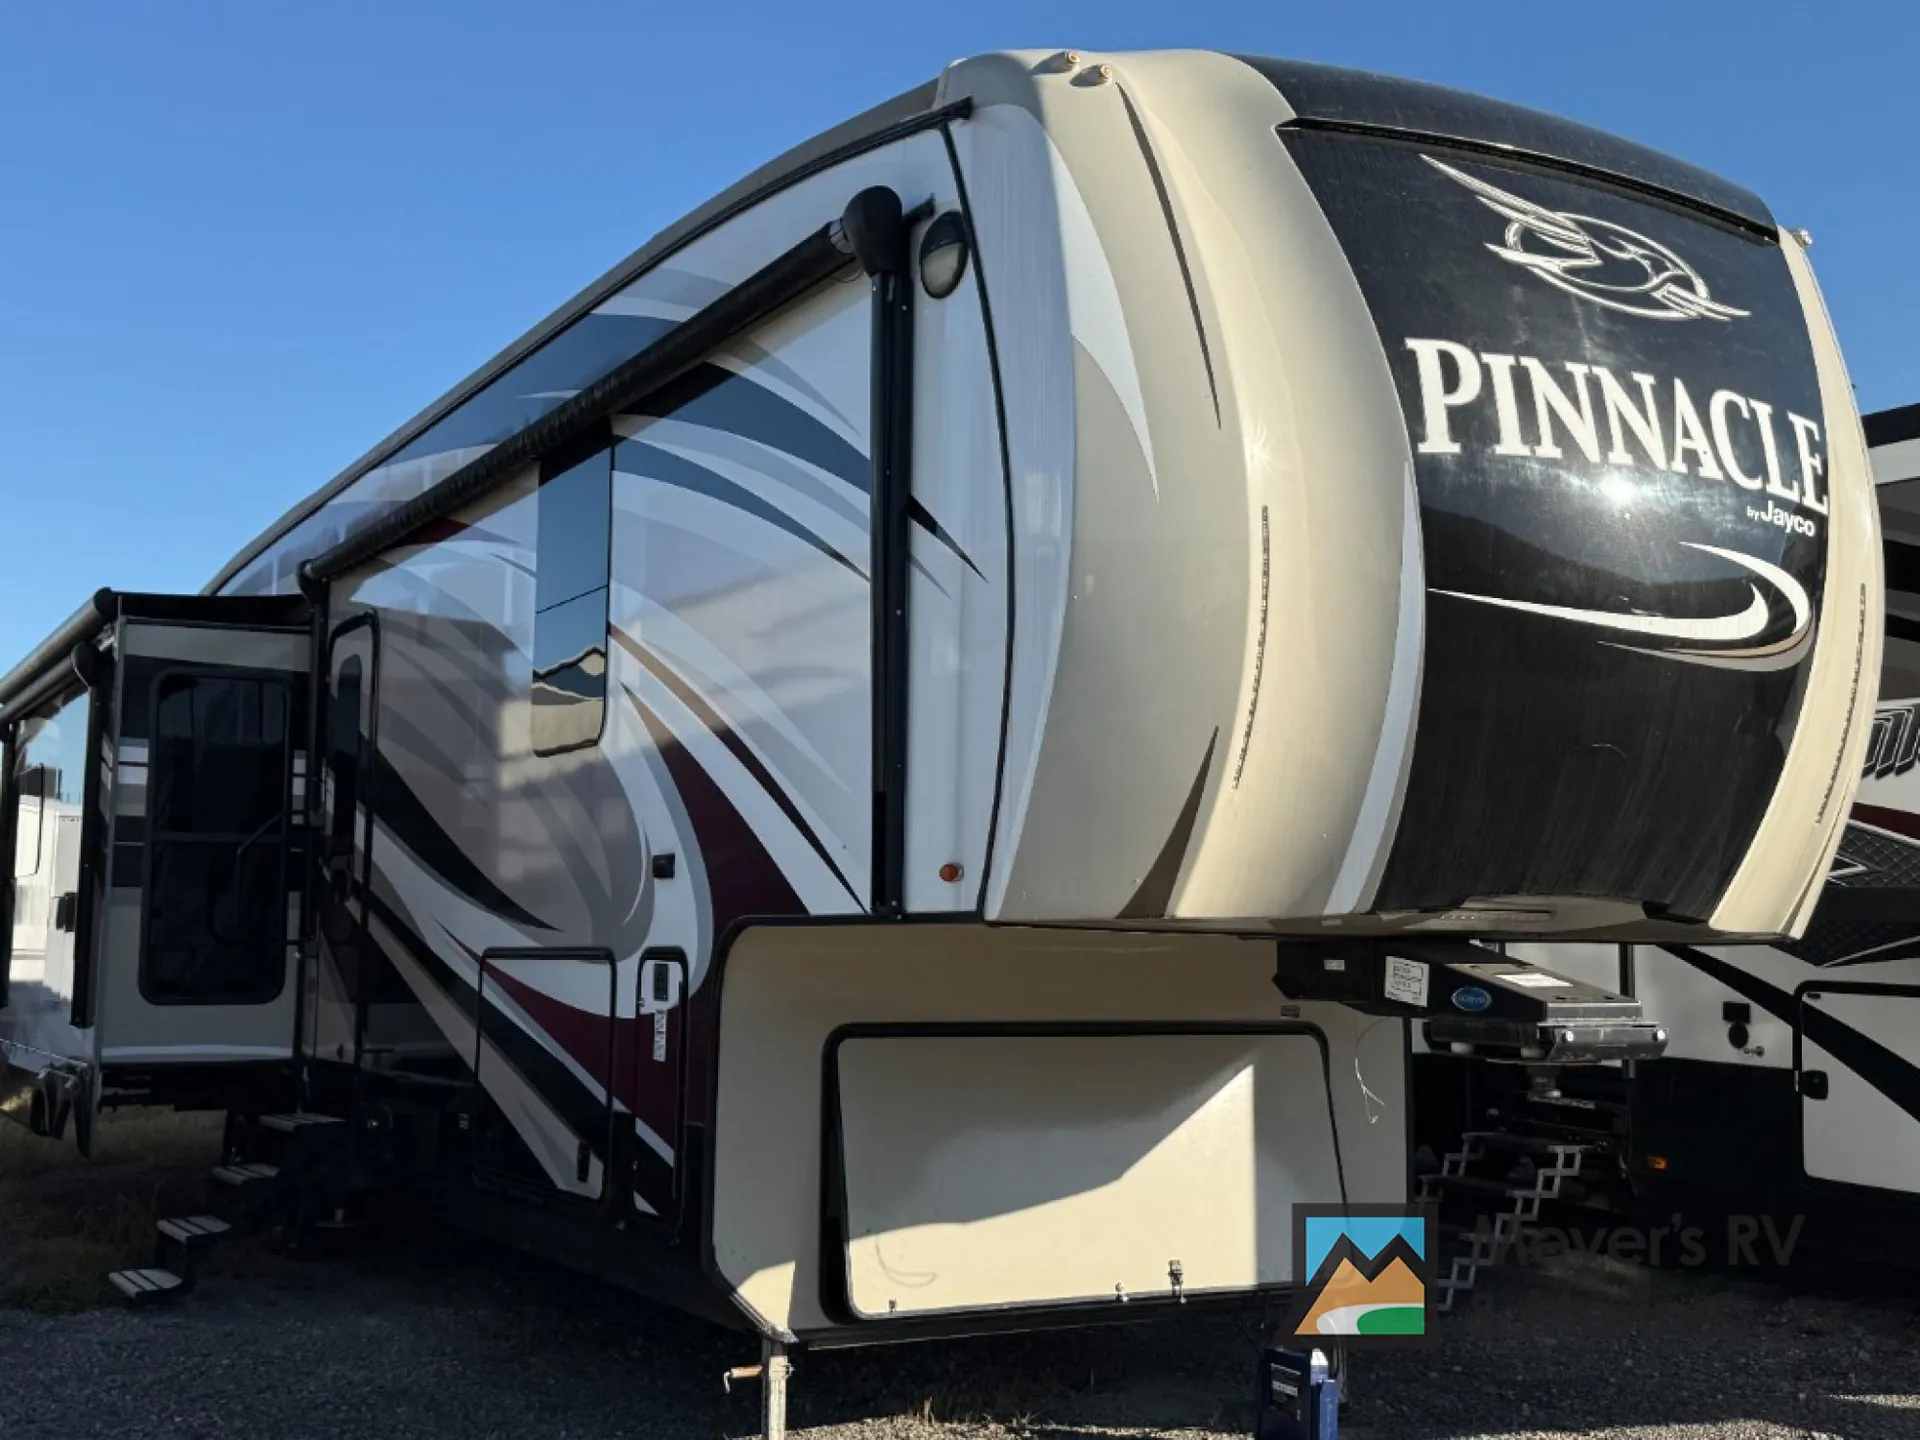
2017 Pinnacle 36FBTS
Other floor plans with a similar body style, feature mix, and price range, prioritizing other manufacturers and brands.
The kitchen here is a genuine standout, a farmhouse sink, dishwasher, pull-out cutting board, pantry with adjustable shelves, and a full island make it one of the most functional cooking spaces you'll find in a fifth wheel. The rear living area gives you a natural social hub, while the front bath keeps things private, and the bath-and-a-half layout means the King bed suite doesn't have to share. Jayco's Climate Shield package with fully enclosed heated underbelly, dual-layer insulation, and 40,000 BTU furnace means this one isn't just a fair-weather rig. The televator, exterior marine speakers with Bluetooth, and dual vanity round out a build that owners consistently describe as feeling more like a home than a trailer.
Length
40 ft 9 in
Dry weight
13,500 lbs
GVWR
16,500 lbs
Sleeps
5
Many factors play into a unit's listing price and what you should pay. This guide provides a ballpark estimate, but it does not factor in your exact scenario or how different listings are equipped.
There may be room for price negotiation.
$34,893 – $95,232
This unit has been on the lot for 30 days or less.
This unit is ranked 1 of 19 by asking price in this group.
Meyer's RV
Mount Morris, PA
Sells faster than 55% of US RV dealers
Compared with 1,115 dealers nationwide
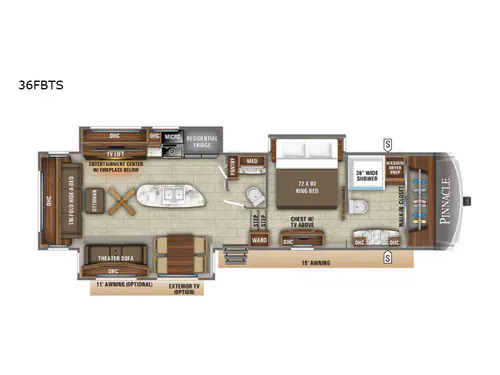
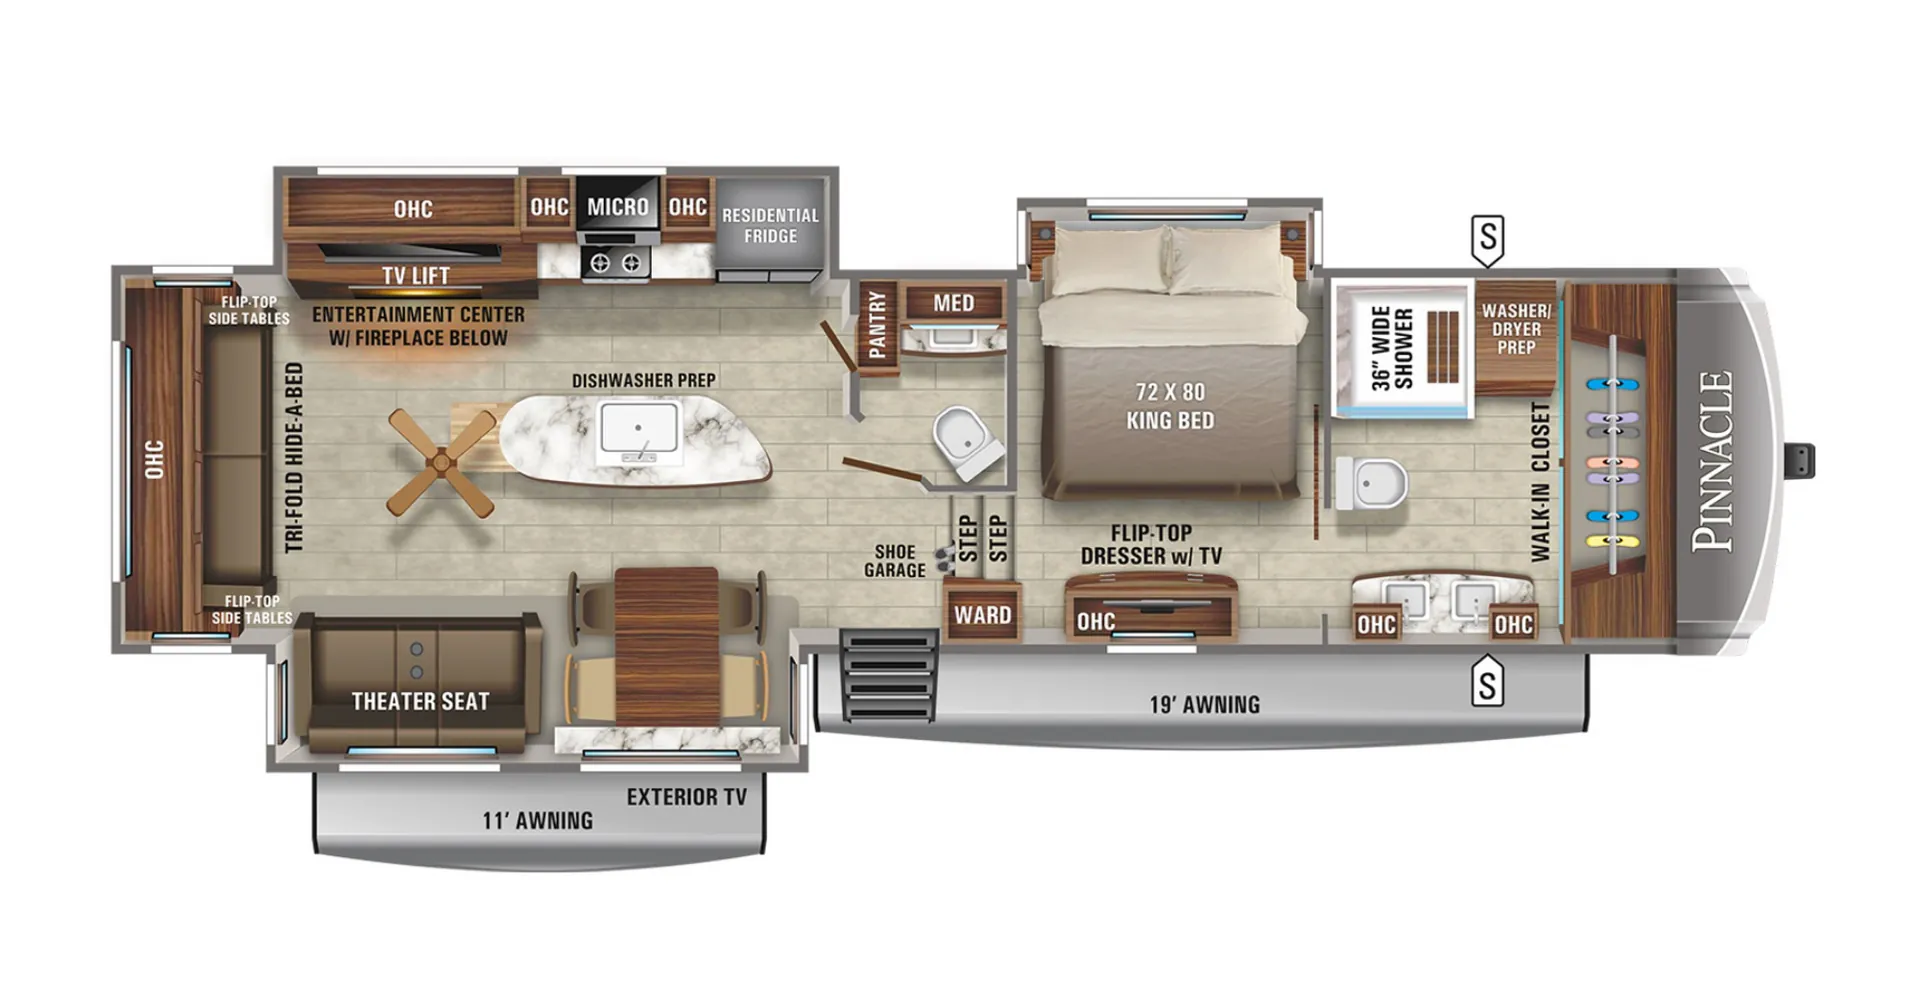
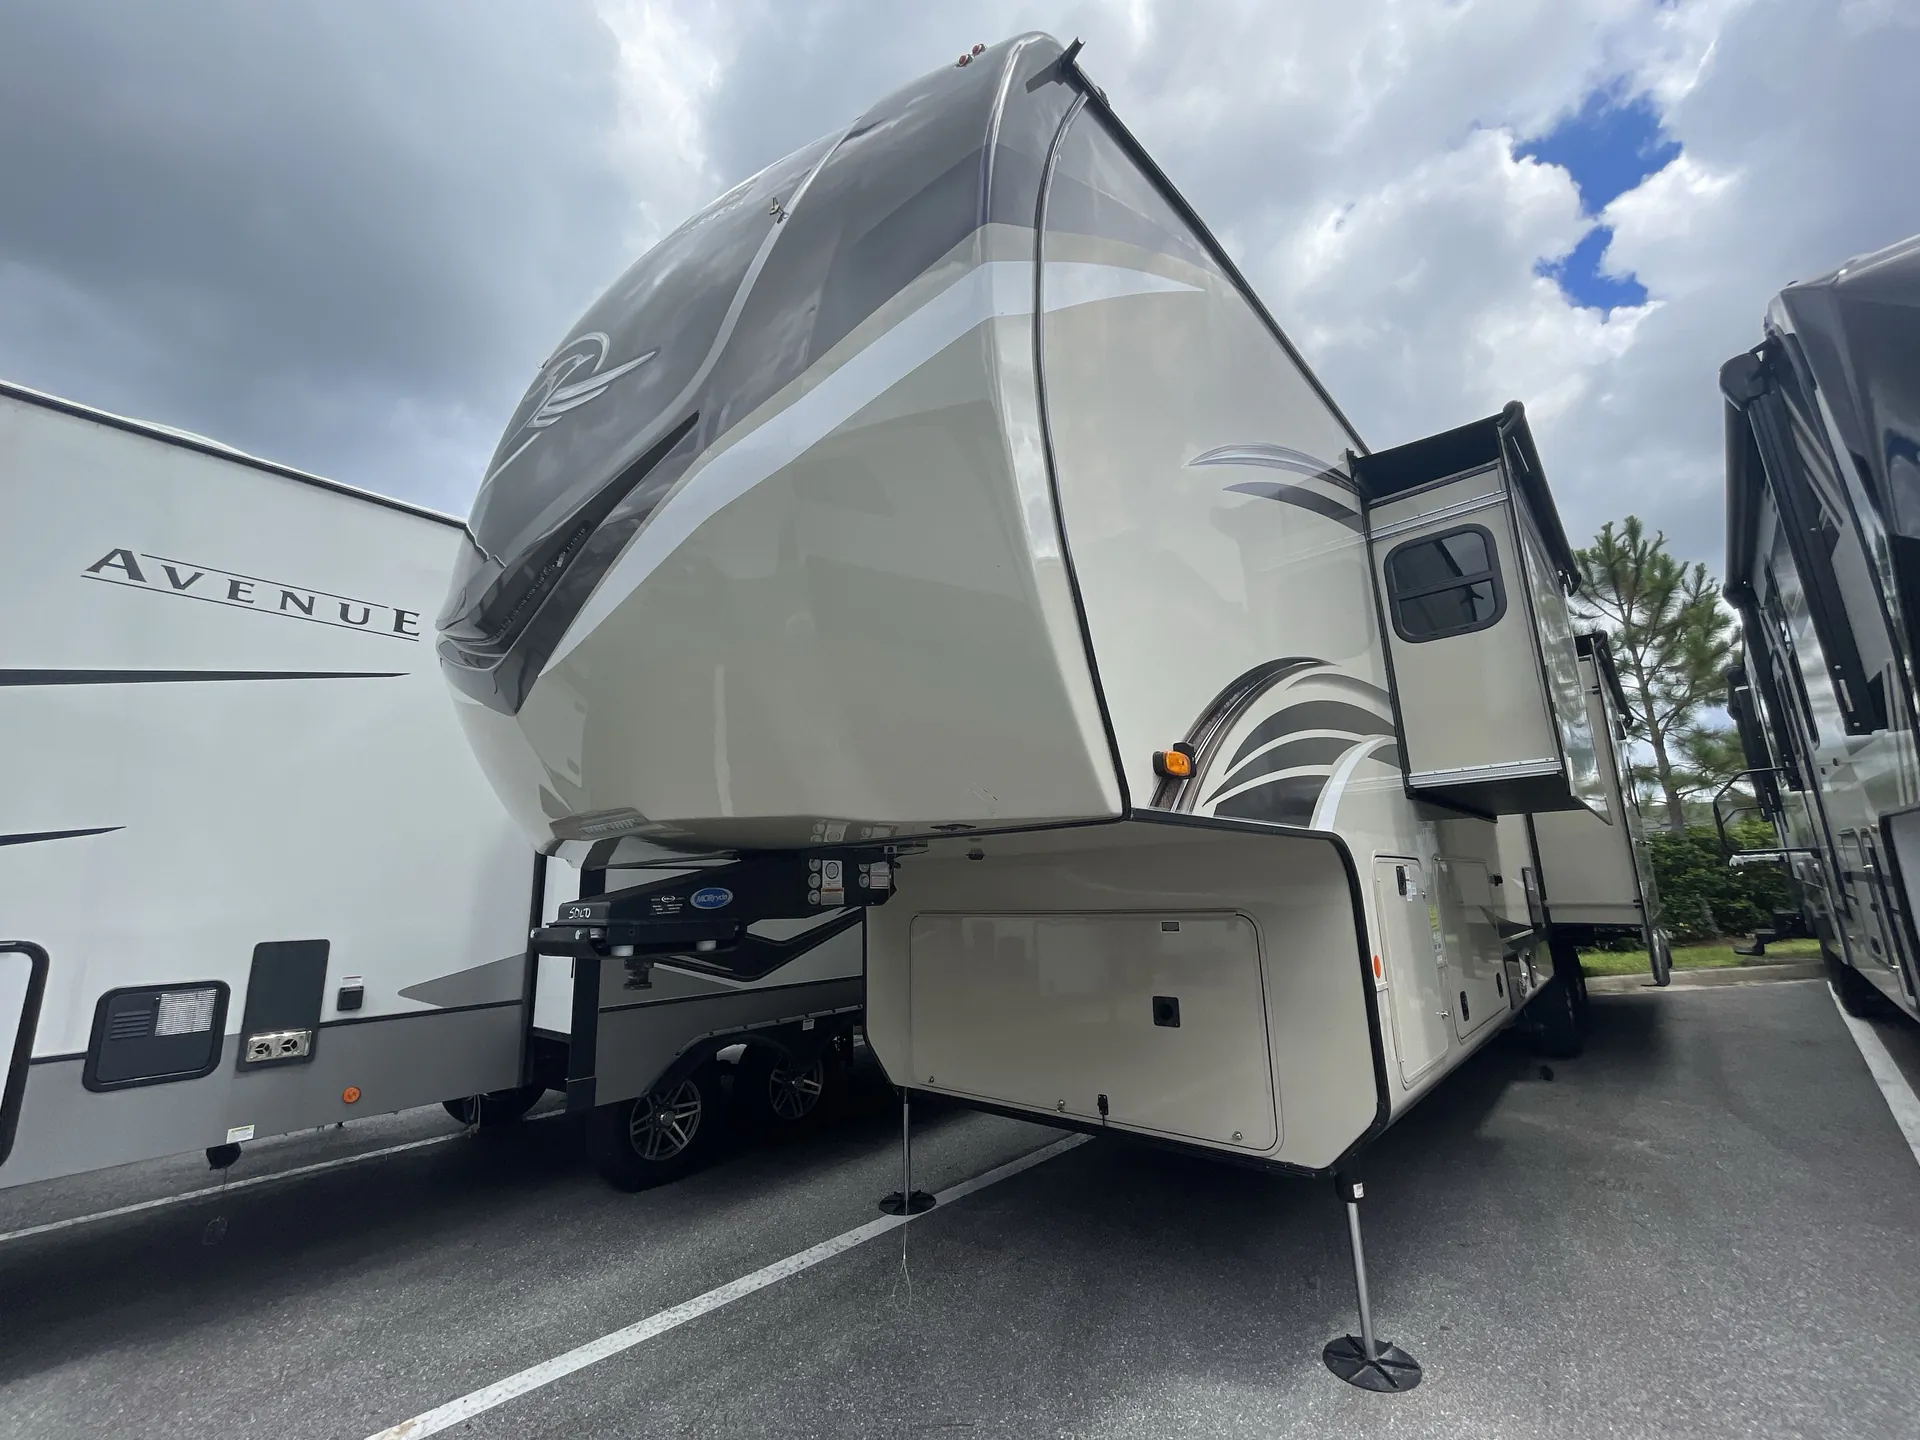
This Jayco Pinnacle 36FBTS fifth wheel features triple slide outs and a front bathroom with a full wall walk-in closet, bath and a half, plus much more!
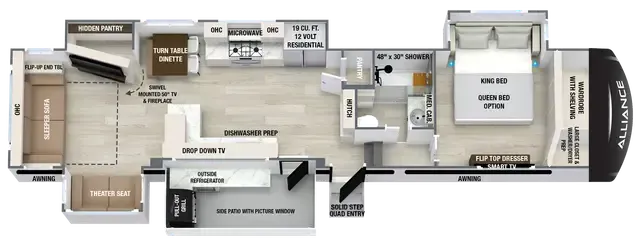
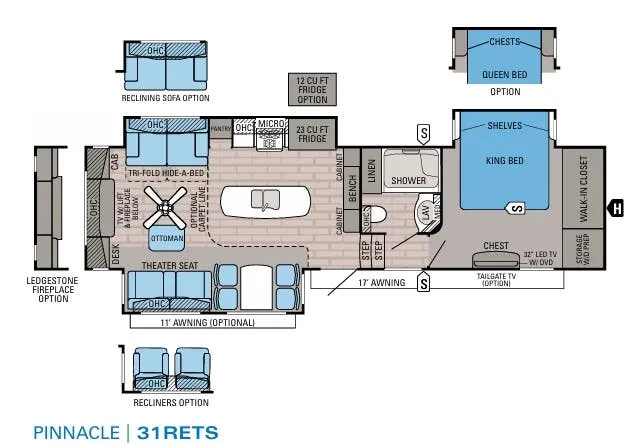
As you enter the fifth wheel, to the left there is a slide out with a free-standing table and chairs which can comfortably seat four people, and a theater sofa or you can choose two recliners in place of the theater sofa. Along the rear wall there is a tri-fold hide-a-bed sofa with an ottoman or choose the optional reclining sofa. The slide out along the road side features an entertainment center with a TV lift and fireplace below, three burner range, microwave, and residential refrigerator or choose an optional 18 cu. ft. refrigerator. Adjacent to the slide you will find a pantry for your canned goods. The kitchen island has a double kitchen sink and extra counter space.
Off of the kitchen area there is a convenient half bath. Across from the bath is wardrobe which is next to the entrance door.
Stepping up the stairs, you will enter into the bedroom. Along one wall you will find a king bed slide out with shelves, or choose an optional queen bed with chests. Along the opposite side of the bedroom there is a chest with a TV.
The front bathroom is quite spacious. Here you will find a 36" wide shower, an area that has been prepped for a washer and dryer, a toilet, and TWO sinks with medicine cabinets. You will enjoy all of the space that the walk-in closet has to offer including the shelves.
Outside you can enjoy the 19' awning, optional 11' awning, optional tailgate TV, plus the exterior storage, and so much more!
Other listings for this floor plan, ranked by condition, model year, distance, price, and listing quality.