2017 Jayco White Hawk 25BHS
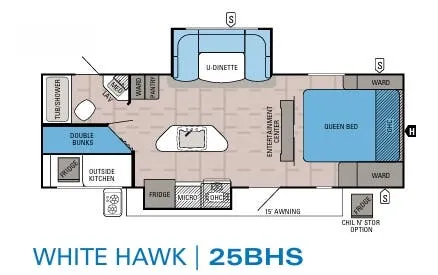
This Jayco White Hawk 25BHS travel trailer features an outside kitchen, dual slide outs, rear double size bunks, and two entry doors.
As you enter the travel trailer, to the left is a slide out including a three burner range, microwave, and a refrigerator. The center kitchen island includes a sink. The opposite side of the travel trailer has a u-shape dinette slide out. A pantry for your non-perishables is next to the slide. An entertainment center is located on the interior wall.
In the rear of the trailer you will find a bathroom with a corner sink, medicine cabinet, toilet, and a tub/shower. A wardrobe is outside the bathroom door. You are sure to enjoy the second entry/exit door into the bath from the outside.
The rear double size bunks provide additional sleeping space for family and friends. A privacy curtain is available when needed.
In the front you will find a queen bed, two wardrobes, and an overhead cabinet.
You will have no problem finding overhead cabinets throughout to store your inside camping items. Plus you will enjoy the outside storage, outdoor kitchen with a pull-out two burner cook-top, sink, refrigerator, plus 20' awning, optional Chil N' Stor exterior refrigerator, and so much more!
Specifications
Length
29 ft 5 in
Dry weight
5,745 lbs
Sleeps
8 people
Slideouts
2
Unit features & options
- 13,500-BTU air conditioner
- Spare tire & cover
- Microwave
- 6 gallon gas/electric auto-ignition water heater
- ABS propane bottle cover
- Bath skylight
- Outside shower
- Oven
- Tub surround
- Aluminum rims
- Power awning with LED light
- Power tongue jack
- Aerodynamic, rounded front profile with front diamond plate
- Deluxe graphics package
- TuffShell vacuum-bonded, laminated side, rear & front walls (including slideout room walls)
- Magnum Truss Roof System with seamless DiFlex II material
- 5/8” tongue-in-groove plywood decked flooring
- Fully enclosed underbelly
- Norco NextGen frame with integrated A-frame
- Frameless, G-20 dark-tinted windows
- 30” friction-hinged main entry doors
- Swing-out grab handle
- Exterior TV bracket with 110V & cable outlets
- Outdoor Camp Kitchen (23MRB, 24MBH, 25BHS, 27RBOK, 28BHKS, 28RBKS)
Full specifications
Get more info
2017 White Hawk 25BHS
Dealer information
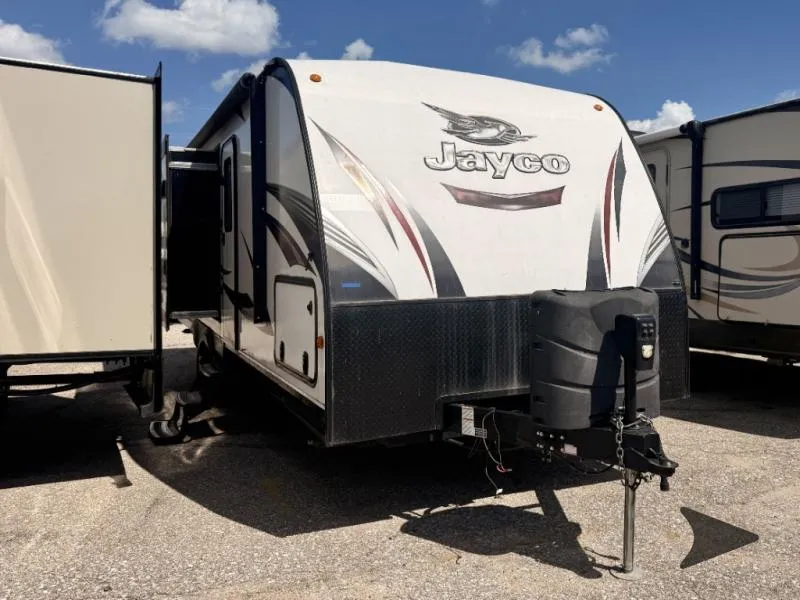
This Jayco White Hawk 25BHS travel trailer features an outside kitchen, dual slide outs, rear double size bunks, and two entry doors.
As you enter the travel trailer, to the left is a slide out including a three burner range, microwave, and a refrigerator. The center kitchen island includes a sink. The opposite side of the travel trailer has a u-shape dinette slide out. A pantry for your non-perishables is next to the slide. An entertainment center is located on the interior wall.
In the rear of the trailer you will find a bathroom with a corner sink, medicine cabinet, toilet, and a tub/shower. A wardrobe is outside the bathroom door. You are sure to enjoy the second entry/exit door into the bath from the outside.
The rear double size bunks provide additional sleeping space for family and friends. A privacy curtain is available when needed.
In the front you will find a queen bed, two wardrobes, and an overhead cabinet.
You will have no problem finding overhead cabinets throughout to store your inside camping items. Plus you will enjoy the outside storage, outdoor kitchen with a pull-out two burner cook-top, sink, refrigerator, plus 20' awning, optional Chil N' Stor exterior refrigerator, and so much more!
Specifications
Length
29 ft 5 in
Dry weight
5,745 lbs
Sleeps
8 people
Slideouts
2
Unit features & options
- 13,500-BTU air conditioner
- Spare tire & cover
- Microwave
- 6 gallon gas/electric auto-ignition water heater
- ABS propane bottle cover
- Bath skylight
- Outside shower
- Oven
- Tub surround
- Aluminum rims
- Power awning with LED light
- Power tongue jack
- Aerodynamic, rounded front profile with front diamond plate
- Deluxe graphics package
- TuffShell vacuum-bonded, laminated side, rear & front walls (including slideout room walls)
- Magnum Truss Roof System with seamless DiFlex II material
- 5/8” tongue-in-groove plywood decked flooring
- Fully enclosed underbelly
- Norco NextGen frame with integrated A-frame
- Frameless, G-20 dark-tinted windows
- 30” friction-hinged main entry doors
- Swing-out grab handle
- Exterior TV bracket with 110V & cable outlets
- Outdoor Camp Kitchen (23MRB, 24MBH, 25BHS, 27RBOK, 28BHKS, 28RBKS)
Full specifications
Get more info
2017 White Hawk 25BHS