Get in touch and we'll be happy to answer any questions or set up an appointment to see it in person.
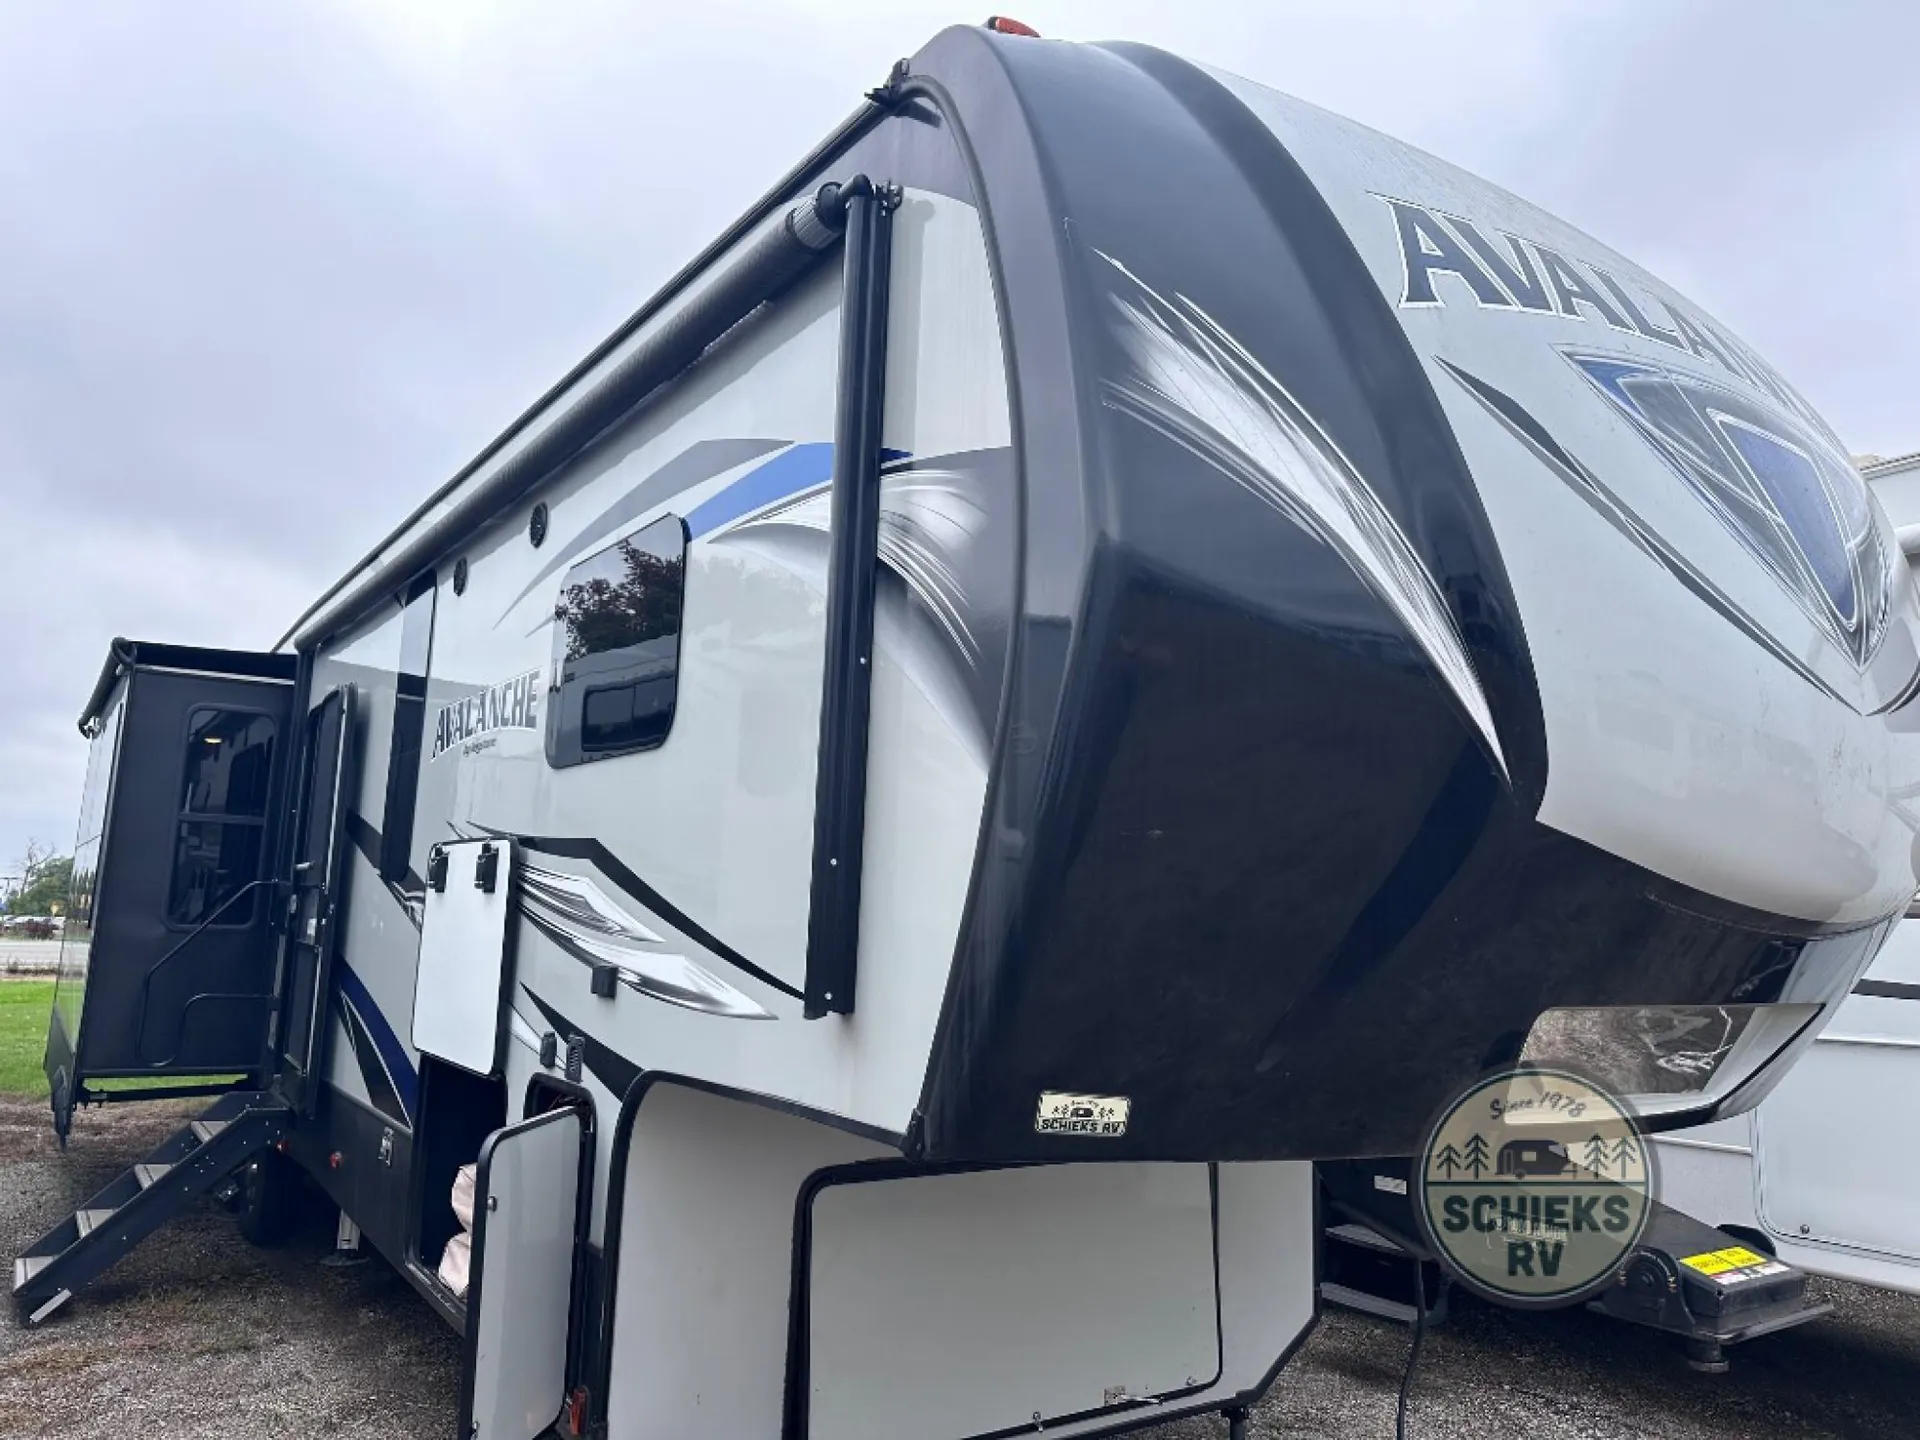
2017 Keystone Avalanche 365MB
UsedStock #54462A
Listing price
2017 Avalanche 365MB
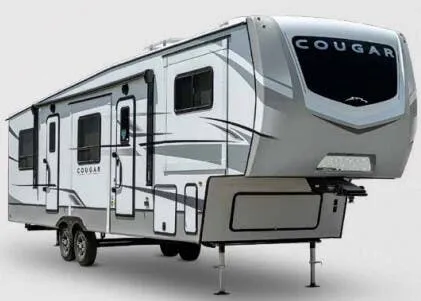
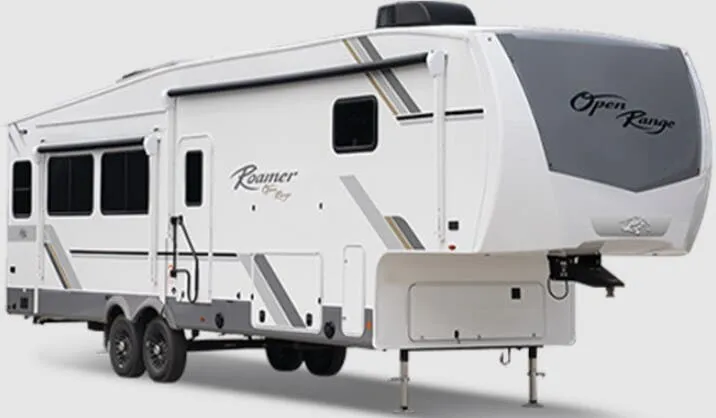
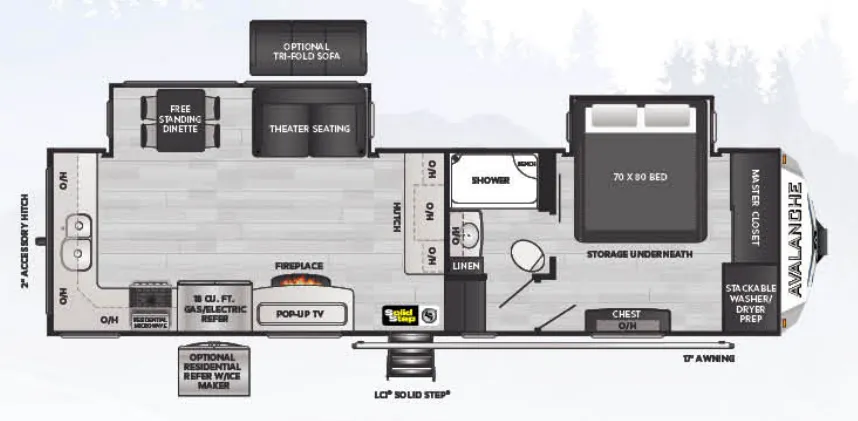
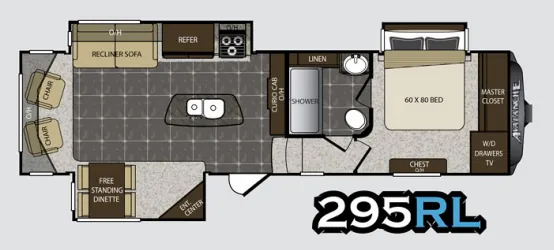
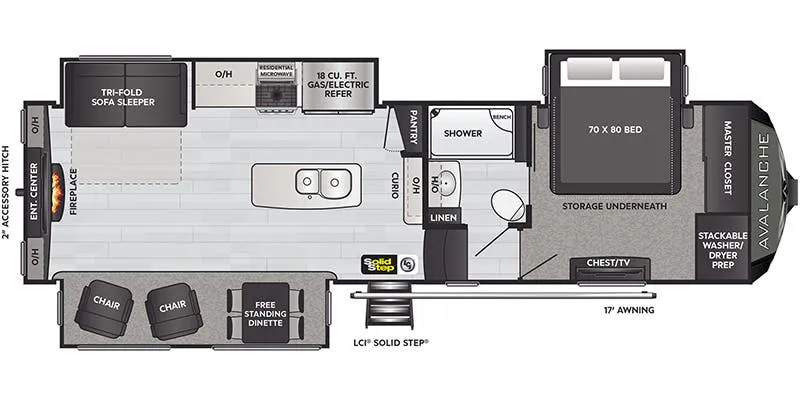
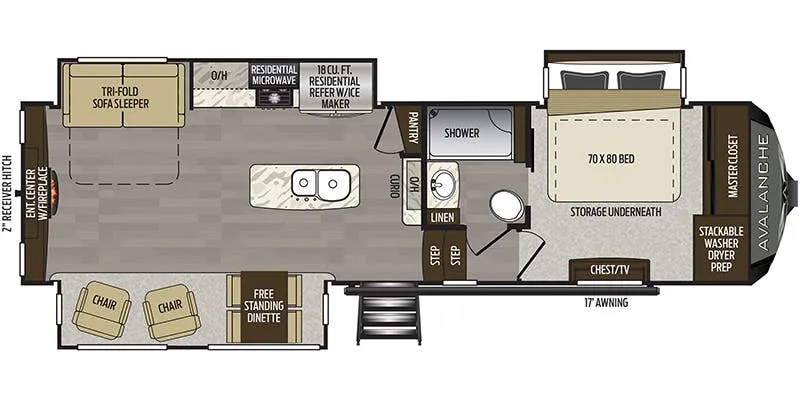
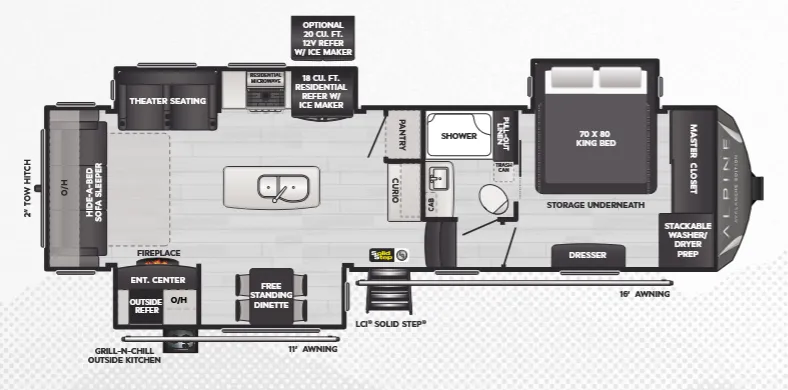
Other floor plans with a similar body style, feature mix, and price range, prioritizing other manufacturers and brands.
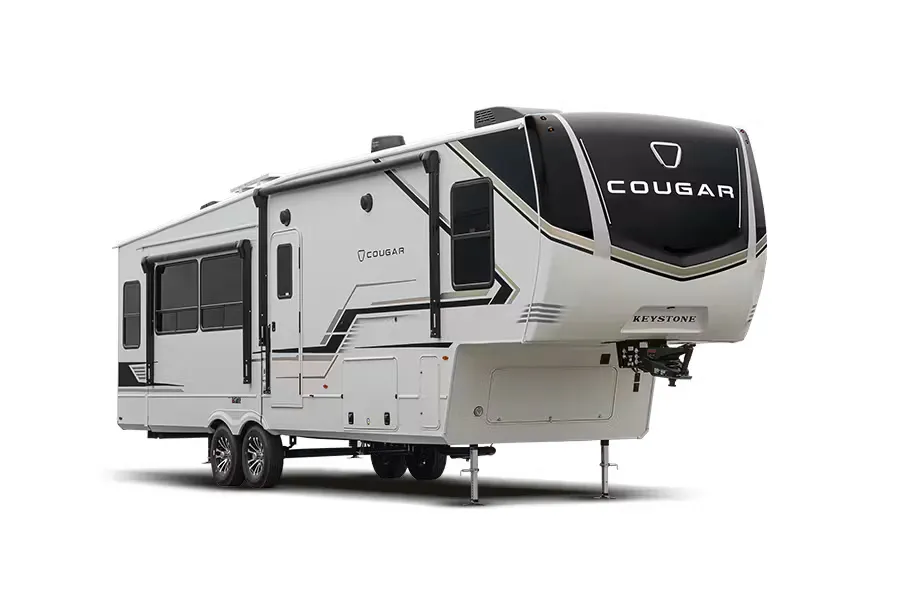
Four slides open this fifth wheel up into something owners genuinely describe as a luxury house on wheels, and it's easy to see why. Tall ceilings throughout give the interior an airy feel that's rare at this price point, and the high-quality cabinetry holds up to real use. The mid-bunk layout tucks sleeping space toward the rear, keeping the main living area wide open, while still sleeping eight comfortably. Storage is a consistent highlight in owner reviews, and the whole rig tows with the kind of confidence you'd hope for from a unit pushing 39 feet.
Length
39 ft 10 in
Dry weight
13,145 lbs
GVWR
15,500 lbs
Sleeps
8
Many factors play into a unit's listing price and what you should pay. This guide provides a ballpark estimate, but it does not factor in your exact scenario or how different listings are equipped.
Holman Motors
Batavia, OH
Sells faster than 62% of Ohio RV dealers
Compared with 29 dealers in Ohio
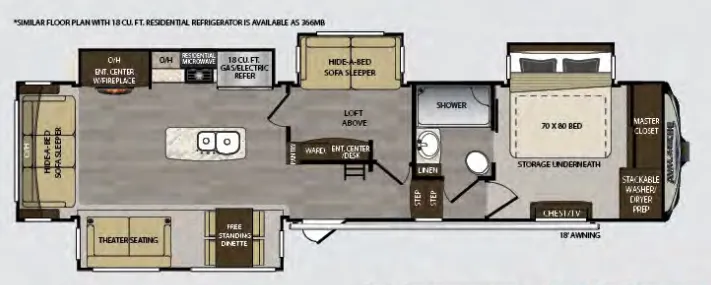
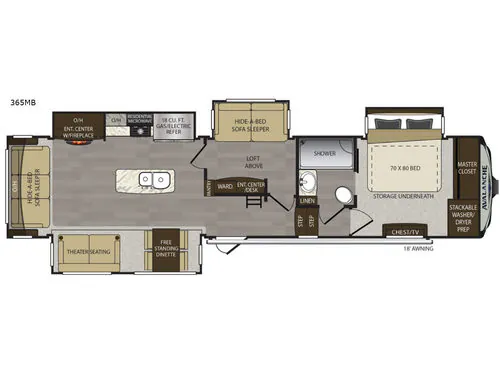
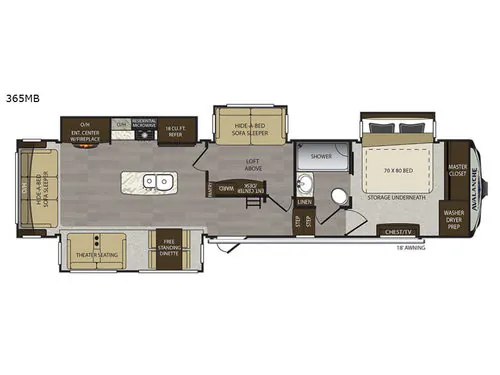
The perfect fifth wheel for your larger family is this Keystone Avalanche 365MB. This unit features sleeping for eight with two bedrooms, a loft, and quad slides throughout for added interior space so everyone has plenty of room to enjoy!
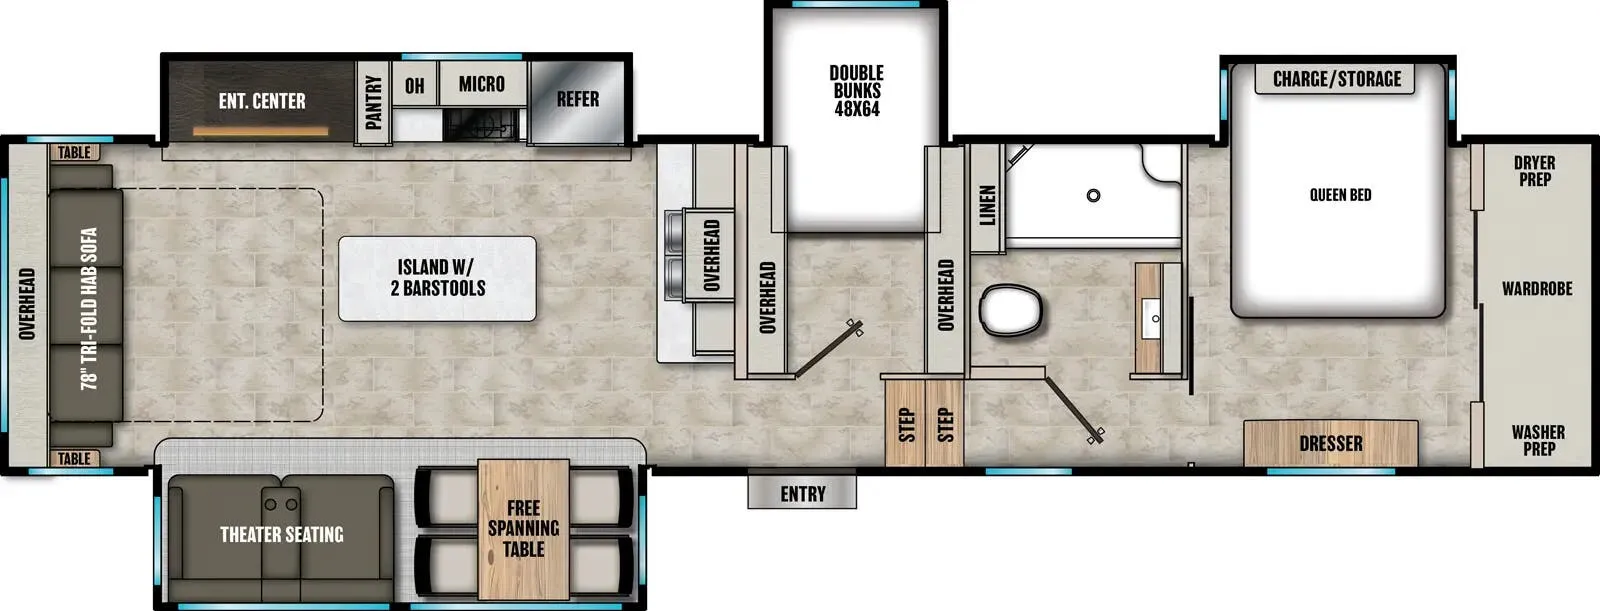
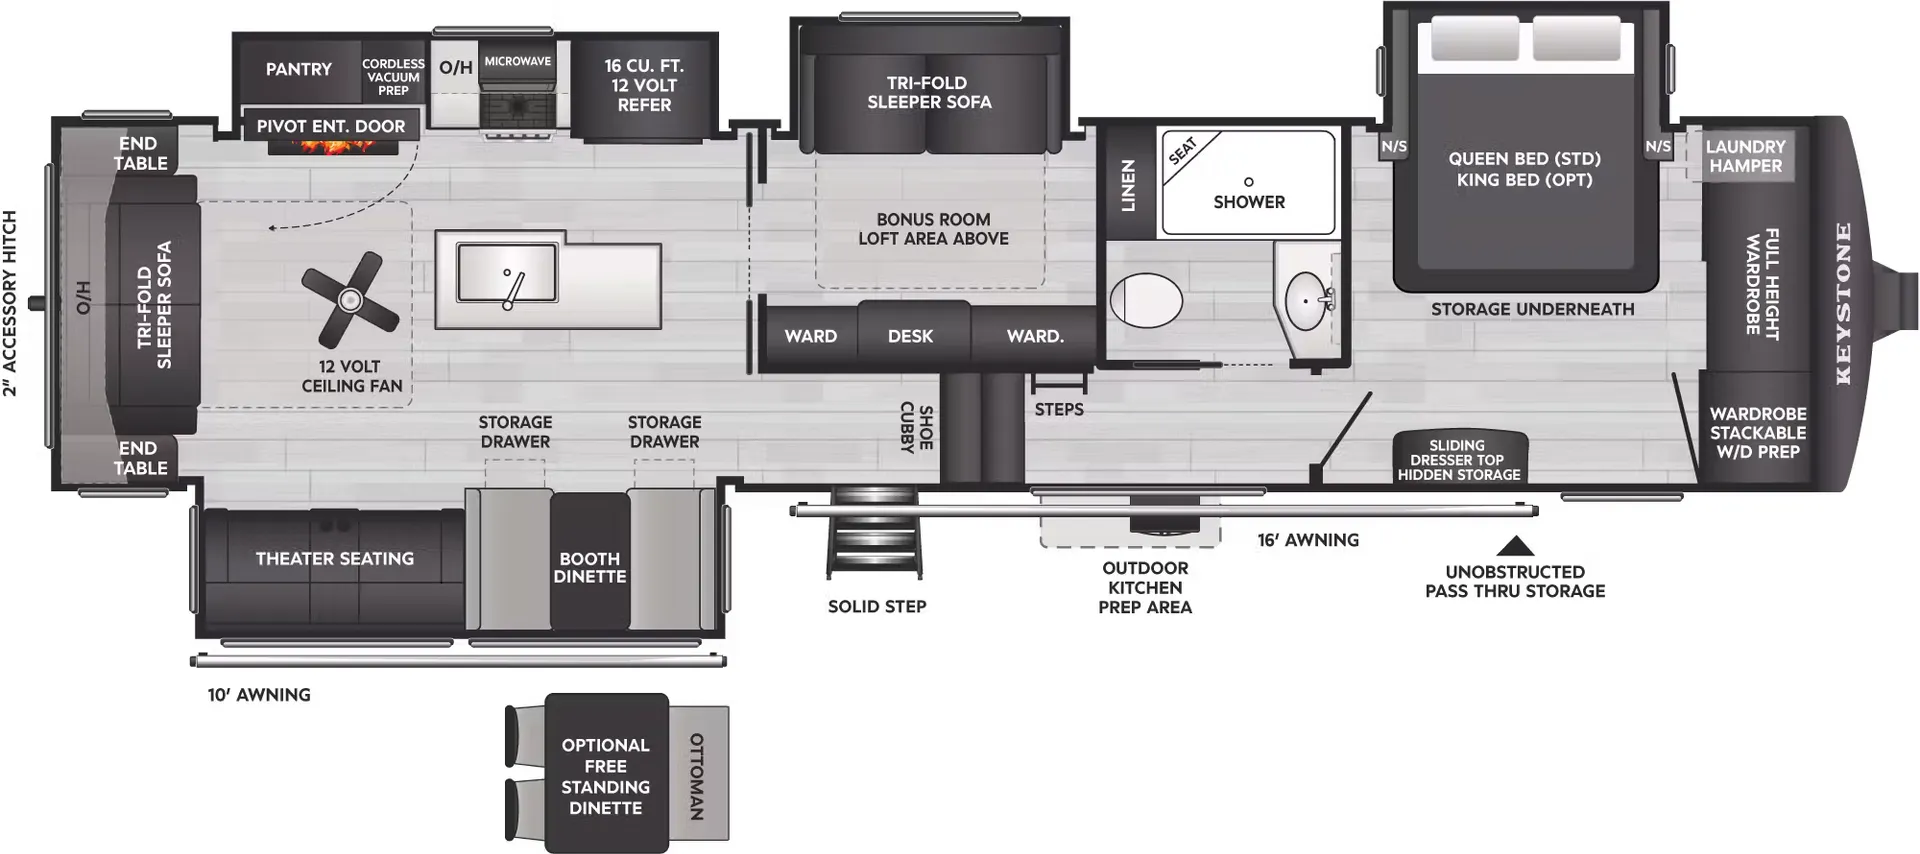
Step inside and slightly to your right there is a door into the middle bedroom that features dual entry, a slide out hide-a-bed sleeper sofa, a wardrobe for clothing, and an entertainment center with a desk. There is also a loft above this room including access with a ladder out in the hall opposite the main entry.
Head up the hallway steps to a master bedroom and complete side aisle bath. The bathroom features a shower with seat, toilet, linen storage, and a sink, plus dual entry doors for easy access from the hall, or from inside the master bedroom up front.
The master bedroom provides a king bed slide out with storage underneath, and a front master closet including a second closet that has been prepped for a washer and dryer. There is also a chest of drawers opposite the bed along the curb side wall so you can easily tuck away all of your things.
Head to the rear of this Avalanche fifth wheel from just inside the main door to find a combined kitchen and living space. There is a slide out free standing dinette with chairs and theater seat for two just inside the door. On the opposite side another slide featuring a entertainment center with fireplace and overhead storage, plus the kitchen appliances including a three burner range, residential microwave, an 18 cu. ft. refrigerator, and storage. A nice island in the center provides a double sink and more counter space, as well as storage which you can also find along the outer corner of the middle bedroom where there is a pantry for your dry and canned goods.
Along the rear wall you will enjoy a hide-a-bed sleeper sofa and overhead storage which makes it easy to keep things organized and tucked away, plus allowing overnight guests to be comfortable having a place to sleep, and so much more!
Other listings for this floor plan, ranked by condition, model year, distance, price, and listing quality.